

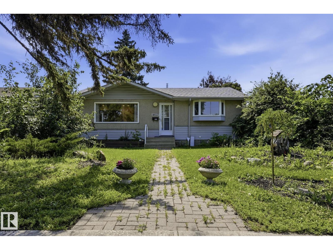
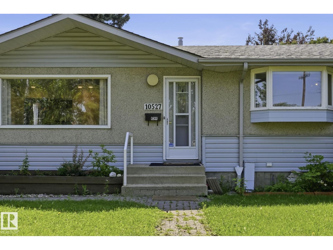
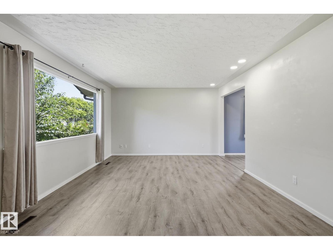
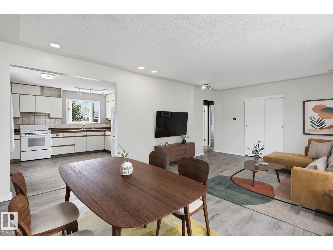
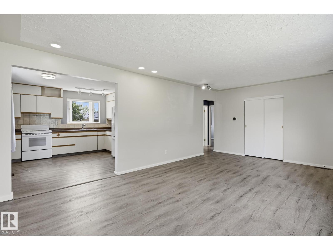
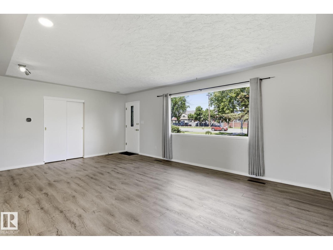
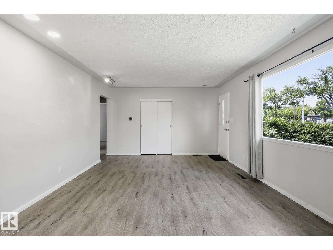
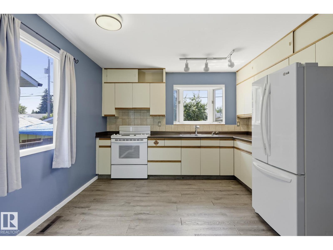
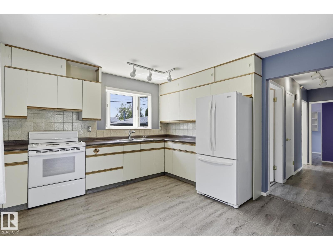
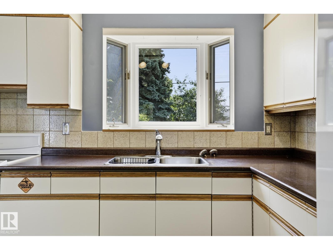
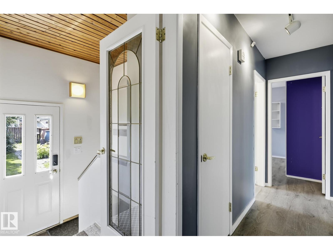
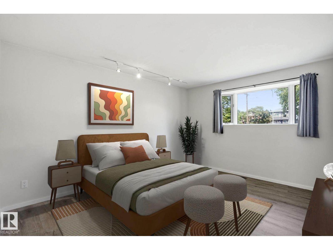
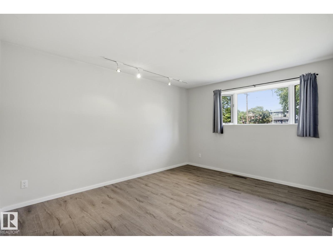
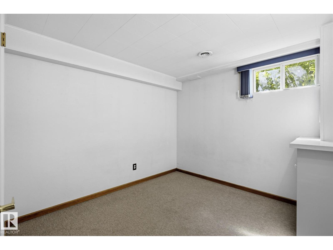
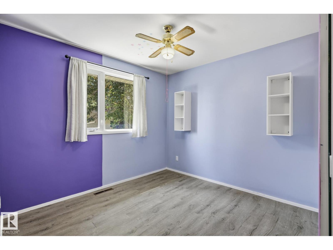
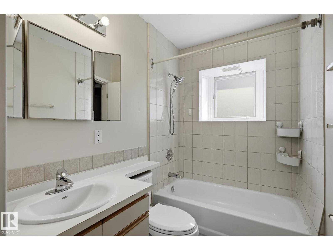
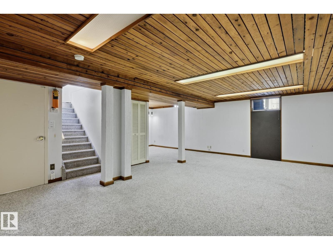
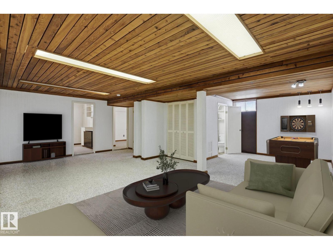
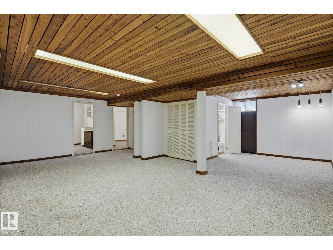
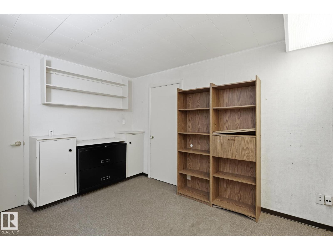
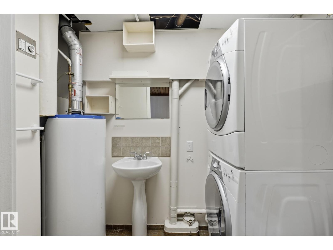
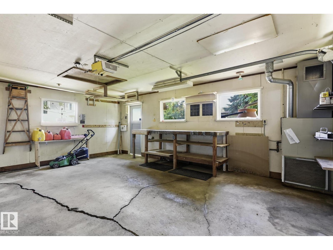
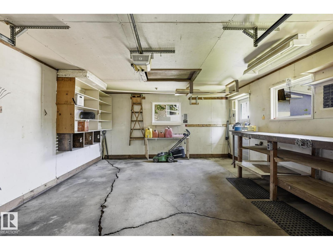
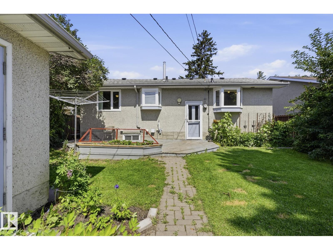
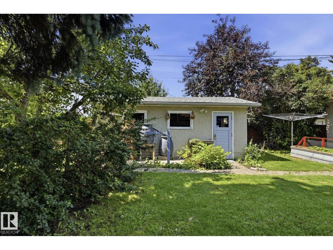
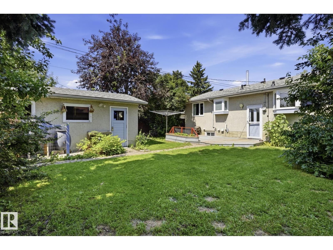
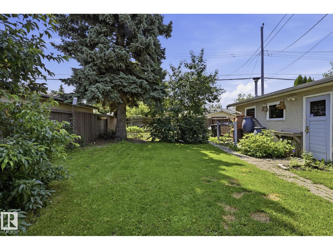
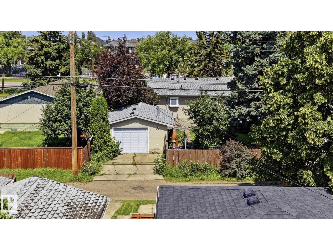
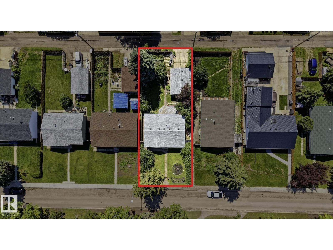
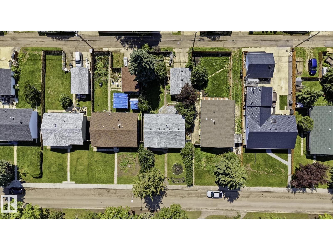
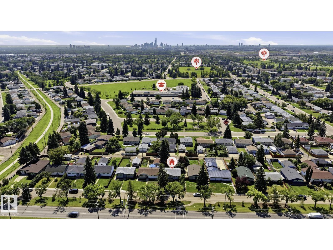
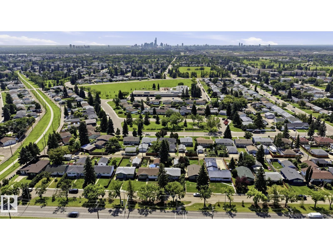
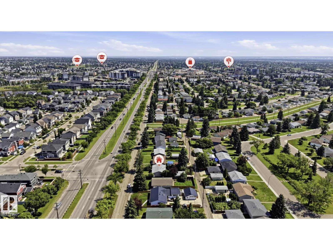
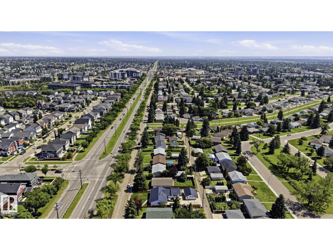
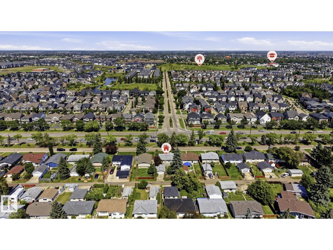
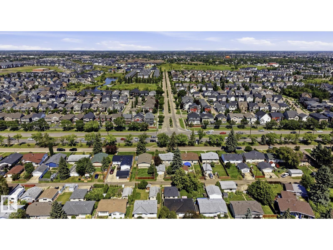
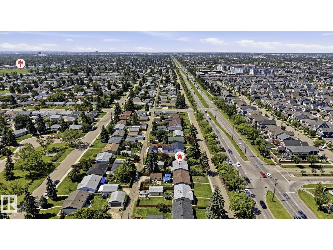
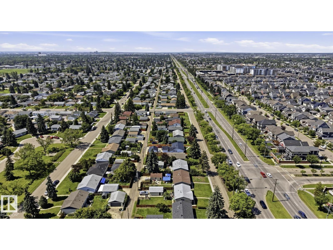
Welcome to Rosslyn, one of Edmonton’s classic mature neighbourhoods! Perfect for first-time buyers or savvy investors, this charming bungalow features 3 bedrooms, 2 bathrooms, and endless potential. Sleep easy knowing all the major big-ticket items are already done: new furnace (2026), new shingles (Spring 2026), central A/C (2025), and a new electrical panel (2023). The main level offers a functional layout, while the basement includes a half bathroom, bedroom, rec room and cold storage room. Outside, you’ll find a huge backyard with a garden shed, rain barrels, and an oversized, heated, and insulated single garage - ideal for winter mornings or a workshop setup. Located on tree-lined street close to top schools, parks, and major shopping hubs, with a seamless commute to both Downtown Edmonton and the vibrant Village at Griesbach. A solid, turnkey-mechanical home ready for your personal design touches. Don't miss out on this incredible value! *Some photos have been virtually staged (id:51989)
Features of 10527 137 Av Nw
- MLS® Number E4507801
- Price $365,000
- Bedrooms: 4
- Bathrooms: 2
- Square Footage: 943 sqft
- Property Type: House
- Neigbourhood: Rosslyn
- Amenities Near By Playground, Schools, Shopping
- Community Features Public Swimming Pool
- Features See Remarks, Lane
Buildings
| Bathroom Total | 2 | Bedrooms Total | 4 |
| Appliances | Dryer, Garage Door Opener Remote(s), Garage Door Opener, Refrigerator, Stove, Central Vacuum, Washer, Window Coverings | Architectural Style | Bungalow |
| Basement Development | Finished | Basement Type | Full (finished) |
| Constructed Date | 1962 | Construction Style Attachment | Detached |
| Cooling Type | Central Air Conditioning | Heating Type | Forced Air |
| Stories Total | 1 | Size Interior | 943 Sqft |
| Type | House |
Parking
| Oversize | |
| Detached Garage |
Land
| Acreage | No | Fence Type | Fence |
| Land Amenities | Playground, Schools, Shopping |
Rooms
| Level | Type | Length | Width | Dimensions |
|---|---|---|---|---|
| Basement | Family Room | 7.61m x 7.13m | ||
| Basement | Bedroom 3 | 3.47m x 2.87m | ||
| Basement | Bedroom 4 | 2.89m x 3.84m | ||
| Main Level | Living Room | 3.99m x 6.27m | ||
| Main Level | Kitchen | 3.62m x 3.53m | ||
| Main Level | Primary Bedroom | 4.29m x 4.10m | ||
| Main Level | Bedroom 2 | 3.62m x 3.04m |
Agents and Offices
- Kelly A. Whitty
- Office: Royal LePage Noralta Real Estate