

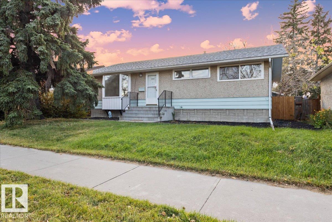
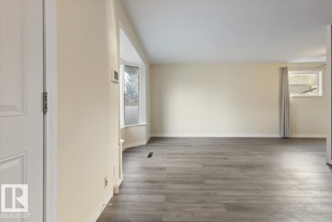
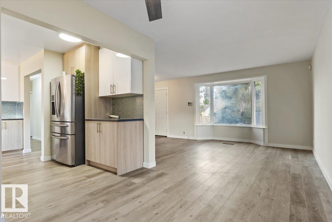
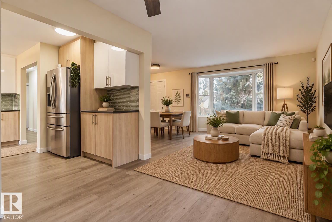
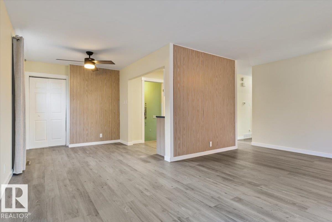
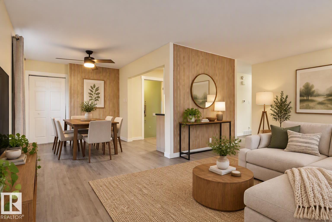
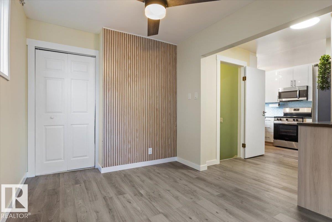
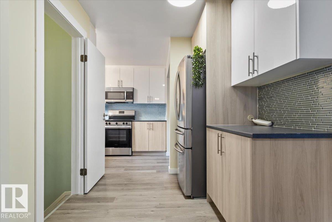
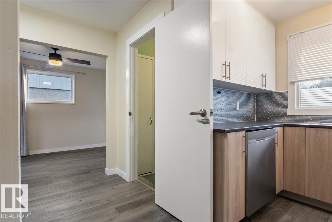
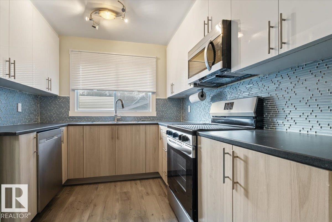
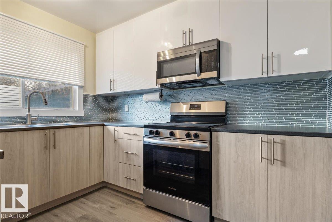
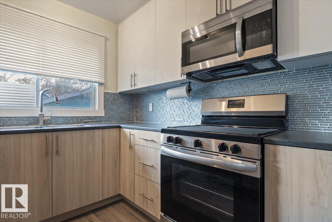
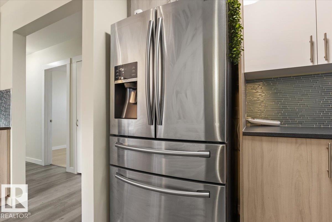
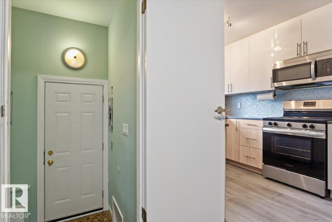
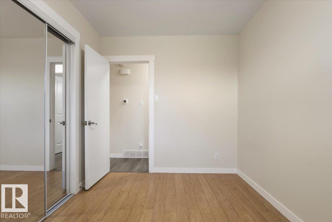
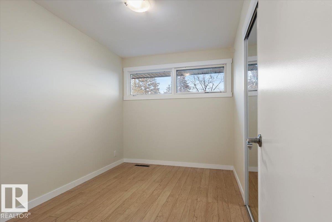
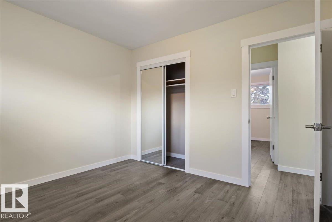
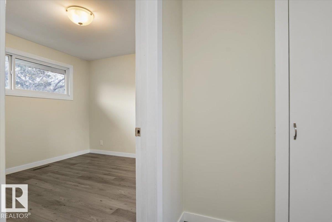
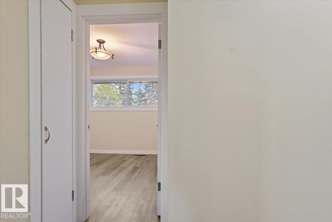
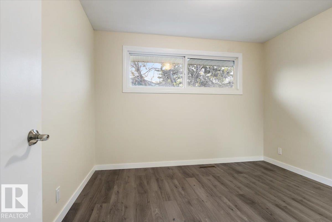
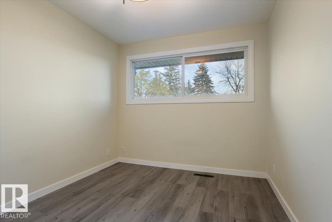
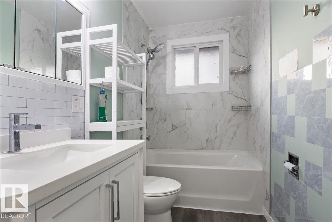
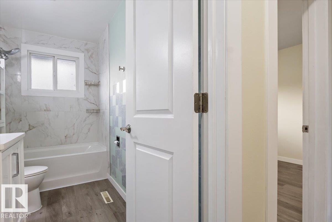
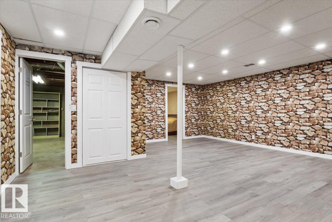
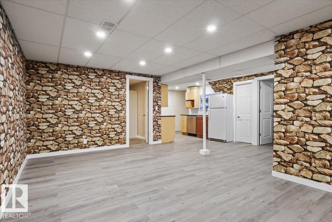
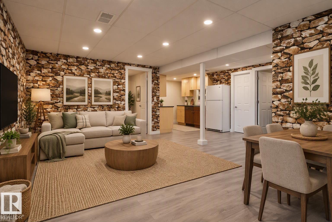
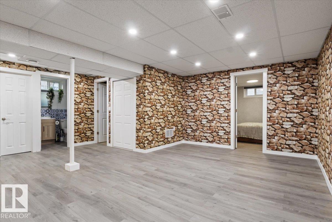
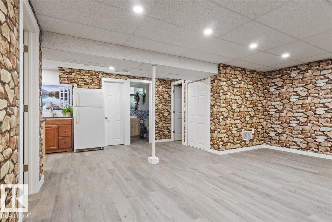
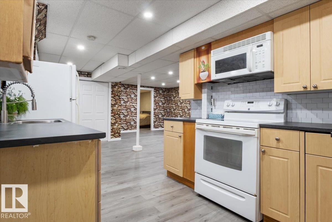
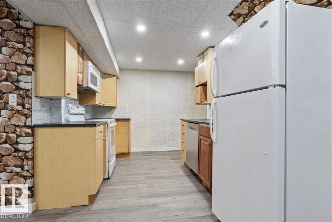
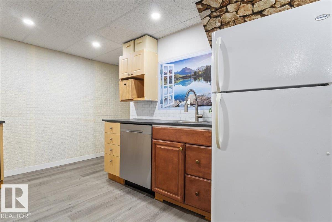
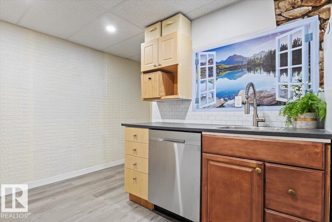
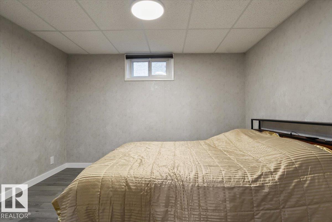
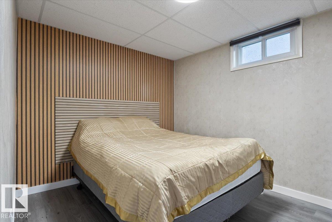
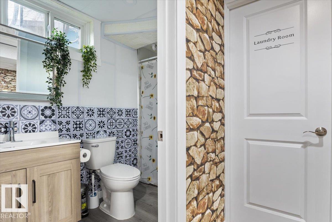
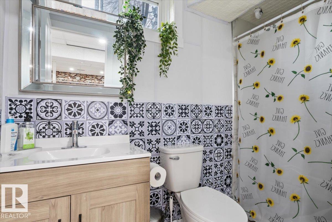
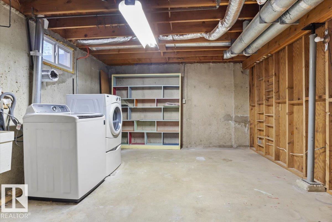
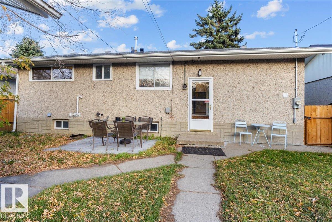
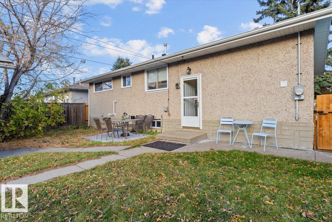
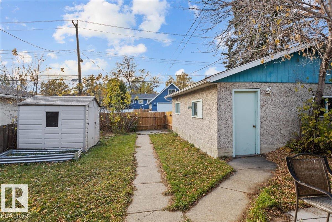
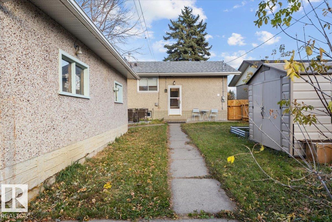
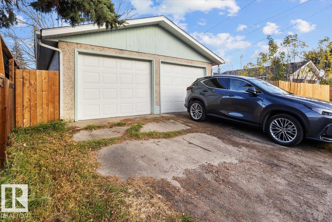
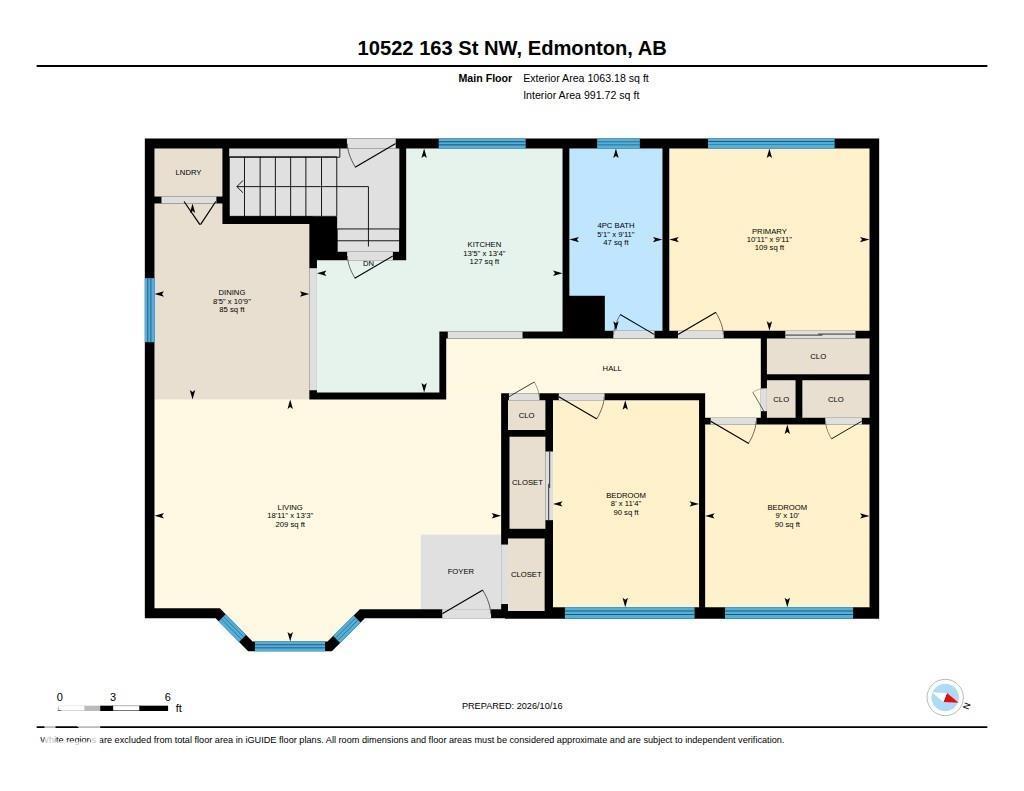
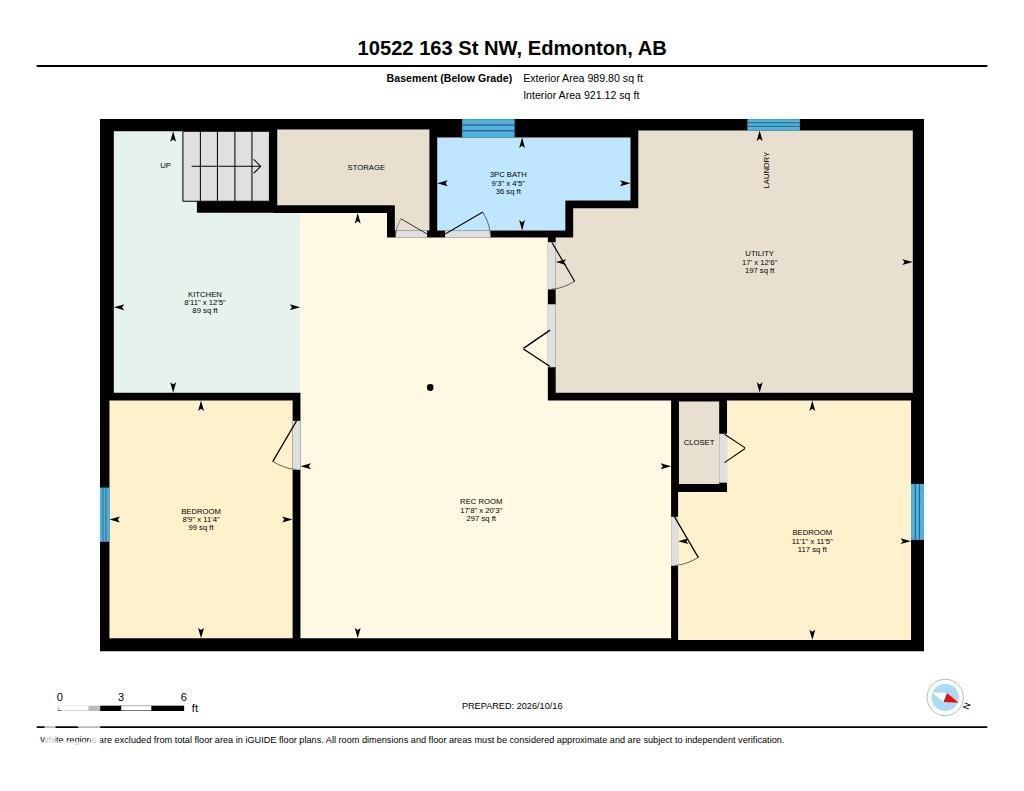
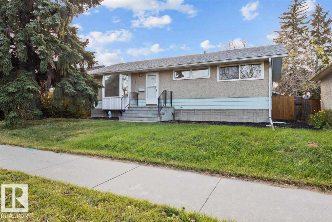
Beautifully renovated and move-in ready, this spacious bungalow in Britannia offers exceptional versatility for growing or multi-generational families. Ideally located close to schools, parks, shopping, public transit, and with convenient access to downtown and major commuter routes, this home combines comfort and convenience. The bright and inviting main floor features a generous living room, a stylish updated kitchen, three well-appointed bedrooms, and a modern 4-piece bathroom. Basement expands the living space with a second kitchen, large family room, dining area, laundry, and a 3-piece bathroom. Two additional flex rooms provide endless possibilities for a home office, gym, or craft room. Outside, the west-facing backyard is perfect for entertaining, gardening, family activities, and includes space for RV parking. With immediate possession available and plenty of room for the whole family, this property delivers outstanding value in one of the city's established communities. *Some photos are staged* (id:51989)
Features of 10522 163 St Nw
- MLS® Number E4513335
- Price $445,000
- Bedrooms: 3
- Bathrooms: 2
- Square Footage: 1063 sqft
- Property Type: House
- Neigbourhood: Britannia Youngstown
- Amenities Near By Schools, Shopping
- Features See Remarks
Buildings
| Bathroom Total | 2 | Bedrooms Total | 3 |
| Appliances | Dryer, Garage Door Opener Remote(s), Garage Door Opener, Washer, Two Refrigerators, Two Stoves, Dishwasher | Architectural Style | Bungalow |
| Basement Development | Partially Finished | Basement Type | Full (partially Finished) |
| Constructed Date | 1958 | Construction Style Attachment | Detached |
| Heating Type | Forced Air | Stories Total | 1 |
| Size Interior | 1063 Sqft | Type | House |
Parking
| Detached Garage |
Land
| Acreage | No | Land Amenities | Schools, Shopping |
| Size Irregular | 510.81 | Size Total | 510.81 M2 |
| Size Total Text | 510.81 M2 |
Rooms
| Level | Type | Length | Width | Dimensions |
|---|---|---|---|---|
| Basement | Den | 3.45 m | 2.66 m | 3.45 m x 2.66 m |
| Basement | Office | 3.48 m | 3.39 m | 3.48 m x 3.39 m |
| Basement | Recreation Room | 6.18 m | 5.39 m | 6.18 m x 5.39 m |
| Basement | Second Kitchen | 3.8 m | 2.71 m | 3.8 m x 2.71 m |
| Main Level | Living Room | 4.03 m | 5.77 m | 4.03 m x 5.77 m |
| Main Level | Dining Room | 3.26 m | 2.58 m | 3.26 m x 2.58 m |
| Main Level | Kitchen | 4.06 m | 4.09 m | 4.06 m x 4.09 m |
| Main Level | Primary Bedroom | 3.04 m | 3.33 m | 3.04 m x 3.33 m |
| Main Level | Bedroom 2 | 3.04 m | 2.74 m | 3.04 m x 2.74 m |
| Main Level | Bedroom 3 | 3.45 m | 2.43 m | 3.45 m x 2.43 m |
Agents and Offices
- Oleksandr Shyshyn
- Office: The E Group Real Estate