

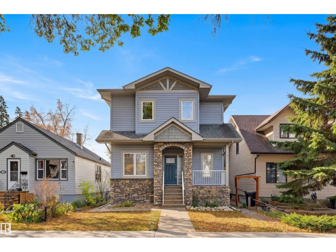
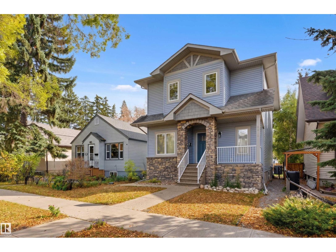
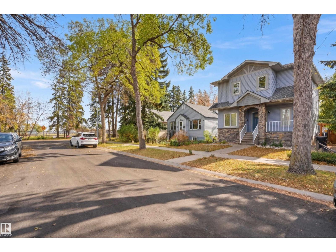
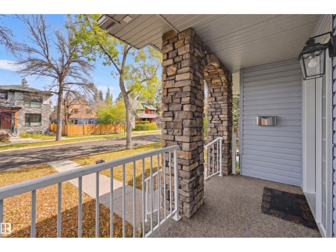
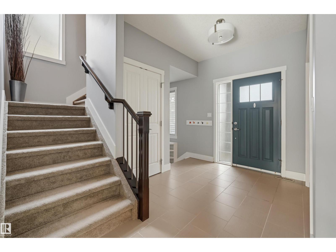
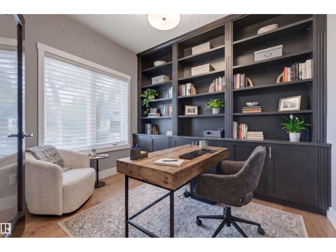
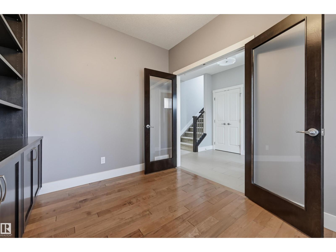
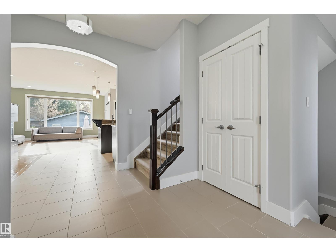
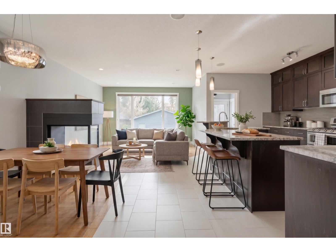
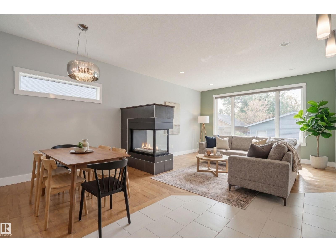

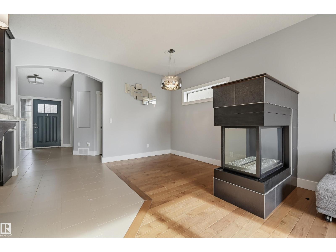
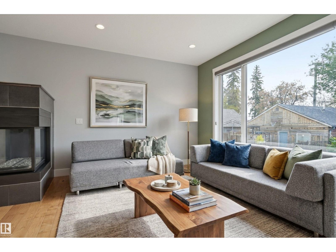
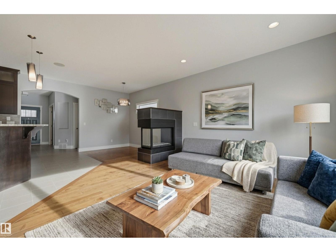
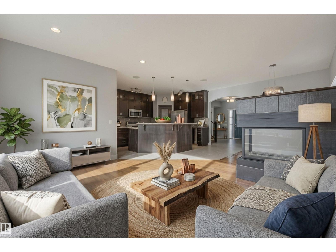
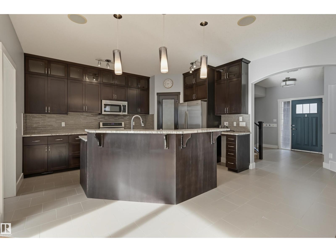
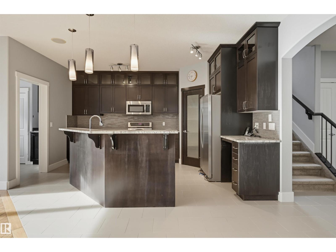
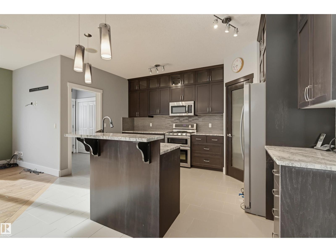
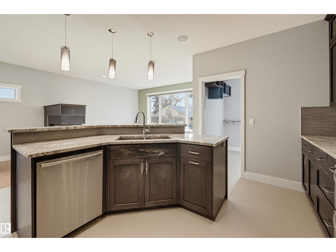
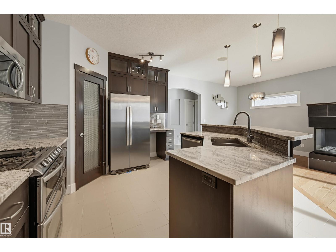
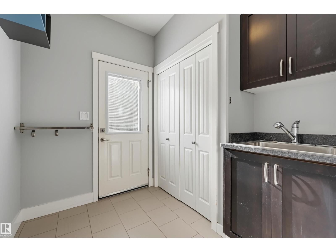
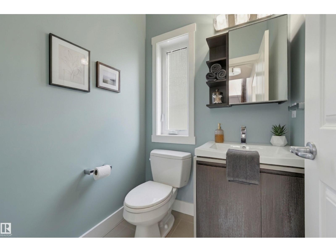
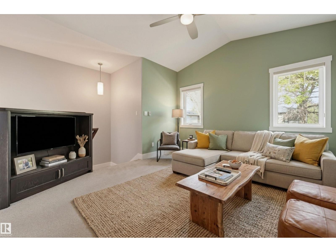
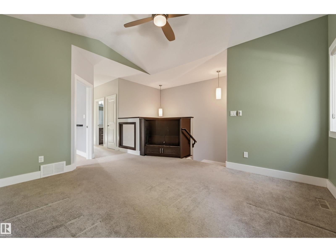
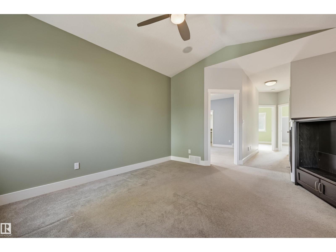
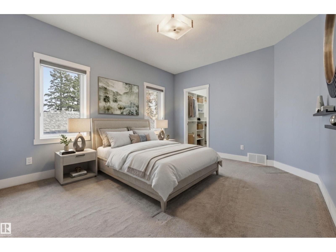
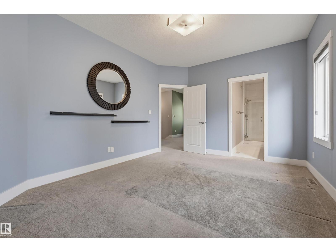
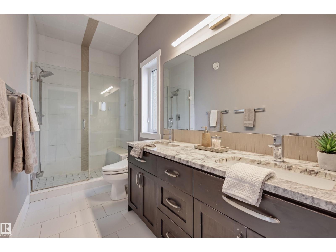
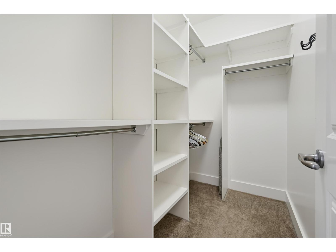
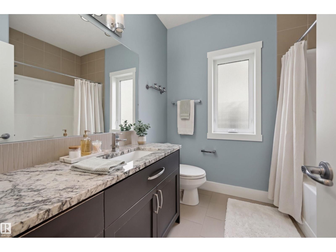
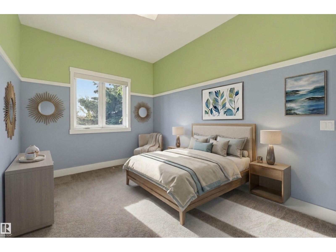
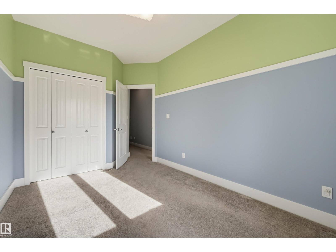
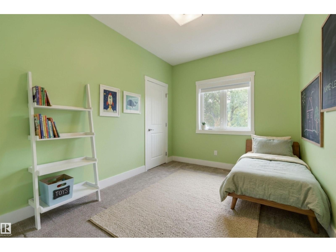
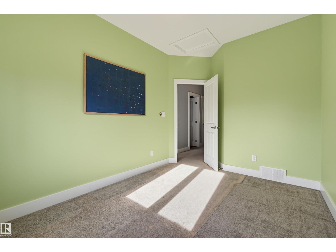
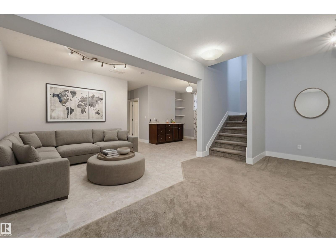
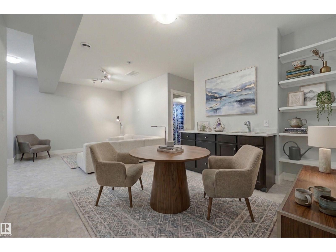
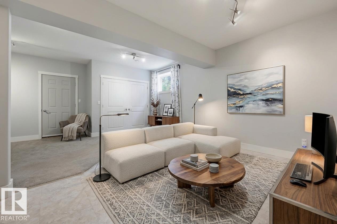
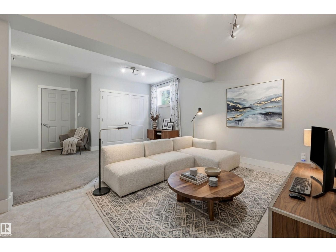
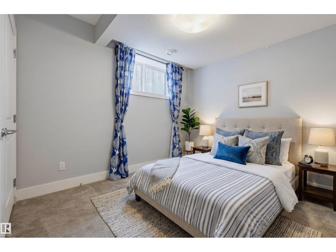
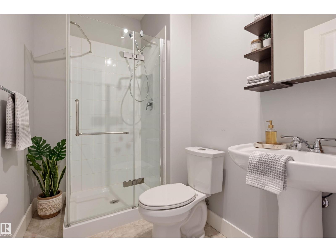
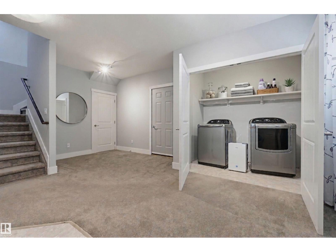
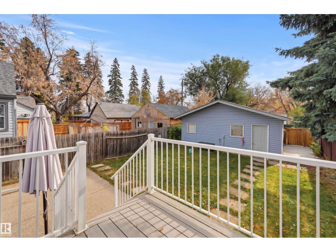
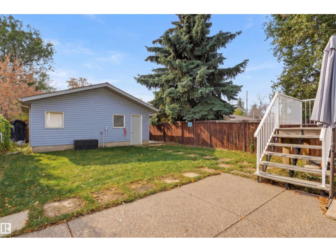
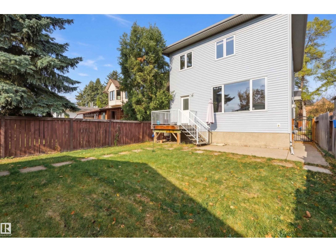
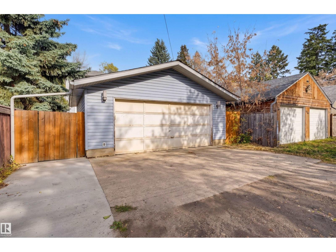
This beautifully appointed two-storey in Queen Alexandra. Inside, a front den with built-ins offers the perfect work-from-home space, while the open-concept main floor invites connection with a three-sided fireplace anchoring the living and dining areas. The chef-inspired kitchen impresses with rich, ceiling-height cabinetry, granite countertops, tile backsplash, corner pantry and a center island with raised seating. A powder room and mudroom with yard access complete the level. Upstairs, a bonus room complements the spacious primary retreat with a custom walk-in closet and spa-inspired ensuite, alongside two additional bedrooms and a 4-piece bath. The finished basement extends the living space with a family room and wet bar, flex area, fourth bedroom and laundry. Enjoy the south-facing backyard with a large deck, concrete patio and lawn, plus a private driveway and oversized double detached garage. Space to gather, room to grow, and a backyard made for entertaining. Some photos are virtually staged. (id:51989)
Features of 10513 75 Av Nw
- MLS® Number E4514272
- Price $799,900
- Bedrooms: 4
- Bathrooms: 4
- Square Footage: 1891 sqft
- Property Type: House
- Neigbourhood: Queen Alexandra
- Amenities Near By Public Transit, Schools, Shopping
- Features Lane, Wet Bar, Closet Organizers
- Parking Space Total 5
- Structure Deck, Porch, Patio(s)
Buildings
| Bathroom Total | 4 | Bedrooms Total | 4 |
| Appliances | Dishwasher, Dryer, Garage Door Opener Remote(s), Garage Door Opener, Microwave Range Hood Combo, Refrigerator, Gas Stove(s), Washer | Basement Development | Finished |
| Basement Type | Full (finished) | Constructed Date | 2011 |
| Construction Style Attachment | Detached | Cooling Type | Central Air Conditioning |
| Fireplace Fuel | Gas | Fireplace Present | Yes |
| Fireplace Type | Unknown | Half Bath Total | 1 |
| Heating Type | Forced Air | Stories Total | 2 |
| Size Interior | 1891 Sqft | Type | House |
Parking
| Detached Garage | |
| Oversize |
Land
| Acreage | No | Land Amenities | Public Transit, Schools, Shopping |
| Size Irregular | 395.52 | Size Total | 395.52 M2 |
| Size Total Text | 395.52 M2 |
Rooms
| Level | Type | Length | Width | Dimensions |
|---|---|---|---|---|
| Basement | Family Room | 6.46 m | 4.06 m | 6.46 m x 4.06 m |
| Basement | Bedroom 4 | 3.14 m | 3.06 m | 3.14 m x 3.06 m |
| Main Level | Living Room | 4.47 m | 4.11 m | 4.47 m x 4.11 m |
| Main Level | Dining Room | 2.88 m | 2.72 m | 2.88 m x 2.72 m |
| Main Level | Kitchen | 4.55 m | 3.71 m | 4.55 m x 3.71 m |
| Main Level | Den | 3.16 m | 2.73 m | 3.16 m x 2.73 m |
| Upper Level | Primary Bedroom | 4.3 m | 3.59 m | 4.3 m x 3.59 m |
| Upper Level | Bedroom 2 | 3.8 m | 2.76 m | 3.8 m x 2.76 m |
| Upper Level | Bedroom 3 | 3.67 m | 2.77 m | 3.67 m x 2.77 m |
| Upper Level | Bonus Room | 4.05 m | 3.54 m | 4.05 m x 3.54 m |
Agents and Offices
- Clare Packer
- Office: RE/MAX Excellence