

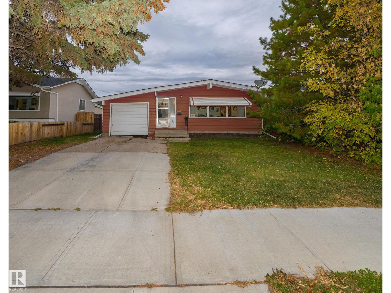
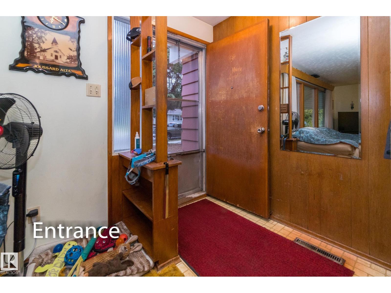
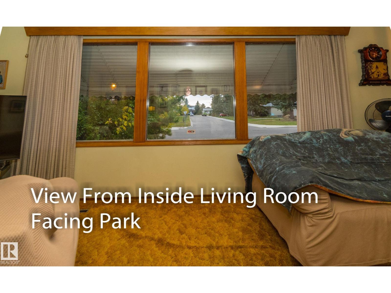
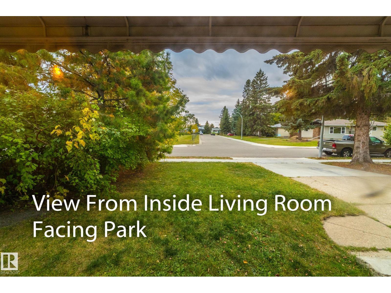
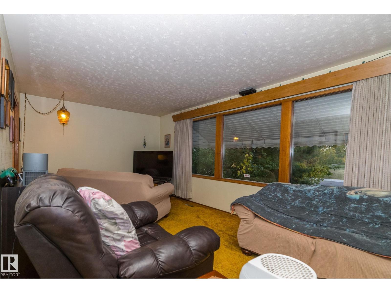
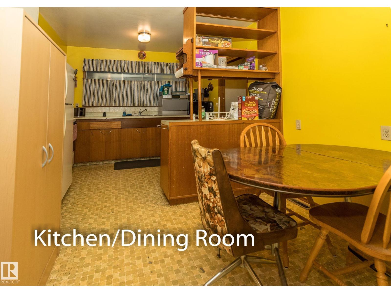
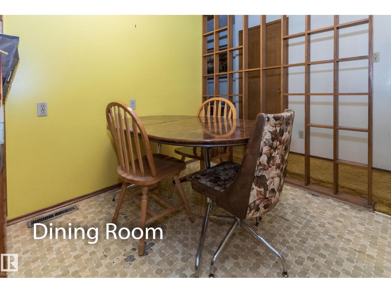
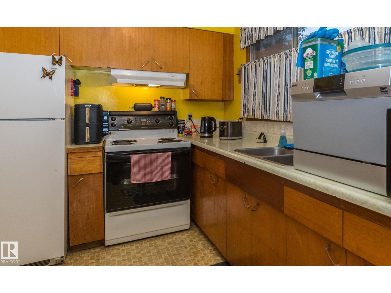
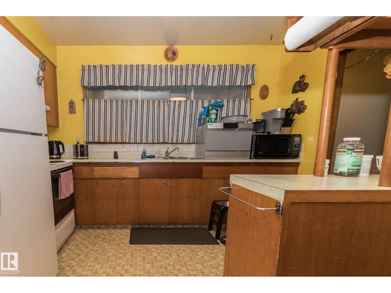
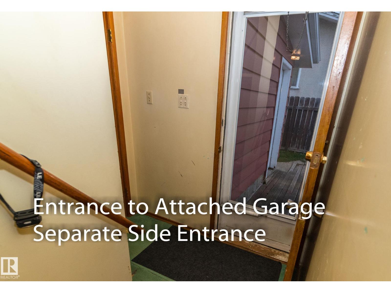
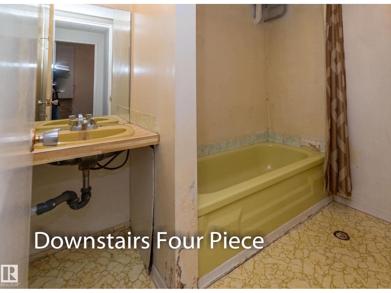
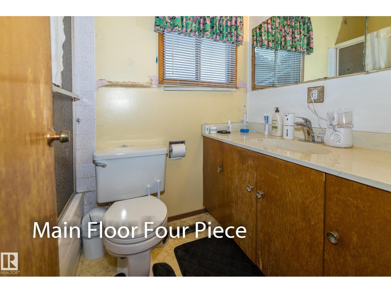
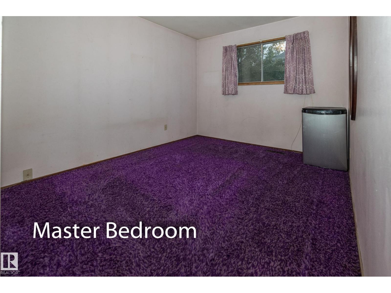
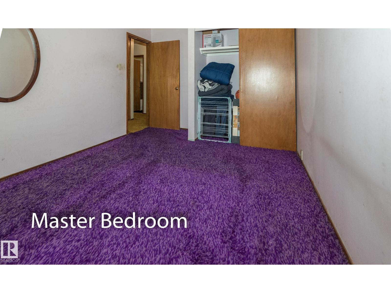
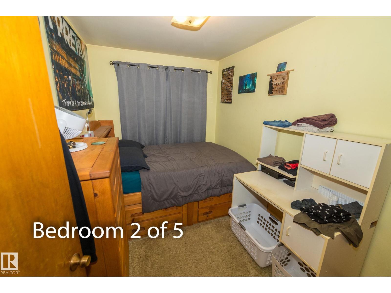
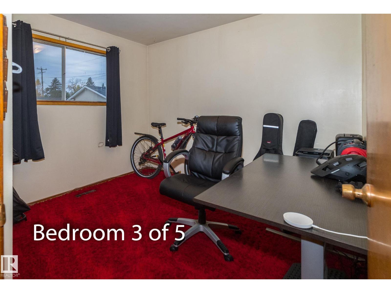
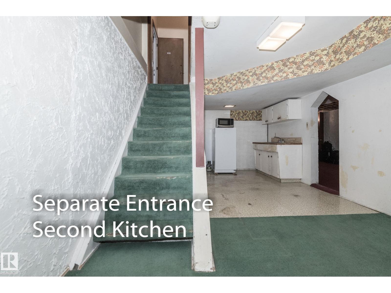
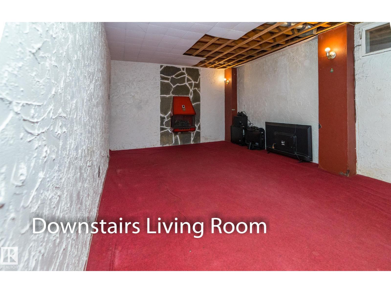
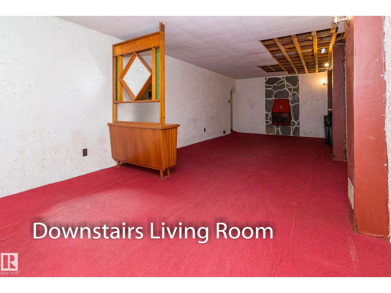
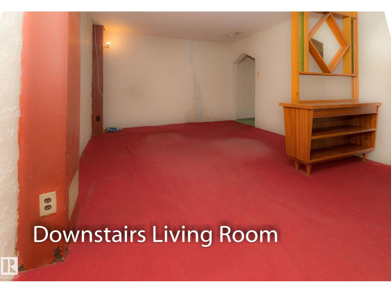
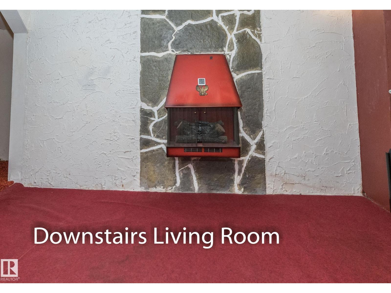
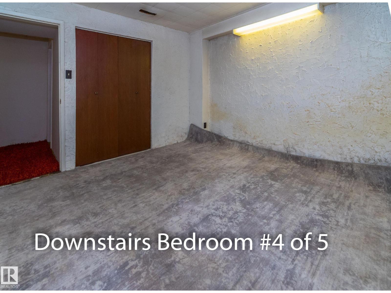
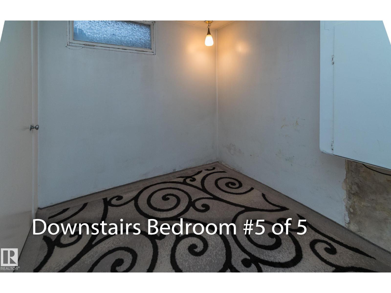
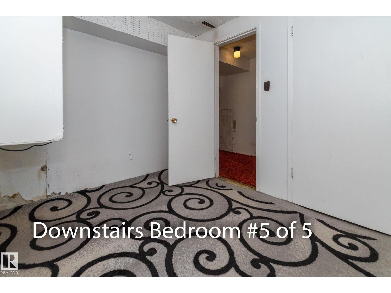
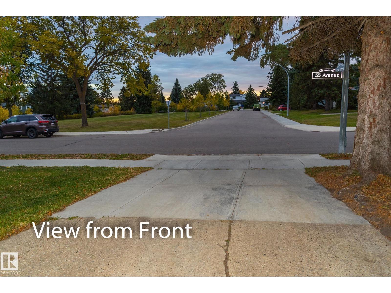
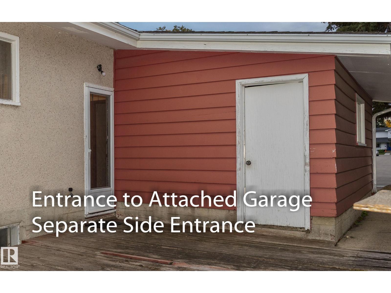
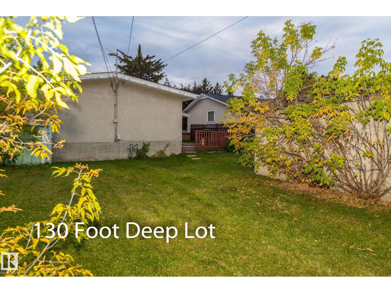
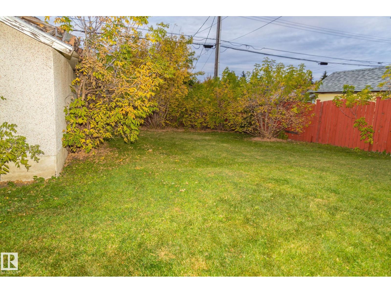
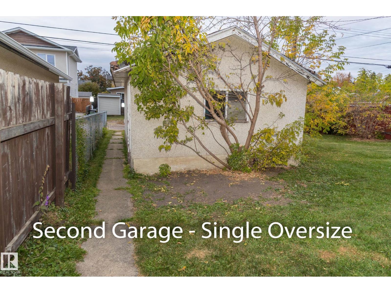
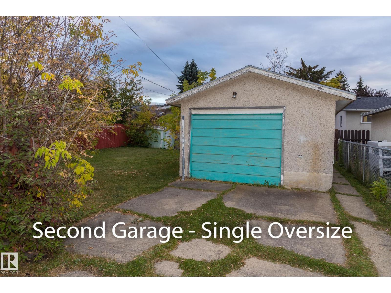
PRIME PLEASANTVIEW LOCATION – LARGE 49' x 130' LOT – PARK-FACING HOME Welcome to this exceptional property in the highly desirable community of Pleasantview. Situated on a generous 49' x 130' lot directly across from a large park, this home offers an outstanding combination of location, space and versatility. Featuring 5 bedrooms, approximately 2,100 sq. ft. of developed living space, a second kitchen, a single attached garage and an oversized single detached garage, there is plenty of room for the entire family. Ideally located close to schools, the University of Alberta, downtown Edmonton, shopping, transit and amenities, this is a fantastic opportunity in one of Edmonton's most sought-after neighbourhoods. (id:51989)
Features of 10512 55 Av Nw
- MLS® Number E4511744
- Price $419,900
- Bedrooms: 5
- Bathrooms: 2
- Square Footage: 1049 sqft
- Property Type: House
- Neigbourhood: Pleasantview (Edmonton)
- Amenities Near By Playground, Public Transit, Schools, Shopping
- Features See Remarks, Paved Lane, Park/reserve, Lane
- Parking Space Total 5
Buildings
| Bathroom Total | 2 | Bedrooms Total | 5 |
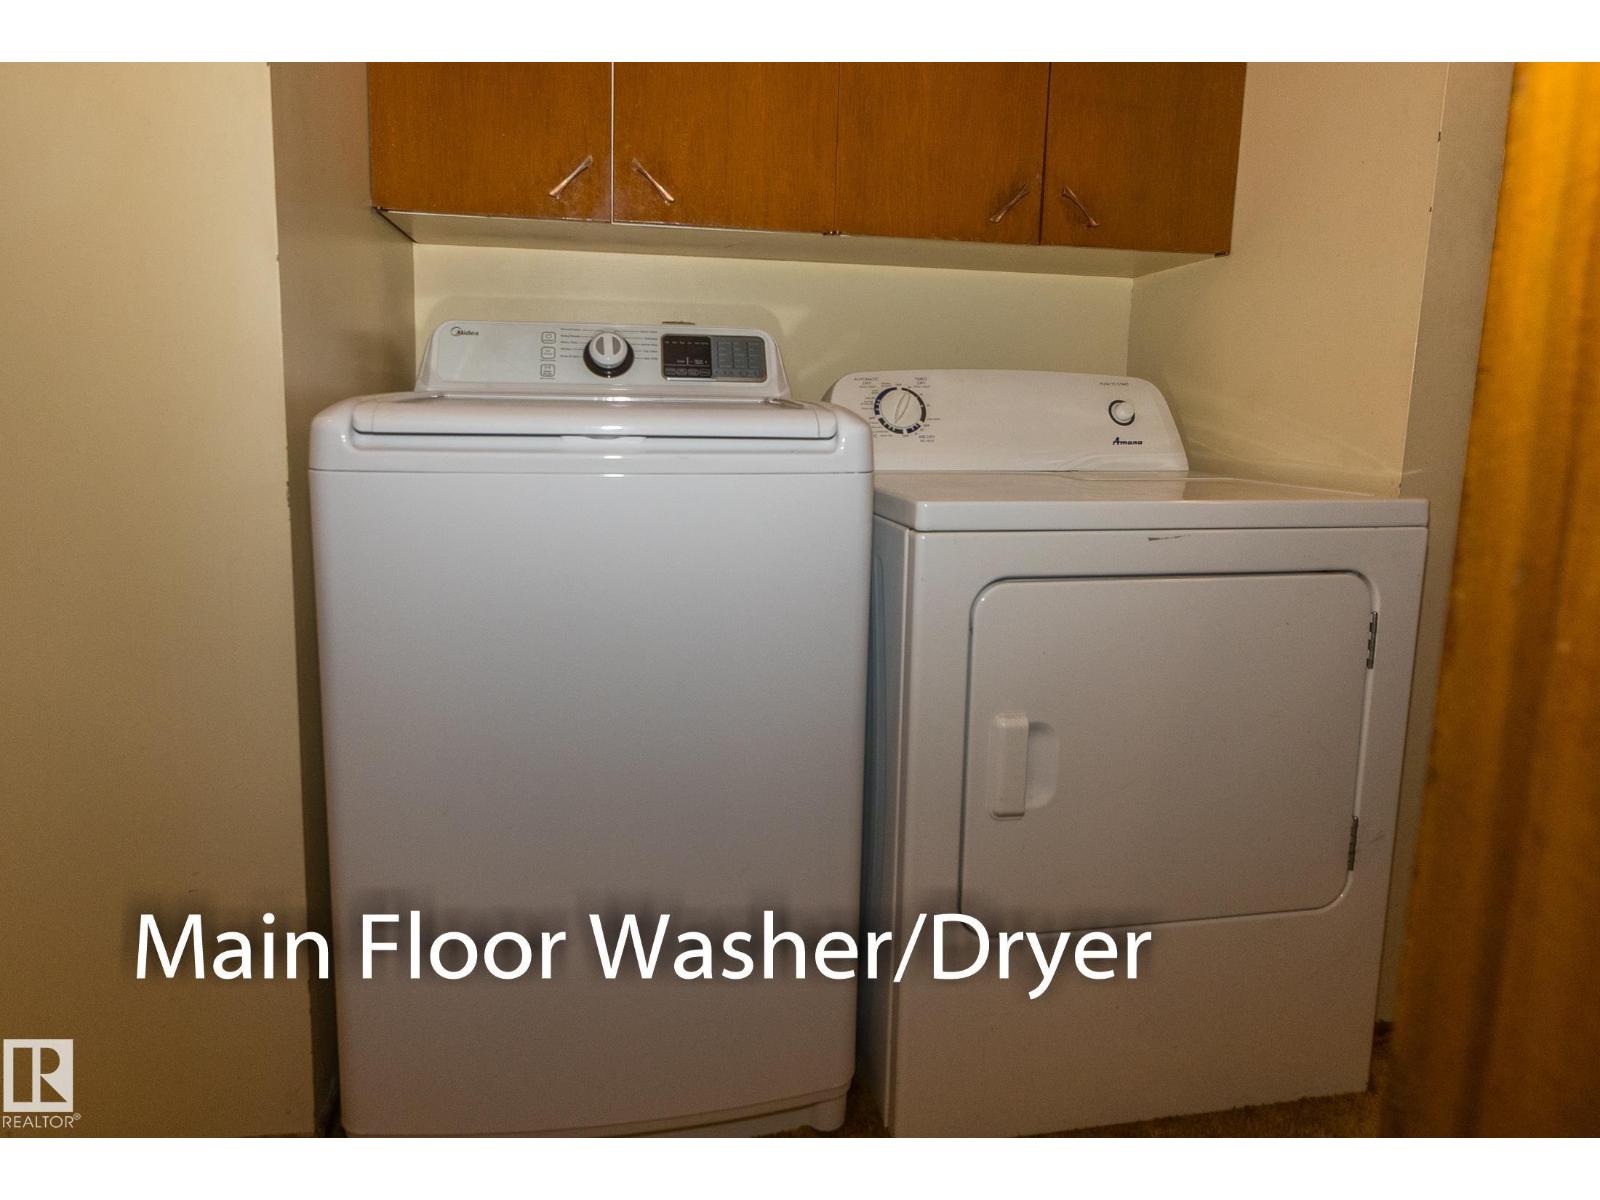
| Appliances | Dryer, Refrigerator, Stove, Washer, Window Coverings | Architectural Style | Bungalow |
| Basement Development | Finished | Basement Type | Full (finished) |
| Constructed Date | 1961 | Construction Style Attachment | Detached |
| Heating Type | Forced Air | Stories Total | 1 |
| Size Interior | 1049 Sqft | Type | House |
Parking
| Oversize | |
| Attached Garage | |
| Detached Garage | |
| See Remarks |
Land
| Acreage | No | Land Amenities | Playground, Public Transit, Schools, Shopping |
| Size Irregular | 592.33 | Size Total | 592.33 M2 |
| Size Total Text | 592.33 M2 |
Rooms
| Level | Type | Length | Width | Dimensions |
|---|---|---|---|---|
| Lower Level | Family Room | 8.96 m | 3.51 m | 8.96 m x 3.51 m |
| Lower Level | Bedroom 4 | 3.02 m | 2.35 m | 3.02 m x 2.35 m |
| Lower Level | Bedroom 5 | 3.55 m | 3.3 m | 3.55 m x 3.3 m |
| Lower Level | Second Kitchen | 3.56 m | 2.93 m | 3.56 m x 2.93 m |
| Main Level | Living Room | 6.3 m | 3.3 m | 6.3 m x 3.3 m |
| Main Level | Dining Room | 3.44 m | 2.24 m | 3.44 m x 2.24 m |
| Main Level | Kitchen | 3.44 m | 2.56 m | 3.44 m x 2.56 m |
| Main Level | Primary Bedroom | 3.1 m | 2.96 m | 3.1 m x 2.96 m |
| Main Level | Bedroom 2 | 8.96 m | 3.51 m | 8.96 m x 3.51 m |
| Main Level | Bedroom 3 | 3.17 m | 2.34 m | 3.17 m x 2.34 m |
Agents and Offices
- Peter B. Taylor
- Office: Maxwell Progressive