

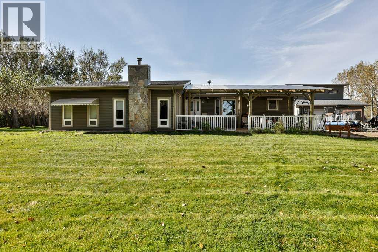
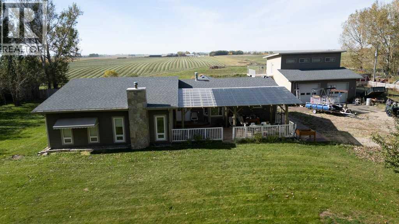
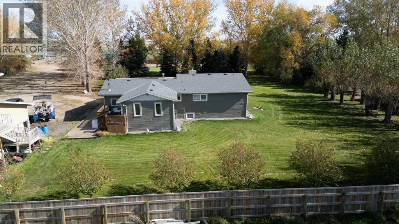
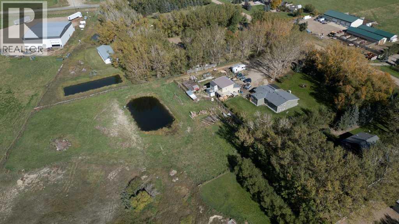
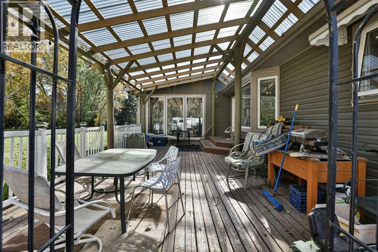
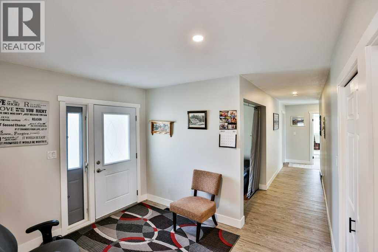
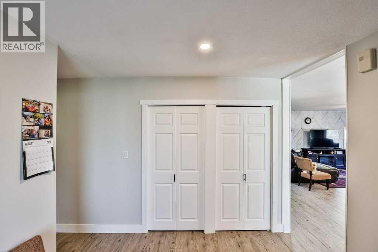
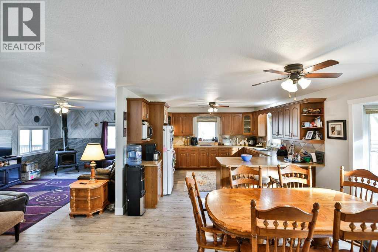
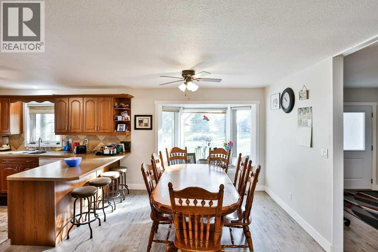
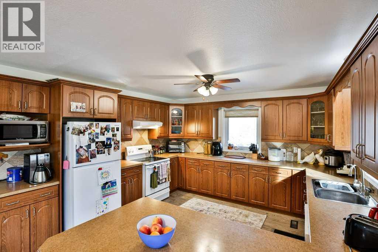
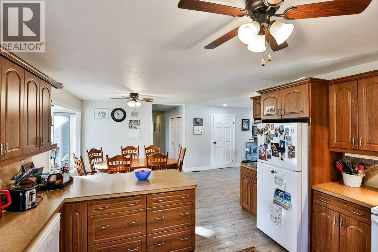
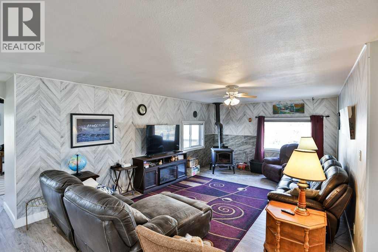
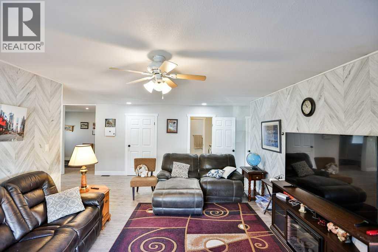
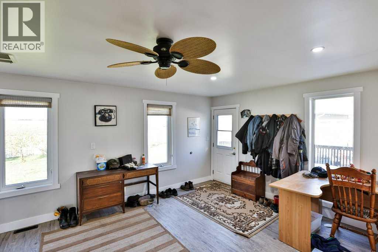
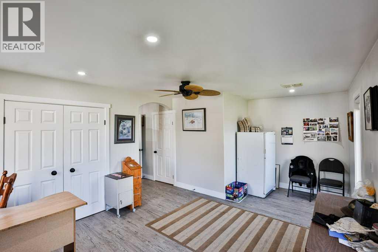
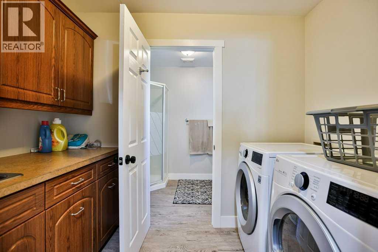
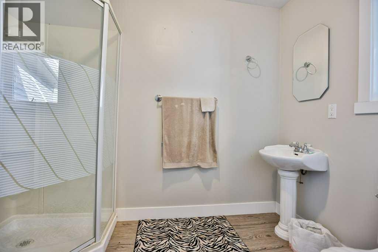
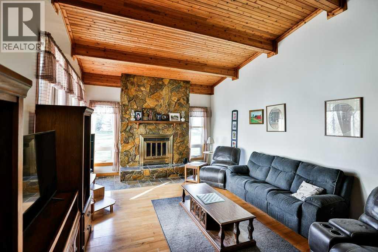
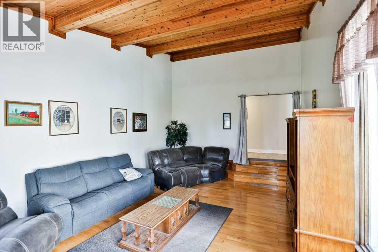
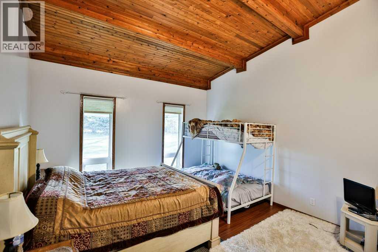
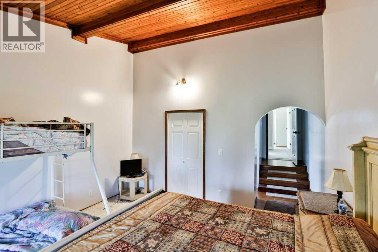
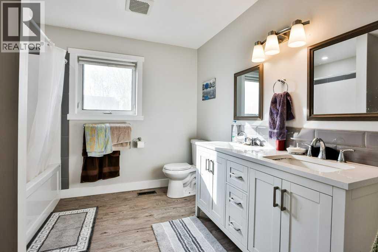
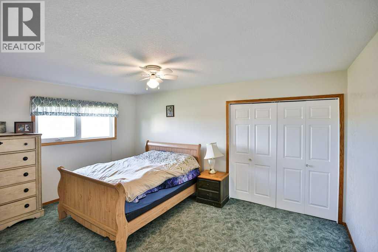
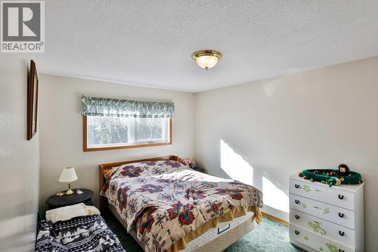
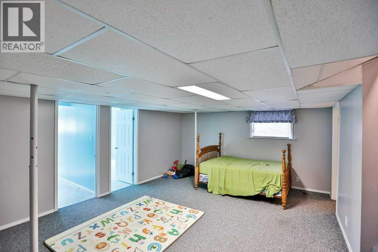
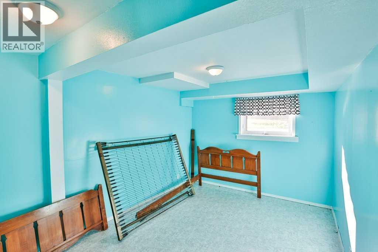
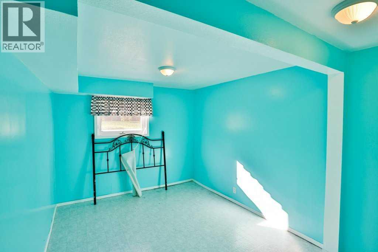
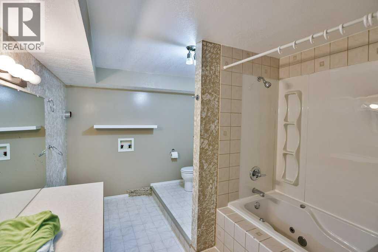
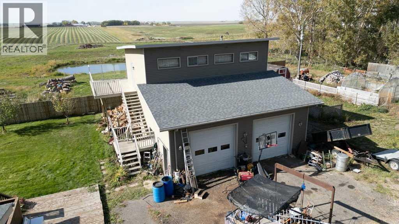
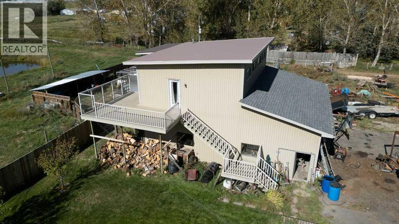
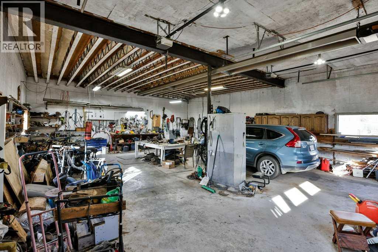
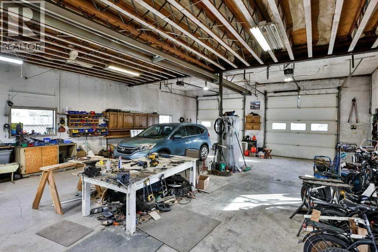
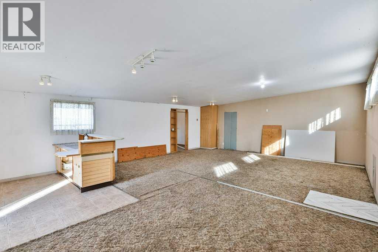
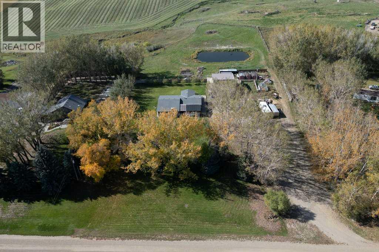
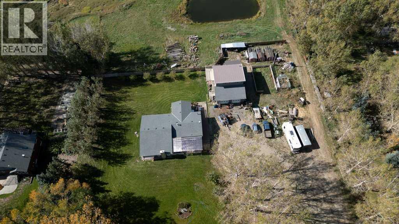
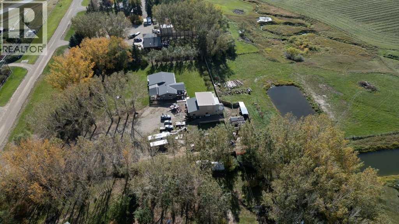
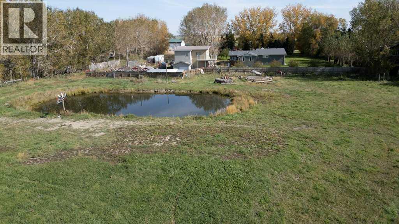
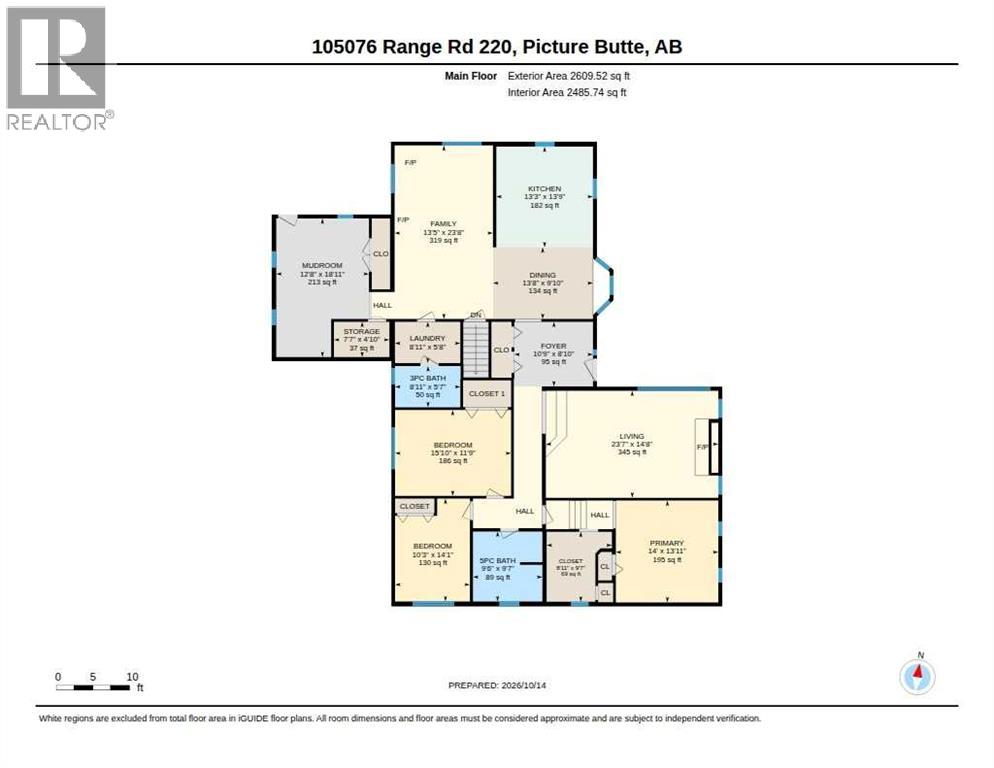
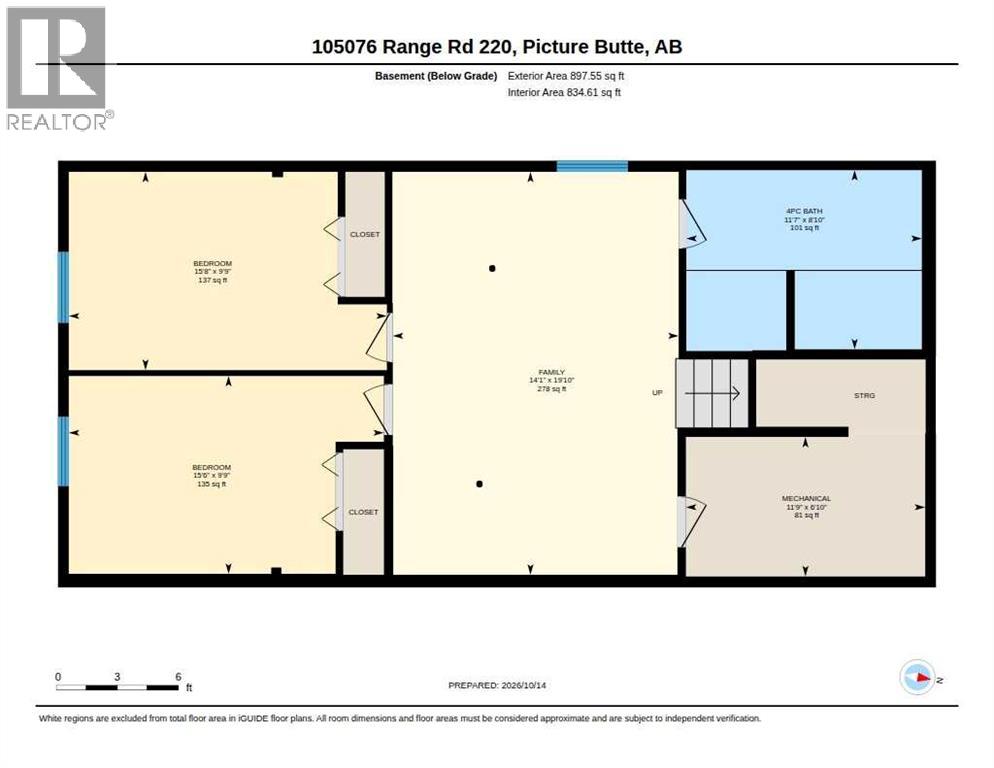
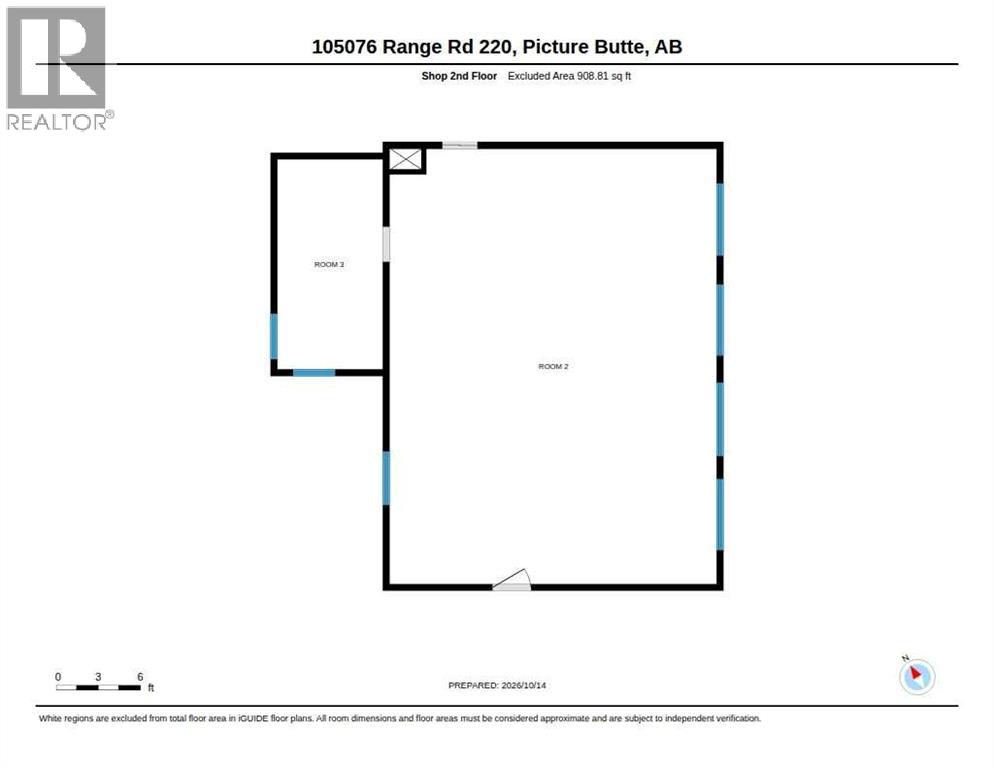
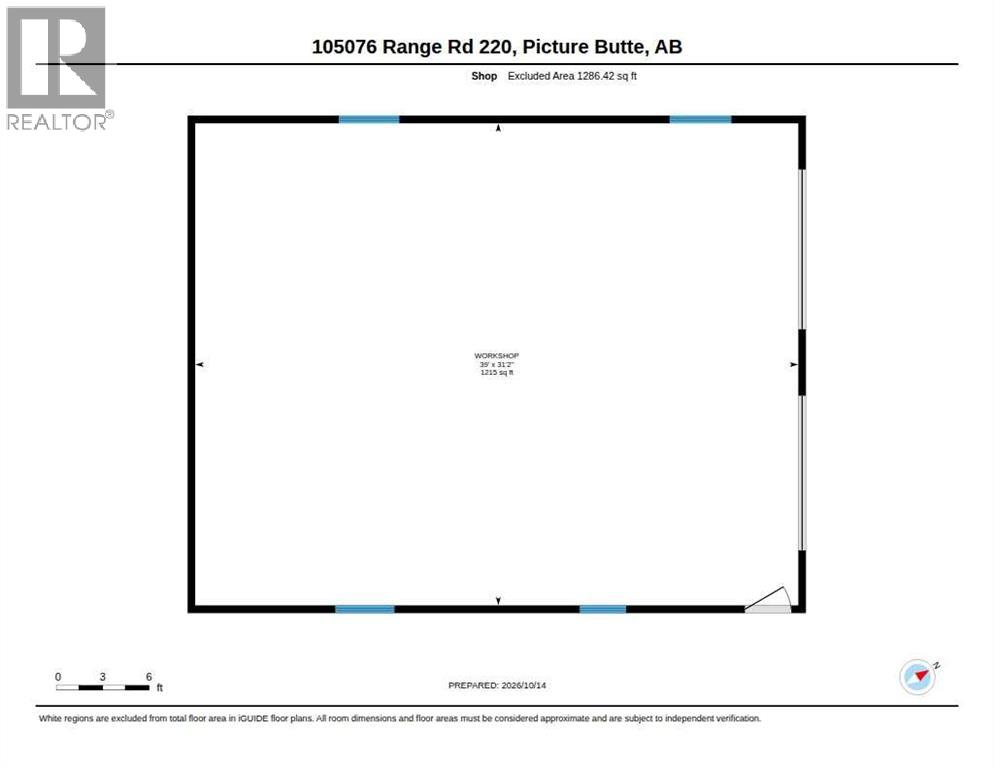
Enjoy the space, privacy, and charm of country living on this beautiful 3.66-acre property in Lethbridge County. This spacious 5-bedroom, 3-bathroom home offers plenty of room for family and entertaining, featuring a large country kitchen, comfortable living areas, a sunken living room, and the warmth of both a wood stove and wood-burning fireplace. Numerous updates over the years include windows, roofing, flooring, insulation, trim, paint, lighting, and more. Outside, mature trees create a lovely, private setting with a newly covered front patio, improvements to the dugout and irrigation system which keeps the trees and landscaping thriving. The impressive 32' x 40' heated shop with 220-amp service offers excellent space for hobbies, projects, and storage. A particularly appealing feature is the generous upper-level space above the garage, offering exciting potential for a man cave, games room, hobby area, or additional recreational living space. A greenhouse, chicken coop, and fenced areas add to the property's country appeal. With plenty of room to spread out, versatile outbuildings, and a peaceful rural setting, this acreage offers a wonderful opportunity to enjoy country living! (id:51989)
Features of 105076 Range Road 22-0
- MLS® Number A2353983
- Price $865,000
- Bedrooms: 5
- Bathrooms: 3
- Square Footage: 2609 sqft
- Property Type: House
- Features See Remarks, No Neighbours Behind, Level
Open House
This property has open houses!
October
25
Sunday
Starts at:
2:30 pm
Ends at:4:30 pm
Buildings
| Bathroom Total | 3 | Bedrooms Above Ground | 3 |
| Bedrooms Below Ground | 2 | Bedrooms Total | 5 |
| Appliances | Refrigerator, Dishwasher, Stove, Microwave, Hood Fan, Window Coverings, Garage Door Opener, Washer & Dryer | Architectural Style | Bungalow |
| Basement Development | Finished | Basement Type | Partial (finished) |
| Constructed Date | 1982 | Construction Style Attachment | Detached |
| Cooling Type | None | Exterior Finish | Stone, Vinyl Siding |
| Fireplace Present | Yes | Fireplace Total | 2 |
| Flooring Type | Carpeted, Laminate | Foundation Type | Poured Concrete |
| Heating Type | Forced Air | Stories Total | 1 |
| Size Interior | 2609 Sqft | Total Finished Area | 2609 Sqft |
| Type | House |
Parking
| Detached Garage | 2 |
| Other |
Land
| Acreage | Yes | Fence Type | Cross Fenced |
| Landscape Features | Garden Area, Landscaped | Sewer | Holding Tank |
| Size Irregular | 3.66 | Size Total | 3.66 Ac|2 - 4.99 Acres |
| Size Total Text | 3.66 Ac|2 - 4.99 Acres | Zoning Description | Resi |
Rooms
| Level | Type | Length | Width | Dimensions |
|---|---|---|---|---|
| Basement | 4pc Bathroom | 8.83 Ft x 11.58 Ft | ||
| Basement | Bedroom | 9.75 Ft x 15.50 Ft | ||
| Basement | Bedroom | 9.75 Ft x 15.67 Ft | ||
| Basement | Family Room | 19.83 Ft x 14.08 Ft | ||
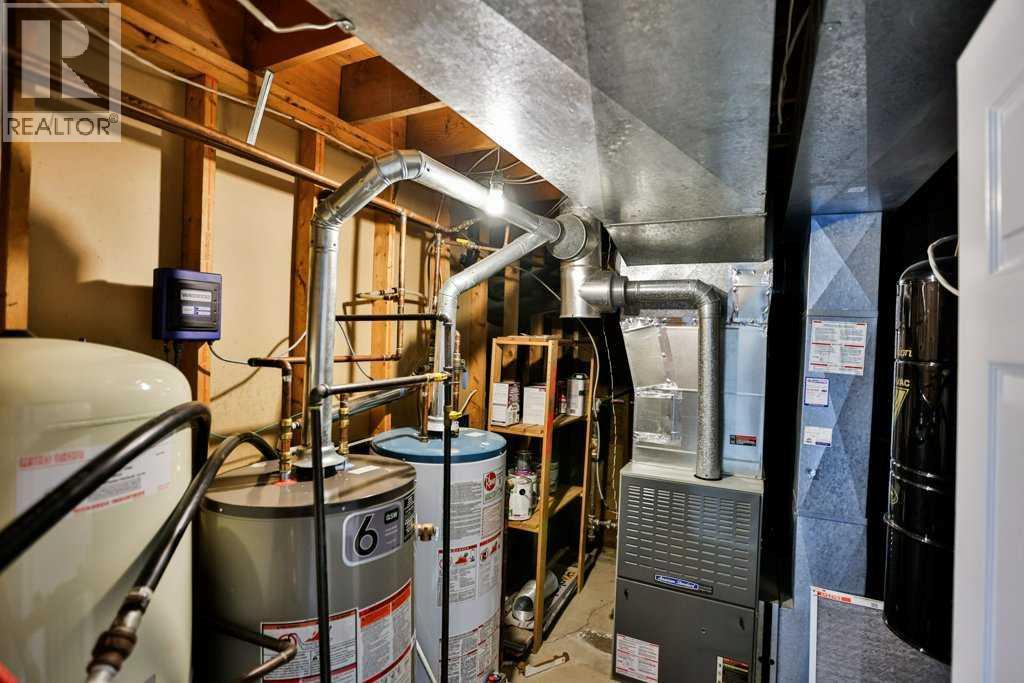
| Basement | Furnace | 6.83 Ft x 11.75 Ft | ||
| Main Level | 3pc Bathroom | 8.92 Ft x 5.58 Ft | ||
| Main Level | 5pc Bathroom | 9.50 Ft x 9.58 Ft | ||
| Main Level | Bedroom | 15.83 Ft x 11.75 Ft | ||
| Main Level | Bedroom | 10.25 Ft x 14.08 Ft | ||
| Main Level | Other | 8.92 Ft x 9.58 Ft | ||
| Main Level | Dining Room | 13.67 Ft x 9.83 Ft | ||
| Main Level | Family Room | 13.42 Ft x 23.67 Ft | ||
| Main Level | Foyer | 10.75 Ft x 8.83 Ft | ||
| Main Level | Kitchen | 13.25 Ft x 13.75 Ft | ||
| Main Level | Laundry Room | 8.92 Ft x 5.67 Ft | ||
| Main Level | Living Room | 23.58 Ft x 14.67 Ft | ||
| Main Level | Other | 12.67 Ft x 18.92 Ft | ||
| Main Level | Primary Bedroom | 14.00 Ft x 13.92 Ft | ||
| Main Level | Storage | 7.58 Ft x 4.83 Ft |
Agents and Offices
- Stacey Paterson
- Whitney Maronda
- Office: RE/MAX Real Estate - Lethbridge