

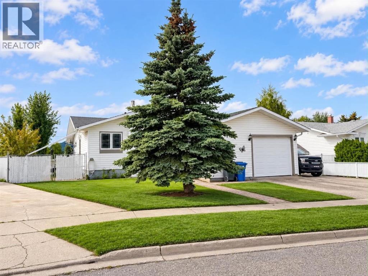
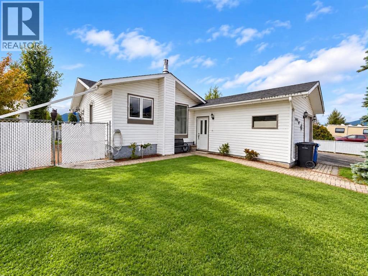
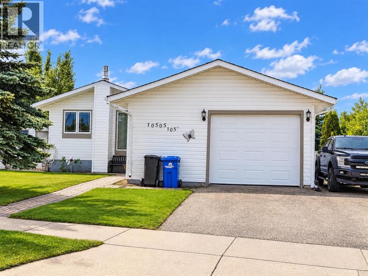
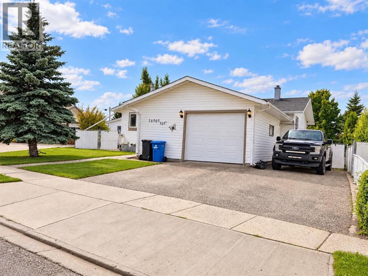
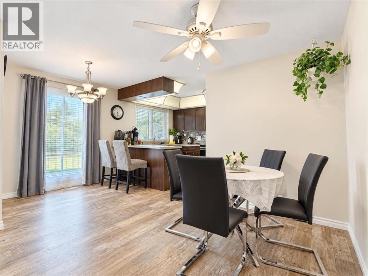
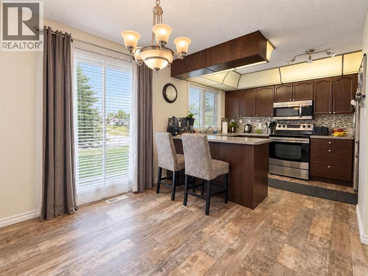
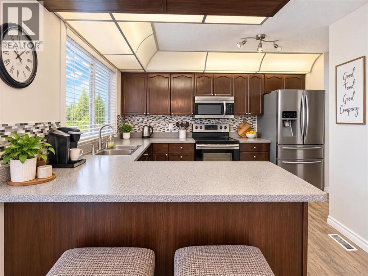
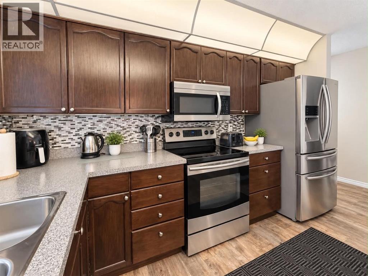
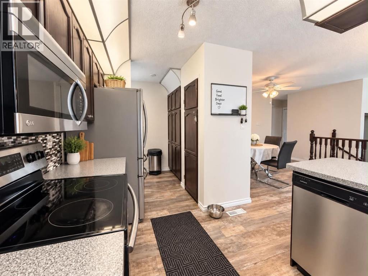
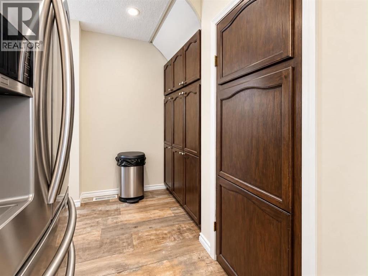
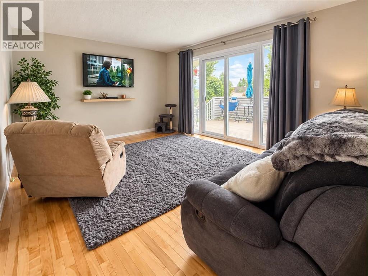
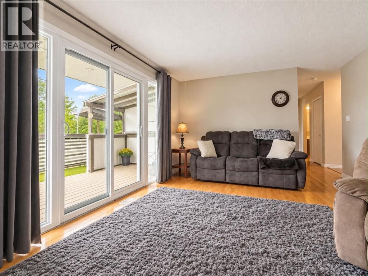
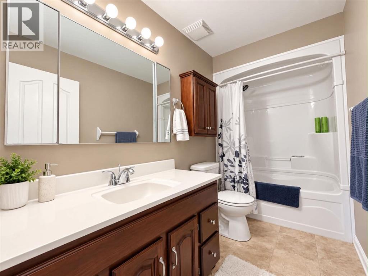
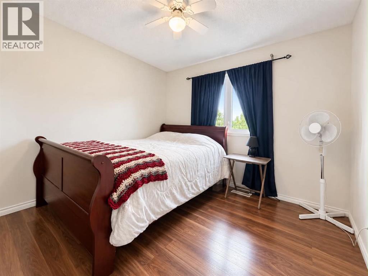
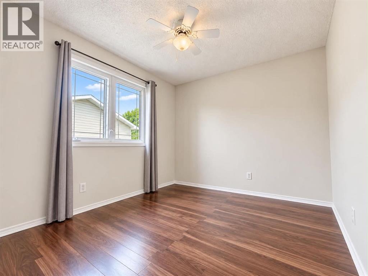
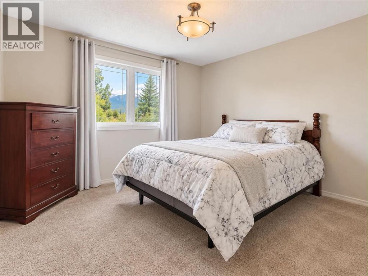
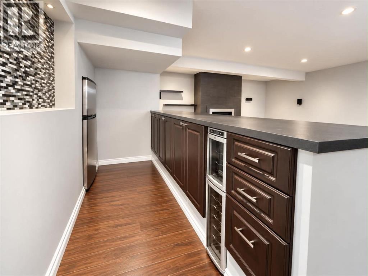
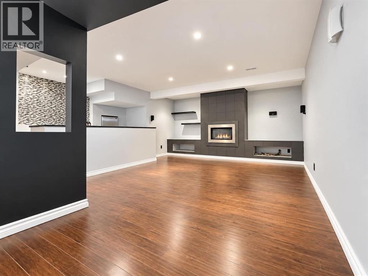
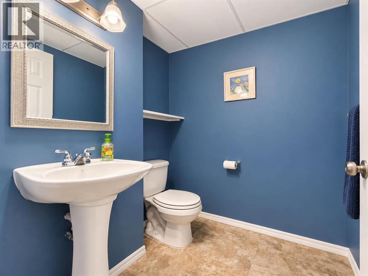
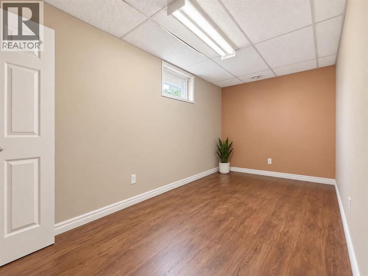
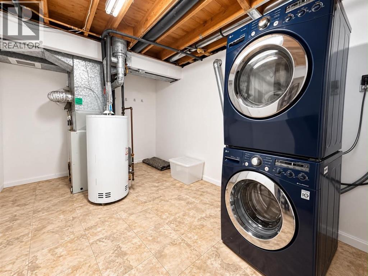
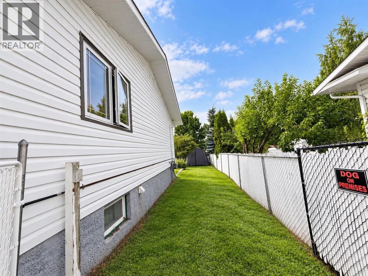
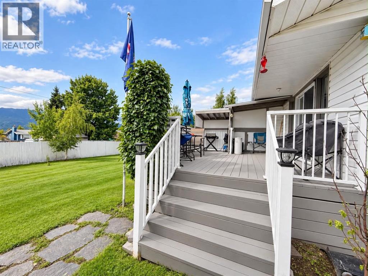
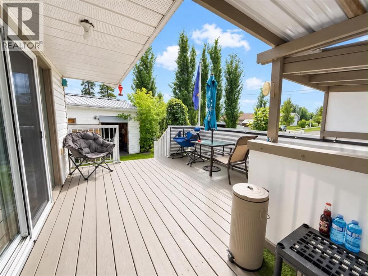
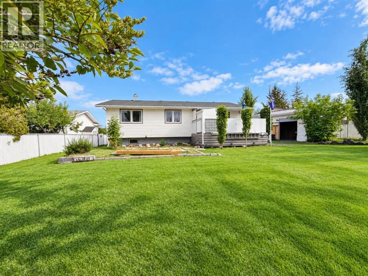
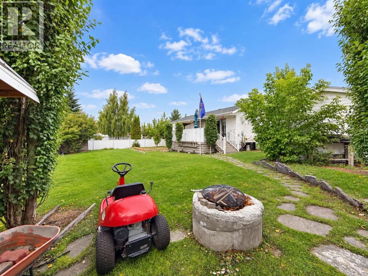
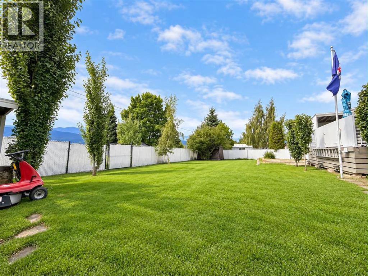
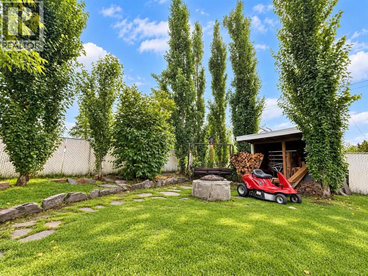
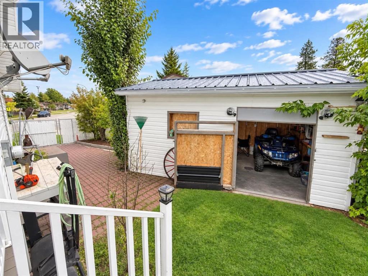
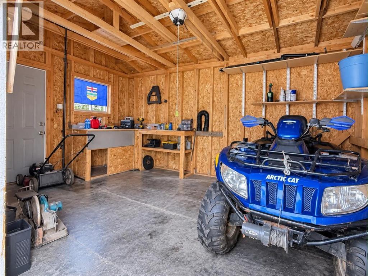
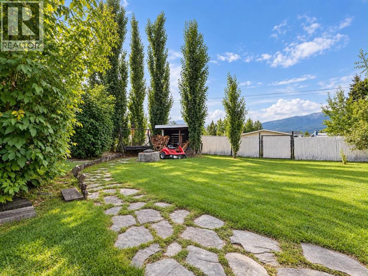
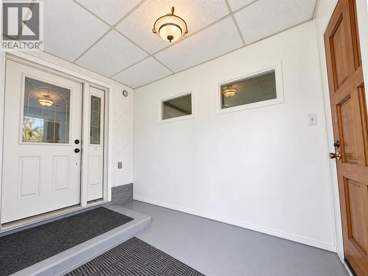
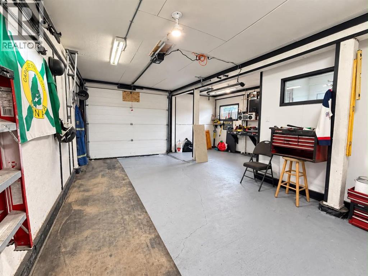
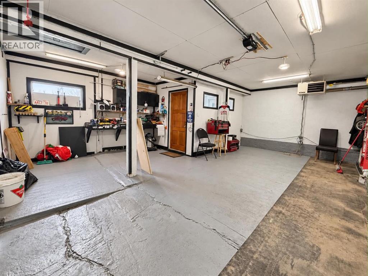
This move-in-ready bungalow is a homeowner’s dream, ideally located in the sought-after Phase III neighbourhood, close to amenities and offering stunning mountain views. With just over 1,100 sq. ft. above grade, this beautifully maintained home features three bedrooms and two bathrooms.The main level offers an updated kitchen and dining area with plenty of counter space and cabinetry, a convenient side entrance leading to the backyard, new flooring and an updated railing. The spacious living room features hardwood flooring and patio doors that open onto a large deck—perfect for relaxing or entertaining.The fully developed basement has been newly renovated and wired for sound. This inviting space features a cosy gas fireplace, newer laminate flooring and a fantastic bar complete with a wine fridge and beer fridge, making it the perfect place to gather with family and friends. A two-piece bathroom and versatile office or workout room complete the lower level.Outside, the property offers excellent curb appeal, beautiful landscaping, maintenance-free fencing, a 12' x 20' storage shed and a single attached heated garage. The garage provides access to a generously sized enclosed porch—the perfect place to leave snowy or muddy boots before entering the home. (id:51989)
Features of 10505 105 Street
- MLS® Number A2343133
- Price $299,500
- Bedrooms: 3
- Bathrooms: 2
- Square Footage: 1106 sqft
- Property Type: House
- Amenities Near By Playground
- Features See Remarks, Pvc Window, Level
- Parking Space Total 4
- Plan 4355rs
- Structure Deck
- View Type View
Buildings
| Bathroom Total | 2 | Bedrooms Above Ground | 3 |
| Bedrooms Total | 3 | Appliances | Refrigerator, Dishwasher, Wine Fridge, Stove, Microwave, Washer/dryer Stack-up |
| Architectural Style | Bungalow | Basement Development | Finished |
| Basement Type | Full (finished) | Constructed Date | 1972 |
| Construction Material | Wood Frame | Construction Style Attachment | Detached |
| Cooling Type | None | Exterior Finish | Vinyl Siding |
| Fireplace Present | Yes | Fireplace Total | 1 |
| Flooring Type | Carpeted, Hardwood, Laminate, Vinyl Plank | Foundation Type | Poured Concrete |
| Half Bath Total | 1 | Heating Type | Forced Air |
| Stories Total | 1 | Size Interior | 1106 Sqft |
| Total Finished Area | 1106 Sqft | Type | House |
Parking
| Attached Garage | 1 |
Land
| Acreage | No | Fence Type | Fence |
| Land Amenities | Playground | Landscape Features | Landscaped |
| Size Frontage | 15.54 M | Size Irregular | 8338.00 |
| Size Total | 8338 Sqft|7,251 - 10,889 Sqft | Size Total Text | 8338 Sqft|7,251 - 10,889 Sqft |
| Zoning Description | R-1a |
Rooms
| Level | Type | Length | Width | Dimensions |
|---|---|---|---|---|
| Basement | 2pc Bathroom | .00 Ft x .00 Ft | ||
| Main Level | Primary Bedroom | 11.92 Ft x 11.33 Ft | ||
| Main Level | Bedroom | 8.83 Ft x 10.25 Ft | ||
| Main Level | Bedroom | 9.50 Ft x 9.17 Ft | ||
| Main Level | 4pc Bathroom | .00 Ft x .00 Ft |
Agents and Offices
- Jennifer Antypowich
- Office: Grassroots Realty Group Ltd.