

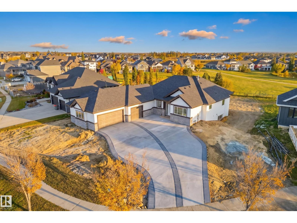
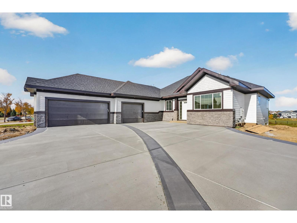
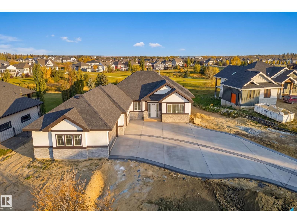
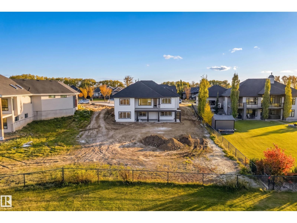
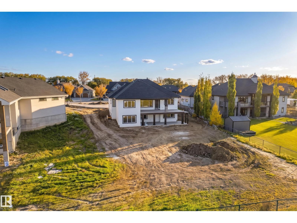
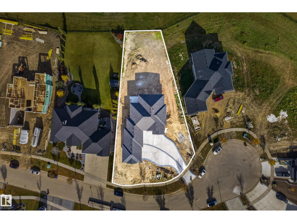
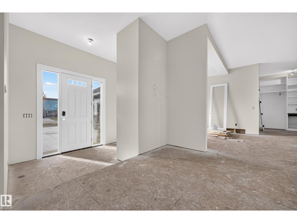
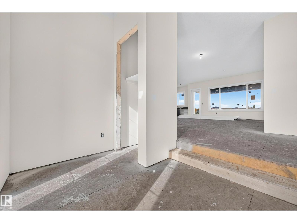
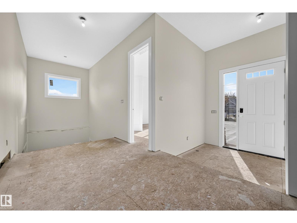
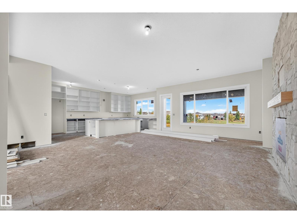
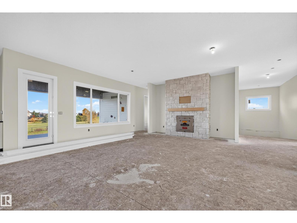
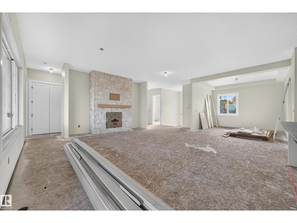
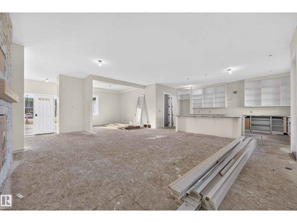
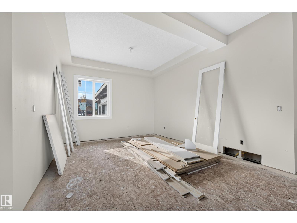
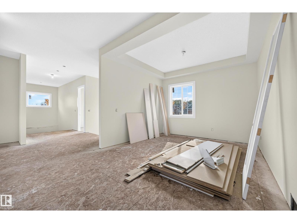
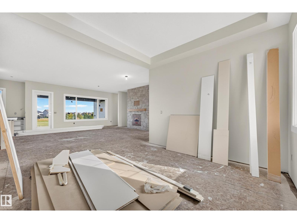
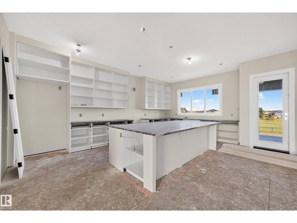
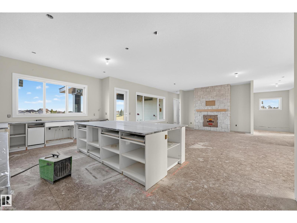
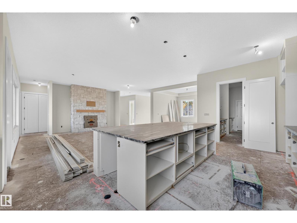
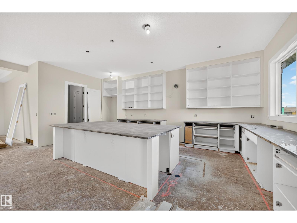
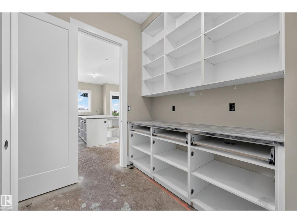
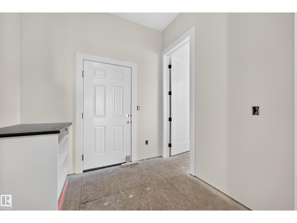
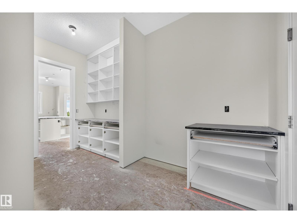
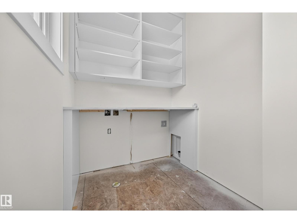
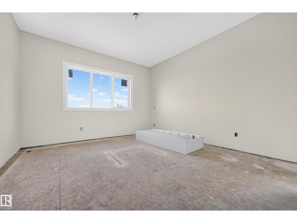
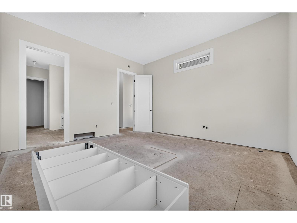
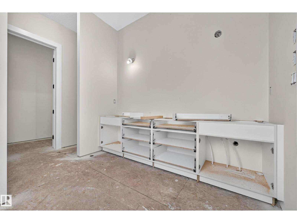
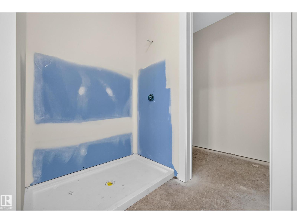
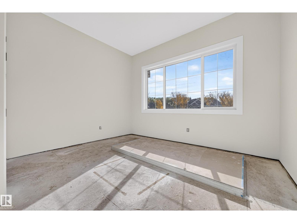
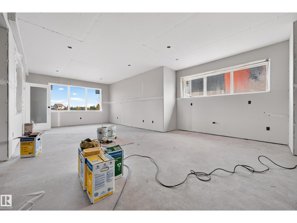
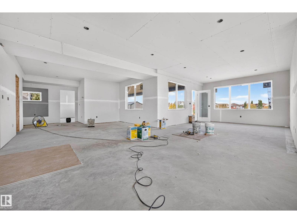
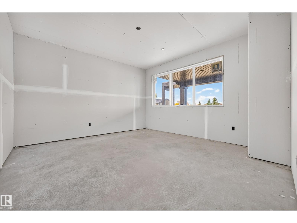
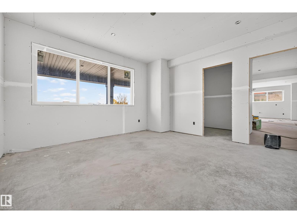
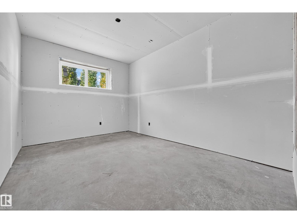
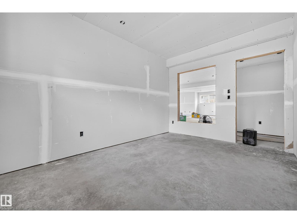
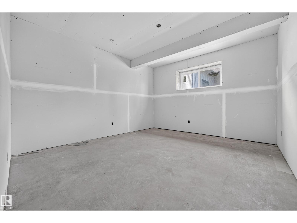
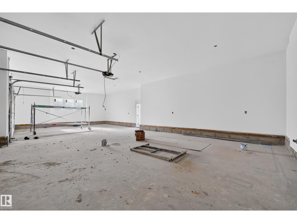
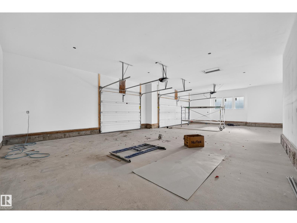
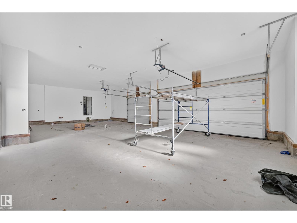
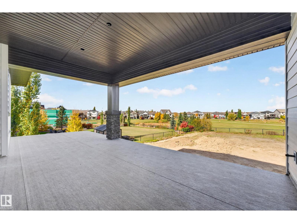
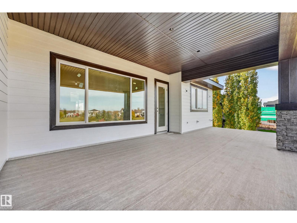
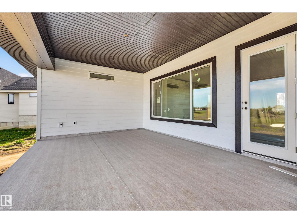
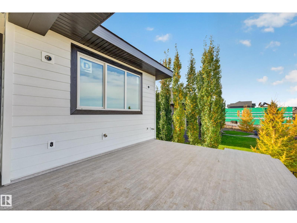
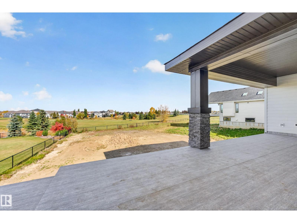
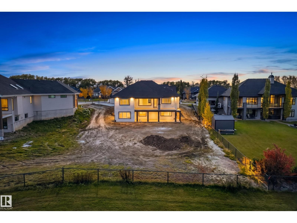
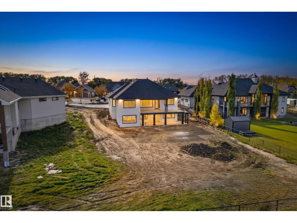
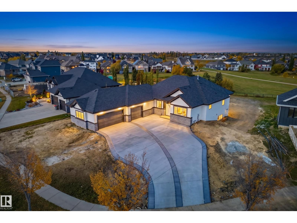
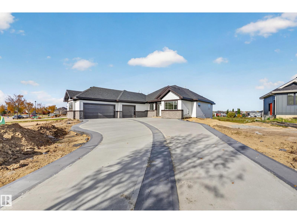
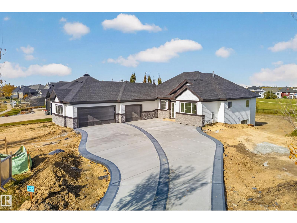
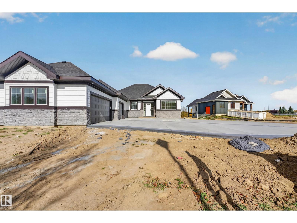
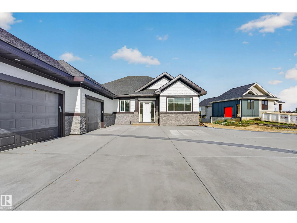
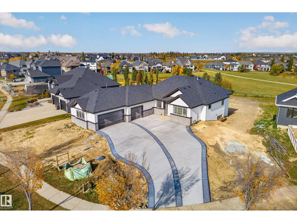
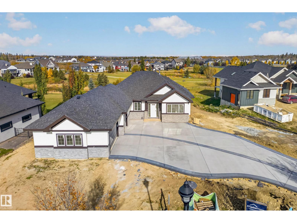
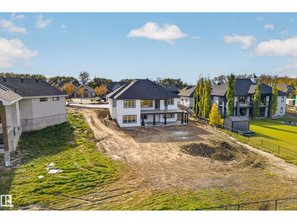
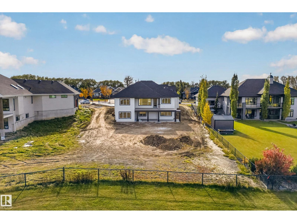
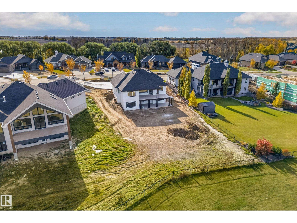
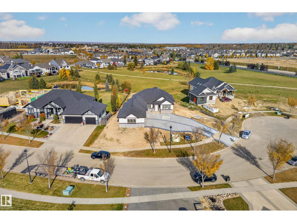
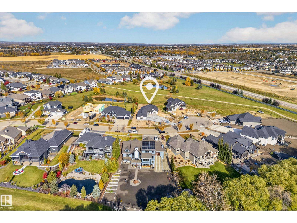
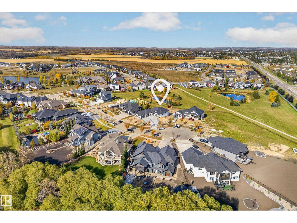
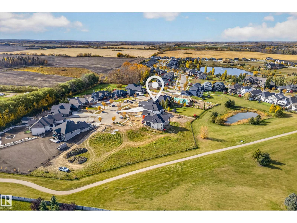
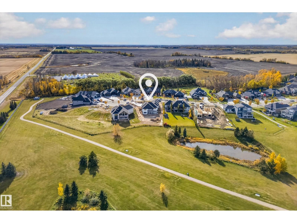
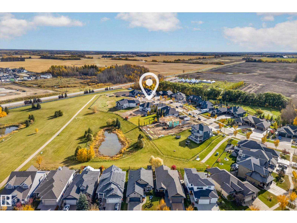
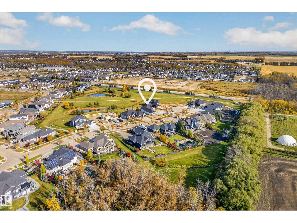
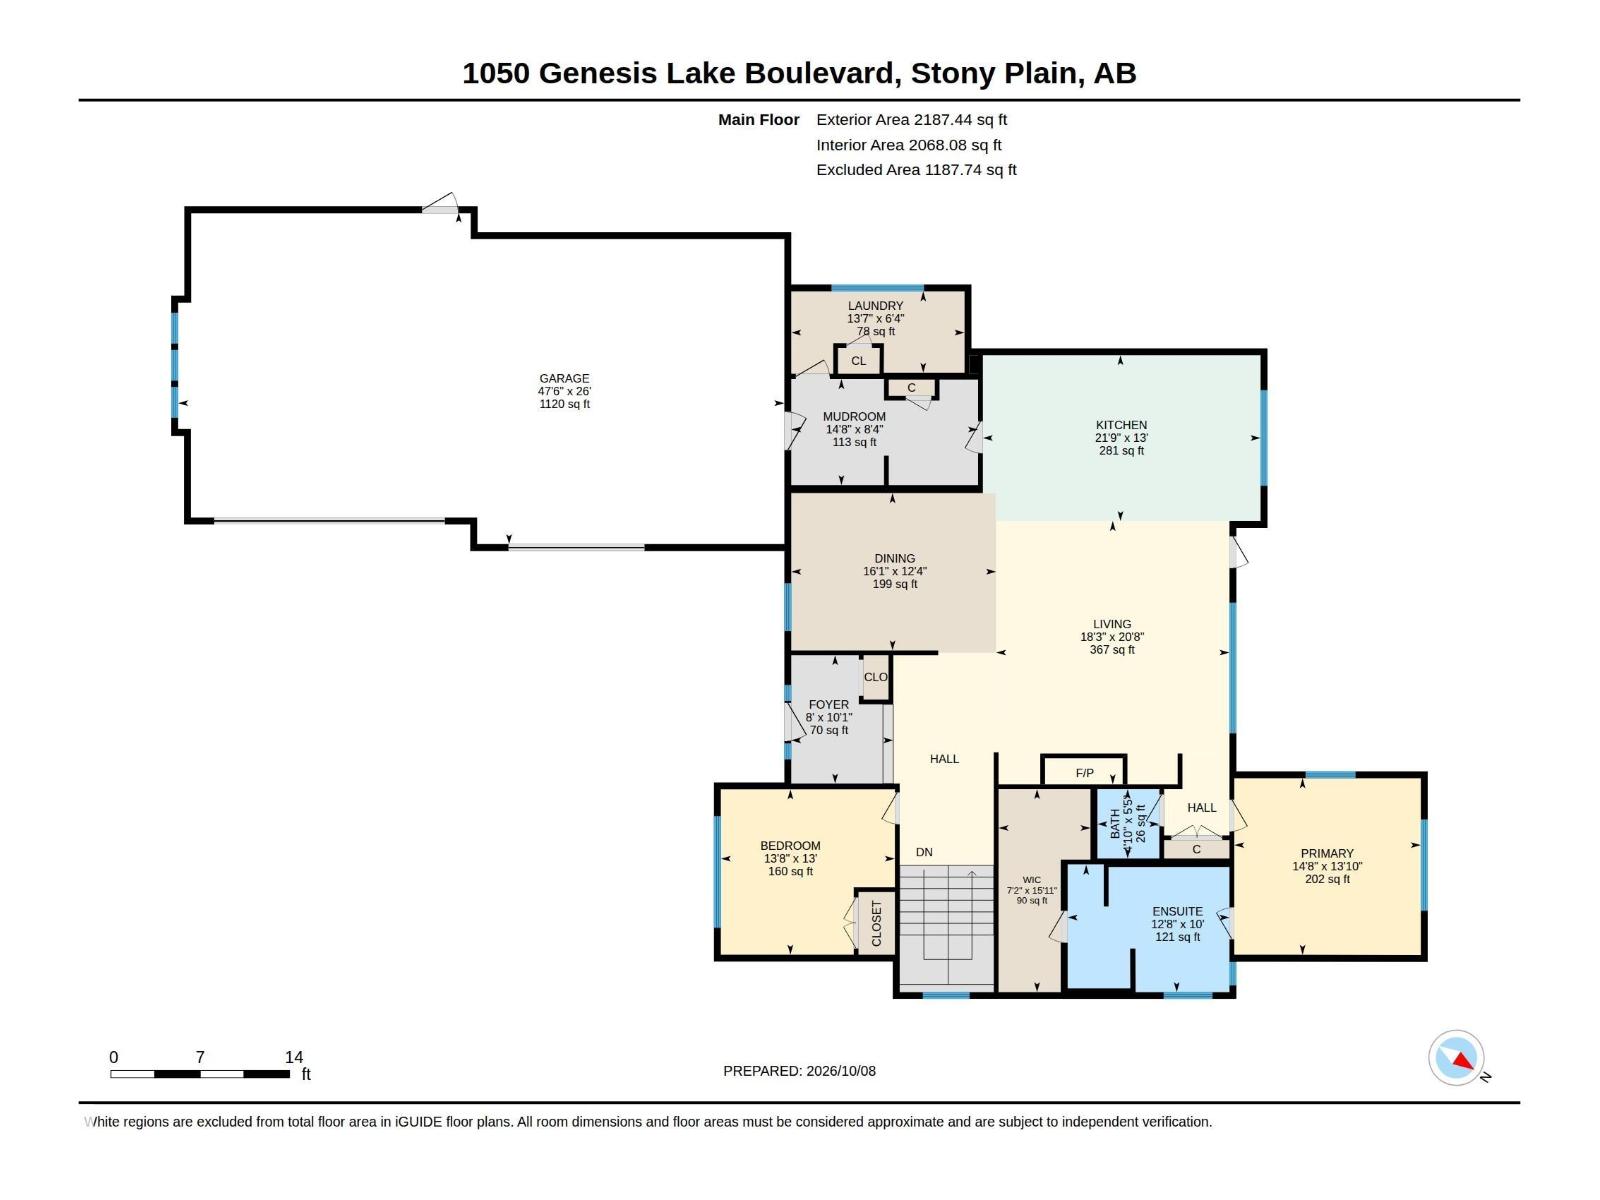
Luxury Walkout Bungalow | Genesis on the Lakes Experience elevated living in one of Stony Plain's most prestigious communities. This exceptional walkout bungalow offers 2,187 sq. ft. above grade and nearly 4,000 sq. ft. of impeccably finished living space, featuring 2 spacious bedrooms up and 2 down. The heart of the home is a designer chef's kitchen complemented by a dream butler's pantry, perfect for entertaining in style. Set on an oversized lot backing onto beautiful greenspace with pond views, you'll enjoy a serene setting from the covered walkout deck and lower patio. The fully finished basement delivers additional luxury living and entertaining space equipped with a wet bar & gym, while the remarkable 1,235 sq. ft. oversized triple garage provides exceptional room for vehicles, toys, and storage. A rare opportunity to own an executive estate property that combines luxury, location, and lifestyle in Genesis on the Lakes. **Possession will be in December 2026** (id:51989)
Features of 1050 Genesis Lake Bv
- MLS® Number E4512631
- Price $1,499,999
- Bedrooms: 4
- Bathrooms: 3
- Square Footage: 2187 sqft
- Property Type: House
- Neigbourhood: Genesis On The Lakes
- Amenities Near By Golf Course, Playground, Schools, Shopping
- Features Cul-de-sac, Park/reserve, Wet Bar, No Animal Home, No Smoking Home
- Structure Deck
Buildings
| Bathroom Total | 3 | Bedrooms Total | 4 |
| Appliances | Dishwasher, Dryer, Hood Fan, Refrigerator, Gas Stove(s), Washer | Architectural Style | Bungalow |
| Basement Development | Finished | Basement Features | Walk Out |
| Basement Type | Full (finished) | Constructed Date | 2026 |
| Construction Style Attachment | Detached | Fire Protection | Smoke Detectors |
| Fireplace Fuel | Gas | Fireplace Present | Yes |
| Fireplace Type | Unknown | Heating Type | Forced Air |
| Stories Total | 1 | Size Interior | 2187 Sqft |
| Type | House |
Parking
| Attached Garage |
Land
| Acreage | No | Land Amenities | Golf Course, Playground, Schools, Shopping |
| Size Irregular | 1979.58 | Size Total | 1979.58 M2 |
| Size Total Text | 1979.58 M2 |
Rooms
| Level | Type | Length | Width | Dimensions |
|---|---|---|---|---|
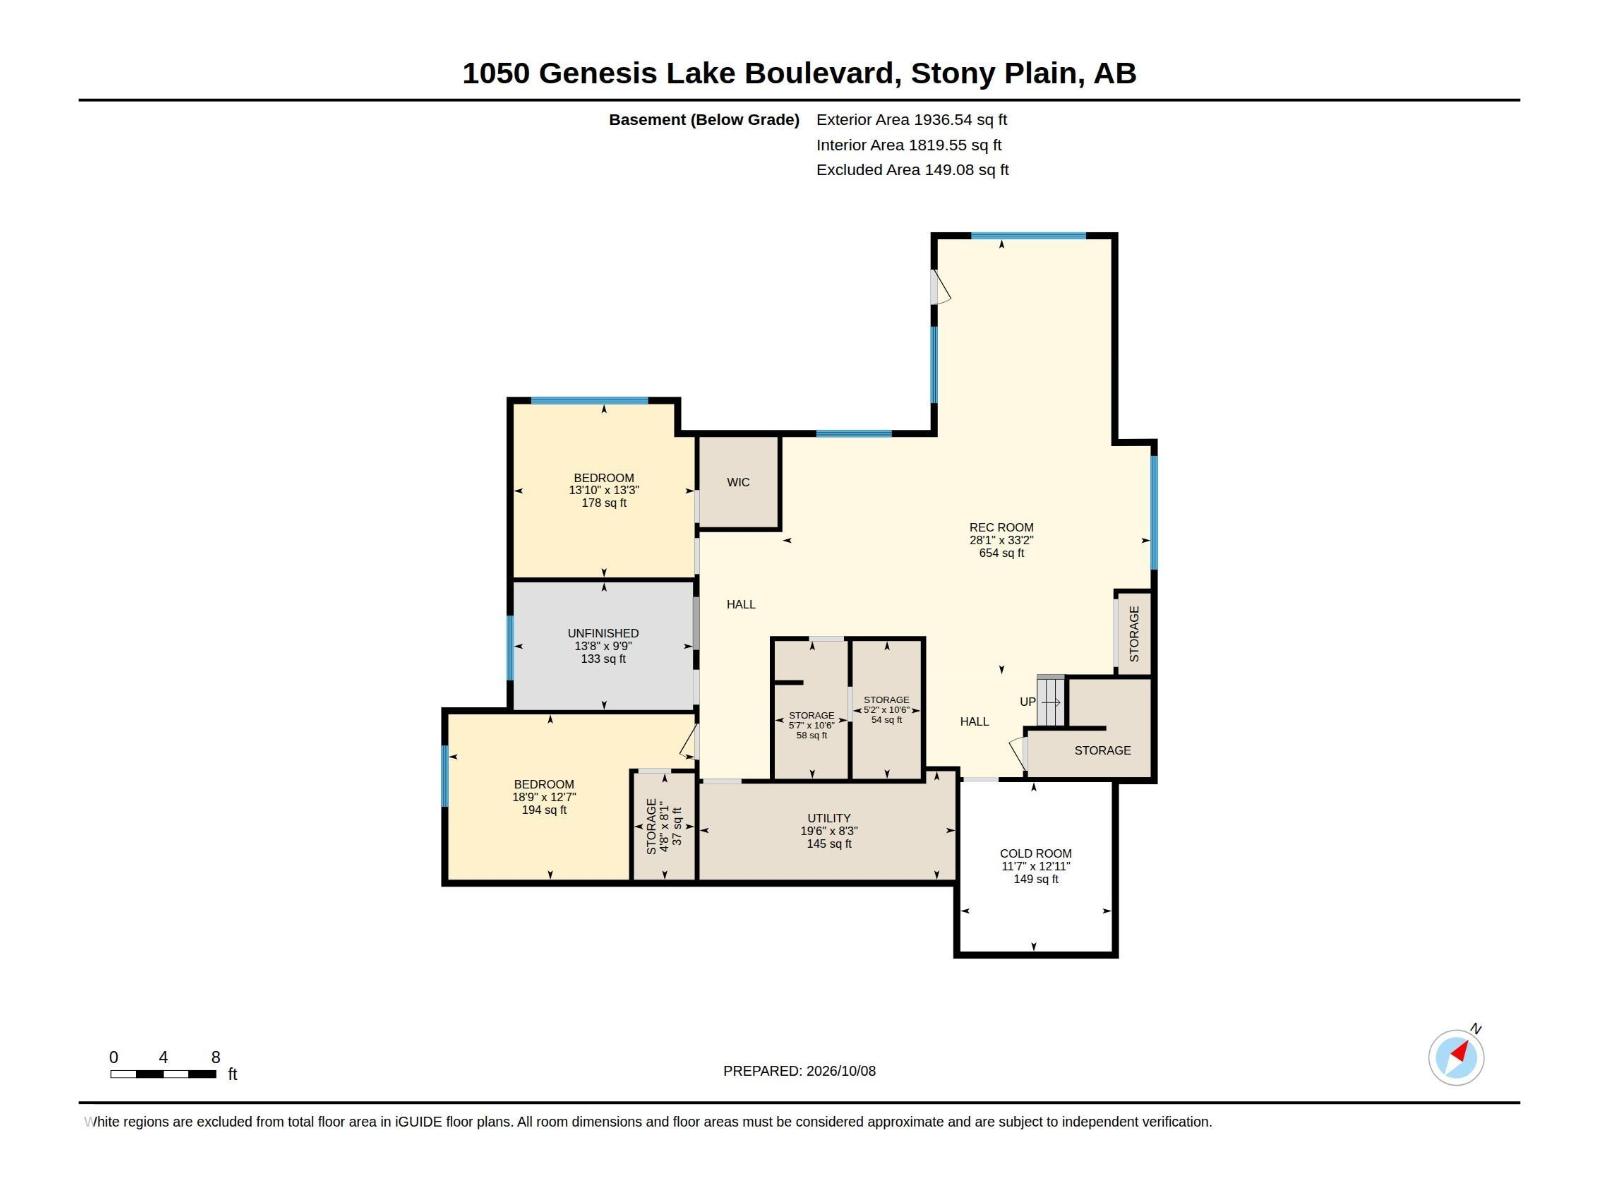
| Basement | Family Room | 28'1" x 33'2" | ||
| Basement | Bedroom 3 | 13'10" x 13'3 | ||
| Basement | Bedroom 4 | 18'9" x 12'7" | ||
| Main Level | Living Room | 20'8" x 18'3" | ||
| Main Level | Dining Room | 12'4" x 16'1" | ||
| Main Level | Kitchen | 13' x 21'9" | ||
| Main Level | Primary Bedroom | 13'10" x 14'8 | ||
| Main Level | Bedroom 2 | 13' x 13'8" |
Agents and Offices
- Angela N. Deblois
- Lisa Erwin
- Office: Exp Realty