

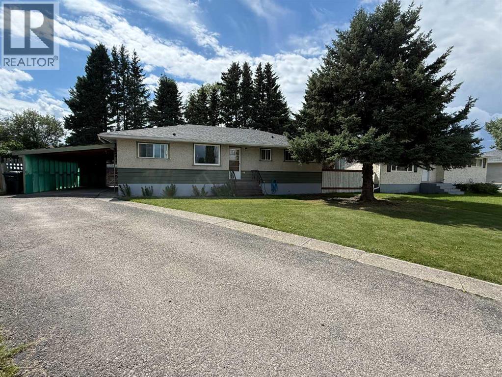
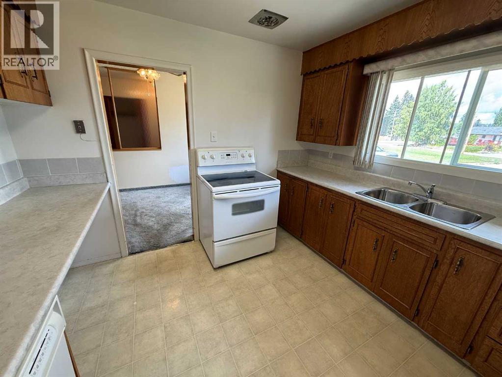
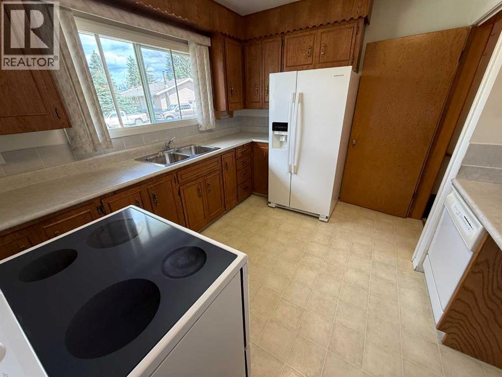
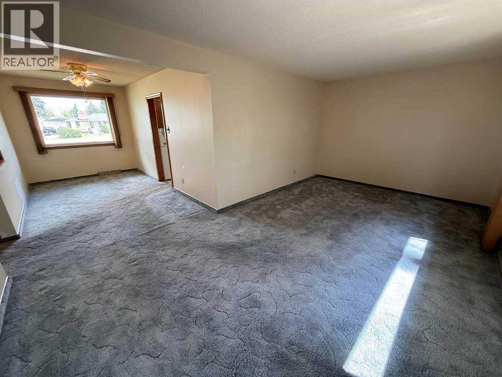

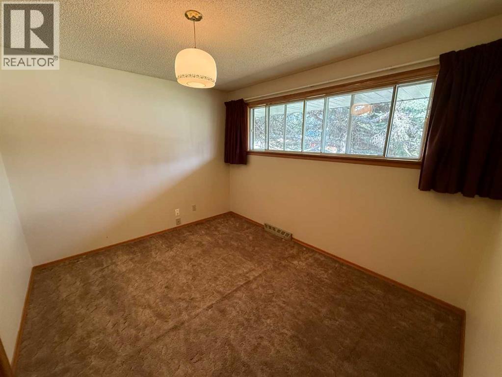
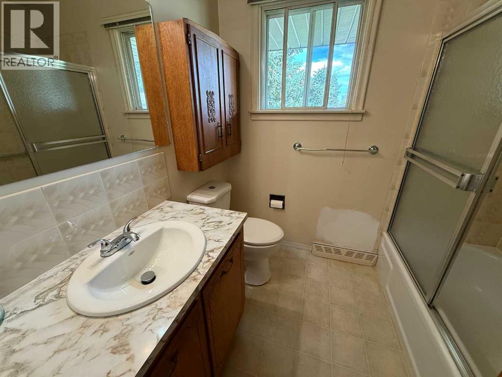
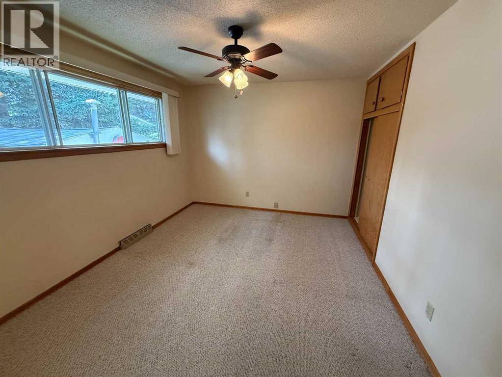
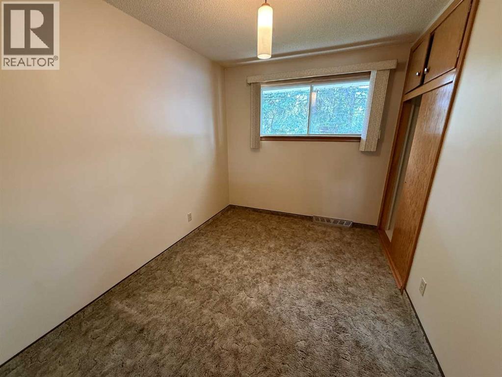
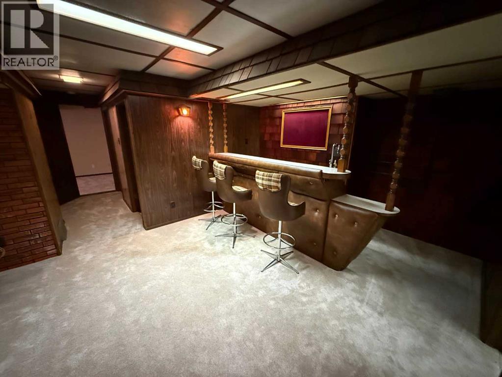
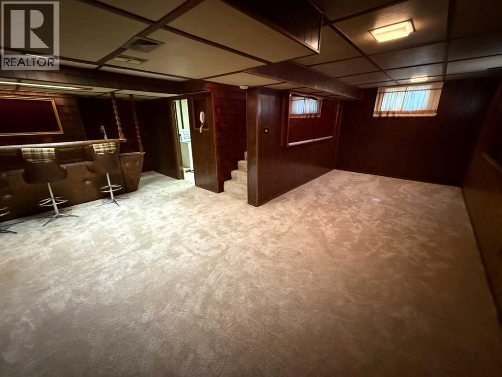
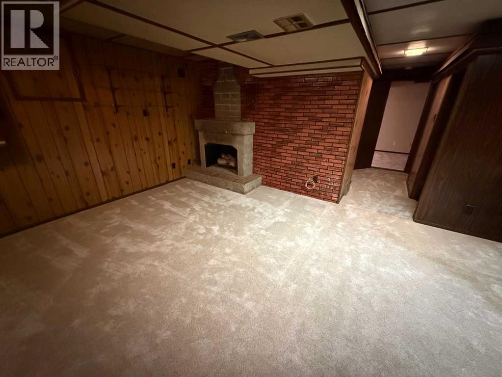
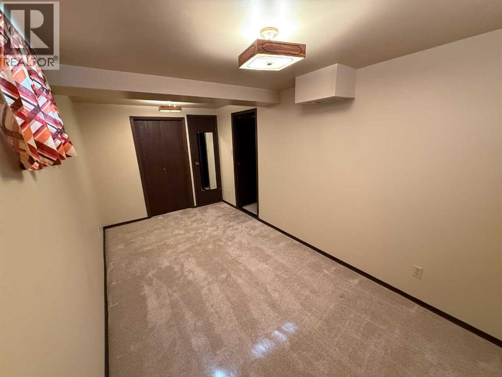
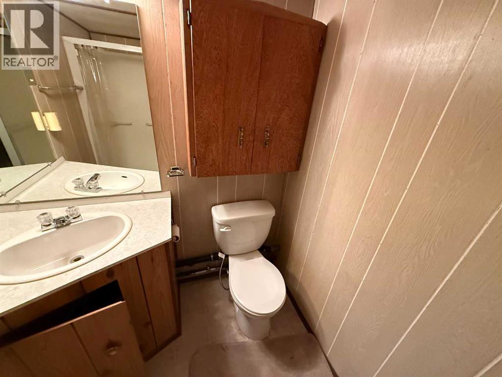
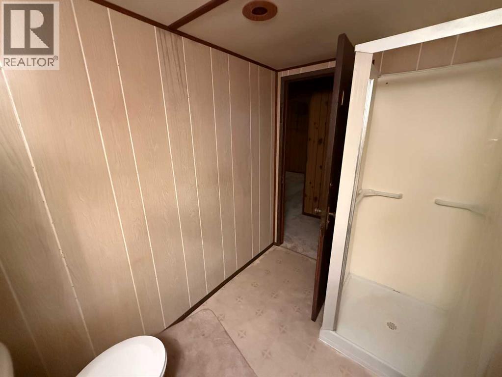
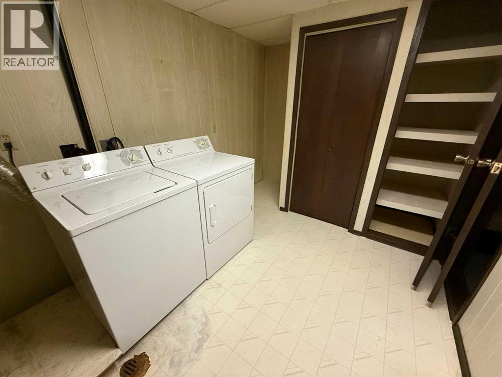
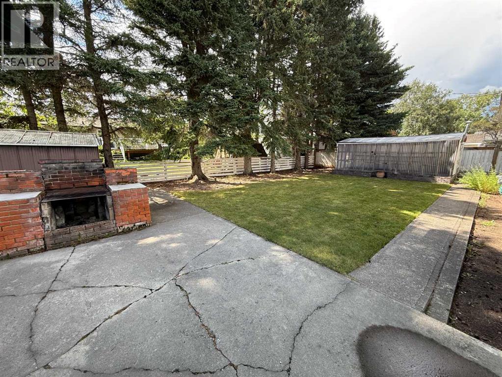
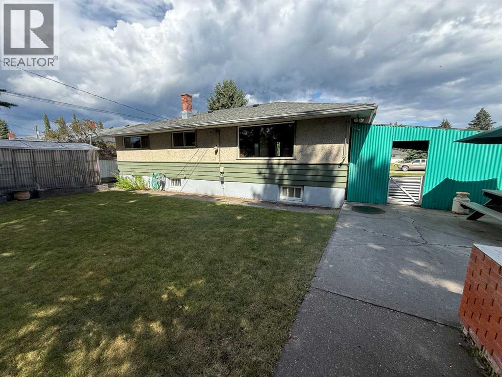
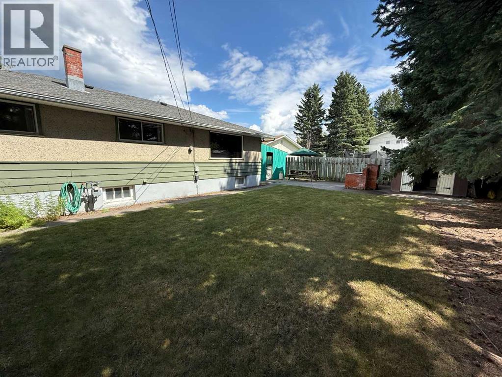
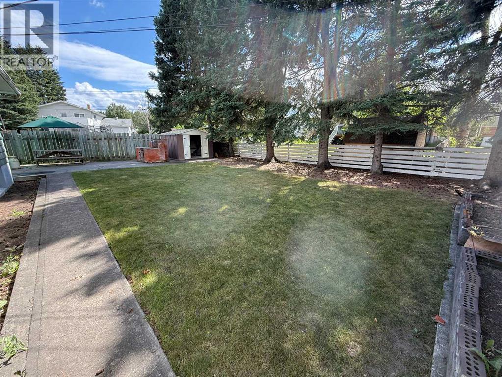
If you’re looking for a home with solid bones, plenty of space, and an affordable price point, look no further than 105 Poplar Place, ideally located on a quiet cul-de-sac.This home offers 4 bedrooms and 2 full bathrooms across two levels. The main floor features three bedrooms and a convenient 4-piece bathroom, while the fully developed basement adds a fourth bedroom, a 3-piece bathroom, a wet bar, and an abundance of storage space around every corner.Outside, you’ll find a large lot with a fully fenced yard, offering plenty of room to enjoy the outdoors. The attached carport provides a convenient place to keep your vehicle protected from the snow and elements throughout the winter months.With a great layout, generous living space, and plenty of potential, this home is ready for its next owner to bring their vision and make it their own. Come see the possibilities at 105 Poplar Place! (id:51989)
Features of 105 Poplar Place
- MLS® Number A2335333
- Price $319,900
- Bedrooms: 4
- Bathrooms: 2
- Square Footage: 1104 sqft
- Property Type: House
- Community Name: Hardisty
- Amenities Near By Schools
- Features Wet Bar
- Parking Space Total 2
- Plan 2272ks
- Structure None
Buildings
| Bathroom Total | 2 | Bedrooms Above Ground | 3 |
| Bedrooms Below Ground | 1 | Bedrooms Total | 4 |
| Appliances | Washer, Refrigerator, Range, Dryer | Architectural Style | Bungalow |
| Basement Development | Finished | Basement Type | Full (finished) |
| Constructed Date | 1956 | Construction Material | Wood Frame |
| Construction Style Attachment | Detached | Cooling Type | None |
| Fireplace Present | Yes | Fireplace Total | 1 |
| Flooring Type | Carpeted | Foundation Type | Poured Concrete |
| Heating Fuel | Natural Gas | Heating Type | Forced Air |
| Stories Total | 1 | Size Interior | 1104 Sqft |
| Total Finished Area | 1104 Sqft | Type | House |
Parking
| Carport |
Land
| Acreage | No | Fence Type | Partially Fenced |
| Land Amenities | Schools | Landscape Features | Lawn |
| Size Depth | 32 M | Size Frontage | 13.41 M |
| Size Irregular | 6514.00 | Size Total | 6514 Sqft|4,051 - 7,250 Sqft |
| Size Total Text | 6514 Sqft|4,051 - 7,250 Sqft | Zoning Description | R-s2 |
Rooms
| Level | Type | Length | Width | Dimensions |
|---|---|---|---|---|
| Basement | Bedroom | 8.33 Ft x 16.17 Ft | ||
| Basement | Storage | 10.58 Ft x 2.83 Ft | ||
| Basement | Living Room | 24.33 Ft x 9.50 Ft | ||
| Basement | Furnace | 8.58 Ft x 10.25 Ft | ||
| Basement | Laundry Room | 8.42 Ft x 9.42 Ft | ||
| Basement | Other | 11.67 Ft x 10.17 Ft | ||
| Basement | 3pc Bathroom | Measurements not available | ||
| Main Level | Kitchen | 10.75 Ft x 10.75 Ft | ||
| Main Level | Living Room | 19.00 Ft x 10.58 Ft | ||
| Main Level | Dining Room | 7.83 Ft x 9.25 Ft | ||
| Main Level | Bedroom | 10.58 Ft x 8.08 Ft | ||
| Main Level | Bedroom | 11.50 Ft x 9.58 Ft | ||
| Main Level | Primary Bedroom | 12.58 Ft x 10.58 Ft | ||
| Main Level | 4pc Bathroom | Measurements not available |
Agents and Offices
- COLTON BOUTIN
- Office: RE/MAX 2000 Realty