

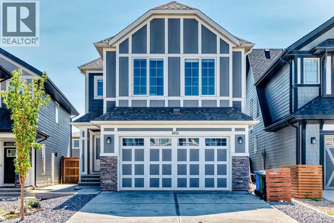
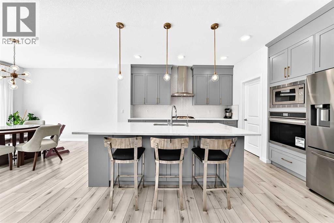
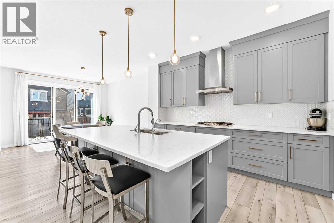
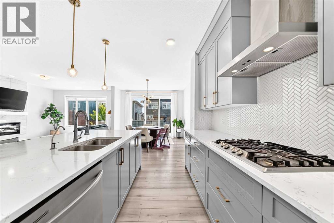
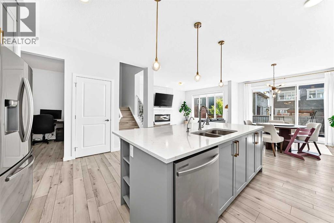
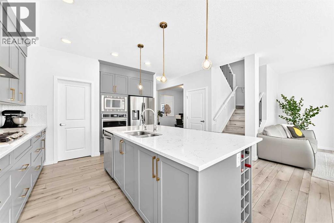
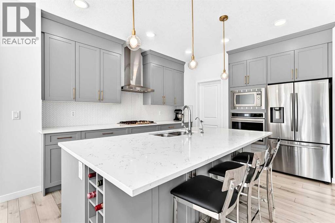
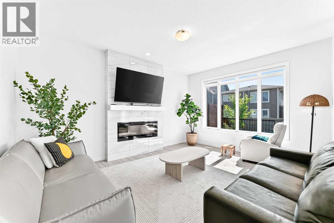
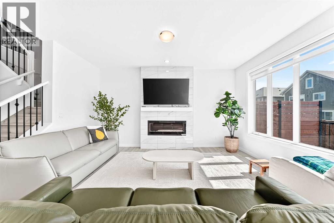
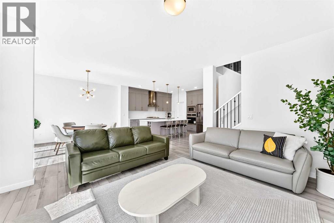
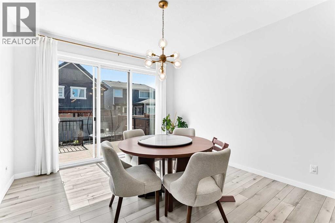
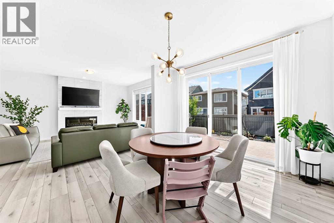
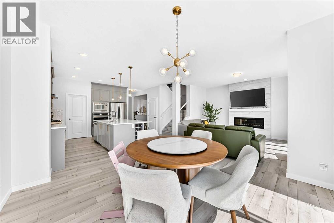
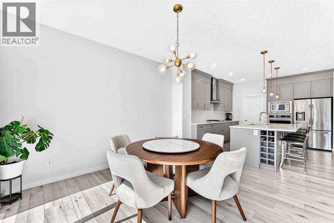
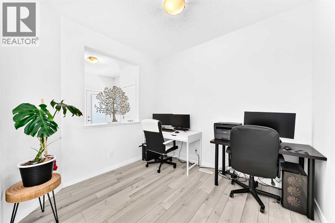
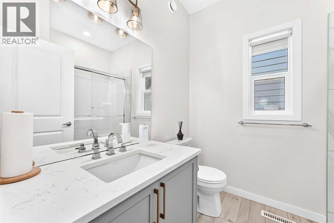
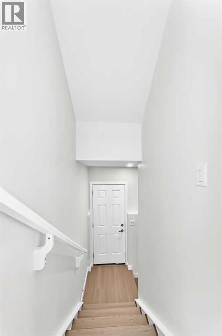
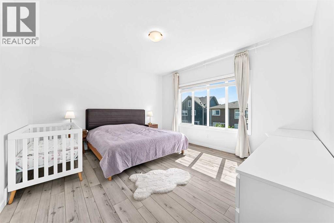
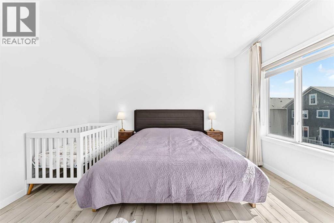
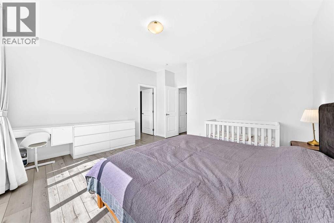
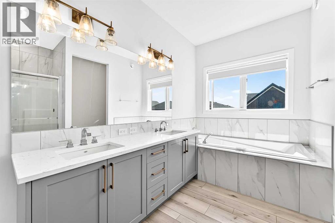
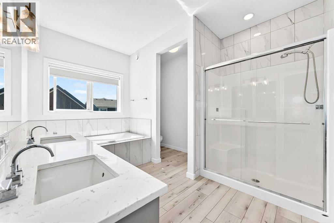
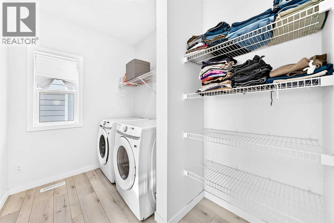
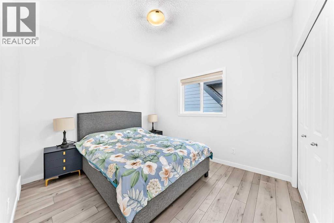
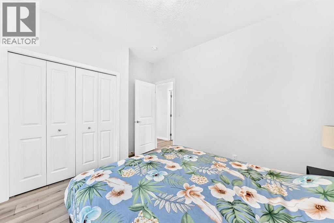
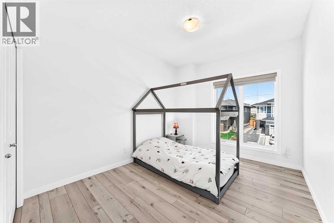
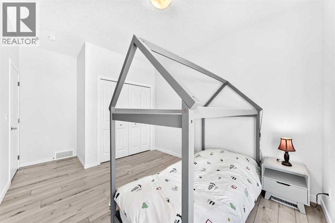
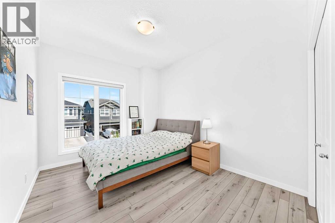
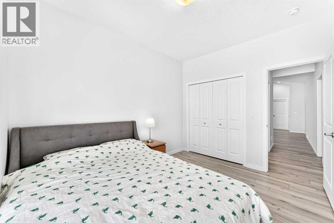
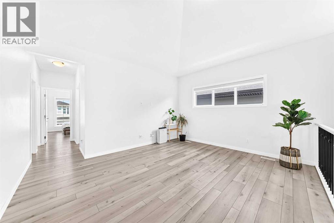
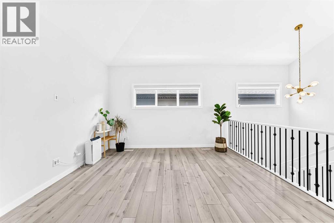
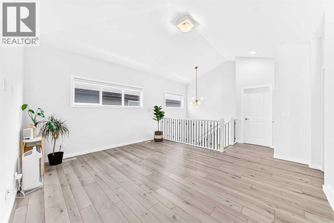
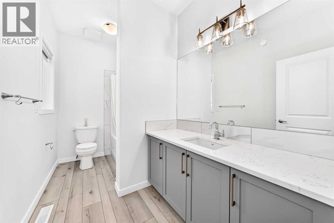
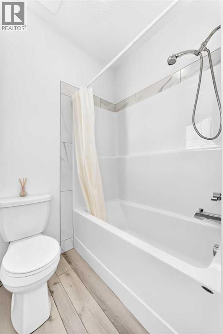
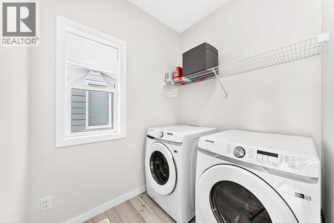
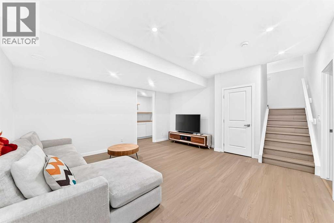
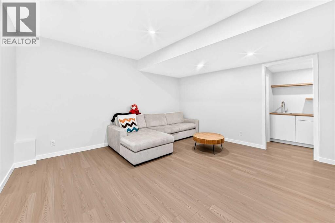
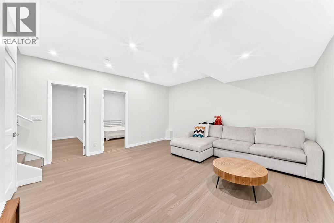
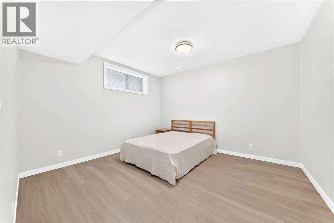
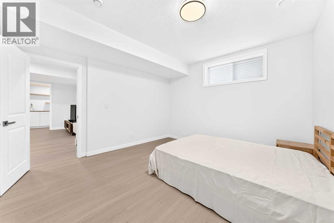
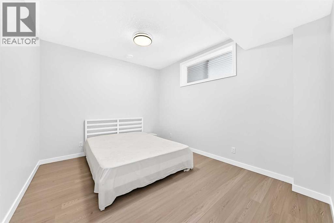
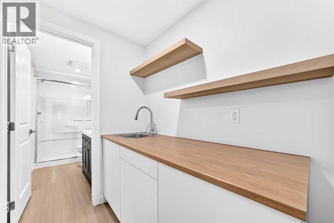
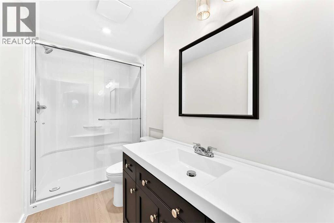
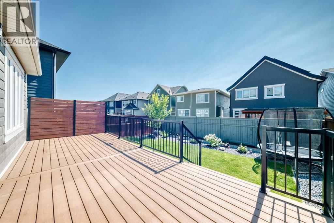
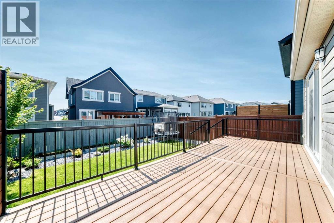
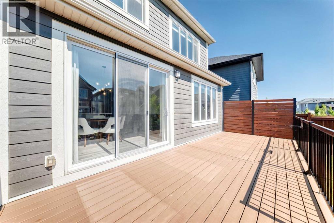
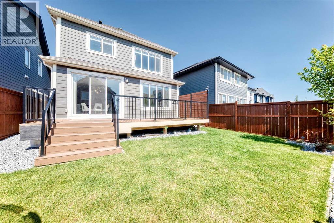
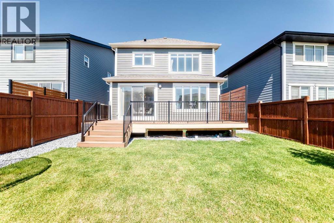
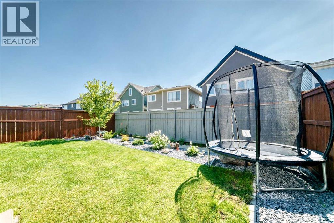
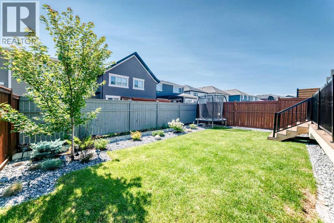
* PRICE REDUCED * Mahogany — Calgary’s 8-Time Community of the Year! (BILD Calgary Region Awards). Welcome to 105 Magnolia Manor SE, a beautifully upgraded and fully developed single-family home offering approximately 3,189 sq. ft. of developed living space on a conventional lot. This impressive home features 6 bedrooms, a main-floor office/flex room, and 4 full bathrooms, providing plenty of space for a growing family. The home is extensively upgraded throughout, including hardie board exterior, luxury vinyl plank flooring with no carpet, 9-foot ceilings on the main floor, quartz countertops, central air conditioning, and upgraded appliances. The gourmet kitchen features a gas cooktop, built-in oven and microwave, chimney-style hood fan, full-height cabinetry, pendant lighting, and a large island with wine racks. Elegant wrought-iron spindle railings add a stylish touch to the staircase. The upper level offers 4 bedrooms, a spacious bonus room, vaulted ceilings, and a convenient laundry room with a window. The bright and spacious primary bedroom features a luxurious ensuite with double vanity sinks, a separate shower and bathtub, and a large walk-in closet. The main floor features a large, sunny living room with an electric fireplace, tile surround, and mantel. The versatile flex room can be used as a home office or formal dining room. A full bathroom with a shower, spacious dining area, and upgraded sliding door leading to the full-size deck complete this level. The basement has a separate side entrance and is fully developed with a large family room, 2 additional bedrooms, and a full bathroom—ideal for extended family, guests, or additional living space. Located in the desirable community of Mahogany, this home is close to Mahogany Lake, playgrounds, schools, shopping, and major roadways, offering both convenience and an exceptional lifestyle. 105 Magnolia Manor SE — a beautifully upgraded, spacious, and move-in-ready home in one of Calgary’s most sought-af ter communities. (id:51989)
Features of 105 Magnolia Manor Se
- MLS® Number A2338426
- Price $948,800
- Bedrooms: 6
- Bathrooms: 4
- Square Footage: 2438 sqft
- Property Type: House
- Community Name: Mahogany
- Amenities Near By Park, Playground, Schools, Shopping, Water Nearby
- Community Features Lake Privileges
- Features Parking
- Parking Space Total 4
- Plan 2111687
- Structure Deck
Buildings
| Bathroom Total | 4 | Bedrooms Above Ground | 4 |
| Bedrooms Below Ground | 2 | Bedrooms Total | 6 |
| Appliances | Washer, Refrigerator, Cooktop - Gas, Dishwasher, Dryer, Microwave, Oven - Built-in, Hood Fan, Window Coverings, Garage Door Opener | Basement Development | Finished |
| Basement Features | Separate Entrance | Basement Type | Full (finished) |
| Constructed Date | 2022 | Construction Material | Wood Frame |
| Construction Style Attachment | Detached | Cooling Type | Central Air Conditioning |
| Fireplace Present | Yes | Fireplace Total | 1 |
| Flooring Type | Vinyl Plank | Foundation Type | Poured Concrete |
| Heating Type | Forced Air | Stories Total | 2 |
| Size Interior | 2438 Sqft | Total Finished Area | 2437.8 Sqft |
| Type | House |
Parking
| Attached Garage | 2 |
Land
| Acreage | No | Fence Type | Fence |
| Land Amenities | Park, Playground, Schools, Shopping, Water Nearby | Landscape Features | Landscaped |
| Size Depth | 35.08 M | Size Frontage | 10.15 M |
| Size Irregular | 383.00 | Size Total | 383 M2|4,051 - 7,250 Sqft |
| Size Total Text | 383 M2|4,051 - 7,250 Sqft | Zoning Description | R-g |
Rooms
| Level | Type | Length | Width | Dimensions |
|---|---|---|---|---|
| Basement | Other | 4.92 Ft x 6.50 Ft | ||
| Basement | 3pc Bathroom | 9.50 Ft x 4.92 Ft | ||
| Basement | Family Room | 15.50 Ft x 16.33 Ft | ||
| Basement | Bedroom | 12.42 Ft x 10.25 Ft | ||
| Basement | Bedroom | 12.25 Ft x 13.00 Ft | ||
| Main Level | Other | 8.67 Ft x 4.58 Ft | ||
| Main Level | Living Room | 13.00 Ft x 15.75 Ft | ||
| Main Level | Dining Room | 12.00 Ft x 13.83 Ft | ||
| Main Level | Kitchen | 14.25 Ft x 12.25 Ft | ||
| Main Level | Pantry | 3.67 Ft x 5.42 Ft | ||
| Main Level | Den | 9.75 Ft x 9.00 Ft | ||
| Main Level | Other | 4.67 Ft x 7.33 Ft | ||
| Main Level | 3pc Bathroom | 6.58 Ft x 7.92 Ft | ||
| Main Level | Other | 6.92 Ft x 3.42 Ft | ||
| Upper Level | Bedroom | 9.83 Ft x 12.33 Ft | ||
| Upper Level | Bedroom | 9.75 Ft x 12.33 Ft | ||
| Upper Level | 4pc Bathroom | 11.17 Ft x 5.92 Ft | ||
| Upper Level | Bedroom | 9.83 Ft x 11.00 Ft | ||
| Upper Level | Bonus Room | 14.75 Ft x 13.08 Ft | ||
| Upper Level | Laundry Room | 9.33 Ft x 6.42 Ft | ||
| Upper Level | Other | 9.83 Ft x 6.92 Ft | ||
| Upper Level | 5pc Bathroom | 13.17 Ft x 10.08 Ft | ||
| Upper Level | Primary Bedroom | 14.50 Ft x 13.17 Ft |
Agents and Offices
- Rick Qi
- Office: Century 21 Bravo Realty
What's Nearby
Similar Properties

11 Marquis Crescent Se, Calgary, Alberta
- MLS® # A2325161
- Mody Ibrahim El Sayed
- RE/MAX Realty Professionals