

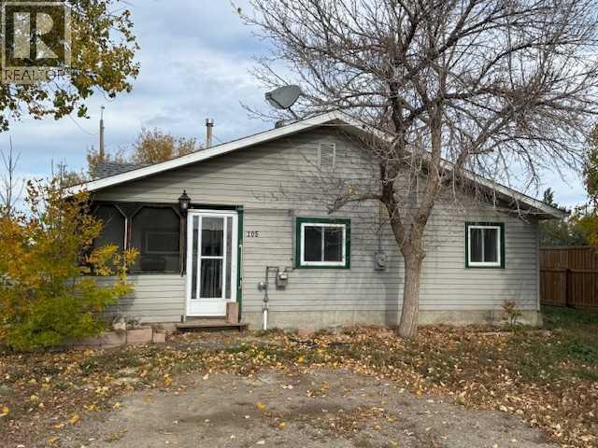
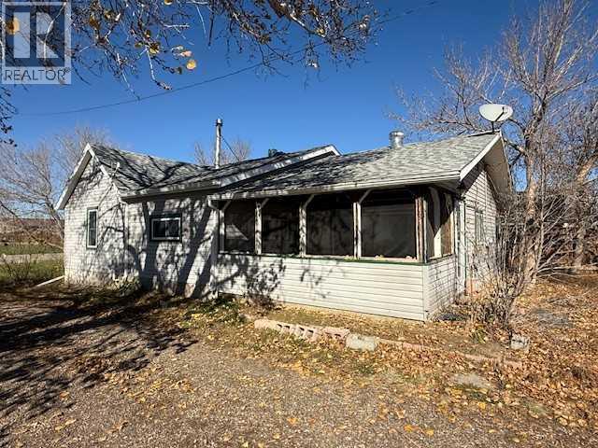
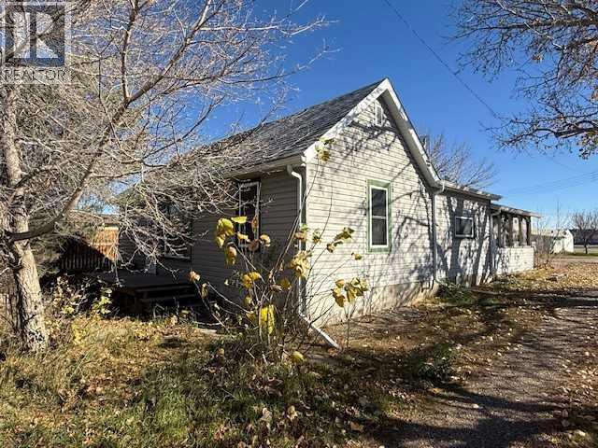
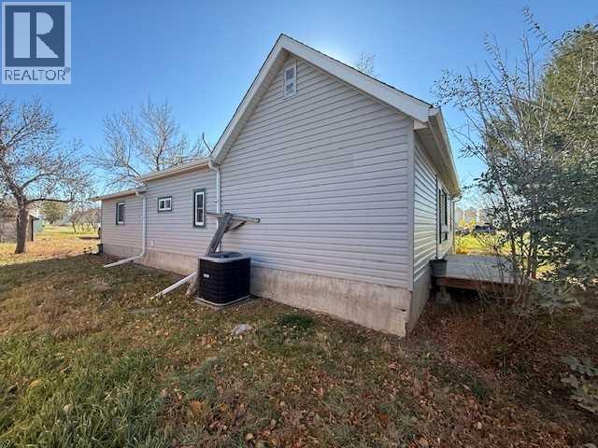
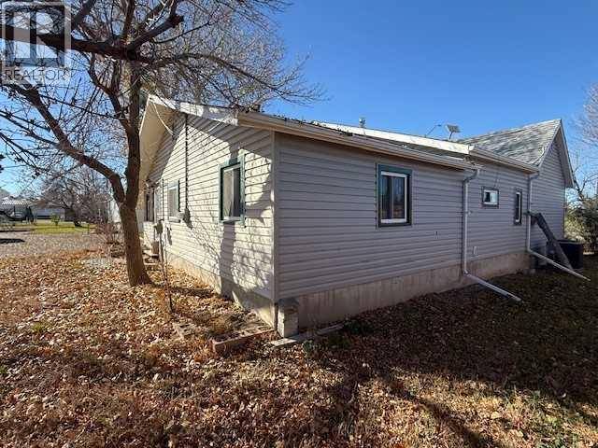
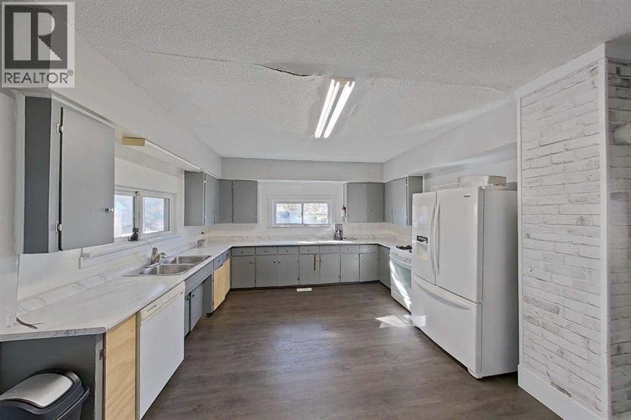
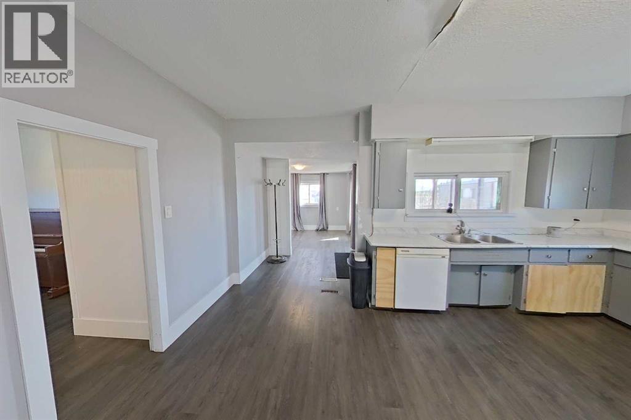
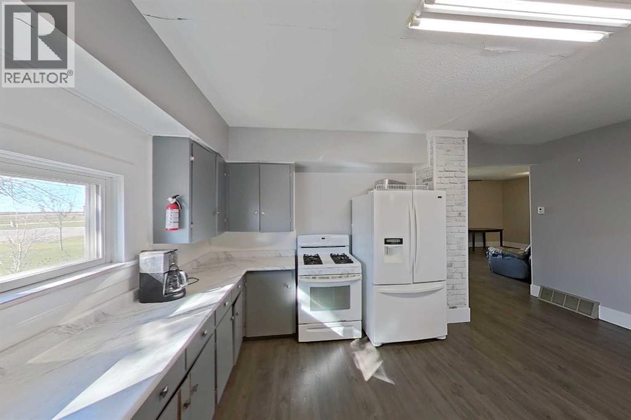
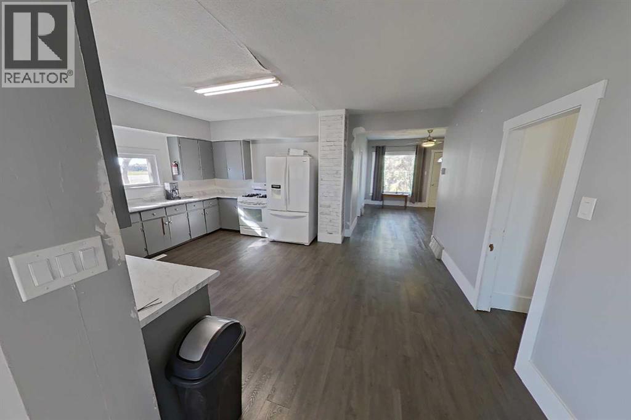
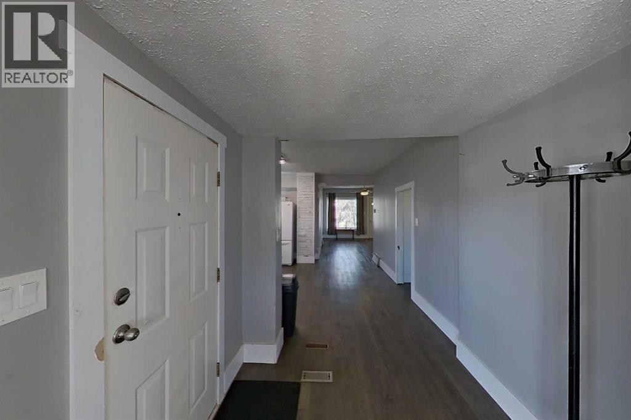
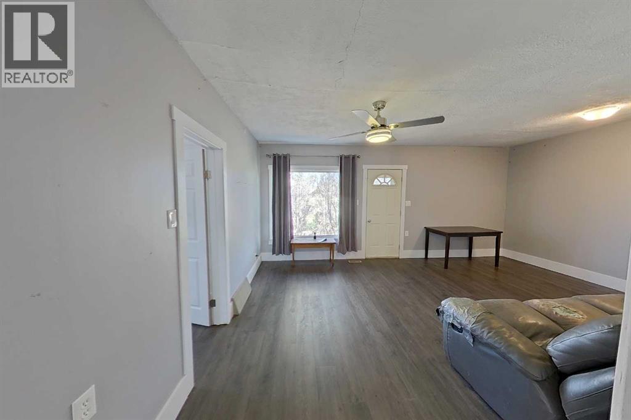
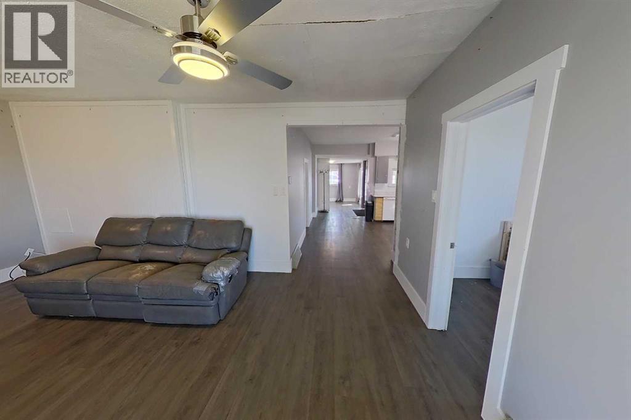
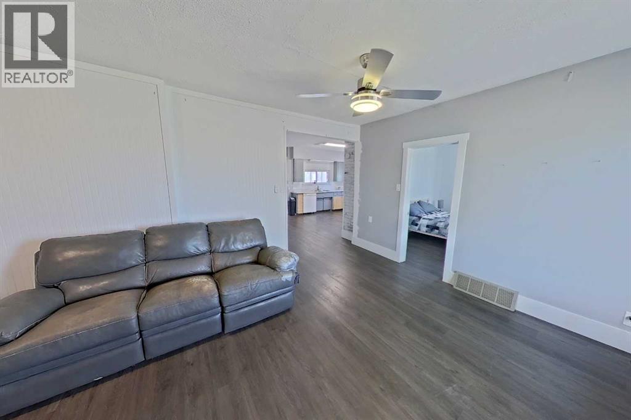
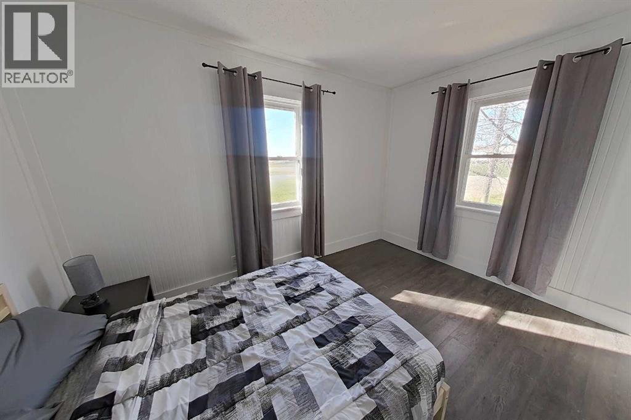
Great affordable fixer upper. Ideal starter or revenue property. Nice size home with good layout and undeveloped cinder block basement. Located in the quiet town of Enchant, nearby school, park/campground/golf course, gas station, store, food truck and carwash. This home has had many upgrades over the years such as newer hot water tank and furnace, new vinyl plank flooring, painted cabinets, and brand new A/C (not hooked up). Mature yard with trees and shrubs. Bring your ideas and skills to life! (id:51989)
Features of 105 Farrar Street
- MLS® Number A2353302
- Price $175,000
- Bedrooms: 2
- Bathrooms: 1
- Square Footage: 1251 sqft
- Property Type: House
- Amenities Near By Golf Course, Park, Playground, Schools, Shopping, Water Nearby
- Community Features Golf Course Development, Lake Privileges, Fishing
- Features Back Lane, Pvc Window
- Parking Space Total 6
- Plan 438bd
- Structure Deck
Buildings
| Bathroom Total | 1 | Bedrooms Above Ground | 2 |
| Bedrooms Total | 2 | Age | Age Is Unknown |
| Appliances | Refrigerator, Gas Stove(s), Dishwasher, Washer & Dryer | Architectural Style | Bungalow |
| Basement Development | Unfinished | Basement Type | Partial (unfinished) |
| Construction Style Attachment | Detached | Cooling Type | Fully Air Conditioned |
| Flooring Type | Vinyl Plank | Foundation Type | Block |
| Heating Type | Central Heating | Stories Total | 1 |
| Size Interior | 1251 Sqft | Total Finished Area | 1250.97 Sqft |
| Type | House |
Parking
| Other |
Land
| Acreage | No | Fence Type | Partially Fenced |
| Land Amenities | Golf Course, Park, Playground, Schools, Shopping, Water Nearby | Landscape Features | Lawn |
| Size Depth | 36.57 M | Size Frontage | 15.24 M |
| Size Irregular | 6000.00 | Size Total | 6000 Sqft|4,051 - 7,250 Sqft |
| Size Total Text | 6000 Sqft|4,051 - 7,250 Sqft | Zoning Description | 230 |
Rooms
| Level | Type | Length | Width | Dimensions |
|---|---|---|---|---|
| Main Level | Family Room | 19.17 Ft x 13.25 Ft | ||
| Main Level | 4pc Bathroom | 13.25 Ft x 5.75 Ft | ||
| Main Level | Den | 13.25 Ft x 7.33 Ft | ||
| Main Level | Primary Bedroom | 15.67 Ft x 10.25 Ft | ||
| Main Level | Living Room | 11.08 Ft x 10.58 Ft | ||
| Main Level | Dining Room | 13.67 Ft x 6.75 Ft | ||
| Main Level | Kitchen | 13.67 Ft x 11.08 Ft | ||
| Main Level | Bedroom | 13.25 Ft x 11.50 Ft |
Agents and Offices
- JEROEN JACOBSEN
- Office: Real Estate Centre - Coaldale