

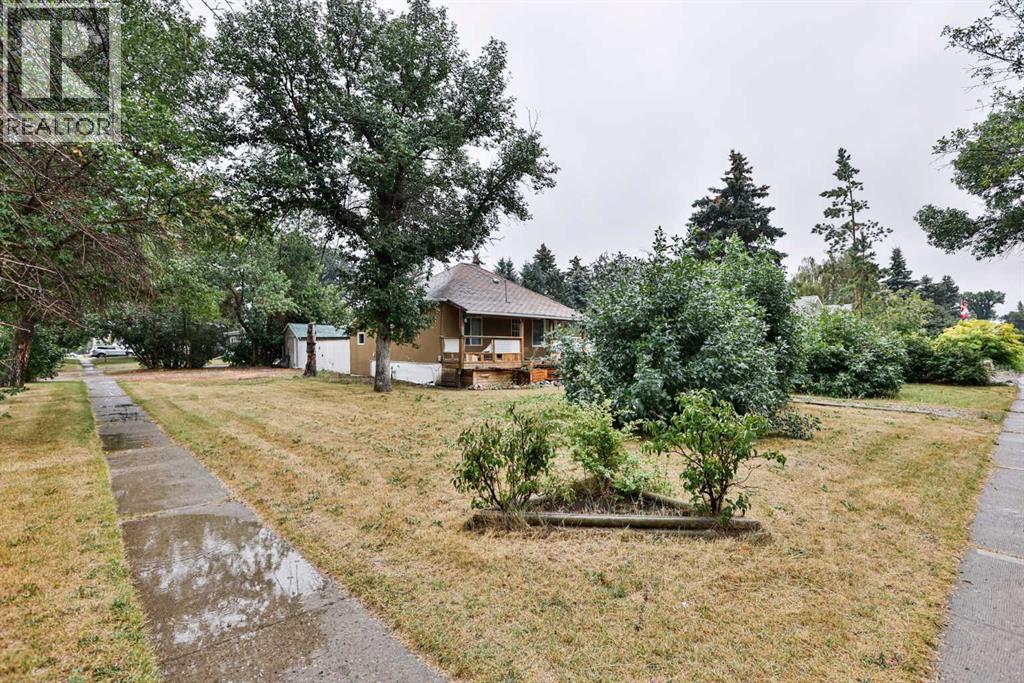
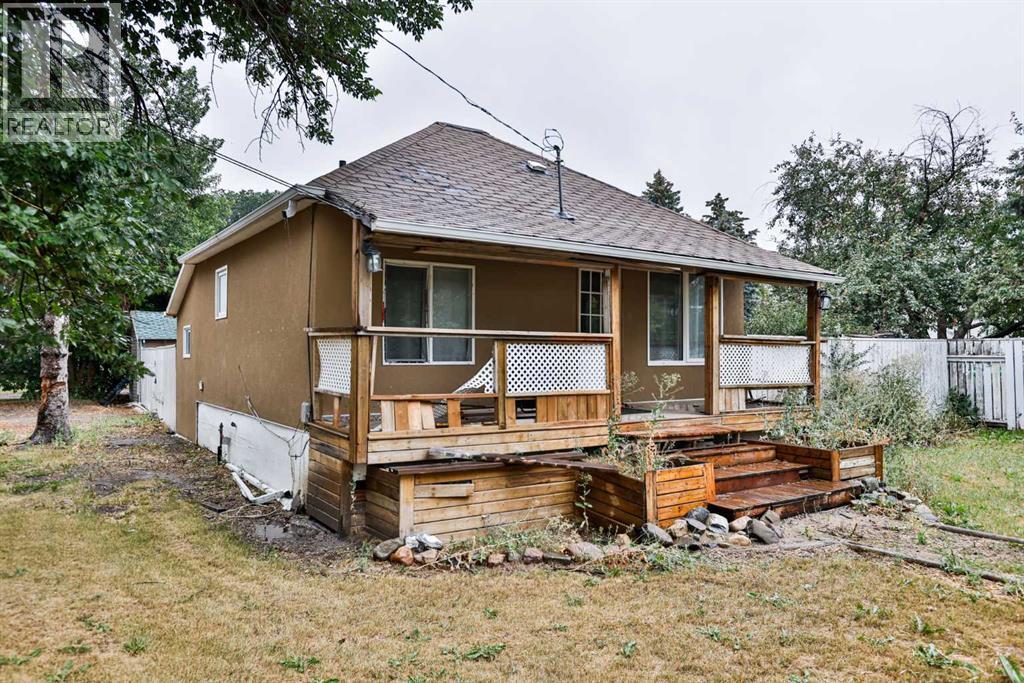
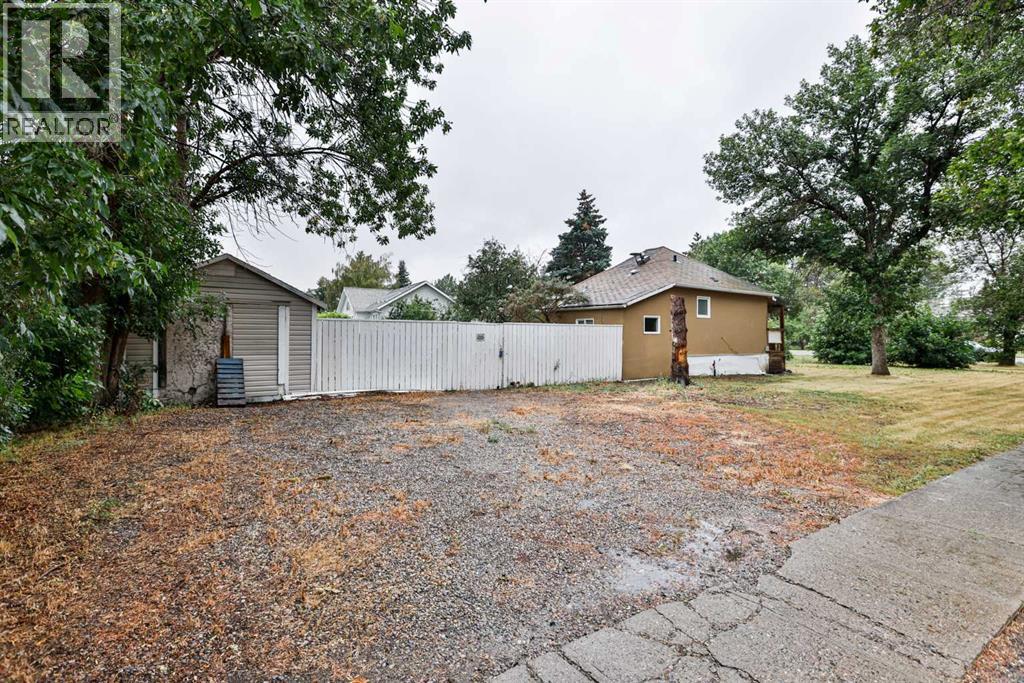
Calling all investors, weekend warriors, and flippers...this one is for you! Here is a rare opportunity to buy this great fixer upper located in a 10/10 location in Raymond. This home is situated on a nice fully fenced 77'x130' lot right in the heart of town. You're just a couple minutes walk to groceries, pharmacies, the library, all schools, the outdoor swimming pool with water slides, tennis and pickleball courts, and SO much more. Bring your vision and create something amazing to enjoy living in this charming small town. (id:51989)
Features of 105 Broadway S
- MLS® Number A2337470
- Price $140,000
- Bedrooms: 1
- Bathrooms: 2
- Square Footage: 593 sqft
- Property Type: House
- Amenities Near By Park, Playground, Recreation Nearby, Schools, Shopping, Water Nearby
- Community Features Lake Privileges, Fishing
- Parking Space Total 4
- Plan 2039i
Buildings
| Bathroom Total | 2 | Bedrooms Below Ground | 1 |
| Bedrooms Total | 1 | Appliances | Refrigerator, Stove, Microwave |
| Architectural Style | Bungalow | Basement Development | Finished |
| Basement Type | Full (finished) | Constructed Date | 1953 |
| Construction Material | Wood Frame | Construction Style Attachment | Detached |
| Cooling Type | None | Exterior Finish | Stucco |
| Flooring Type | Linoleum | Foundation Type | Poured Concrete |
| Half Bath Total | 1 | Heating Type | Forced Air |
| Stories Total | 1 | Size Interior | 593 Sqft |
| Total Finished Area | 593 Sqft | Type | House |
Parking
| Other |
Land
| Acreage | No | Fence Type | Fence |
| Land Amenities | Park, Playground, Recreation Nearby, Schools, Shopping, Water Nearby | Size Depth | 39.62 M |
| Size Frontage | 23.47 M | Size Irregular | 10010.00 |
| Size Total | 10010 Sqft|7,251 - 10,889 Sqft | Size Total Text | 10010 Sqft|7,251 - 10,889 Sqft |
| Zoning Description | R-1 |
Rooms
| Level | Type | Length | Width | Dimensions |
|---|---|---|---|---|
| Basement | 2pc Bathroom | 6.33 Ft x 7.00 Ft | ||
| Basement | Laundry Room | 8.83 Ft x 10.92 Ft | ||
| Basement | Bedroom | 14.33 Ft x 11.08 Ft | ||
| Basement | Furnace | 12.08 Ft x 9.00 Ft | ||
| Main Level | 4pc Bathroom | 6.50 Ft x 6.75 Ft | ||
| Main Level | Dining Room | 12.42 Ft x 10.08 Ft | ||
| Main Level | Kitchen | 12.42 Ft x 9.42 Ft | ||
| Main Level | Living Room | 9.50 Ft x 12.00 Ft | ||
| Main Level | Other | 9.50 Ft x 7.67 Ft |
Agents and Offices
- Spring Merrill
- Whitney Maronda
- Office: RE/MAX Real Estate - Lethbridge