

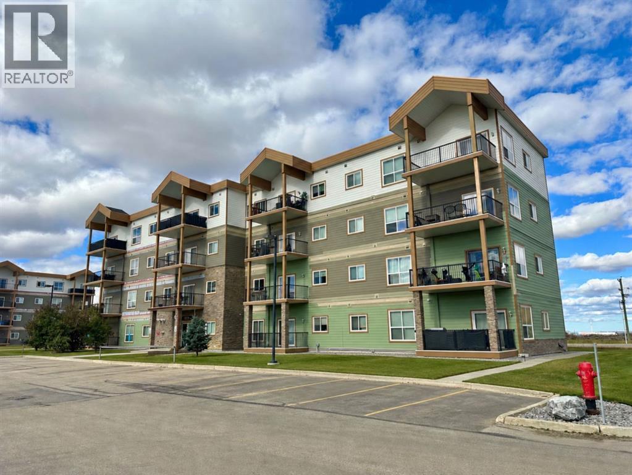
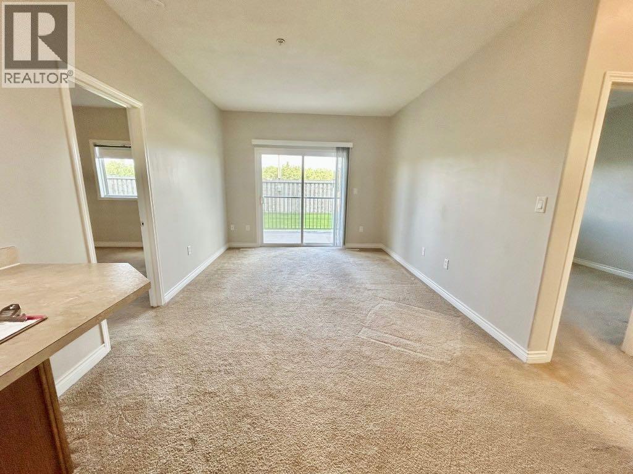
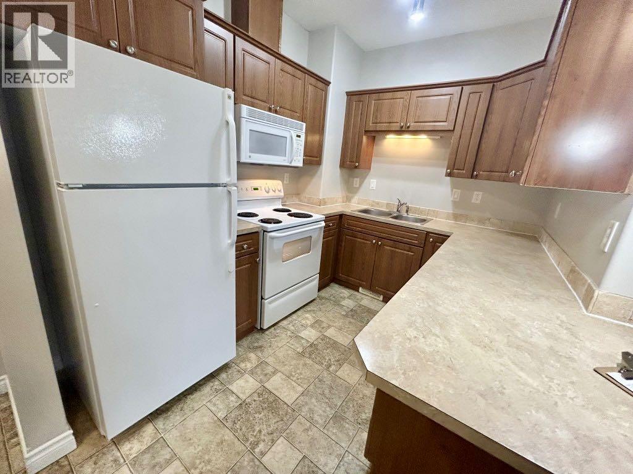
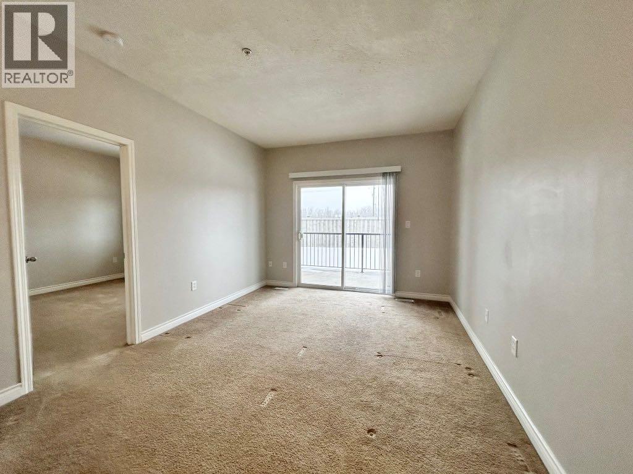
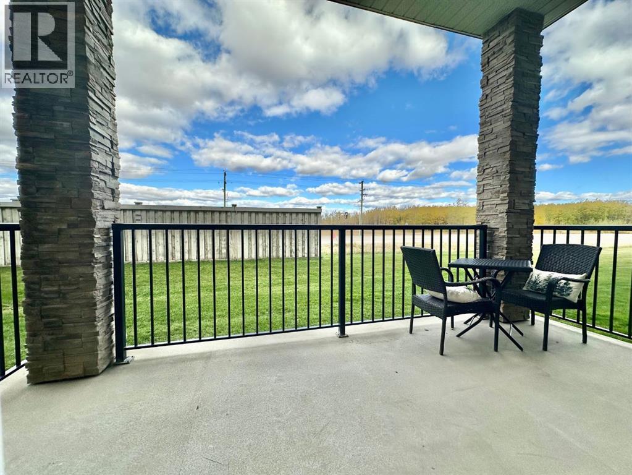
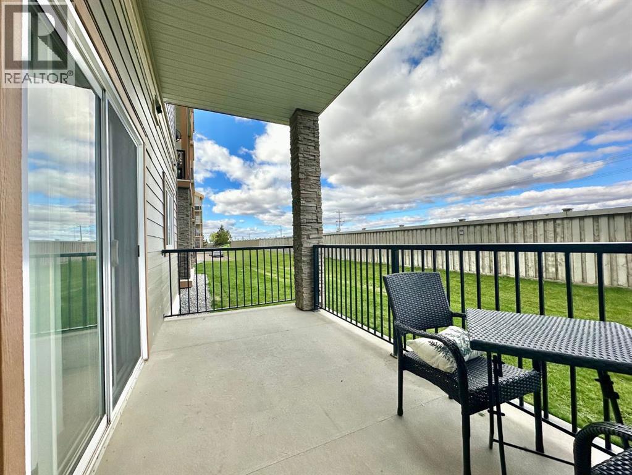
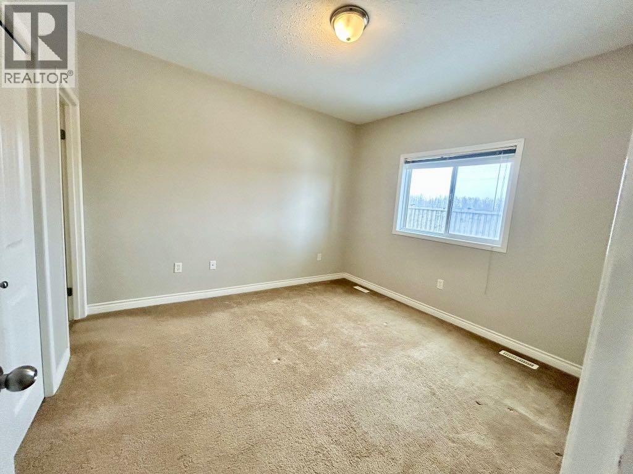
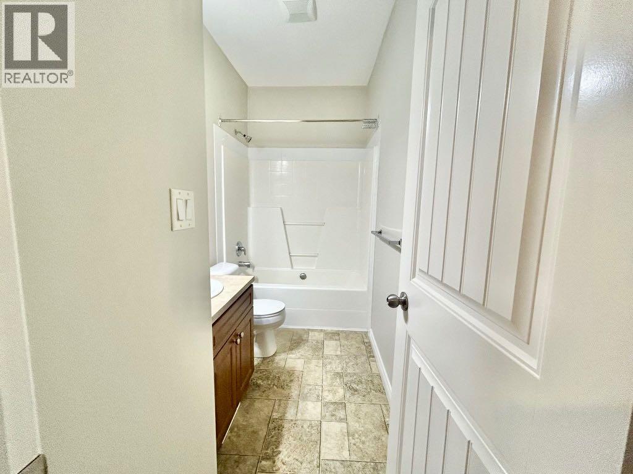
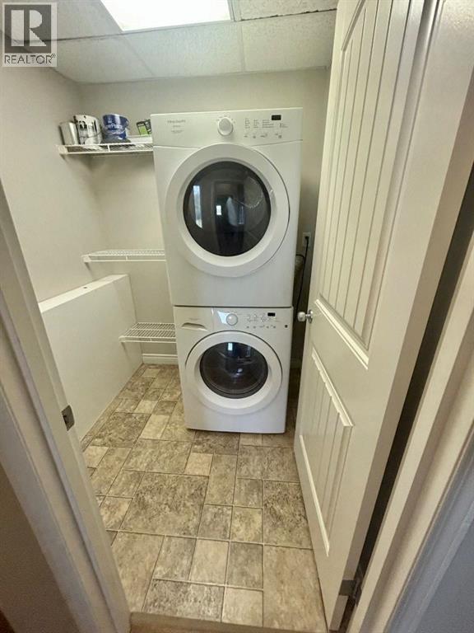
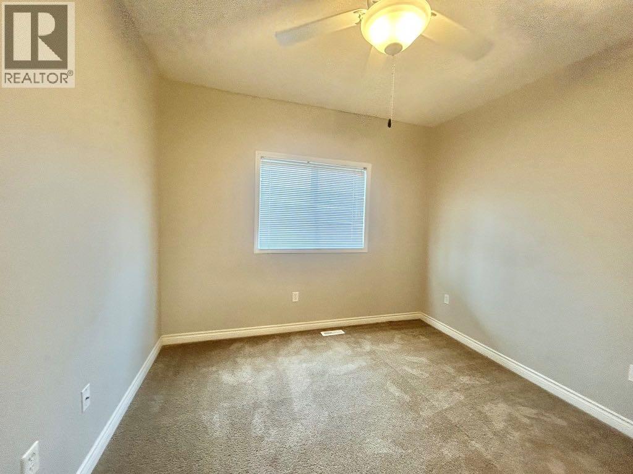
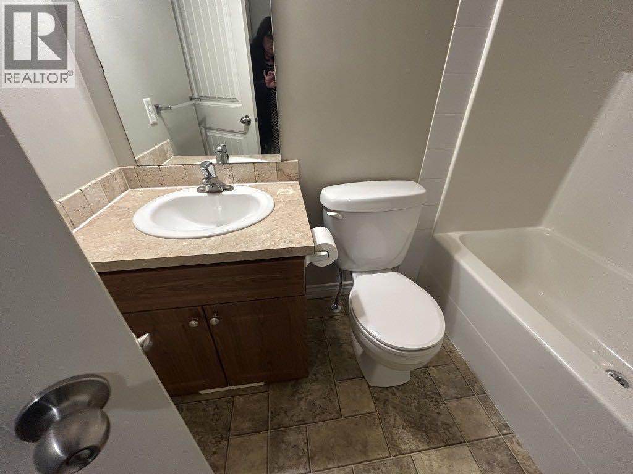
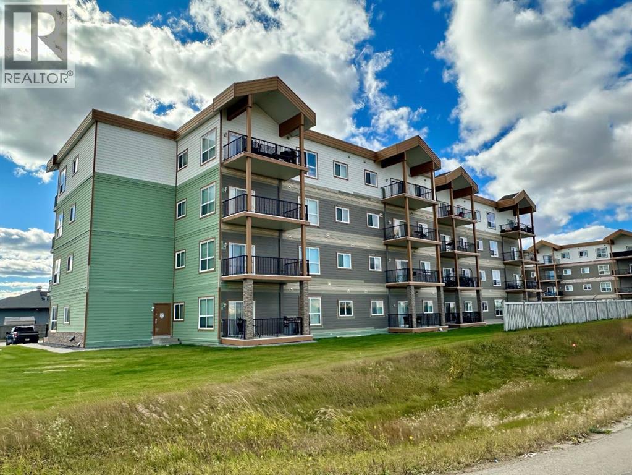
Welcome to the Vistas at Crystal Lake! This two bedroom, two full bathroom condo is located on the main level at the back of the building. The open concept kitchen and living area is filled with natural light, with access to the balcony off the living room. To the right of the living room is the spacious primary bedroom suite with its own full ensuite. Down the hall to the right of the kitchen and living area, you’ll find the laundry and storage area, a second full bathroom and another spacious bedroom. One parking stall is included. Enjoy the simplicity of condo living with schools, amenities and the walking trails around Crystal Lake close to home. (id:51989)
Features of 105, 9229 Lakeland Drive
- MLS® Number A2348685
-
Price
$154,800
Maintenance, Ground Maintenance, Sewer
$582 Monthly - Bedrooms: 2
- Bathrooms: 2
- Square Footage: 742 sqft
- Property Type: Apartment
- Community Name: Lakeland
- Amenities Near By Park, Playground, Schools, Shopping, Water Nearby
- Community Features Lake Privileges, Pets Allowed With Restrictions
- Features See Remarks, Parking
- Parking Space Total 1
- Plan 0724434
Buildings
| Bathroom Total | 2 | Bedrooms Above Ground | 2 |
| Bedrooms Total | 2 | Appliances | Washer, Refrigerator, Dishwasher, Stove, Dryer |
| Constructed Date | 2006 | Construction Style Attachment | Attached |
| Cooling Type | None | Exterior Finish | Vinyl Siding |
| Flooring Type | Carpeted, Linoleum | Heating Type | Forced Air |
| Stories Total | 4 | Size Interior | 742 Sqft |
| Total Finished Area | 742 Sqft | Type | Apartment |
Parking
| Other |
Land
| Acreage | No | Land Amenities | Park, Playground, Schools, Shopping, Water Nearby |
| Size Total Text | Unknown | Zoning Description | Rm |
Rooms
| Level | Type | Length | Width | Dimensions |
|---|---|---|---|---|
| Main Level | Kitchen | 10.33 Ft x 10.08 Ft | ||
| Main Level | Dining Room | 11.08 Ft x 4.75 Ft | ||
| Main Level | Living Room | 11.08 Ft x 7.50 Ft | ||
| Main Level | Primary Bedroom | 11.08 Ft x 11.83 Ft | ||
| Main Level | 4pc Bathroom | 5.00 Ft x 10.08 Ft | ||
| Main Level | Bedroom | 10.83 Ft x 11.83 Ft | ||
| Main Level | 4pc Bathroom | 6.50 Ft x 8.17 Ft | ||
| Main Level | Laundry Room | 6.00 Ft x 5.67 Ft |
Agents and Offices
- Laura Sikorski
- Office: Real Broker