

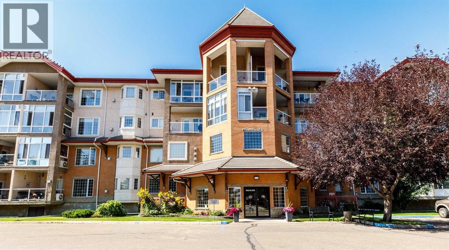
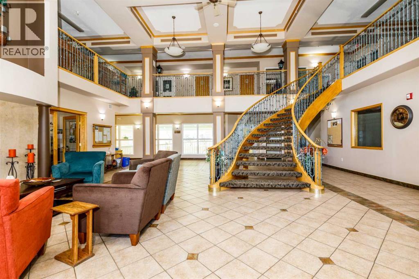
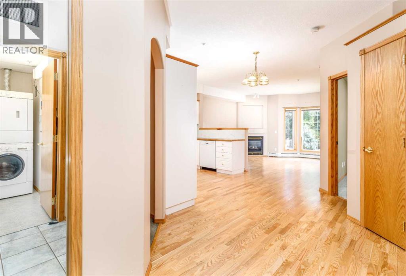
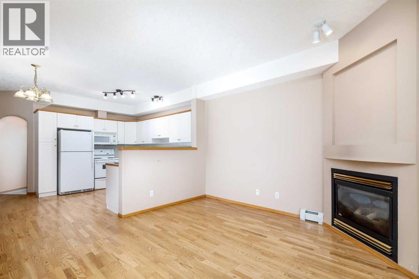
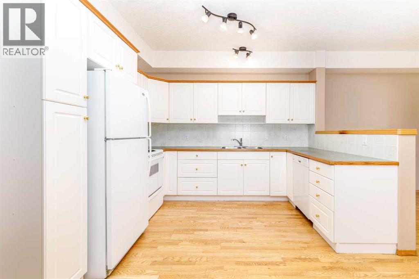
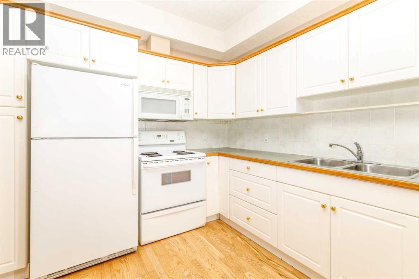
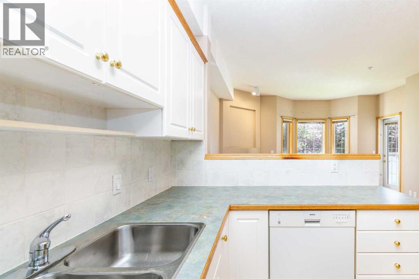
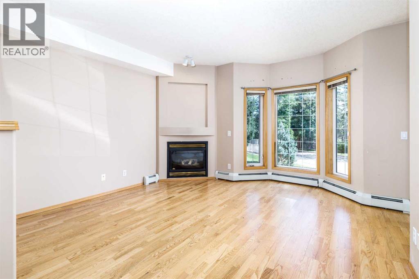
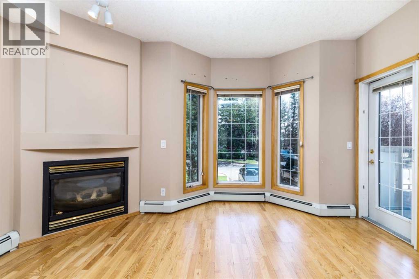
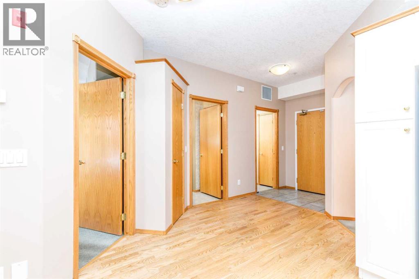
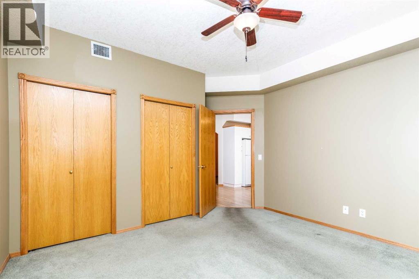
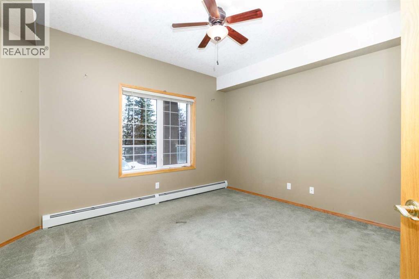
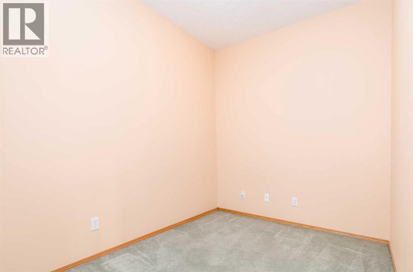
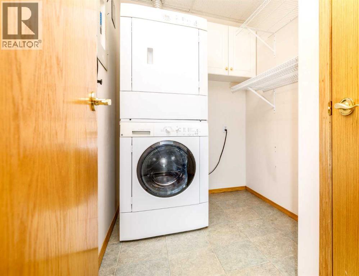
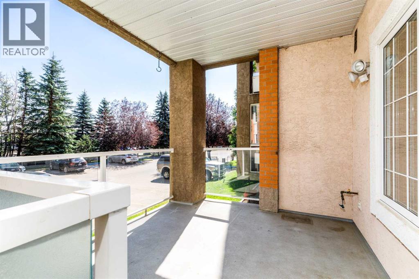
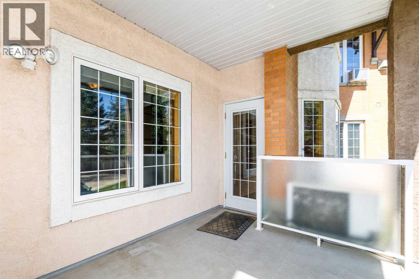
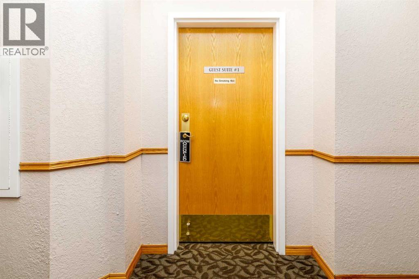
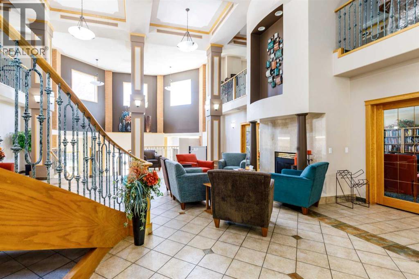
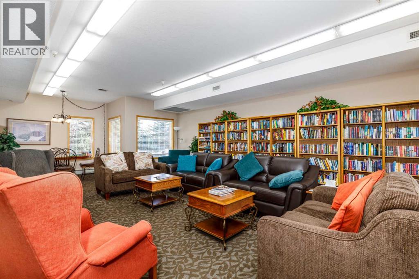
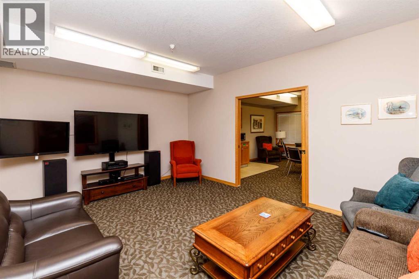
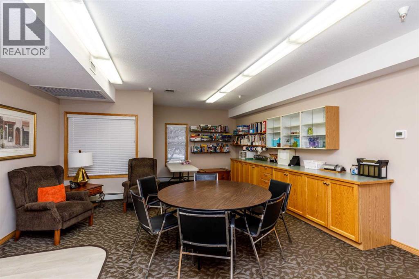
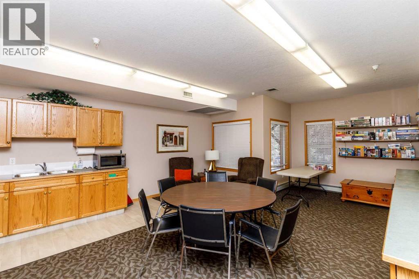
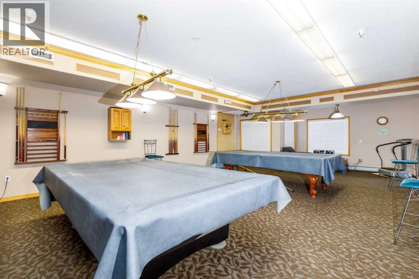
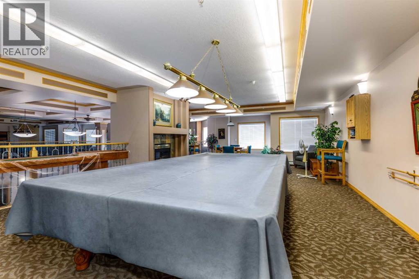
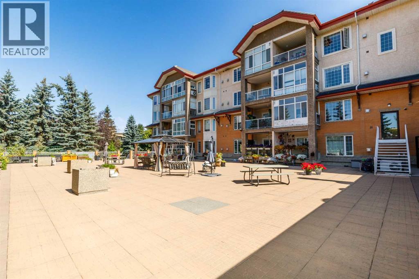
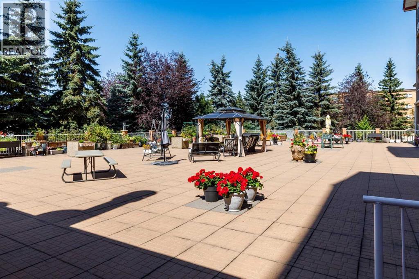
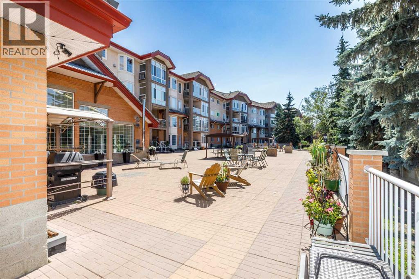
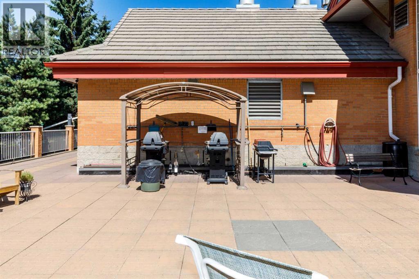
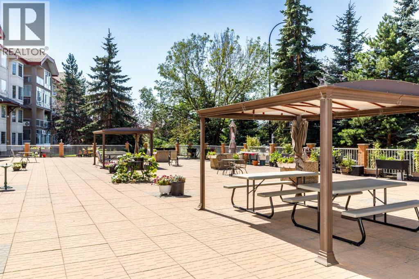
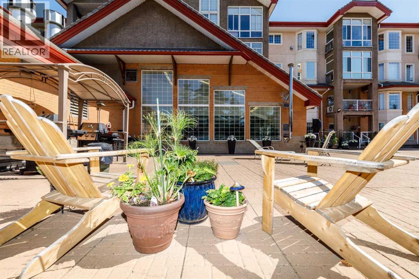
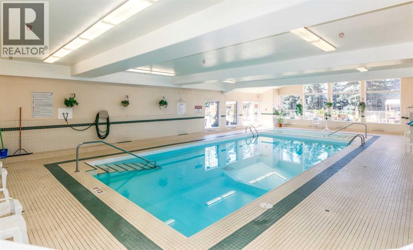
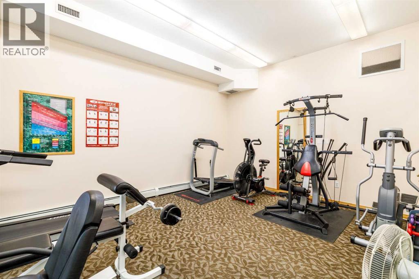
Enjoy comfortable secure condo living in Sierra's of Taylor, a well maintained adult community known for its exceptional amenities including an in-door swimming pool, library, craft room, guest suite, workshop, exercise room, party room, games room & a convenient car wash bay. Open floor plan with 9' ceilings, a spacious entry, one bedroom plus a good size den. Good size living room with a gas fireplace, bay window & garden door to a covered deck with a gas outlet for a barbequing. The primary bedroom is a good size & has double closets. In-suite laundry with a stacking washer/dryer. Condo fees include heat, water, power, cable, internet, land line phone, garbage, common area maintenance inside & out & an on site manager. (id:51989)
Features of 105, 4512 52 Avenue
- MLS® Number A2338356
-
Price
$219,900
Maintenance, Cable TV, Caretaker, Common Area Maintenance, Electricity, Heat, Ground Maintenance, Reserve Fund Contributions, Sewer, Waste Removal, Water
$660.42 Monthly - Bedrooms: 1
- Bathrooms: 1
- Square Footage: 786 sqft
- Property Type: Apartment
- Community Name: Downtown Red Deer
- Amenities Near By Recreation Nearby, Shopping
- Community Features Pets Allowed With Restrictions, Age Restrictions
- Features Guest Suite, Parking
- Parking Space Total 1
- Plan 0022305
- Structure Deck
Buildings
| Bathroom Total | 1 | Bedrooms Above Ground | 1 |
| Bedrooms Total | 1 | Amenities | Car Wash, Guest Suite, Swimming, Party Room, Recreation Centre |
| Appliances | Refrigerator, Dishwasher, Stove, Microwave, Window Coverings, Washer & Dryer | Basement Type | None |
| Constructed Date | 2000 | Construction Style Attachment | Attached |
| Cooling Type | Central Air Conditioning | Exterior Finish | Stucco |
| Fireplace Present | Yes | Fireplace Total | 1 |
| Flooring Type | Carpeted, Laminate, Linoleum | Heating Fuel | Natural Gas |
| Heating Type | Baseboard Heaters, Hot Water | Stories Total | 4 |
| Size Interior | 786 Sqft | Total Finished Area | 785.88 Sqft |
| Type | Apartment |
Parking
| Garage | |
| Heated Garage | |
| Underground |
Land
| Acreage | No | Land Amenities | Recreation Nearby, Shopping |
| Size Total Text | Unknown | Zoning Description | Dc9 |
Rooms
| Level | Type | Length | Width | Dimensions |
|---|---|---|---|---|
| Main Level | Living Room | 14.17 Ft x 14.17 Ft | ||
| Main Level | Kitchen | 9.50 Ft x 11.25 Ft | ||
| Main Level | Den | 11.25 Ft x 7.75 Ft | ||
| Main Level | Bedroom | 12.67 Ft x 12.67 Ft | ||
| Main Level | Laundry Room | 8.50 Ft x 5.25 Ft | ||
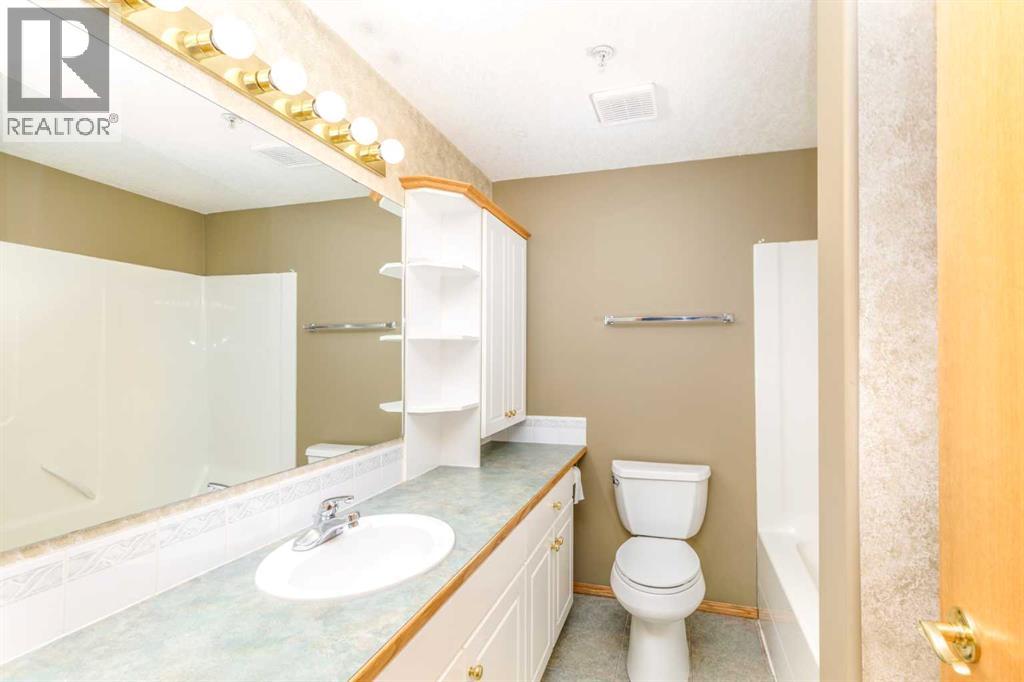
| Main Level | 4pc Bathroom | Measurements not available |
Agents and Offices
- Les Anderson
- Office: Royal LePage Network Realty Corp.