

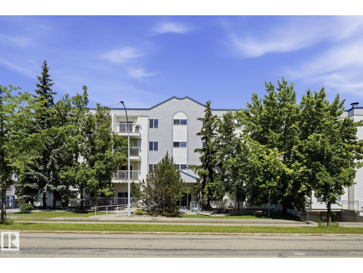
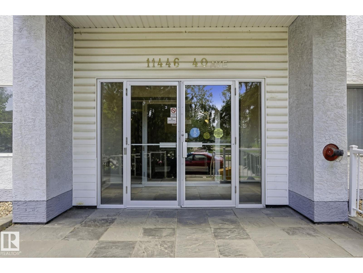
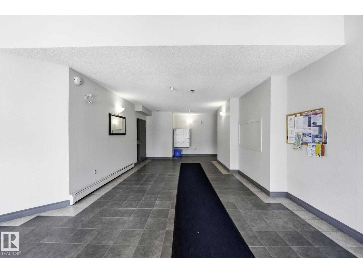
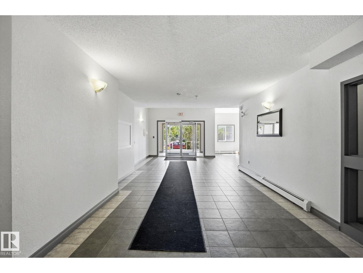
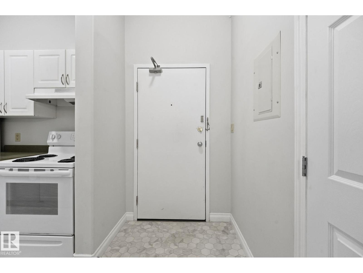
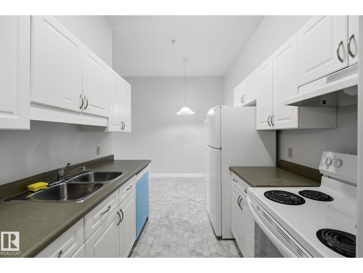
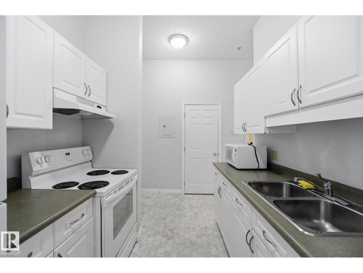
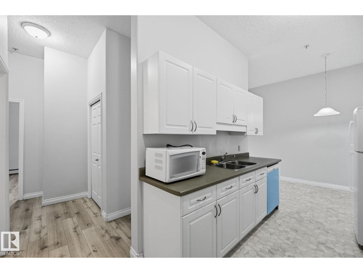
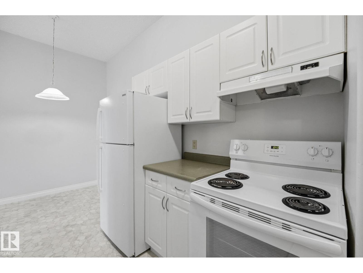
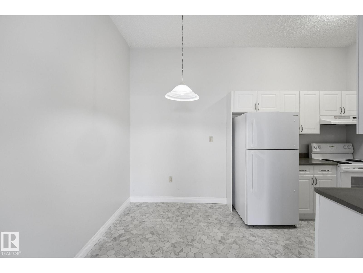
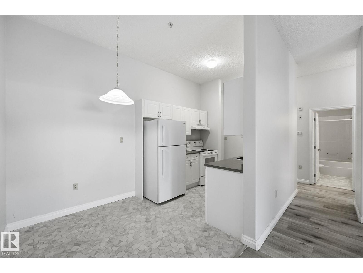
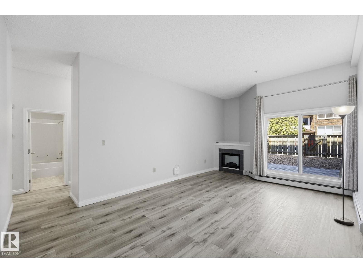
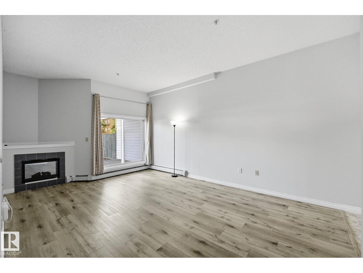
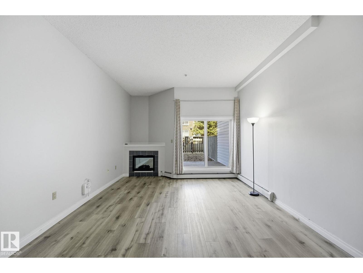
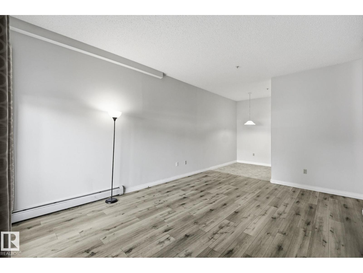
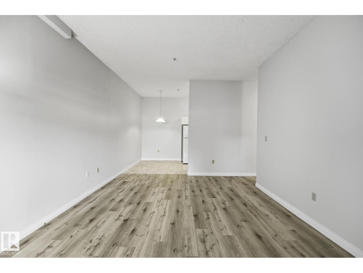
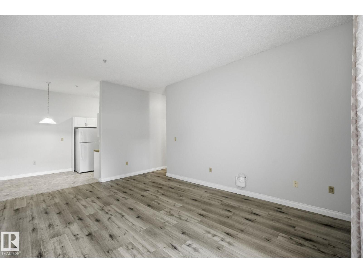
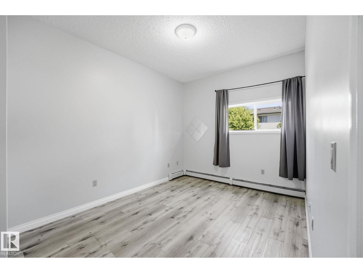
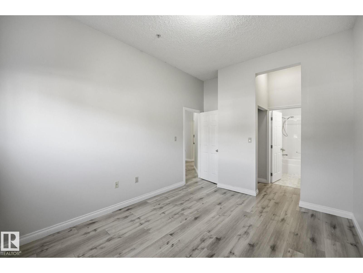
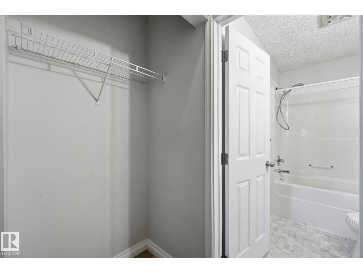
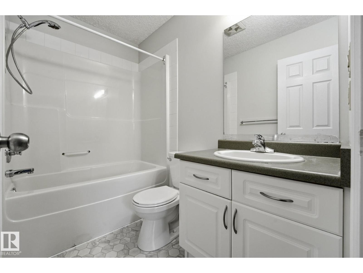
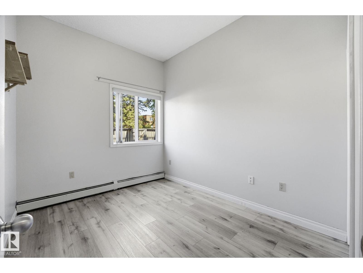
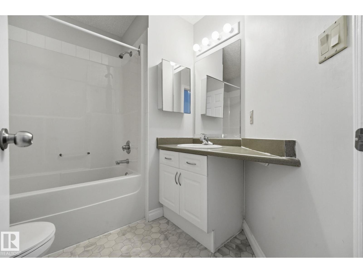
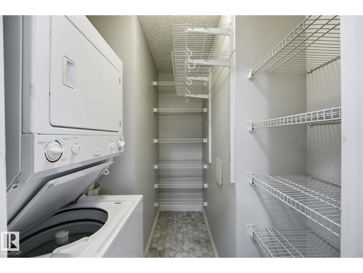
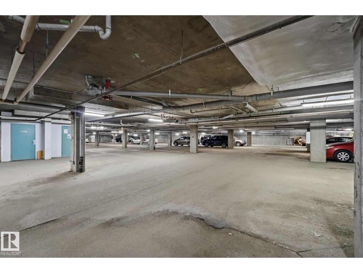
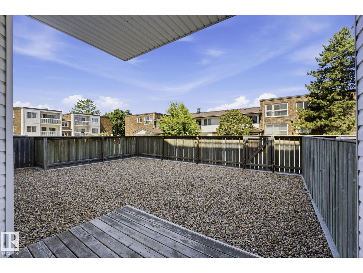
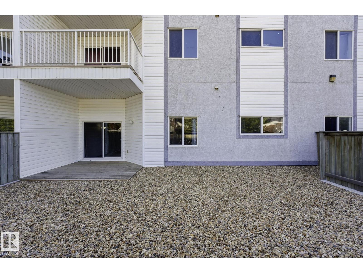
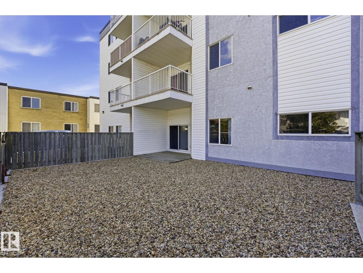
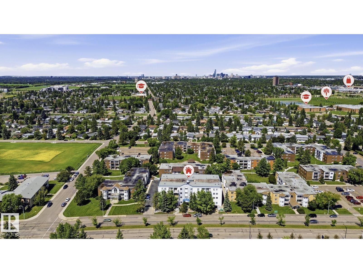
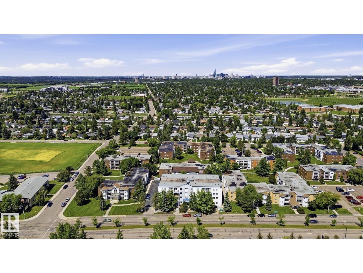
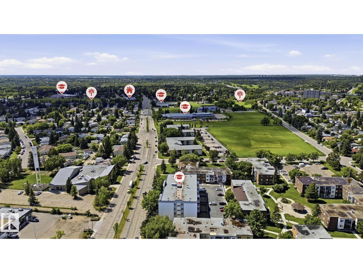
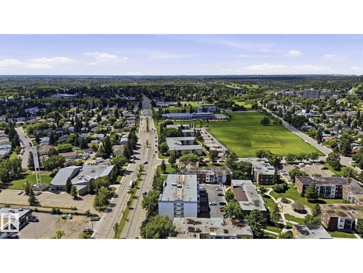
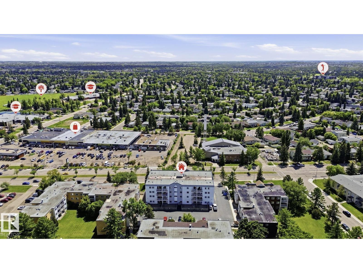
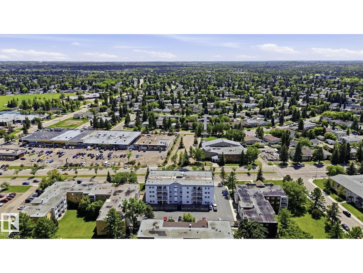
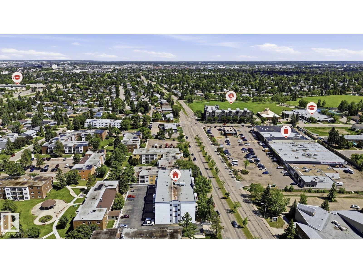
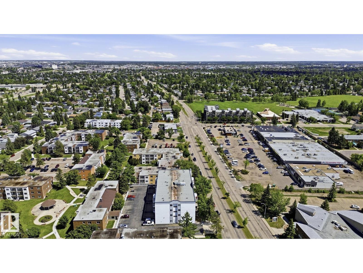
Welcome home to easy, single-level living in South Edmonton! This 10-foot-ceilinged, bright 2-bedroom, 2-bathroom condo offers 902 sq ft of comfortable, well-laid-out space, perfect for first-time buyers, downsizers, or investors. What truly sets this unit apart is the large private fenced patio/backyard space, a rare find in condo living, and ideal for morning coffee, summer entertaining, or letting pets enjoy the outdoors. All on one level, with no stairs to climb. Enjoy the convenience of heated underground parking to keep your vehicle warm all winter long, plus access to an on-site gym. The unbeatable location puts you within walking distance to grocery, shopping, and everyday essentials, and just minutes from Southgate Mall with quick access to transit and major routes. This one checks all the boxes for comfort, convenience, and value. (id:51989)
Features of #105 11446 40 Av Nw Nw
- MLS® Number E4495701
-
Price
$149,900
Maintenance, Exterior Maintenance, Heat, Insurance, Other, See Remarks, Property Management, Water
$826.34 Monthly - Bedrooms: 2
- Bathrooms: 2
- Square Footage: 902 sqft
- Property Type: Apartment
- Neigbourhood: Royal Gardens (Edmonton)
- Amenities Near By Golf Course, Playground, Schools, Shopping
- Community Features Public Swimming Pool
- Structure Deck
Buildings
| Bathroom Total | 2 | Bedrooms Total | 2 |
| Amenities | Ceiling - 10ft, Vinyl Windows | Appliances | Dishwasher, Microwave, Refrigerator, Washer/dryer Stack-up, Stove, Window Coverings |
| Basement Type | None | Constructed Date | 2004 |
| Heating Type | Baseboard Heaters, Hot Water Radiator Heat | Size Interior | 902 Sqft |
| Type | Apartment |
Parking
| Underground |
Land
| Acreage | No | Fence Type | Fence |
| Land Amenities | Golf Course, Playground, Schools, Shopping |
Rooms
| Level | Type | Length | Width | Dimensions |
|---|---|---|---|---|
| Main Level | Primary Bedroom | 10'6" x 14'1" | ||
| Main Level | Bedroom 2 | 8'10" x 11'" |
Agents and Offices
- Ashley Watson
- Office: Lpt Realty