

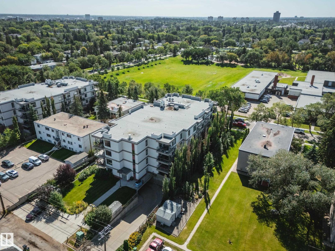
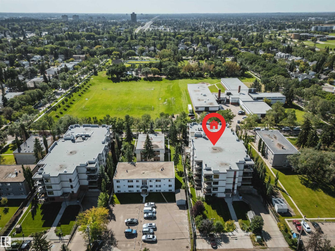
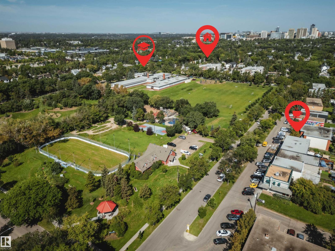
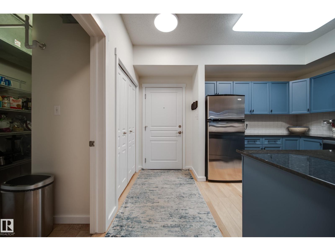
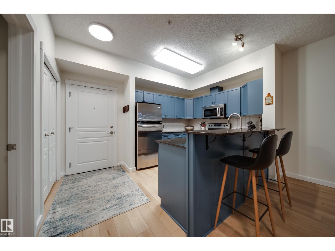
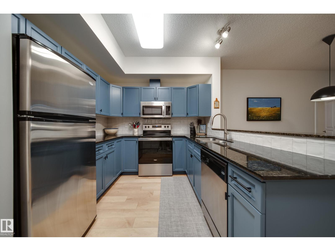
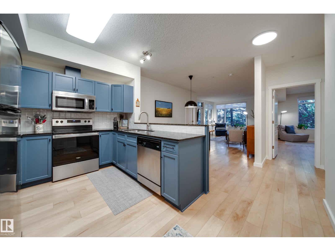
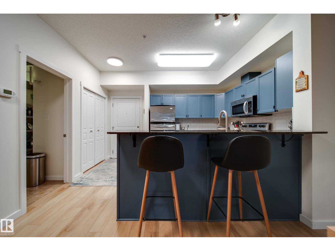
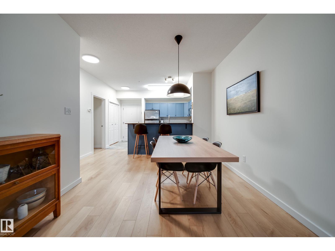
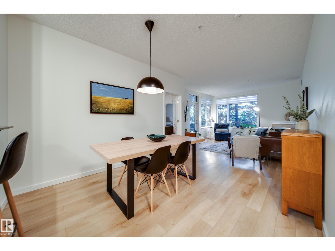
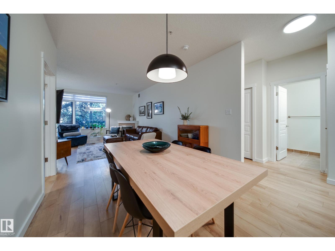
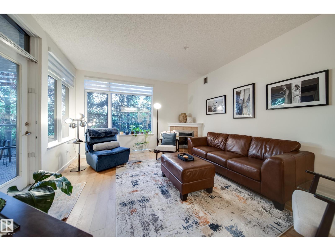
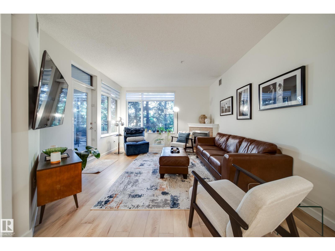
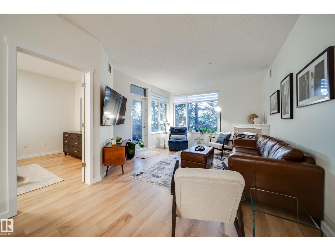
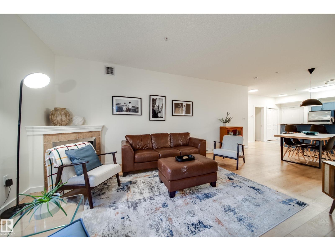
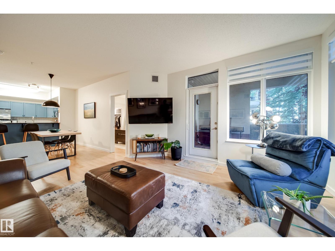
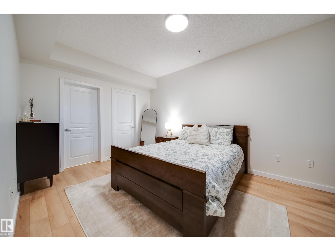
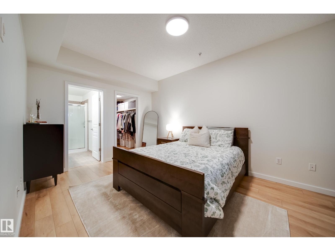
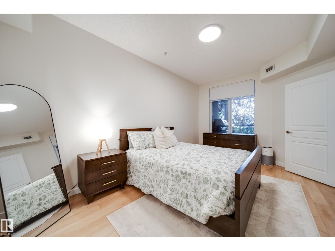
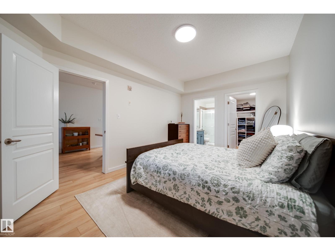
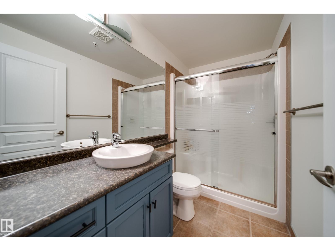
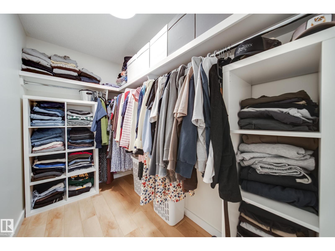
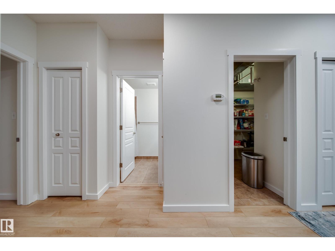
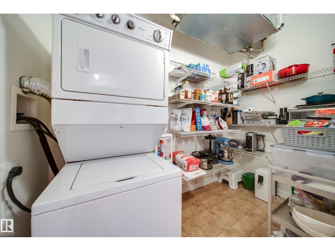
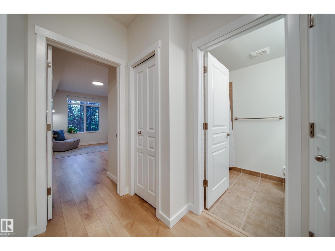
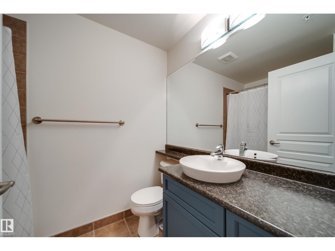
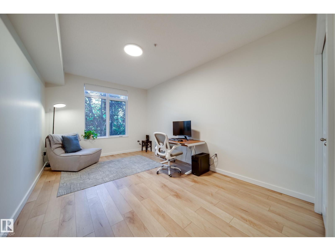
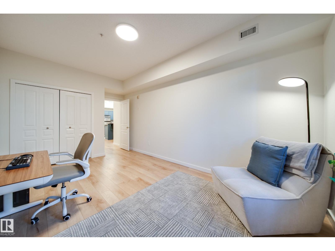
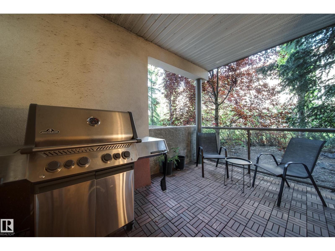
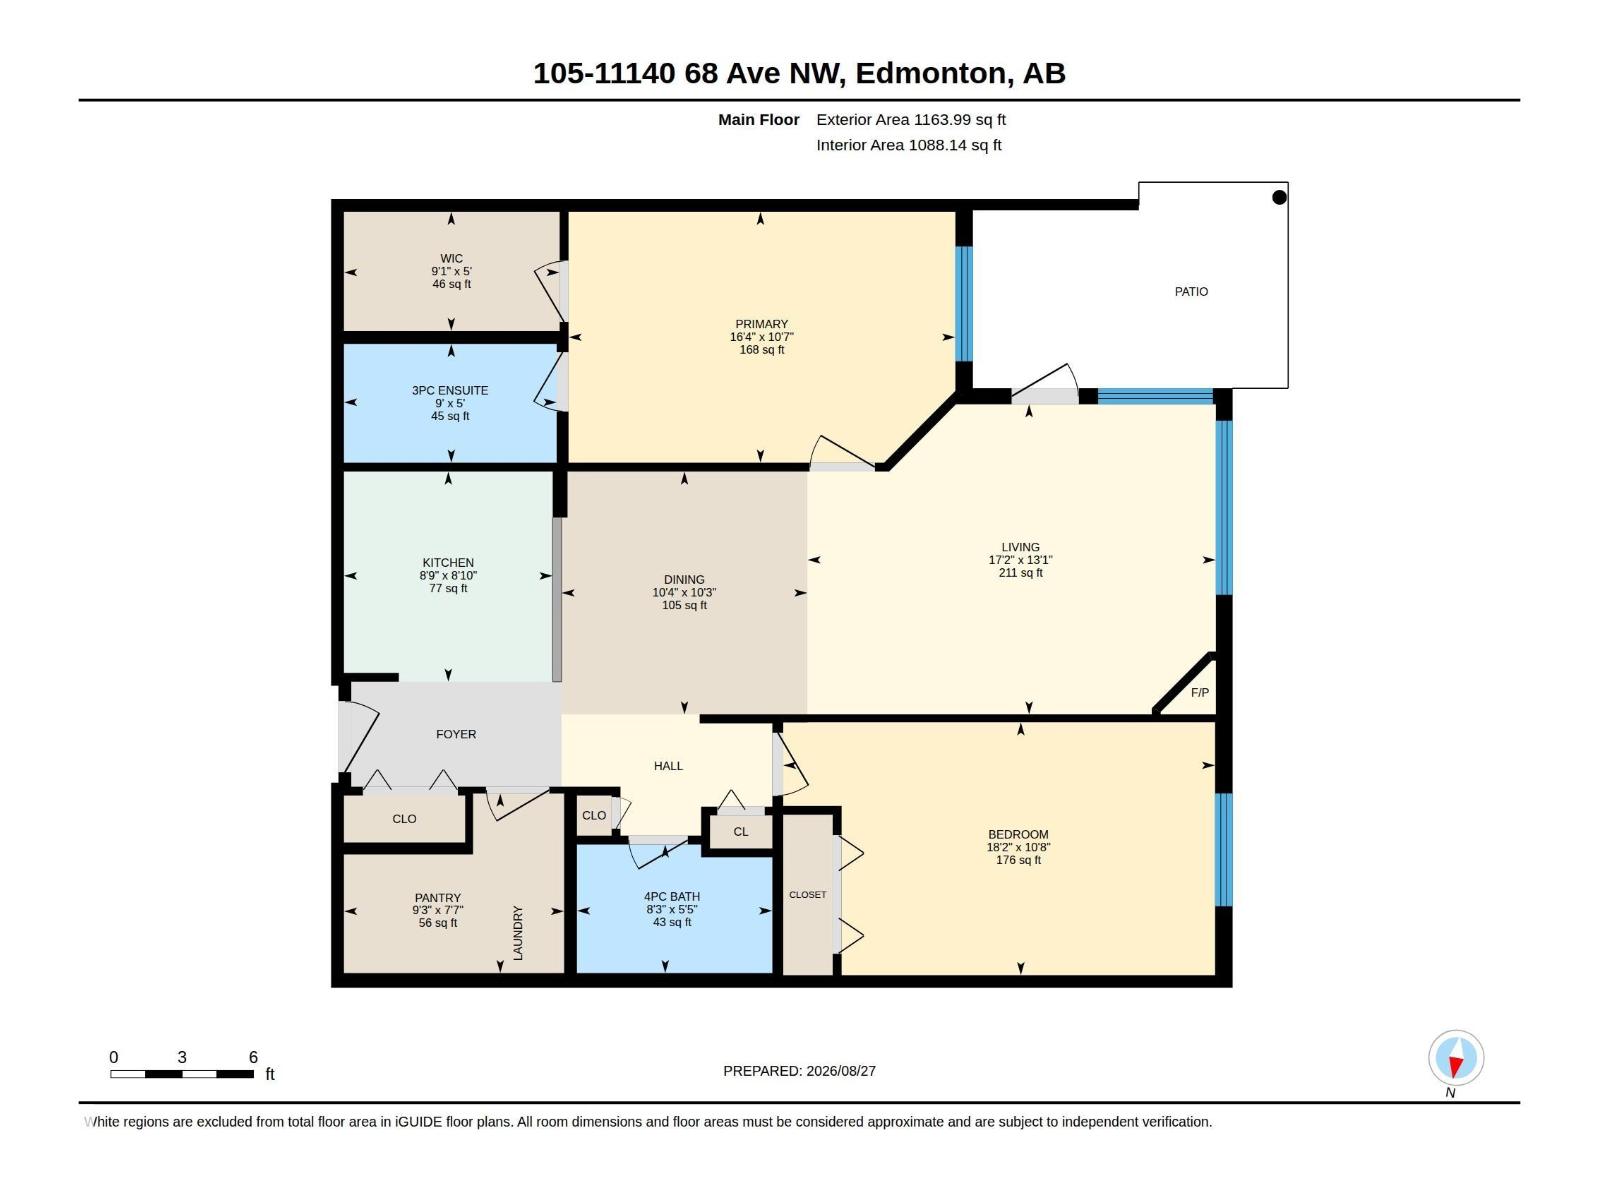
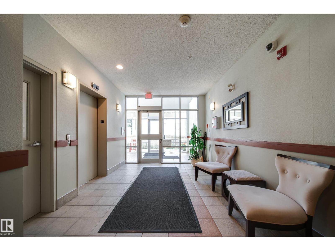
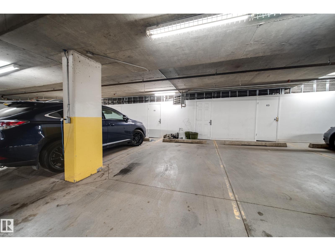
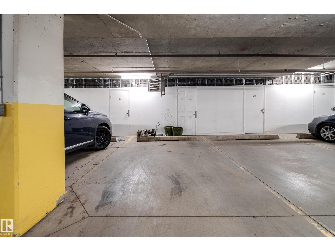
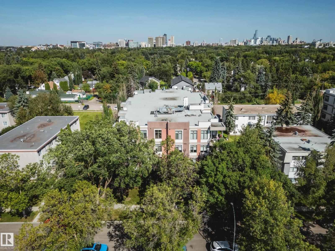
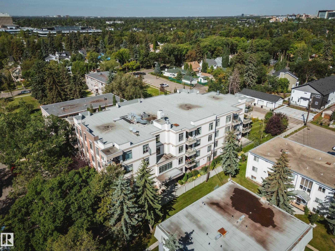
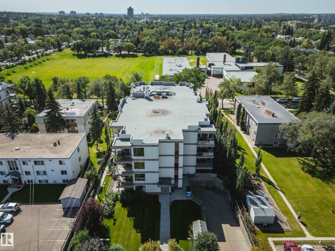
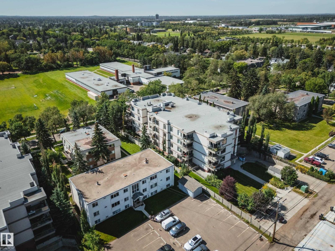
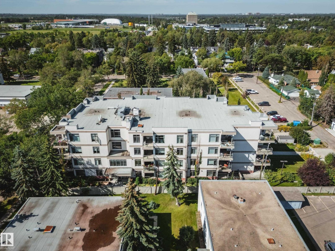
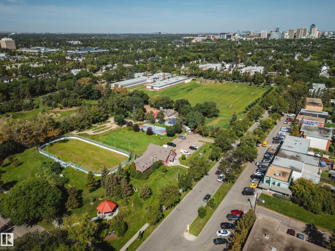
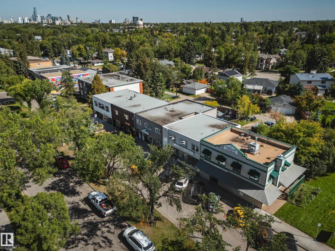
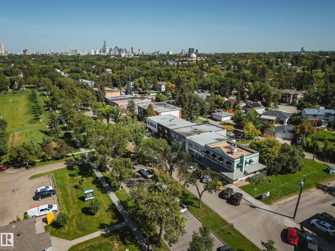
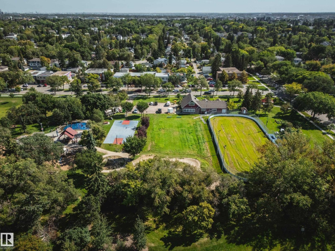
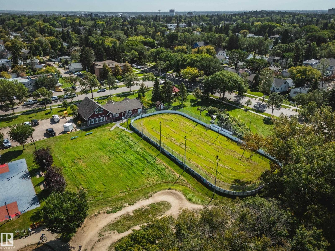
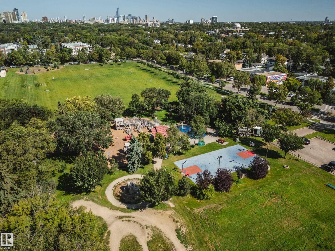
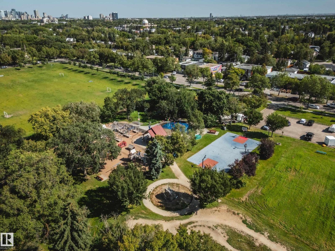
Location and value are hard to beat in this 2 bed, 2 FULL bath condo! Just a short stroll to Colombian Coffee, Annie Rue Ice Cream, a local bakery, Parkallen School & Community League, with quick access to the U of A and South Campus LRT station. Enjoy sound dampening privacy & added fire safety of CONCRETE construction. This west-facing unit offers one of the building’s most private & beautiful settings, with a generous patio & gas hookup overlooking diverse mature trees. Inside, 9’ ceilings and oversized windows create a bright, open feel. Recently professionally painted cabinetry, newer light oak LVP flooring, some upgraded light fixtures, stainless steel appliances & granite counters give the space a fresh, modern look. Cozy up by the gas fireplace in winter while enjoying the scenic treed in view. Both bedrooms are GENEROUSLY sized, while the primary features a wic & private ensuite. Large laundry room w/storage in suite. One titled heated underground parking stall & storage included. Welcome home! (id:51989)
Features of #105 11140 68 Av Nw
- MLS® Number E4505929
-
Price
$330,000
Maintenance, Exterior Maintenance, Heat, Insurance, Common Area Maintenance, Property Management, Other, See Remarks, Water
$755.78 Monthly - Bedrooms: 2
- Bathrooms: 2
- Square Footage: 1164 sqft
- Property Type: Apartment
- Neigbourhood: Parkallen (Edmonton)
- Amenities Near By Playground, Public Transit, Schools, Shopping
- Community Features Public Swimming Pool
- Features Private Setting, See Remarks, Park/reserve, No Animal Home, No Smoking Home
- Parking Space Total 1
- Structure Patio(s)
Buildings
| Bathroom Total | 2 | Bedrooms Total | 2 |
| Amenities | Ceiling - 9ft, Vinyl Windows | Appliances | Dishwasher, Dryer, Microwave Range Hood Combo, Refrigerator, Stove, Washer, Window Coverings |
| Basement Type | None | Constructed Date | 2005 |
| Fireplace Fuel | Gas | Fireplace Present | Yes |
| Fireplace Type | Insert | Heating Type | Heat Pump |
| Size Interior | 1164 Sqft | Type | Apartment |
Parking
| Heated Garage | |
| Underground |
Land
| Acreage | No | Land Amenities | Playground, Public Transit, Schools, Shopping |
| Size Irregular | 77.92 | Size Total | 77.92 M2 |
| Size Total Text | 77.92 M2 |
Rooms
| Level | Type | Length | Width | Dimensions |
|---|---|---|---|---|
| Main Level | Living Room | 13'1 x 17'2 | ||
| Main Level | Dining Room | 10'3 x 10'4 | ||
| Main Level | Kitchen | 8'10" x 8'9 | ||
| Main Level | Primary Bedroom | 10'7 x 16'4 | ||
| Main Level | Bedroom 2 | 10'8 x 18'2 | ||
| Main Level | Laundry Room | 7'7 x 9'3 |
Agents and Offices
- Kat Sieg
- Office: Sable Realty