

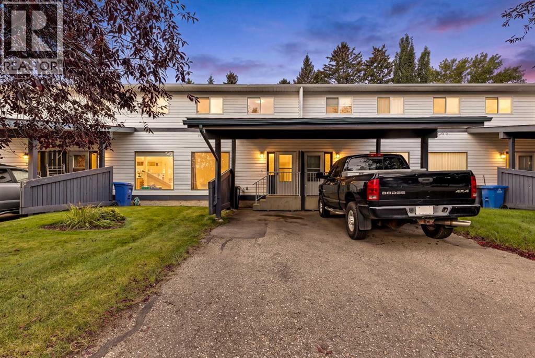
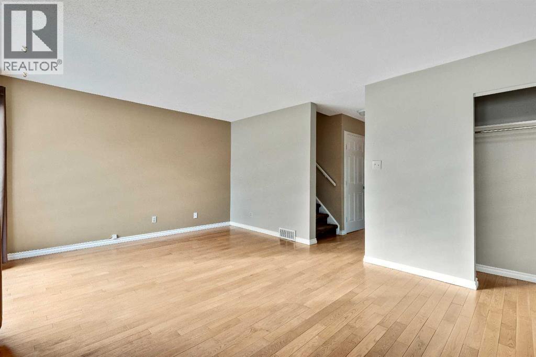
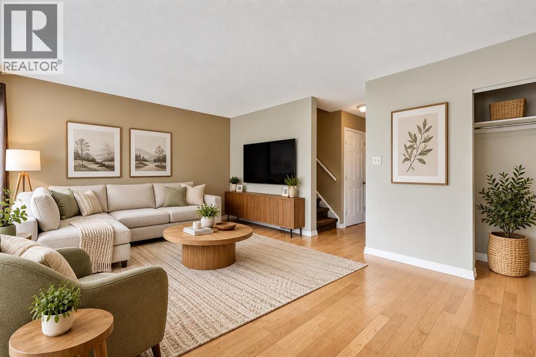
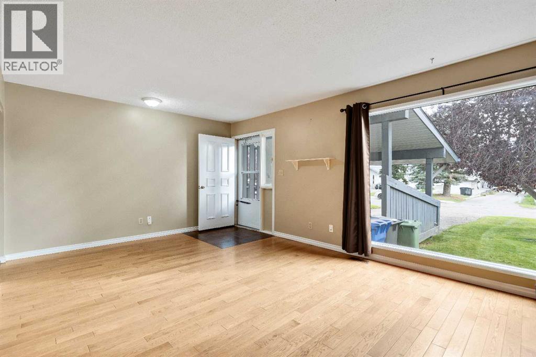
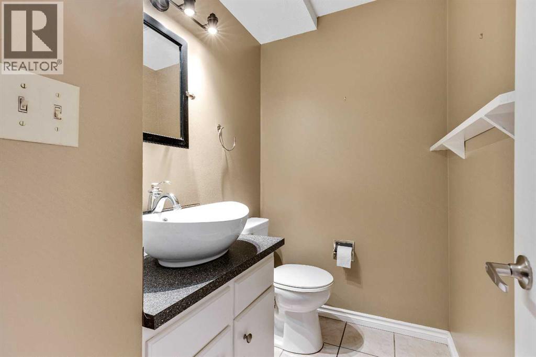
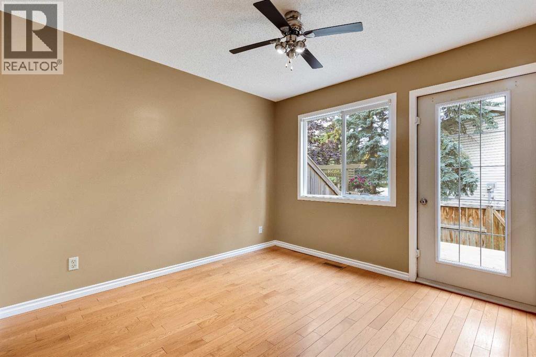
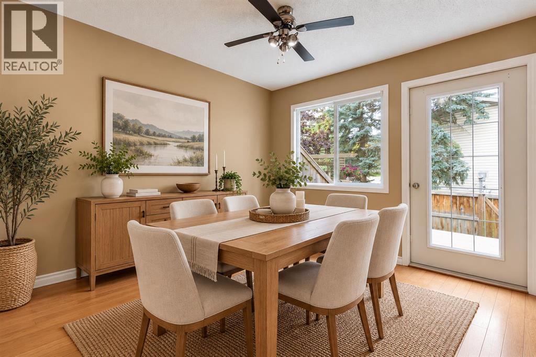
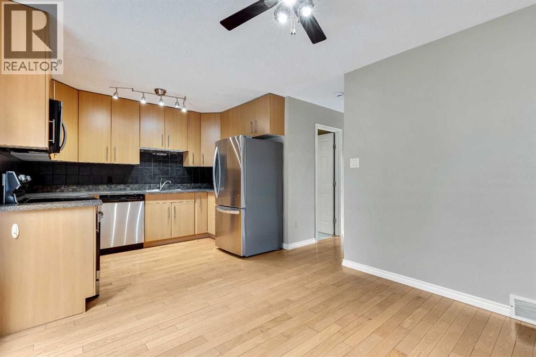
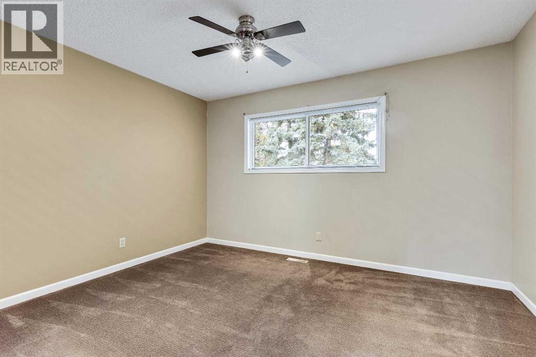
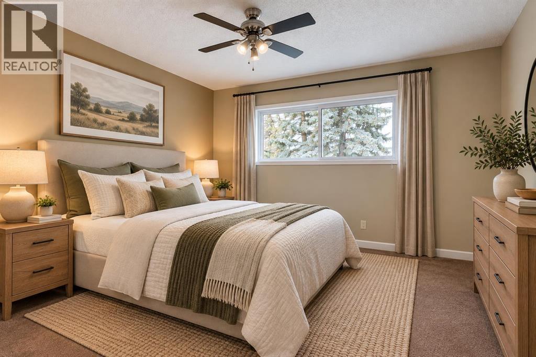
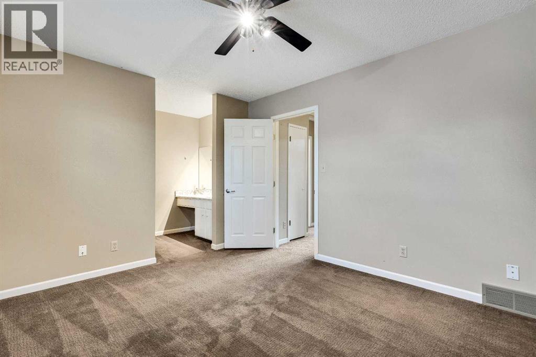
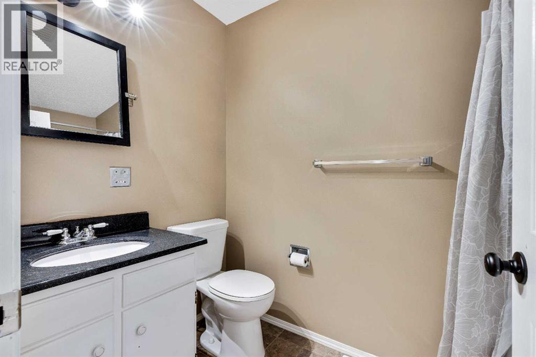
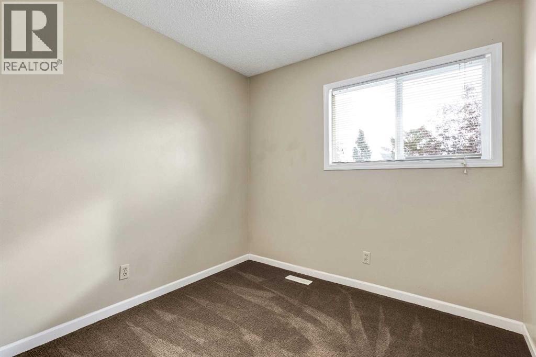
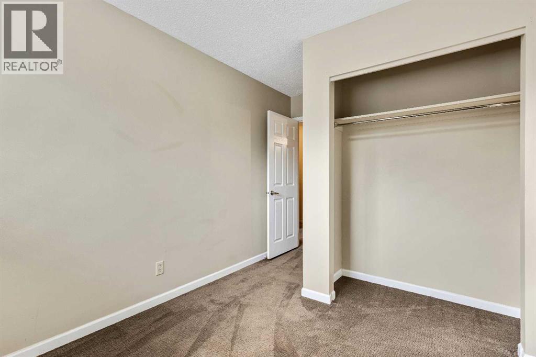
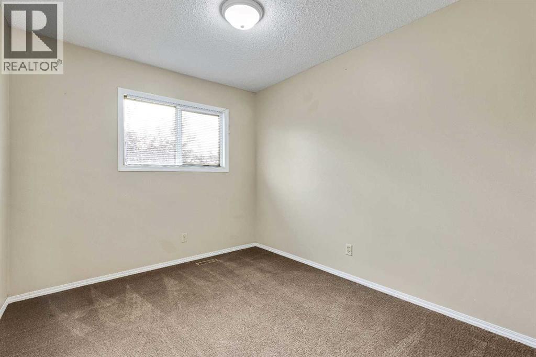
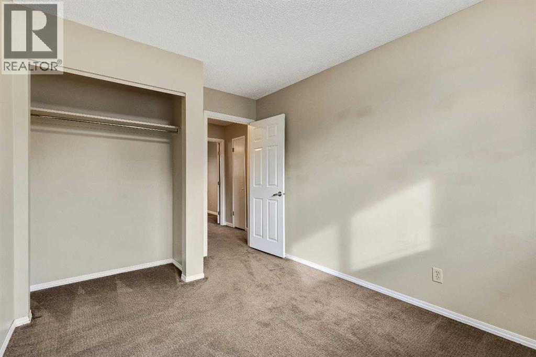
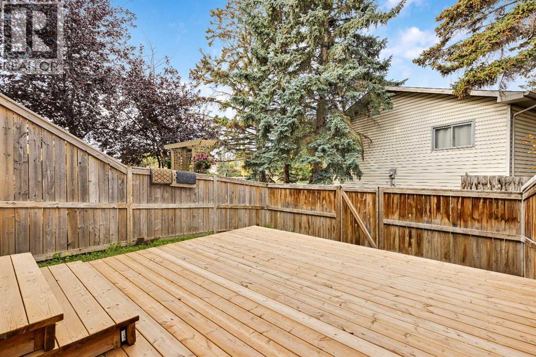
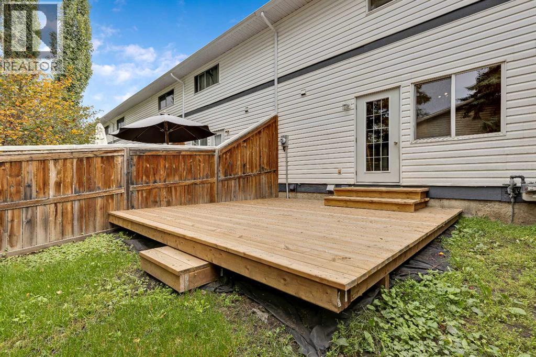
Welcome to this inviting 3-bedroom townhome, ideally located on a quiet street just minutes from the heart of Okotoks! Freshly painted and move-in ready, this home offers a comfortable layout with three bedrooms, a 4-piece bathroom upstairs and a primary bedroom complete with its own vanity. The kitchen features a newer fridge, oven and microwave, while the newer deck creates a great outdoor space for summer BBQs, entertaining or simply relaxing. A covered carport adds convenient parking, and the hot water tank is approximately 2 years old with the furnace replaced in 2013.Enjoy being close to downtown Okotoks, shops, restaurants, parks and amenities, while also being just minutes from the excitement of community events like Shine & Show and Light Up Okotoks. A wonderful opportunity for first-time buyers, investors or anyone looking for a comfortable home in a fantastic location! (id:51989)
Features of 105, 107 Elm Place
- MLS® Number A2347659
-
Price
$310,000
Maintenance, Insurance, Ground Maintenance, Property Management, Reserve Fund Contributions
$431.56 Monthly - Bedrooms: 3
- Bathrooms: 2
- Square Footage: 1147 sqft
- Property Type: Row / Townhouse
- Community Name: Heritage Okotoks
- Amenities Near By Schools, Shopping
- Community Features Pets Allowed With Restrictions
- Features Cul-de-sac
- Parking Space Total 2
- Plan 8910241
- Structure Deck
Open House
This property has open houses!
September
27
Sunday
Starts at:
1:00 pm
Ends at:3:00 pm
Buildings
| Bathroom Total | 2 | Bedrooms Above Ground | 3 |
| Bedrooms Total | 3 | Appliances | Refrigerator, Oven - Electric, Dishwasher, Microwave, Washer & Dryer |
| Basement Development | Unfinished | Basement Type | Full (unfinished) |
| Constructed Date | 1977 | Construction Material | Poured Concrete, Wood Frame |
| Construction Style Attachment | Attached | Cooling Type | None |
| Exterior Finish | Concrete, Vinyl Siding | Flooring Type | Carpeted, Hardwood, Tile |
| Foundation Type | Poured Concrete | Half Bath Total | 1 |
| Heating Fuel | Natural Gas | Heating Type | Forced Air |
| Stories Total | 2 | Size Interior | 1147 Sqft |
| Total Finished Area | 1147 Sqft | Type | Row / Townhouse |
Parking
| Carport | |
| Street | |
| Oversize |
Land
| Acreage | No | Fence Type | Partially Fenced |
| Land Amenities | Schools, Shopping | Size Irregular | 21311.00 |
| Size Total | 21311 Sqft|10,890 - 21,799 Sqft (1/4 - 1/2 Ac) | Size Total Text | 21311 Sqft|10,890 - 21,799 Sqft (1/4 - 1/2 Ac) |
| Zoning Description | Nc |
Rooms
| Level | Type | Length | Width | Dimensions |
|---|---|---|---|---|
| Second Level | Primary Bedroom | 10.58 Ft x 12.67 Ft | ||
| Second Level | Bedroom | 9.00 Ft x 10.33 Ft | ||
| Second Level | Bedroom | 8.08 Ft x 8.33 Ft | ||
| Second Level | 4pc Bathroom | 5.00 Ft x 8.42 Ft | ||
| Main Level | Other | 4.83 Ft x 12.08 Ft | ||
| Main Level | Living Room | 12.50 Ft x 12.75 Ft | ||
| Main Level | Dining Room | 10.00 Ft x 10.42 Ft | ||
| Main Level | Kitchen | 7.67 Ft x 10.33 Ft | ||
| Main Level | 2pc Bathroom | 4.67 Ft x 5.25 Ft |
Agents and Offices
- Carey Taylor
- Office: Greater Calgary Real Estate