

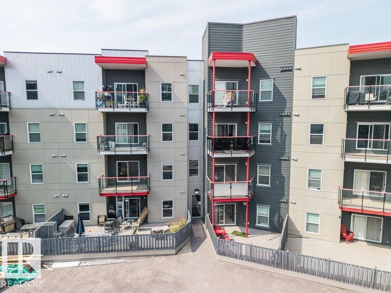
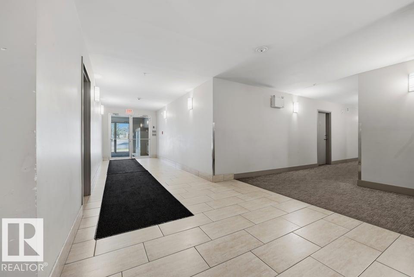
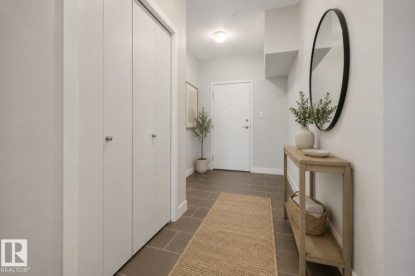
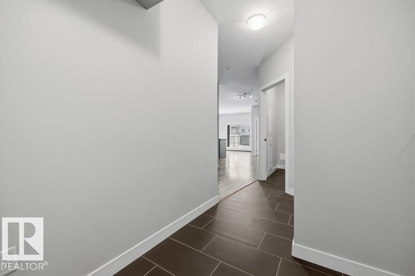
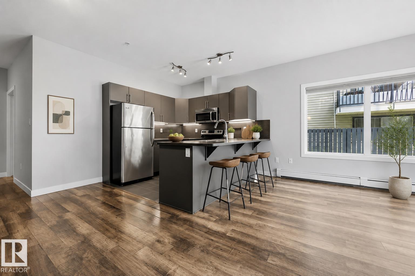
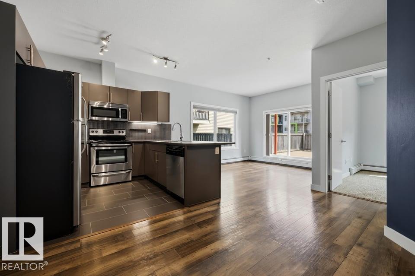
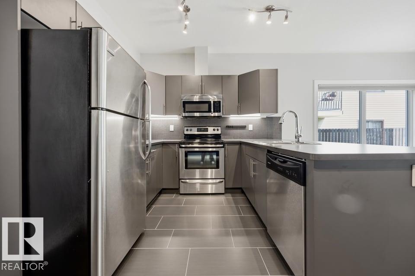
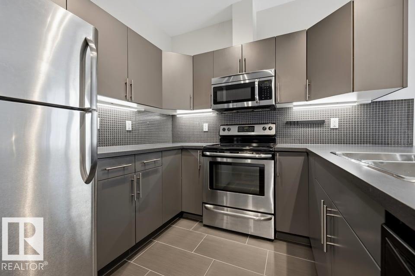
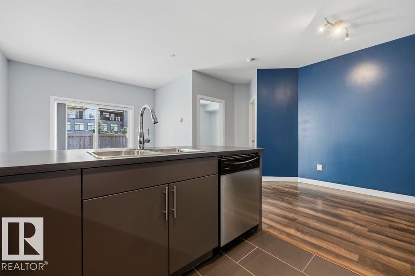
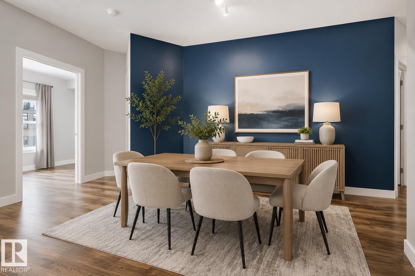
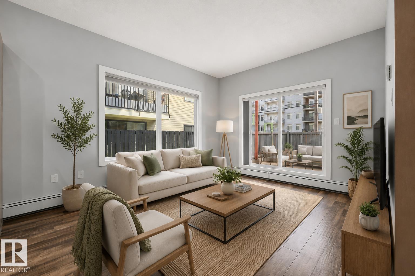
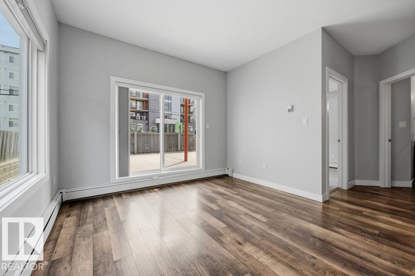
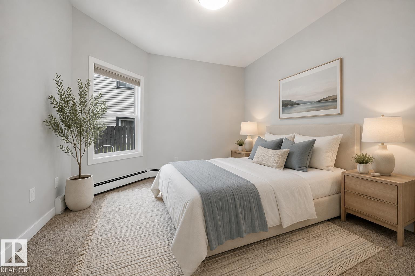
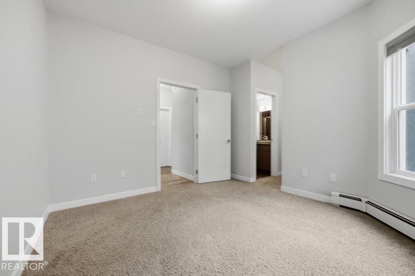
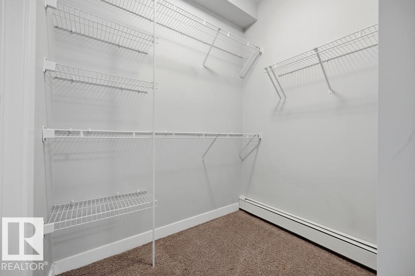
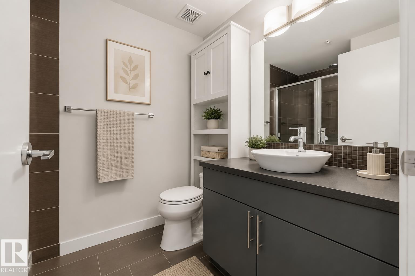
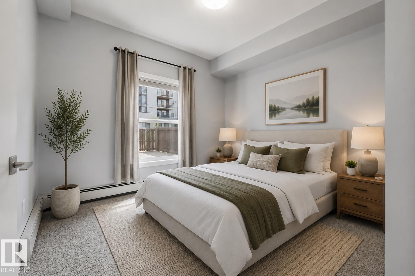
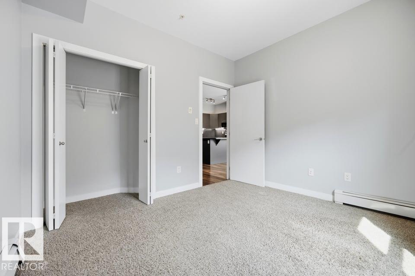
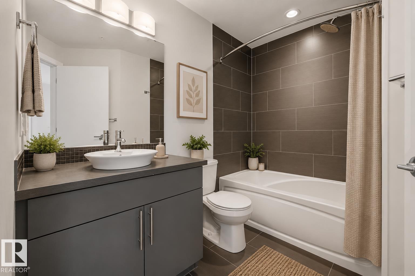
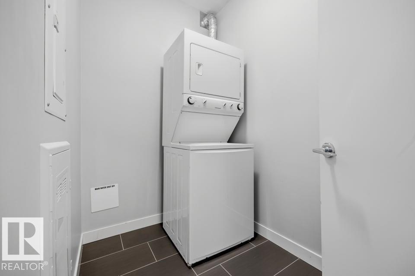
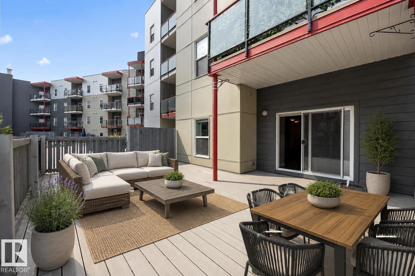
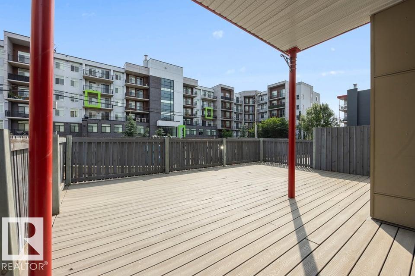
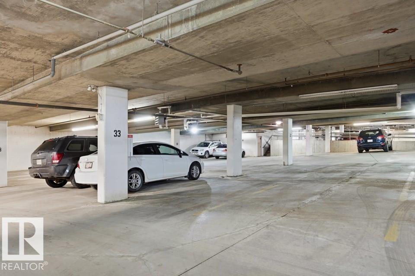
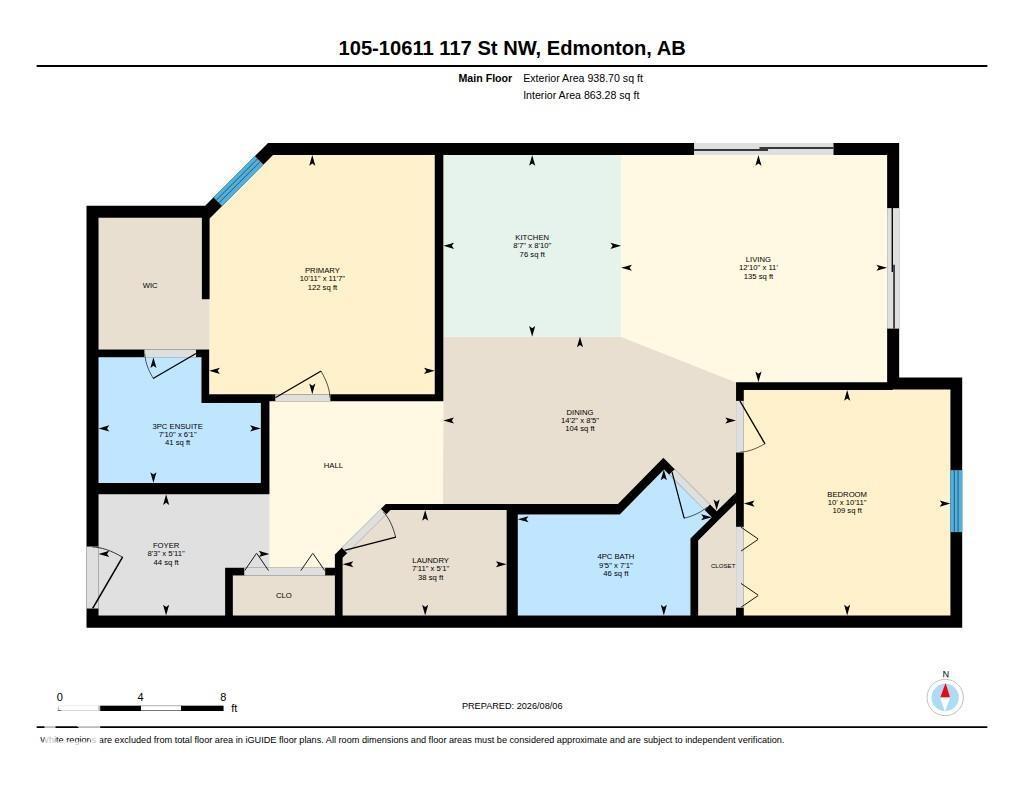
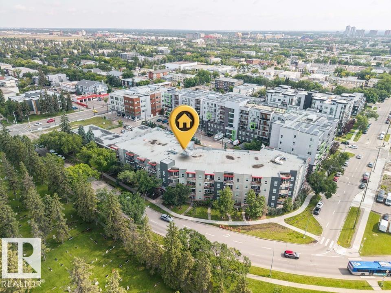
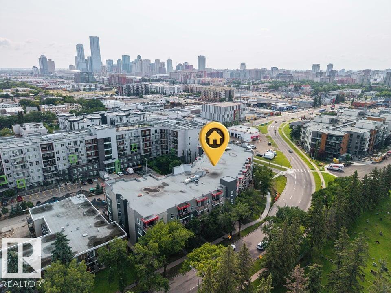
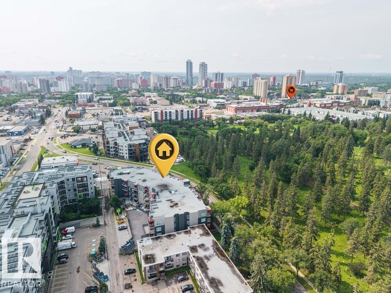
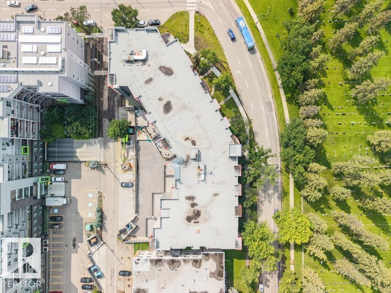
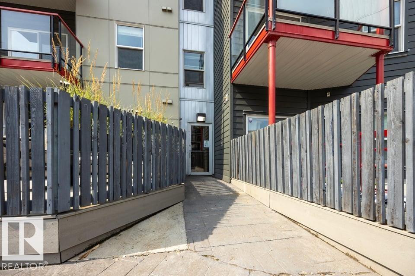
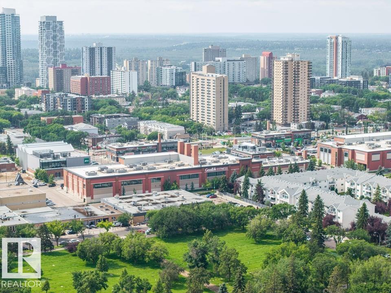
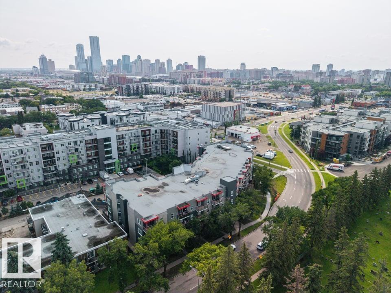
Are you ready for home ownership? Here’s your opportunity! This 2 bedroom 2 bathroom CORNER UNIT condo is turnkey and move in ready. An actual entryway greets you where you’ll find a closet & nice separation from the living area. Laminate floors flow through the space where you’ll find an upgraded kitchen with stainless appliances, undercabinet lighting & a full eating bar. There is space for entertaining at your dining table & then easy access to the spacious great room, where you’ll find direct access to outside. The massive outdoor patio is truly a unique space with tons of room for your imagination. The 2 bedrooms are on opposite sides of the home, great for privacy. All of this plus insuite laundry, storage & 2 underground parking stalls. Easy access to schools, parks, trails & amenities, this location is perfect! Some photos virtually staged. Visit the REALTOR®’s website for more details. (id:51989)
Features of #105 10611 117 St Nw
- MLS® Number E4502518
-
Price
$224,000
Maintenance, Heat, Insurance, Property Management, Other, See Remarks, Water
$483.57 Monthly - Bedrooms: 2
- Bathrooms: 2
- Square Footage: 863 sqft
- Property Type: Apartment
- Neigbourhood: Queen Mary Park
- Amenities Near By Playground, Public Transit
- Features See Remarks
- Parking Space Total 2
- Structure Patio(s)
- View Type City View
Buildings
| Bathroom Total | 2 | Bedrooms Total | 2 |
| Appliances | Dishwasher, Dryer, Microwave Range Hood Combo, Refrigerator, Stove, Washer, Window Coverings | Basement Type | None |
| Constructed Date | 2013 | Heating Type | Baseboard Heaters |
| Size Interior | 863 Sqft | Type | Apartment |
Parking
| Parkade | |
| Underground |
Land
| Acreage | No | Land Amenities | Playground, Public Transit |
Rooms
| Level | Type | Length | Width | Dimensions |
|---|---|---|---|---|
| Main Level | Living Room | Measurements not available | ||
| Main Level | Dining Room | Measurements not available | ||
| Main Level | Kitchen | Measurements not available | ||
| Main Level | Primary Bedroom | 3.53 m | 3.33 m | 3.53 m x 3.33 m |
| Main Level | Bedroom 2 | 3.33 m | 3.05 m | 3.33 m x 3.05 m |
| Main Level | Laundry Room | Measurements not available |
Agents and Offices
- Matteo P. Saccomanno
- Office: RE/MAX River City