

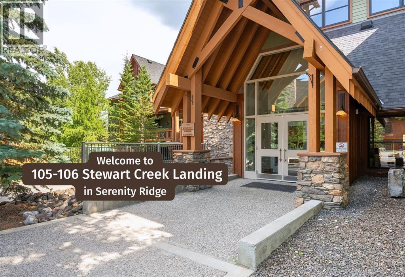
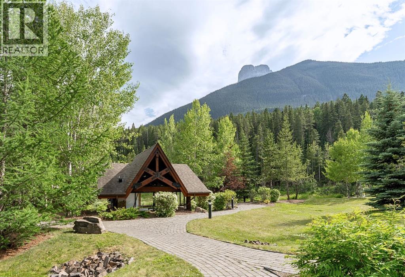
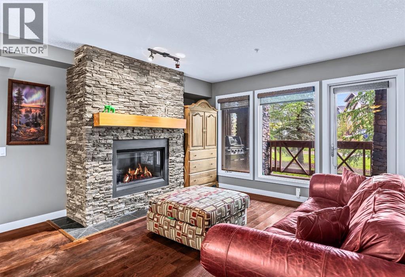
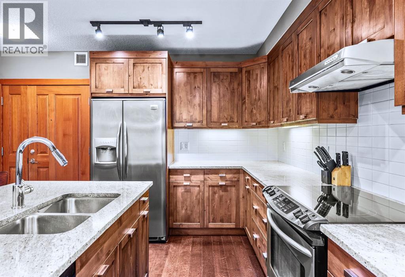
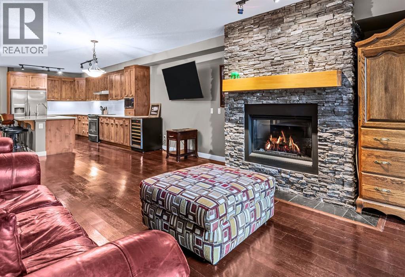
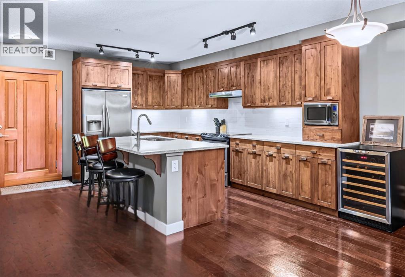
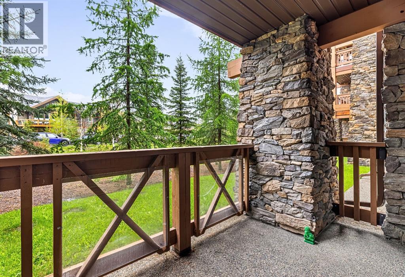
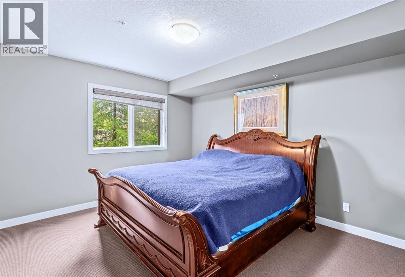
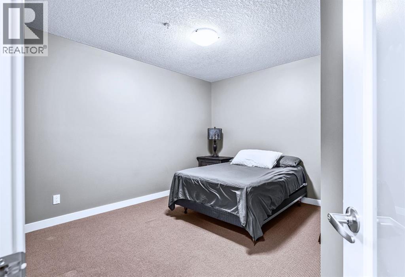
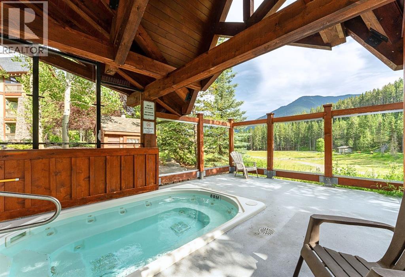
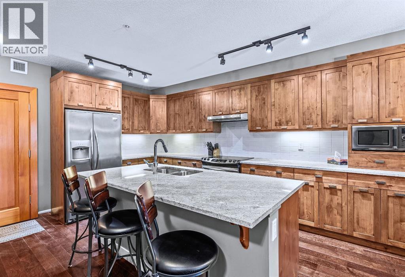
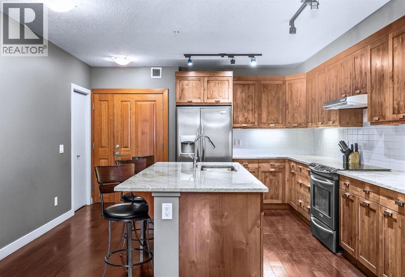
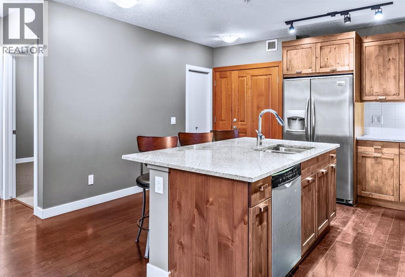
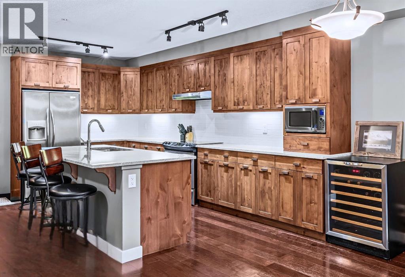
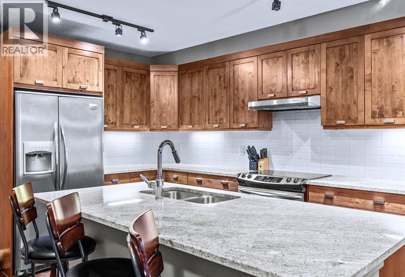
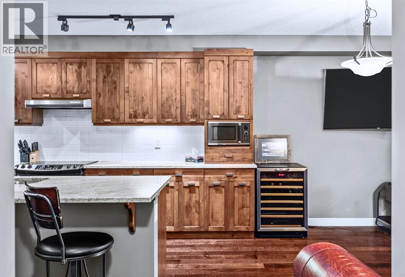
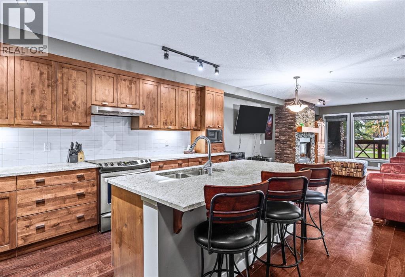
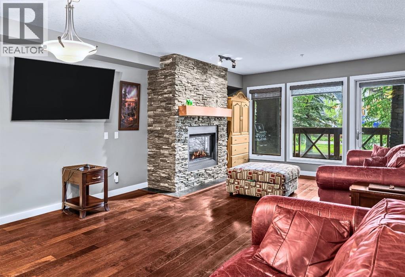
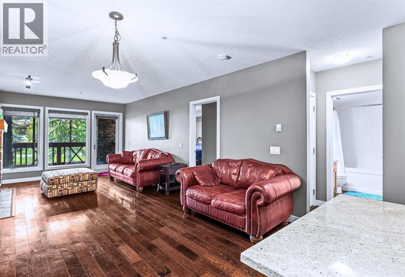
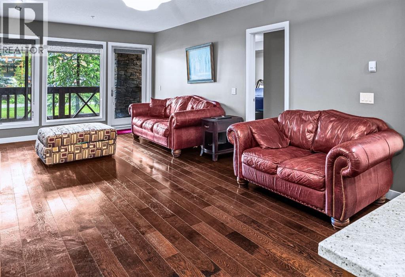
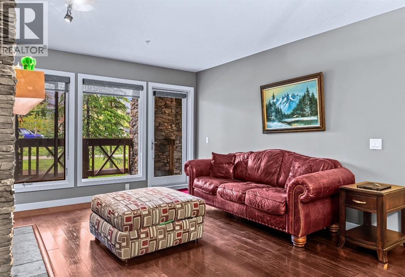
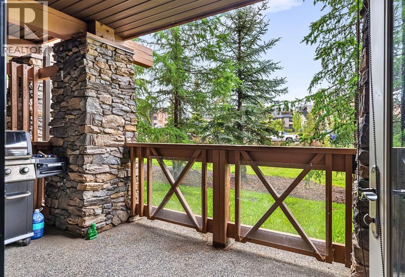
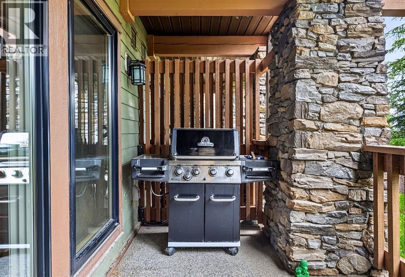
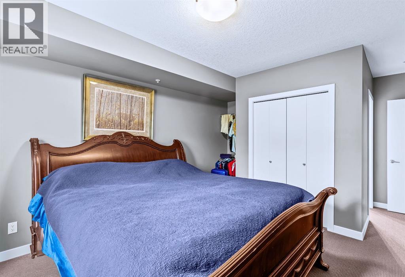
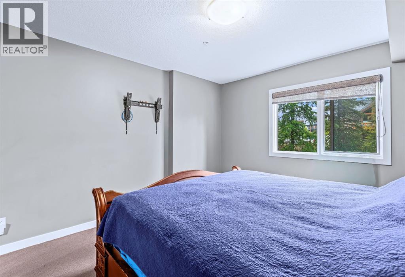
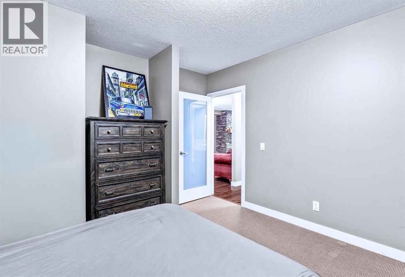
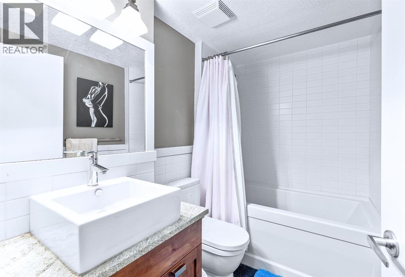
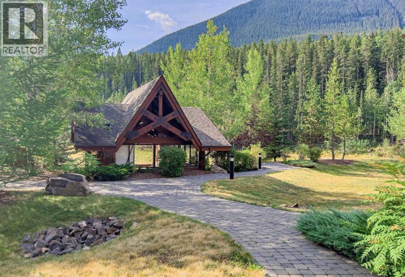
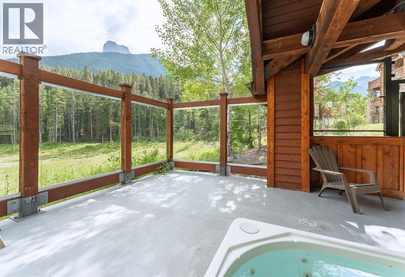
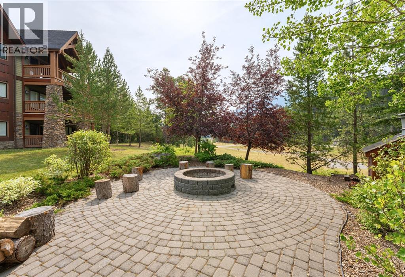
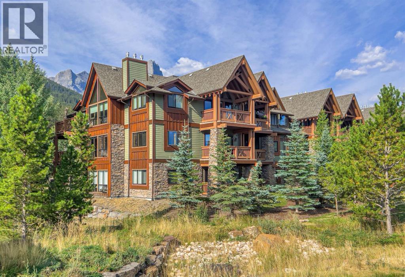
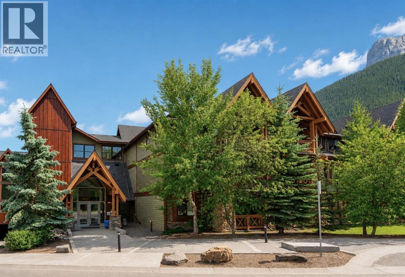
Situated in the lovely Stewart Creek community of Canmore, this 1010 sqft 1-bedroom plus den offers a pleasent balance of quiet mountain living with modern everyday conveniences. From the moment you arrive, this peaceful neighbourhood will give you a sense of calm, yet you'll love the easy proximity to both shopping and highway access. Just a short walk brings you to the all NEW Gateway commercial area, where you’ll find a grocery store, liquor store, coffee shops, and a growing mix of new services that will add more convenience and value.Getting around town is simple with free public Roam transit making it easy to head into downtown Canmore, Banff, or explore other parts of the valley without the hassle of driving. If you enjoy being outdoors, Stewart Creek Golf Course is just steps away, as well as frisbee golf, dog park, and endless hiking & biking trails. You’re also close to local schools, which adds to the practicality of the location.One of the things that really stands out here is that you’re set far enough back that you don’t feel the noise or traffic from the highway. Instead, you get to enjoy a quieter setting surrounded by mountains, established homes, and that laid-back Canmore feel.Altogether, it’s a spot that works well whether you’re looking for a full-time home or a mountain retreat. It’s easy living, with everything you need nearby, while still giving you that sense of space and calm that makes being in Canmore so special. (id:51989)
Features of 105, 106 Stewart Creek Landing
- MLS® Number A2345155
-
Price
$639,555
Maintenance, Common Area Maintenance, Heat, Insurance, Interior Maintenance, Property Management, Reserve Fund Contributions, Sewer, Waste Removal, Water
$776.56 Monthly - Bedrooms: 1
- Bathrooms: 2
- Square Footage: 1010 sqft
- Property Type: Apartment
- Community Name: Three Sisters
- Amenities Near By Golf Course, Park, Playground, Schools, Shopping
- Community Features Golf Course Development, Fishing, Pets Allowed With Restrictions
- Features Elevator, Gas Bbq Hookup
- Parking Space Total 1
- Plan 0912439
Buildings
| Bathroom Total | 2 | Bedrooms Above Ground | 1 |
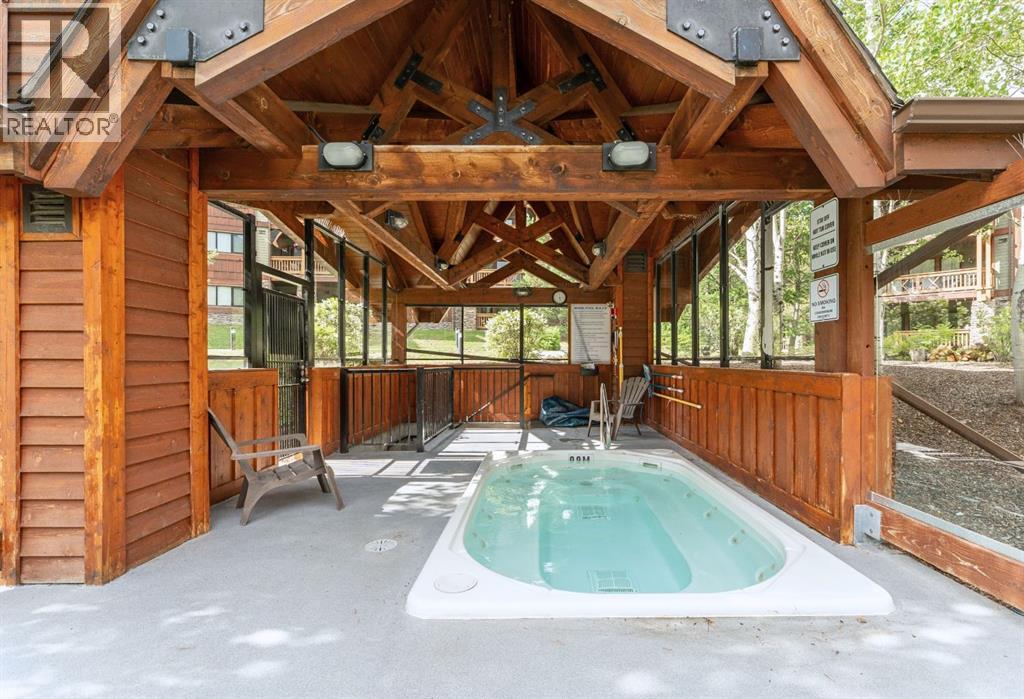
| Bedrooms Total | 1 | Amenities | Recreation Centre, Whirlpool |
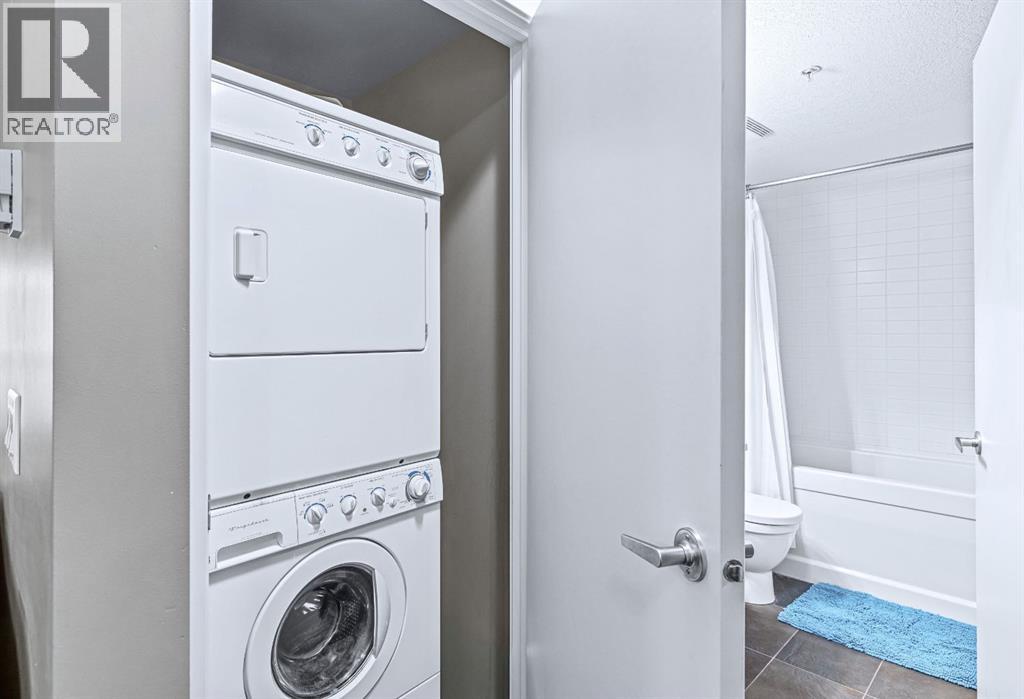
| Appliances | Refrigerator, Dishwasher, Stove, Oven, Microwave, Hood Fan, Washer & Dryer | Constructed Date | 2009 |
| Construction Material | Wood Frame | Construction Style Attachment | Attached |
| Cooling Type | None | Fireplace Present | Yes |
| Fireplace Total | 1 | Flooring Type | Carpeted, Tile, Wood |
| Foundation Type | Poured Concrete | Heating Fuel | Natural Gas |
| Heating Type | Radiant Heat | Stories Total | 3 |
| Size Interior | 1010 Sqft | Total Finished Area | 1010 Sqft |
| Type | Apartment |
Parking
| Underground |
Land
| Acreage | No | Land Amenities | Golf Course, Park, Playground, Schools, Shopping |
| Size Total Text | Unknown | Zoning Description | R3-sc |
Rooms
| Level | Type | Length | Width | Dimensions |
|---|---|---|---|---|
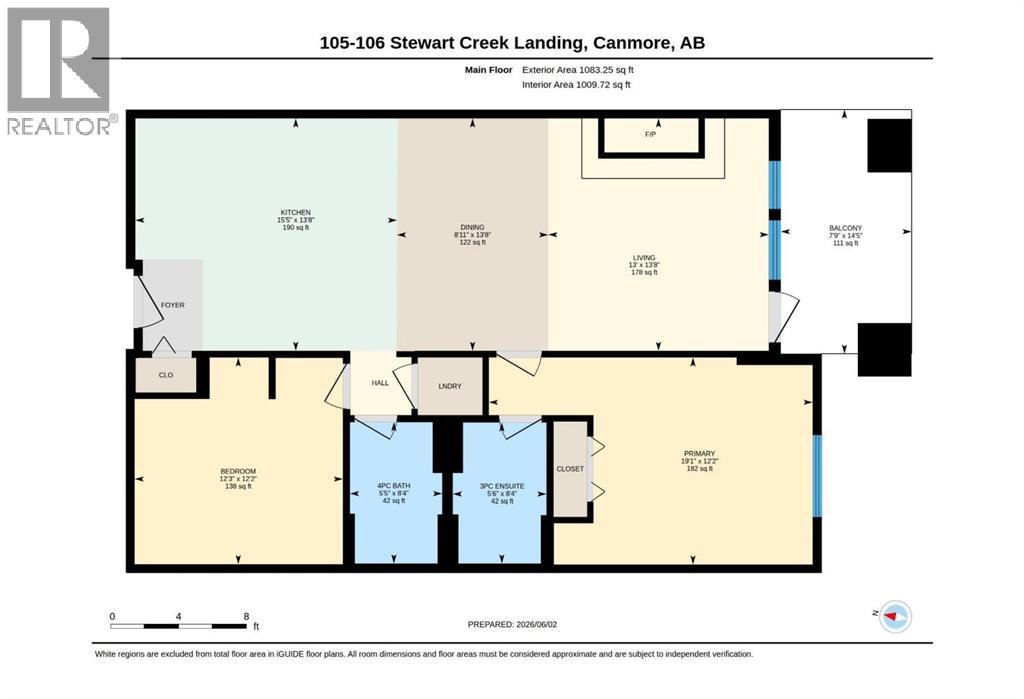
| Main Level | Living Room | 13.67 Ft x 13.00 Ft | ||
| Main Level | Kitchen | 13.67 Ft x 15.42 Ft | ||
| Main Level | Dining Room | 13.67 Ft x 8.92 Ft | ||
| Main Level | Primary Bedroom | 12.17 Ft x 19.08 Ft | ||
| Main Level | Den | 12.17 Ft x 12.25 Ft | ||
| Main Level | 4pc Bathroom | .00 Ft x .00 Ft | ||
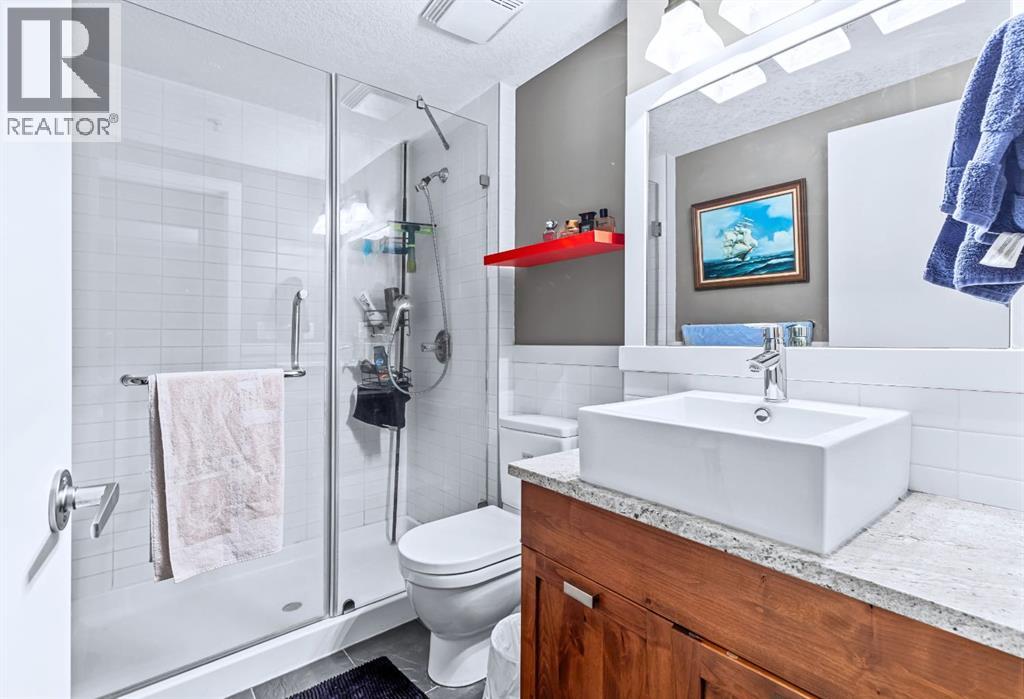
| Main Level | 3pc Bathroom | .00 Ft x .00 Ft |
Agents and Offices
- Jessica P. Stoner
- Nathan Weima
- Office: RE/MAX Alpine Realty