

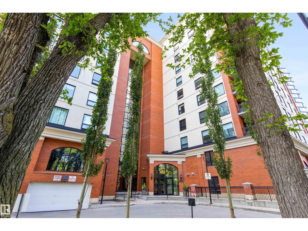
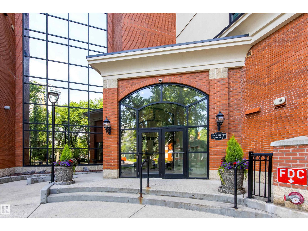
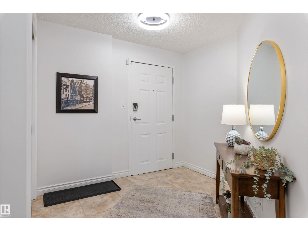
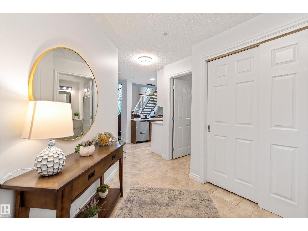
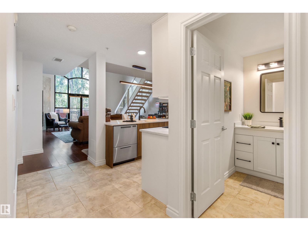
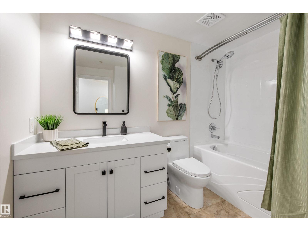
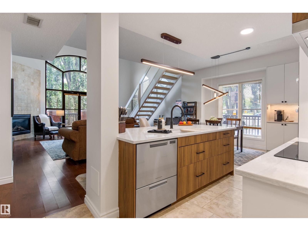
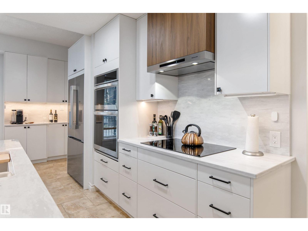
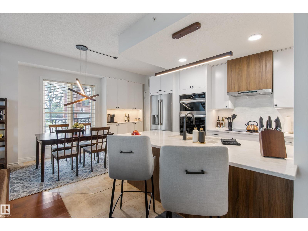
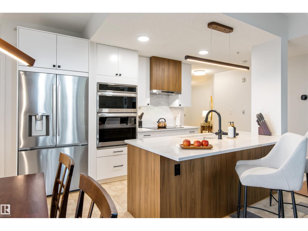
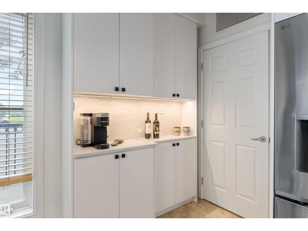
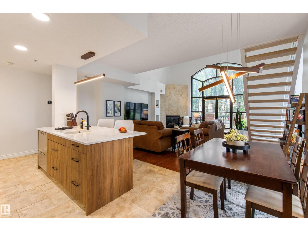
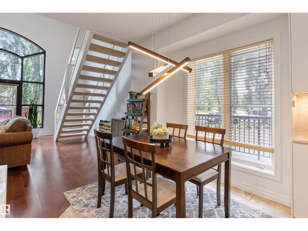
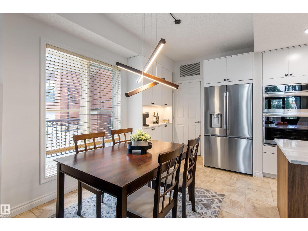
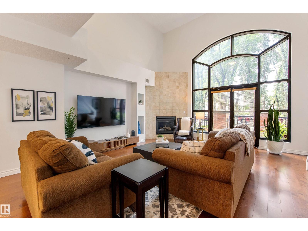
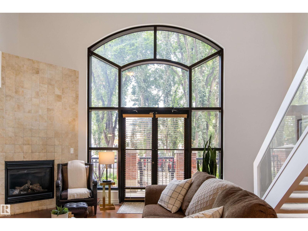
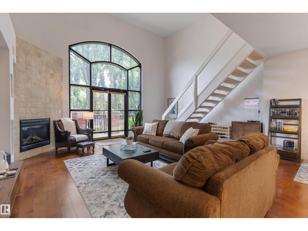
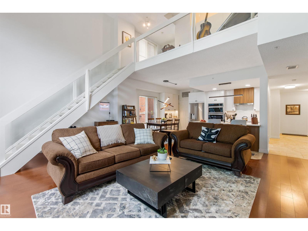
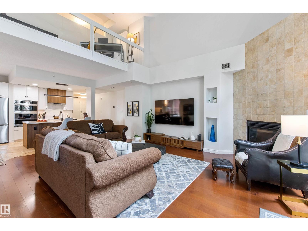
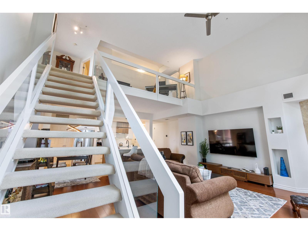
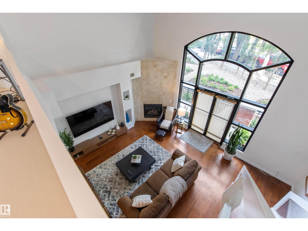
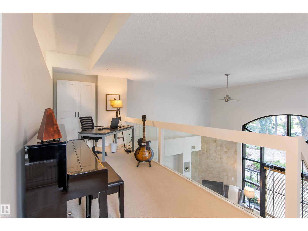
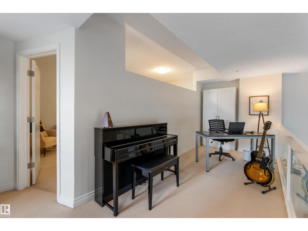
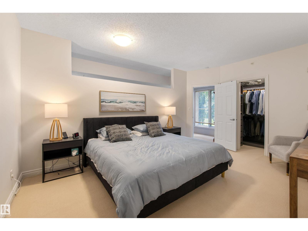
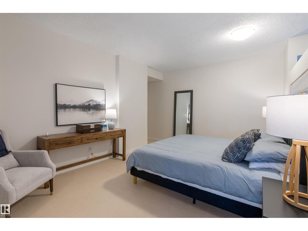
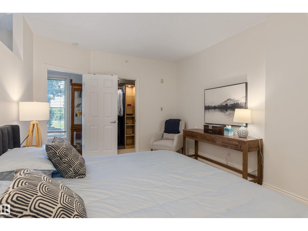
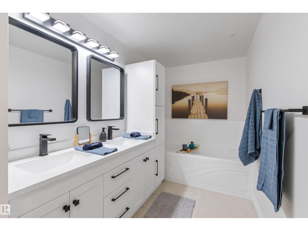
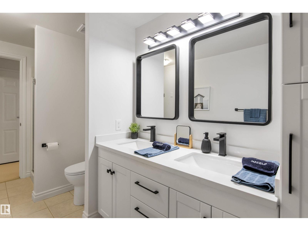
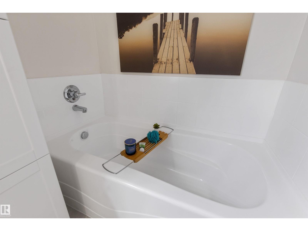
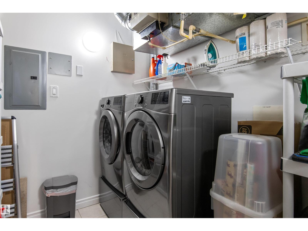
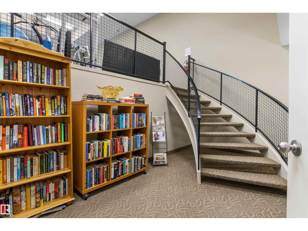
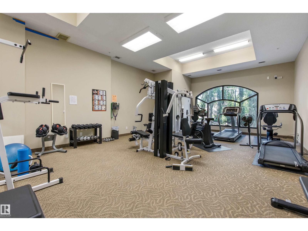
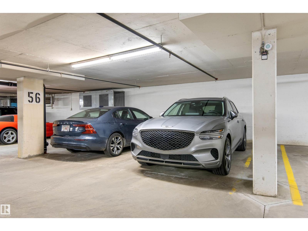
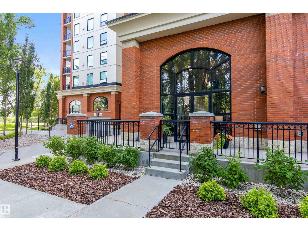
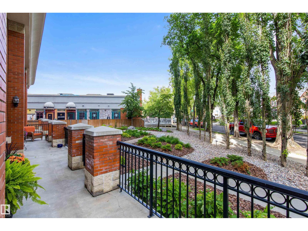
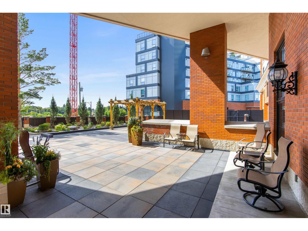
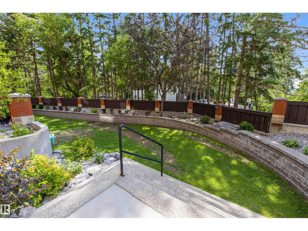
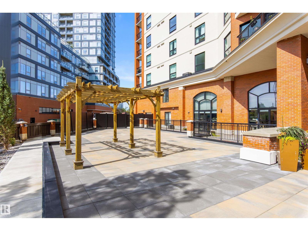
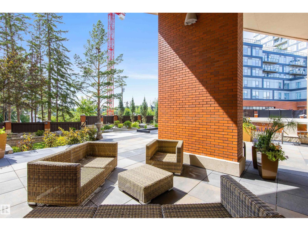
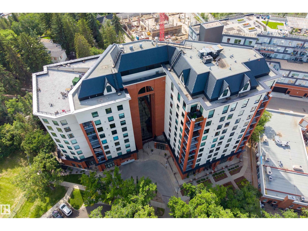
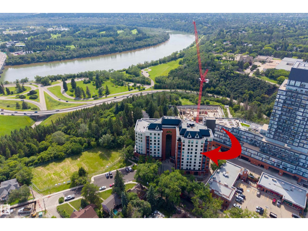
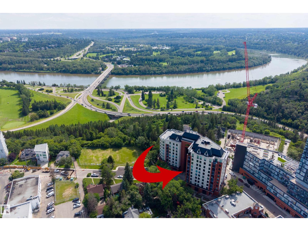
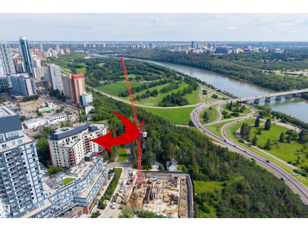
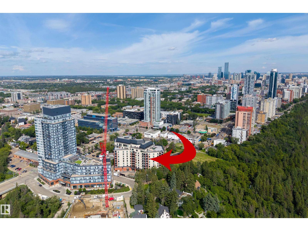
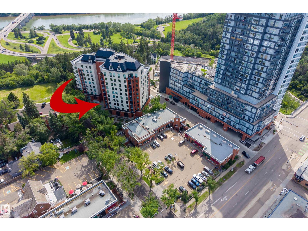
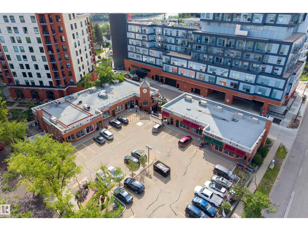
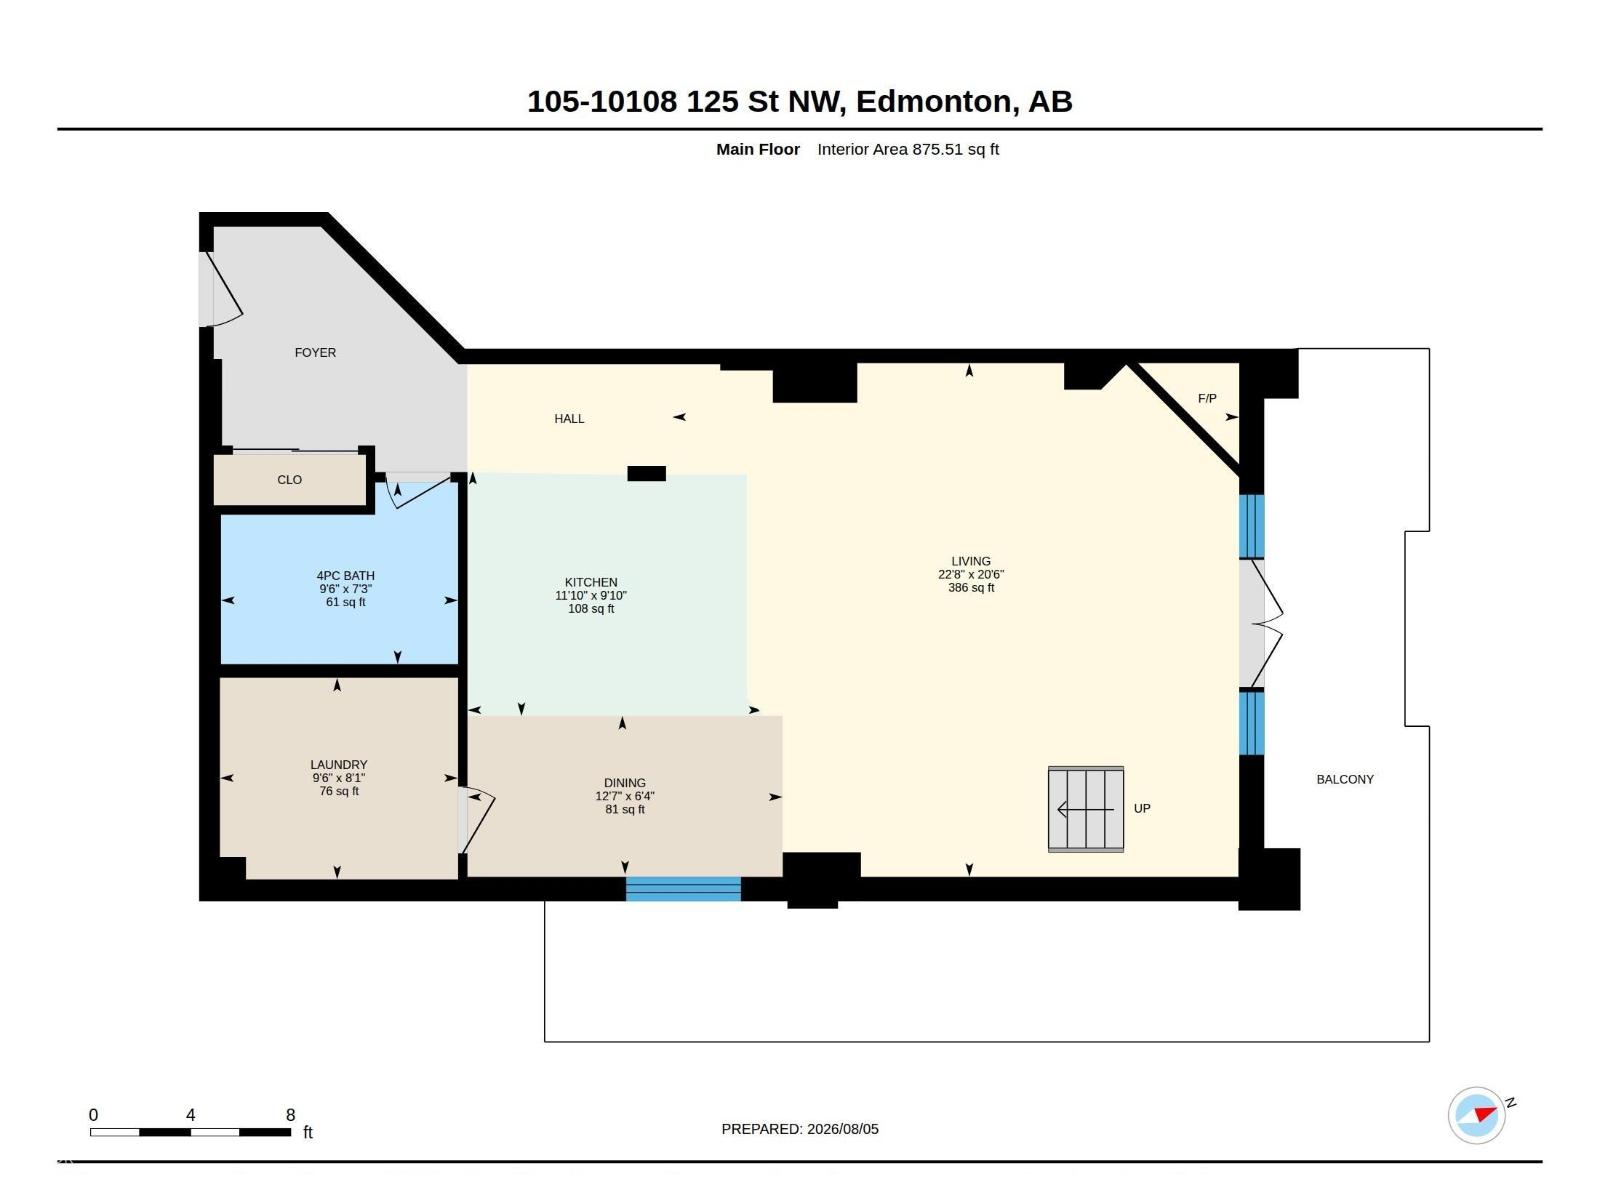
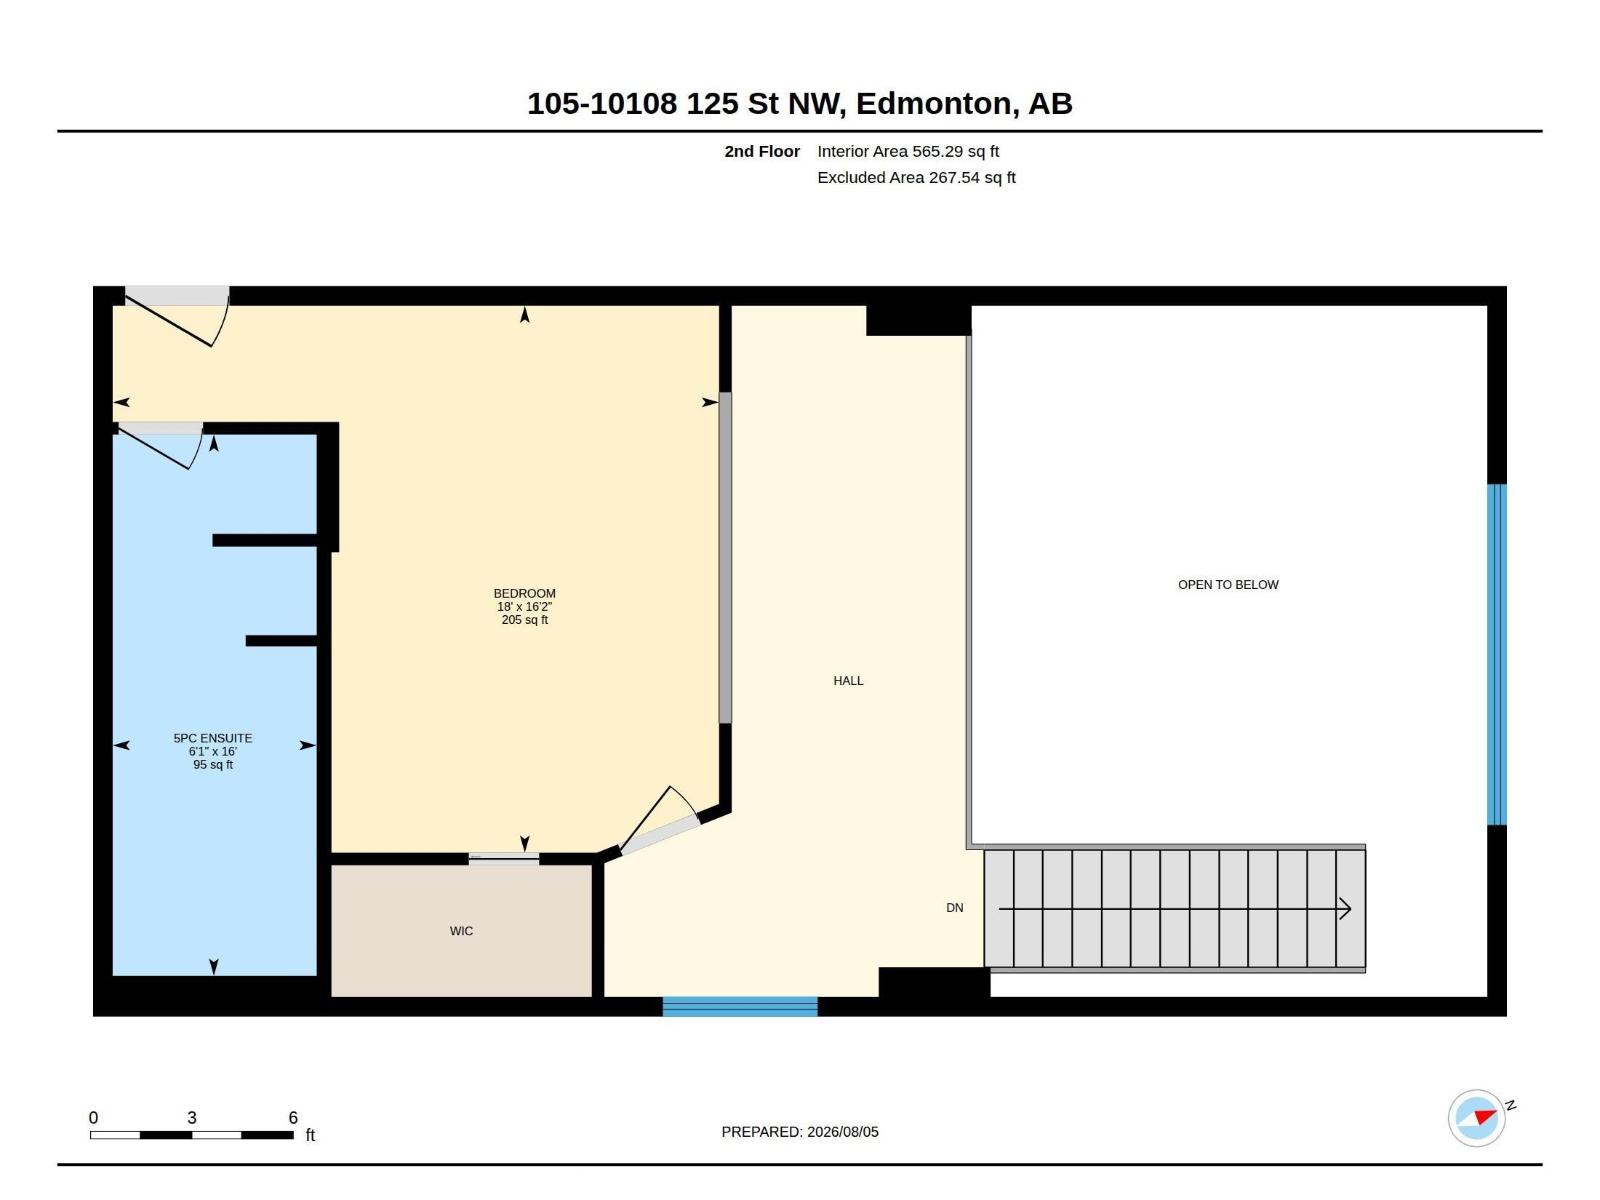
Welcome to this amazing 2 storey condo nestled in a trendy community in the beautiful Properties on High Street. The entrance feat tile flooring that extends into a 4pce bath. The newly renovated kitchen feat new full-height cabinetry, pot/pan drawers, s/s appliances, 2 drawer dishwasher, QUARTZ COUNTERS & an eating bar island. Access from the kitchen to the all in one mech, laundry & pantry area is very convenient. The dining room can accommodate large tables & has a large side window capturing views & ample natural light. The 2 storey living room feat HARDWOOD FLOORING, a corner gas f/p & a massive arched window overlooking the front street access to a large wrap-around patio. Overlooking the living room is the loft- perfect for a home office. Nestled behind the loft is the primary bedroom, which has a full 5pce ensuite & a walk-in closet that was recently updated. CENTRAL A/C & a single underground TITLED PARKING STALL complete this magnificent property! You must see this condo to truly appreciate it! (id:51989)
Features of #105 10108 125 St Nw
- MLS® Number E4502416
-
Price
$329,900
Maintenance, Exterior Maintenance, Heat, Insurance, Common Area Maintenance, Other, See Remarks, Property Management, Water
$1,178.82 Monthly - Bedrooms: 1
- Bathrooms: 2
- Square Footage: 1441 sqft
- Property Type: Apartment
- Neigbourhood: Westmount
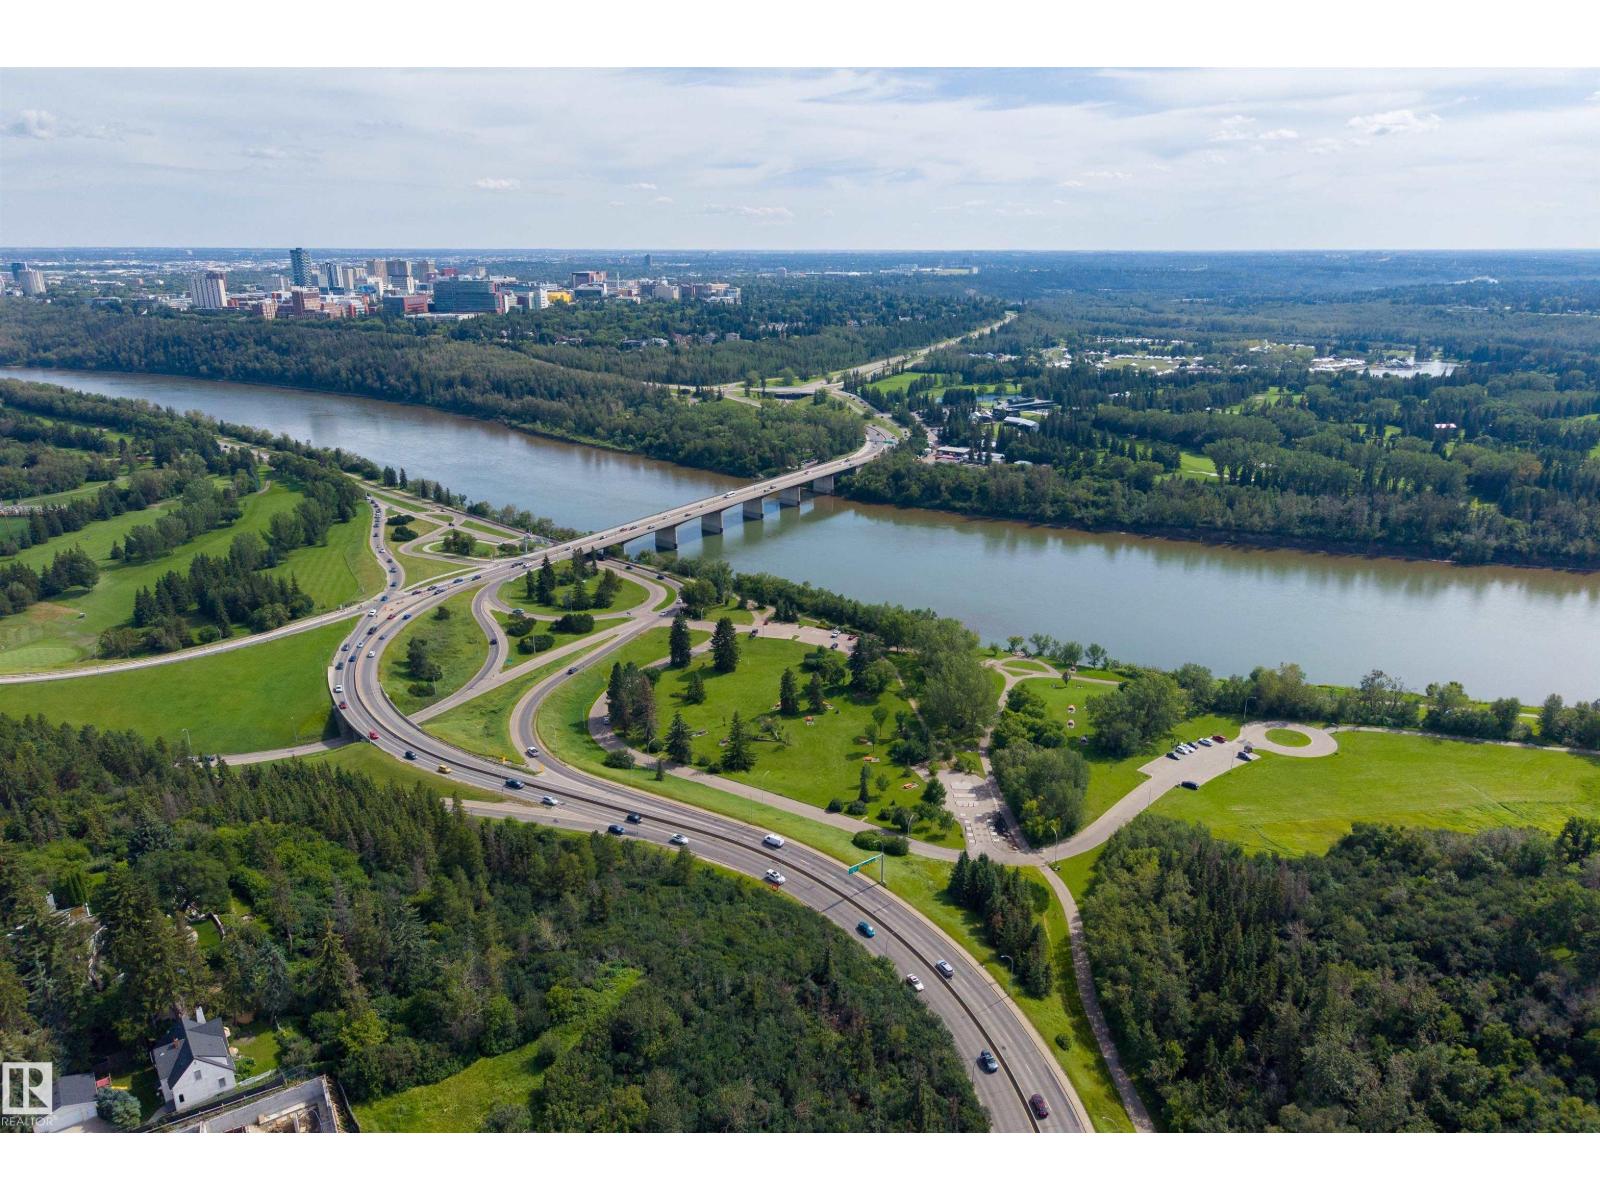
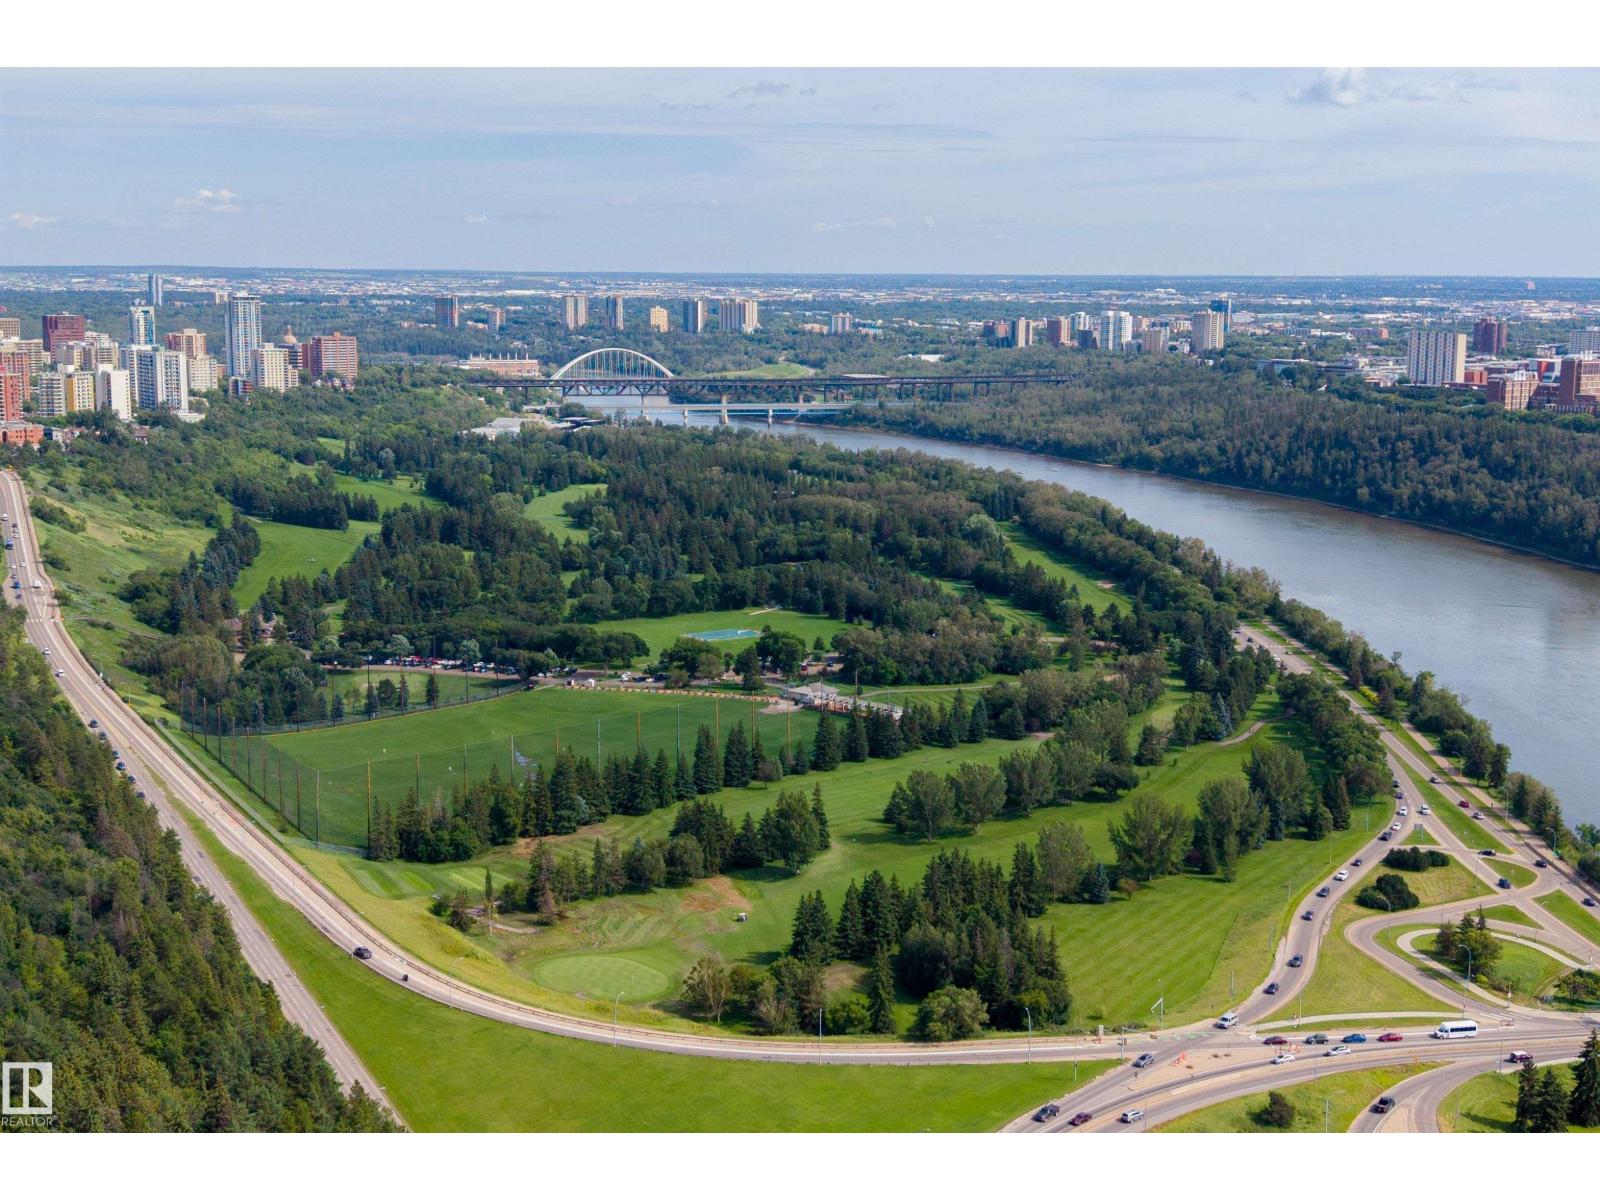
- Amenities Near By Golf Course, Public Transit, Shopping
- Features Hillside, See Remarks
Buildings
| Bathroom Total | 2 | Bedrooms Total | 1 |
| Appliances | Dishwasher, Dryer, Hood Fan, Oven - Built-in, Microwave, Refrigerator, Stove, Washer, Window Coverings | Basement Type | None |
| Constructed Date | 2002 | Cooling Type | Central Air Conditioning |
| Fireplace Fuel | Gas | Fireplace Present | Yes |
| Fireplace Type | Corner | Heating Type | Forced Air |
| Size Interior | 1441 Sqft | Type | Apartment |
Parking
| Underground |
Land
| Acreage | No | Land Amenities | Golf Course, Public Transit, Shopping |
Rooms
| Level | Type | Length | Width | Dimensions |
|---|---|---|---|---|
| Main Level | Living Room | 6.26 m | 6.91 m | 6.26 m x 6.91 m |
| Main Level | Dining Room | 1.93 m | 3.84 m | 1.93 m x 3.84 m |
| Main Level | Kitchen | 2.99 m | 3.6 m | 2.99 m x 3.6 m |
| Upper Level | Primary Bedroom | 4.93 m | 5.47 m | 4.93 m x 5.47 m |
| Upper Level | Loft | 6.24 m | 2.12 m | 6.24 m x 2.12 m |
Agents and Offices
- Matthew D. Barry
- Elham Fattah
- Office: Exp Realty