

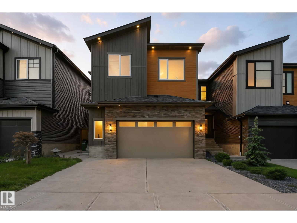
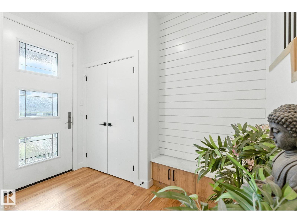
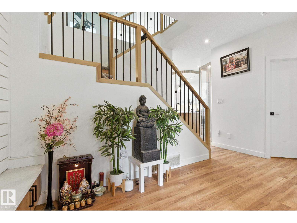
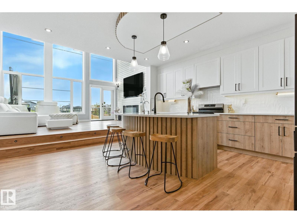
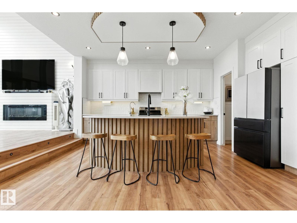
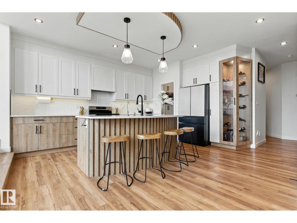
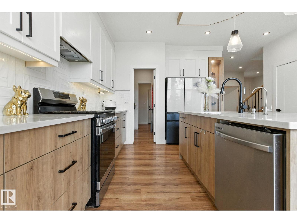
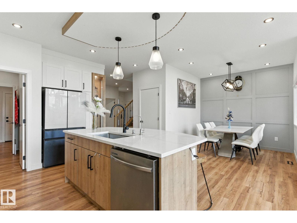
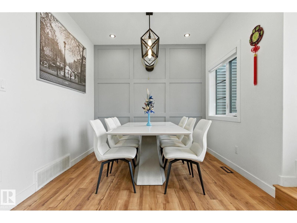
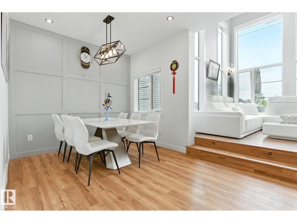
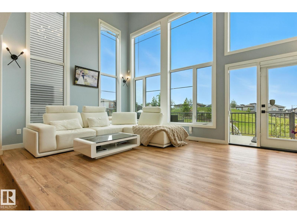
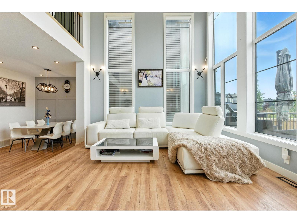
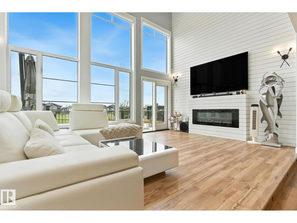
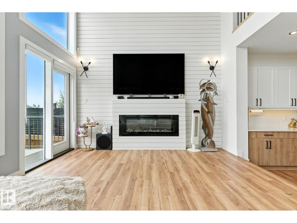
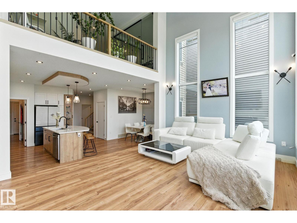
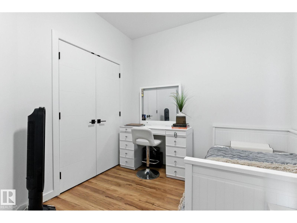
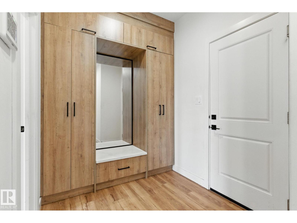
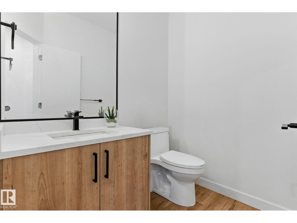
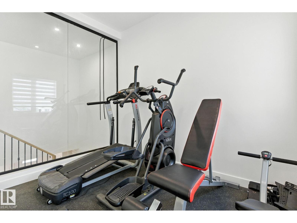
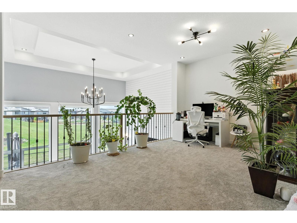
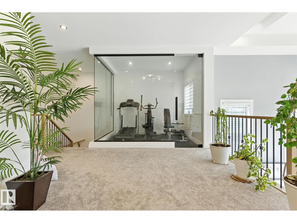
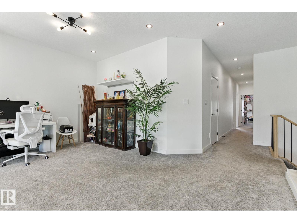
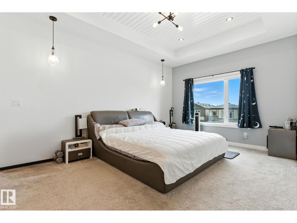
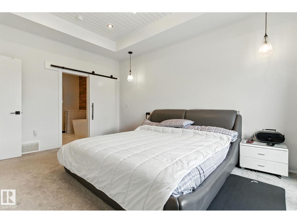
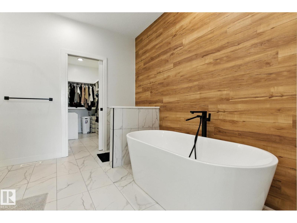
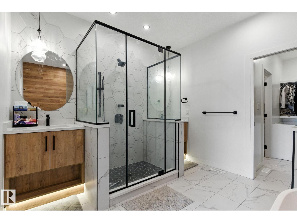
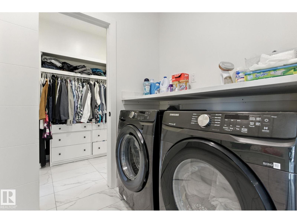
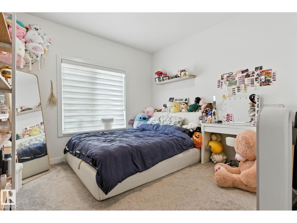
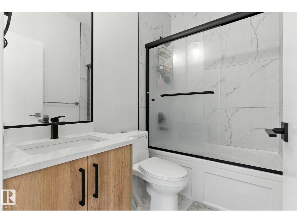
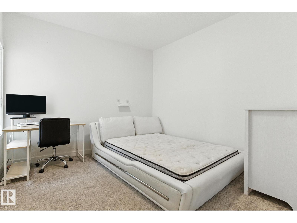
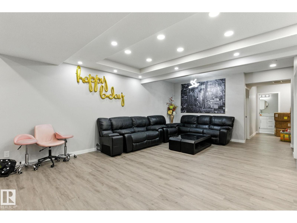
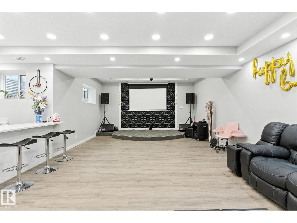
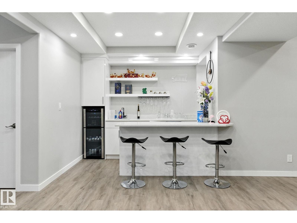
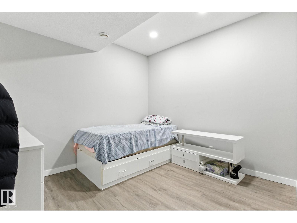
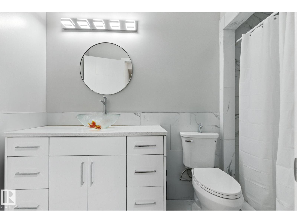
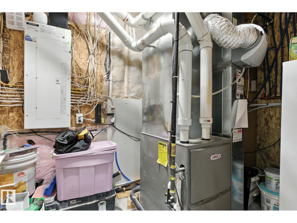
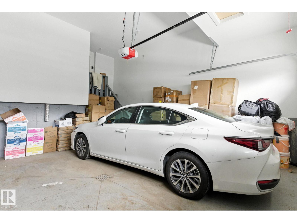
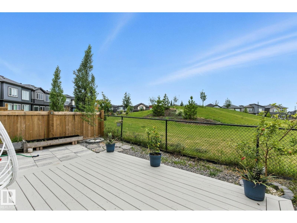
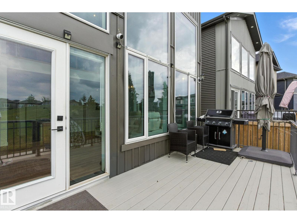
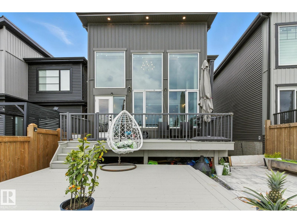
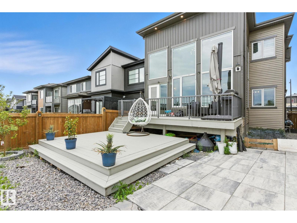
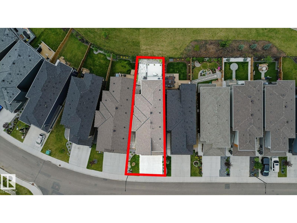
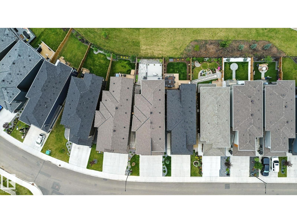
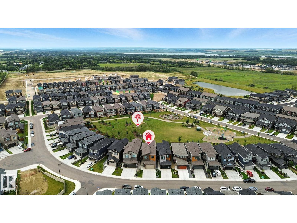
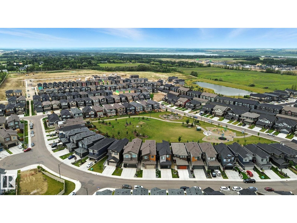
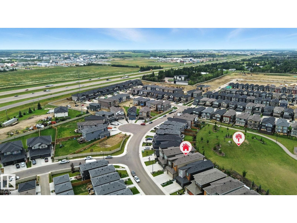
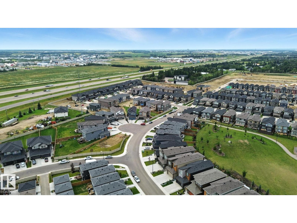
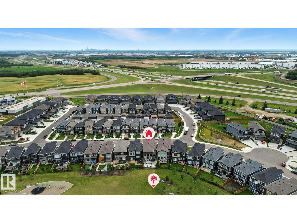
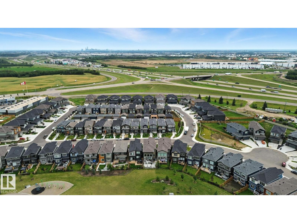
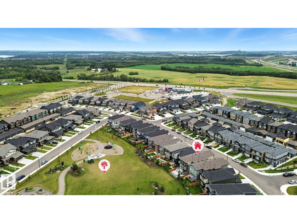
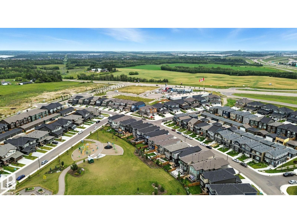
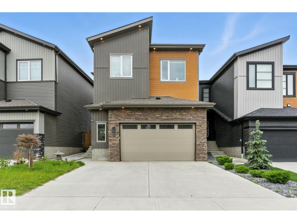
Located in Kinglet Gardens, this home offers a flexible layout with distinctive finishes throughout. The main floor features upgraded lighting, accent walls, warm-toned flooring, and a kitchen with wood cabinetry, built-in wine storage, and modern appliances. A dining area, half bathroom, and flex room add functionality to the main level. The open-to-above living room is highlighted by floor-to-ceiling windows that bring natural light into the space. Upstairs, a bonus room and additional flex area provide options for a gym, workspace, or retreat. The primary suite features a coffered ceiling, barn door, dual-sink ensuite, and walk-in closet with direct access to the laundry room. Two additional bedrooms and a full bathroom complete the upper level. The finished basement includes a separate side entrance, wet bar, entertainment area, den, and additional storage and utility space. The property is situated near parks, schools, amenities, and major roadways. (id:51989)
Features of 1048 Goldfinch Wy Nw
- MLS® Number E4508880
- Price $679,000
- Bedrooms: 4
- Bathrooms: 4
- Square Footage: 2351 sqft
- Property Type: House
- Neigbourhood: Kinglet Gardens
- Amenities Near By Park, Playground, Schools, Shopping
- Features See Remarks, Wet Bar, No Smoking Home
- Parking Space Total 4
- Structure Deck, Patio(s)
Buildings
| Bathroom Total | 4 | Bedrooms Total | 4 |
| Amenities | Ceiling - 9ft | Appliances | Dishwasher, Dryer, Garage Door Opener Remote(s), Garage Door Opener, Hood Fan, Refrigerator, Gas Stove(s), Washer, Window Coverings |
| Basement Development | Finished | Basement Type | Full (finished) |
| Constructed Date | 2022 | Construction Style Attachment | Detached |
| Fire Protection | Smoke Detectors | Fireplace Fuel | Electric |
| Fireplace Present | Yes | Fireplace Type | Unknown |
| Half Bath Total | 1 | Heating Type | Forced Air |
| Stories Total | 2 | Size Interior | 2351 Sqft |
| Type | House |
Parking
| Attached Garage |
Land
| Acreage | No | Fence Type | Fence |
| Land Amenities | Park, Playground, Schools, Shopping |
Rooms
| Level | Type | Length | Width | Dimensions |
|---|---|---|---|---|
| Basement | Den | 2.95 m | 3.21 m | 2.95 m x 3.21 m |
| Basement | Recreation Room | 5.03 m | 9.66 m | 5.03 m x 9.66 m |
| Basement | Utility Room | 2.13 m | 2.75 m | 2.13 m x 2.75 m |
| Main Level | Living Room | 5.46 m | 4.12 m | 5.46 m x 4.12 m |
| Main Level | Dining Room | 3.59 m | 2.9 m | 3.59 m x 2.9 m |
| Main Level | Kitchen | 3.6 m | 5 m | 3.6 m x 5 m |
| Main Level | Bedroom 2 | 2.74 m | 2.88 m | 2.74 m x 2.88 m |
| Upper Level | Primary Bedroom | 3.47 m | 5.05 m | 3.47 m x 5.05 m |
| Upper Level | Bedroom 3 | 3.52 m | 3.16 m | 3.52 m x 3.16 m |
| Upper Level | Bedroom 4 | 3.37 m | 4.01 m | 3.37 m x 4.01 m |
| Upper Level | Bonus Room | 4.88 m | 3.1 m | 4.88 m x 3.1 m |
| Upper Level | Laundry Room | 1.67 m | 3.05 m | 1.67 m x 3.05 m |
Agents and Offices
- Ken Su
- Office: Maxwell Polaris