

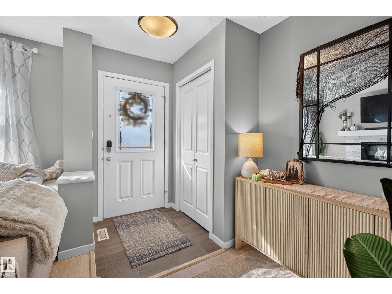
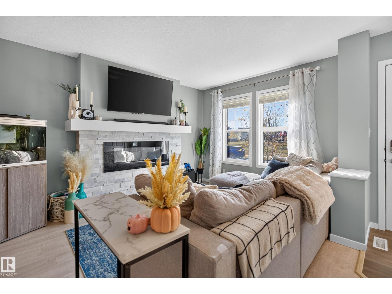
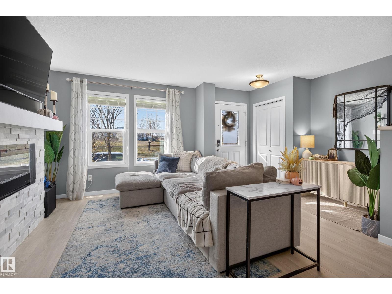
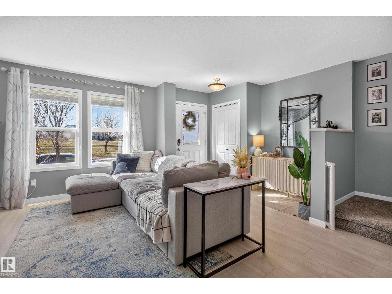
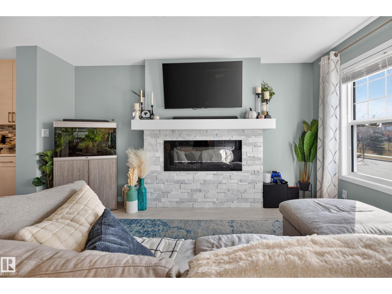
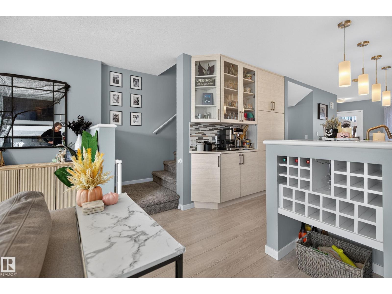
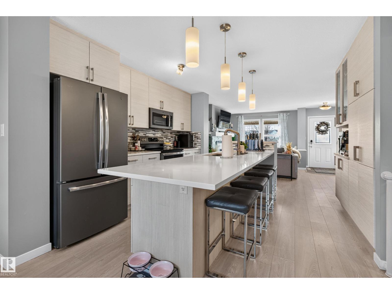
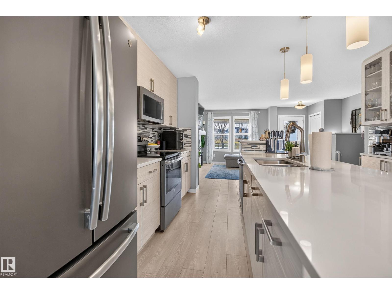
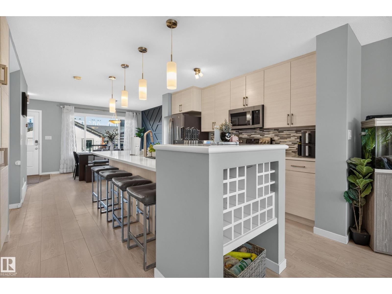
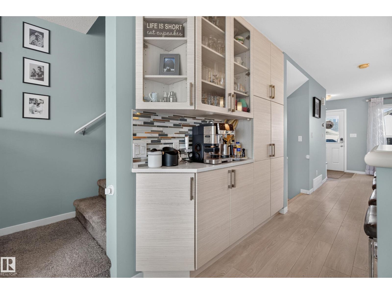
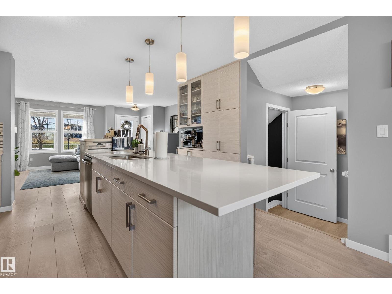
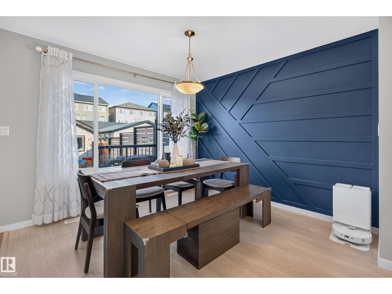
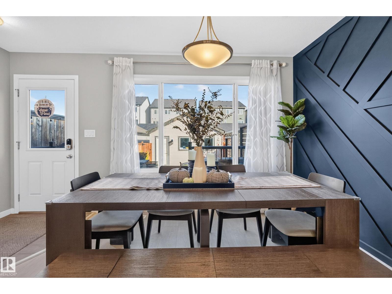
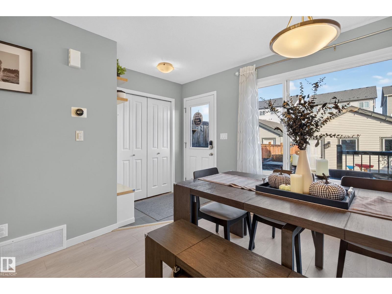
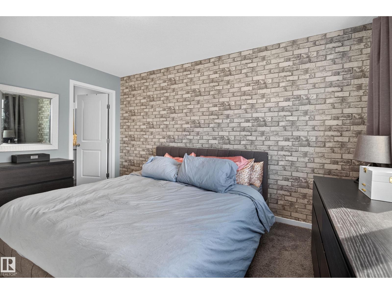
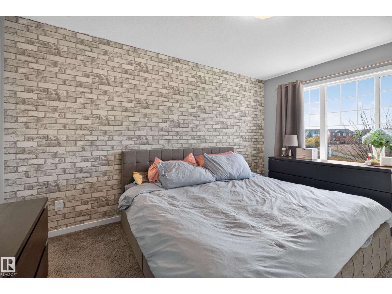
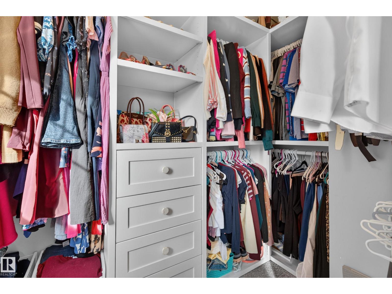
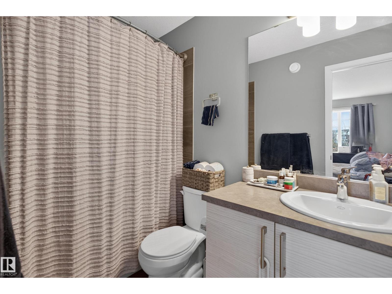
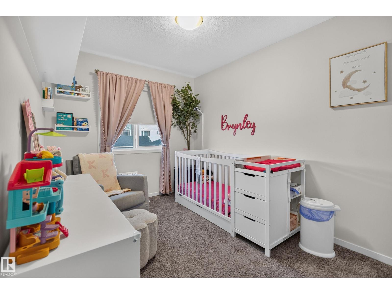
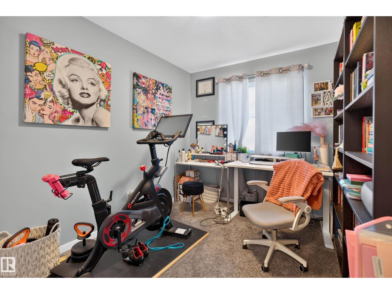
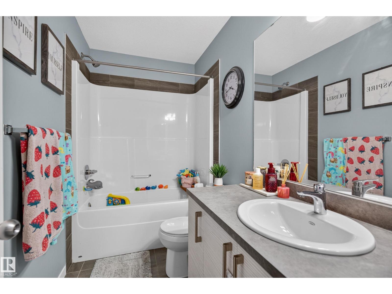
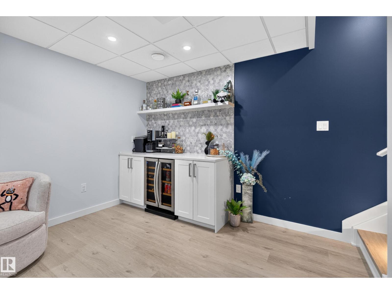
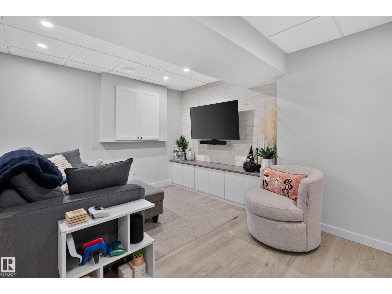
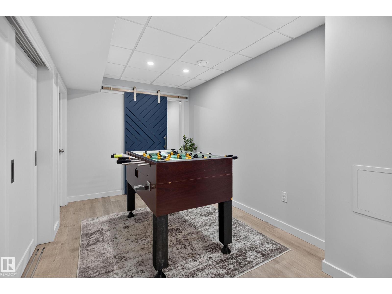
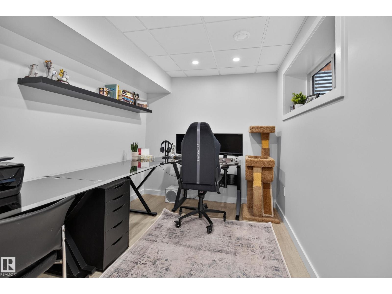
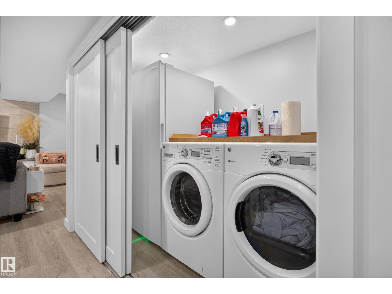
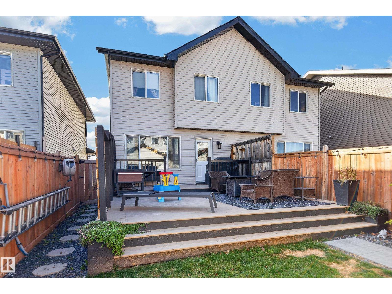
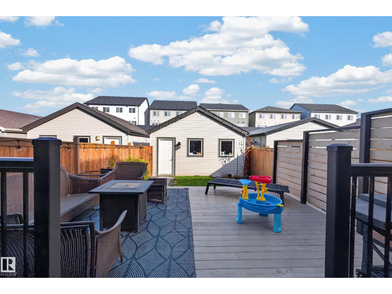
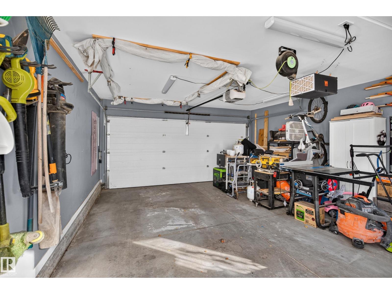
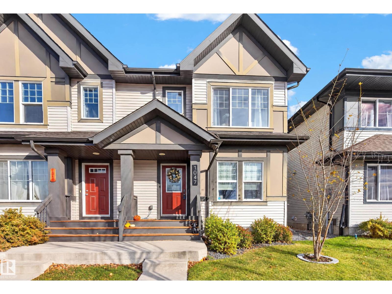
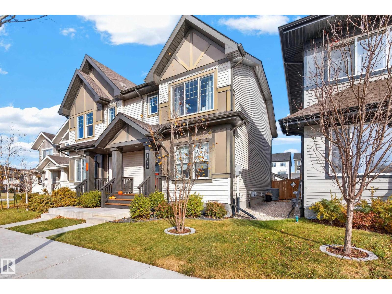
Immaculate 2-storey fronting onto Park/Green space and walking paths! Open concept home loaded with upgrades and ready to move in . Bright foyer with plenty of room and storage over looking into the modern Living area complete with electric fireplace. Kitchen hosts 10' island - modern off white textured cabinetry, stainless steel appliances, quartz counter tops, pantry/cabinet wall including coffee station. Dining area over looking fully landscaped back yard, including privacy fence and beautiful deck. Upstairs hosts 3 bedrooms, primary large enough for king furniture including walk-in closet, 4pc ensuite. Other bedrooms good size, bright and sunny with warm paint tones. Downstairs completely developed with dry bar, rec-room, laundry, mechanical room, office/den...Central A/C...Double detached garage/insulated, yard fully landscaped front and back. (id:51989)
Features of 1047 Paisley Dr Sw
- MLS® Number E4514042
- Price $459,900
- Bedrooms: 3
- Bathrooms: 3
- Square Footage: 1400 sqft
- Property Type: Duplex
- Neigbourhood: Paisley
- Amenities Near By Playground, Public Transit, Schools, Shopping
- Features Park/reserve, Closet Organizers, No Smoking Home
- Structure Deck, Porch
Buildings
| Bathroom Total | 3 | Bedrooms Total | 3 |
| Appliances | Dishwasher, Dryer, Garage Door Opener Remote(s), Garage Door Opener, Garburator, Microwave, Refrigerator, Stove, Washer, Window Coverings, Wine Fridge | Basement Development | Finished |
| Basement Type | Full (finished) | Constructed Date | 2018 |
| Construction Style Attachment | Side By Side | Cooling Type | Central Air Conditioning |
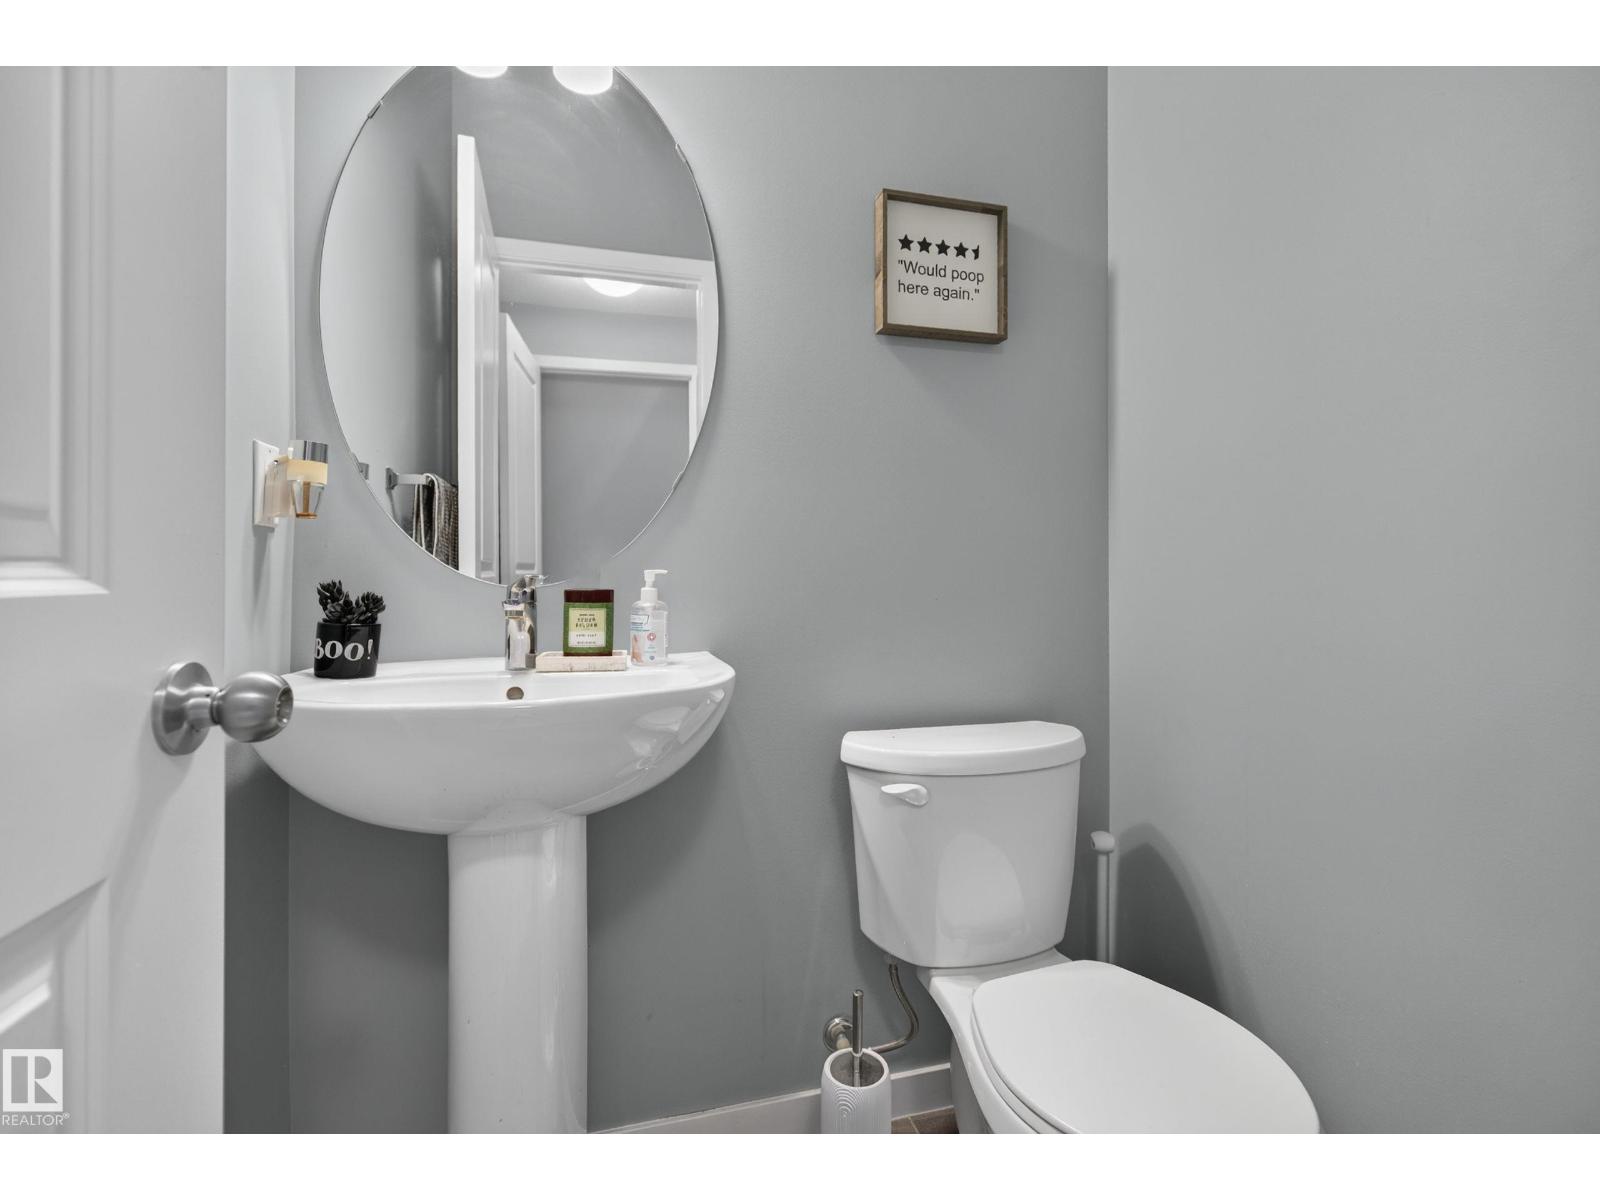
| Fire Protection | Smoke Detectors | Half Bath Total | 1 |
| Heating Type | Forced Air | Stories Total | 2 |
| Size Interior | 1400 Sqft | Type | Duplex |
Parking
| Detached Garage | |
| Rear |
Land
| Acreage | No | Fence Type | Fence |
| Land Amenities | Playground, Public Transit, Schools, Shopping | Size Irregular | 236.16 |
| Size Total | 236.16 M2 | Size Total Text | 236.16 M2 |
Rooms
| Level | Type | Length | Width | Dimensions |
|---|---|---|---|---|
| Basement | Family Room | 7.43 m | 4.96 m | 7.43 m x 4.96 m |
| Basement | Den | 3.43 m | 2.43 m | 3.43 m x 2.43 m |
| Basement | Laundry Room | 2.6 m | 1.13 m | 2.6 m x 1.13 m |
| Main Level | Living Room | 4.25 m | 3.03 m | 4.25 m x 3.03 m |
| Main Level | Dining Room | 3.63 m | 3.55 m | 3.63 m x 3.55 m |
| Main Level | Kitchen | 3.63 m | 3.55 m | 3.63 m x 3.55 m |
| Upper Level | Primary Bedroom | 4.2 m | 3.05 m | 4.2 m x 3.05 m |
| Upper Level | Bedroom 2 | 3.17 m | 2.57 m | 3.17 m x 2.57 m |
| Upper Level | Bedroom 3 | 3.29 m | 2.52 m | 3.29 m x 2.52 m |
Agents and Offices
- Pennie J. Adamson
- Office: Now Real Estate Group