

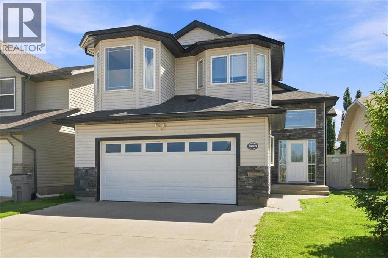
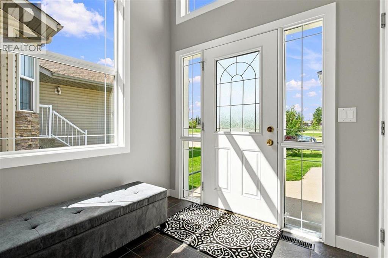
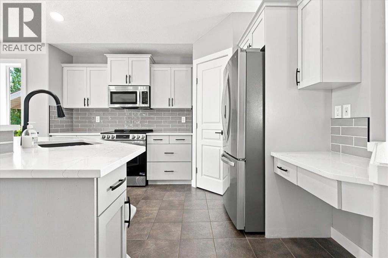
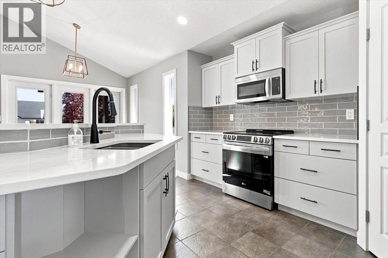
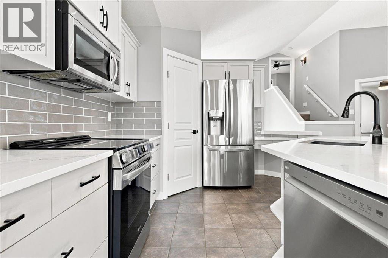
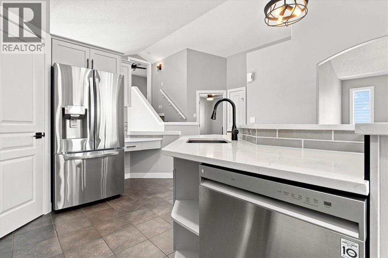
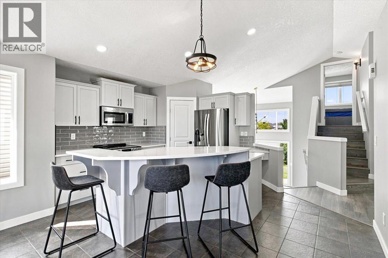
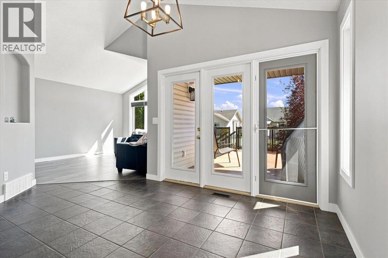
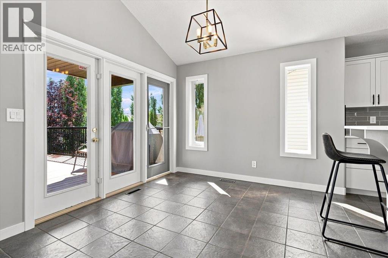
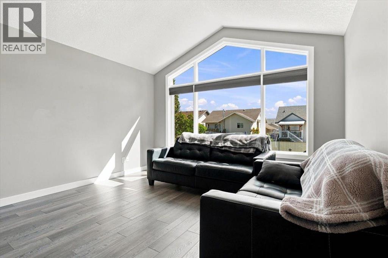
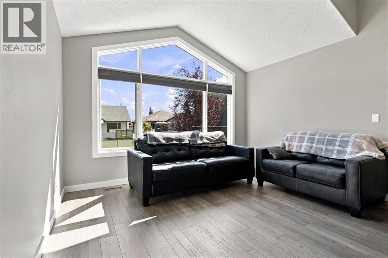
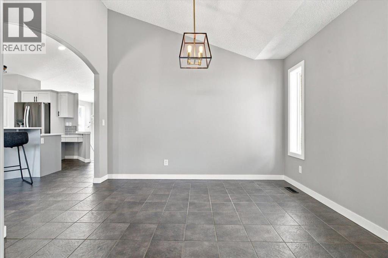
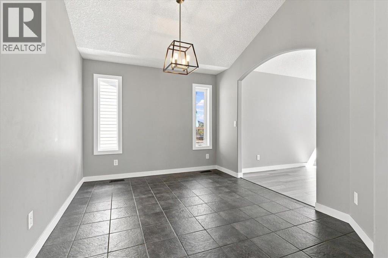
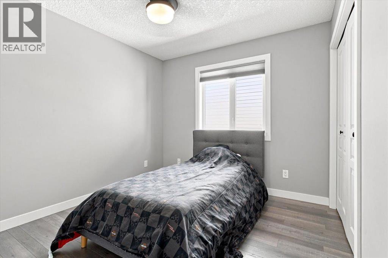
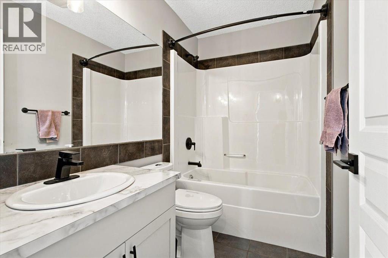
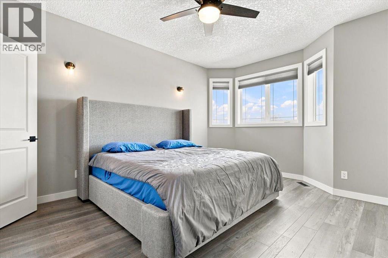
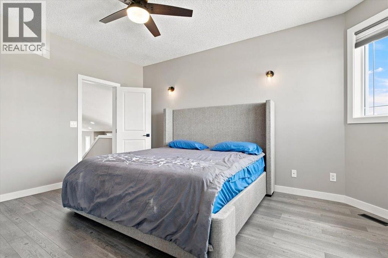
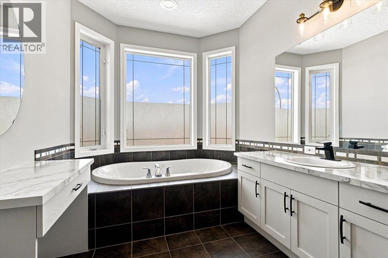
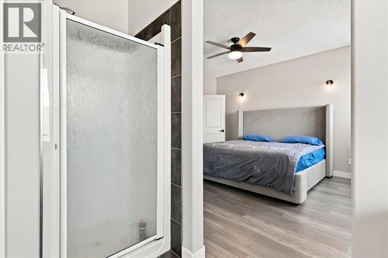
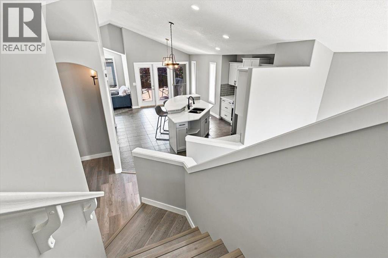
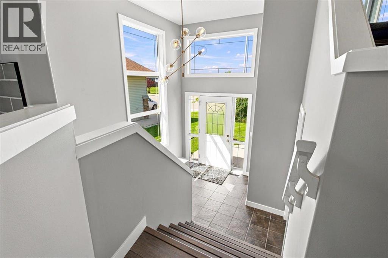
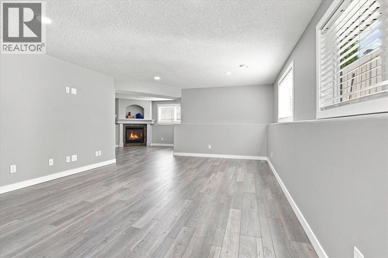
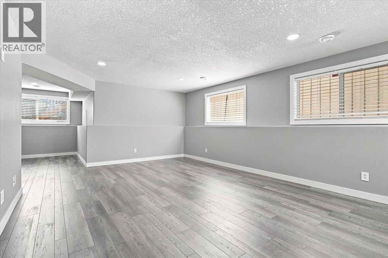
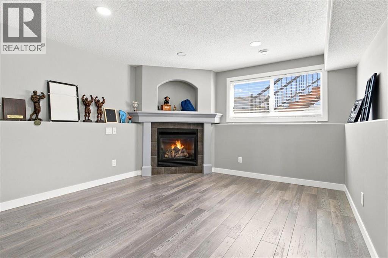
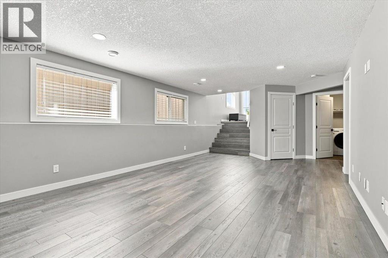
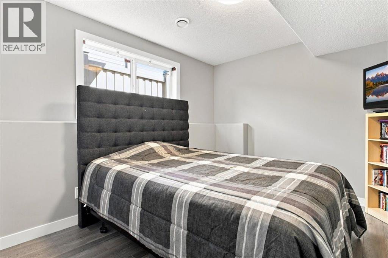
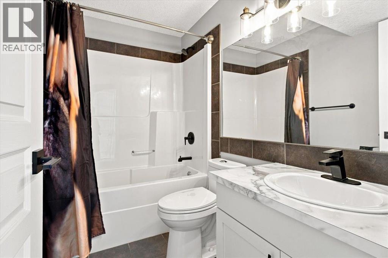
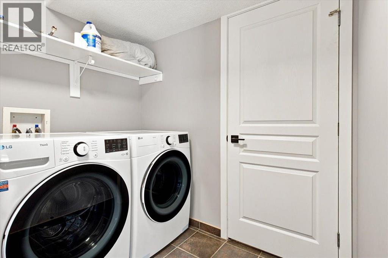
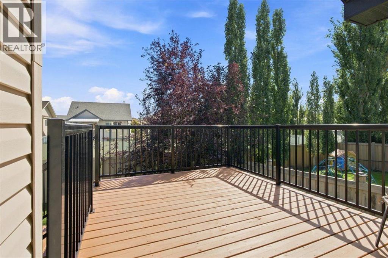
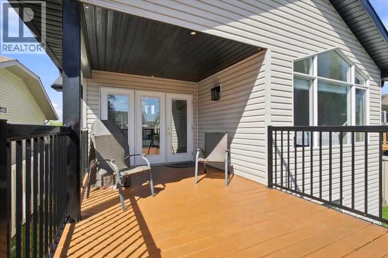
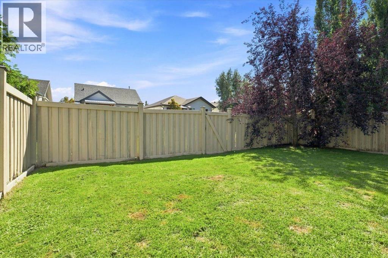
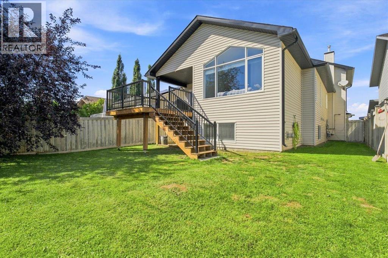
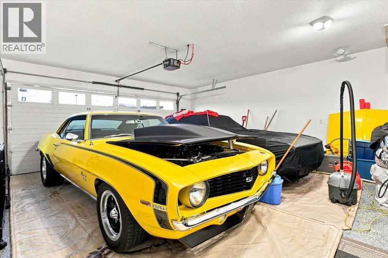
Turn-Key Living Across from Roy Bickell School in Royal OaksImmaculate, sunlit executive home in one of Grande Prairie’s top neighborhoods, thoroughly renovated over the last 4 years. Upgrades include new roof shingles, hot water tank, paint, ceiling texture, lighting, appliances, granite kitchen countertops, refreshed cabinetry, and updated bathroom counters.The Primary Suite is secluded in the upper level above the garage with a huge walk-in closet and oversized en-suite.Bright entry with massive windows. Main floor features a 2nd bedroom and a formal dining room (easily a 4th bedroom or office). The lower level holds a huge living room with a fireplace, 3rd bedroom, and a full bath.Massive, partially covered deck allows you to enjoy the outside with a little protection from our GP weather. Finally, the heated garage is pristine with fresh paint and professionally coated epoxy floors.Don't miss this one! (id:51989)
Features of 10465 Royal Oaks Drive
- MLS® Number A2338850
- Price $539,900
- Bedrooms: 3
- Bathrooms: 3
- Square Footage: 1432 sqft
- Property Type: House
- Community Name: Royal Oaks
- Amenities Near By Playground, Schools
- Features Pvc Window
- Parking Space Total 4
- Plan 0426786
- Structure Deck
Buildings
| Bathroom Total | 3 | Bedrooms Above Ground | 2 |
| Bedrooms Below Ground | 1 | Bedrooms Total | 3 |
| Appliances | Refrigerator, Range - Electric, Dishwasher, Hood Fan, Window Coverings, Garage Door Opener, Washer & Dryer | Architectural Style | Bi-level |
| Basement Development | Finished | Basement Type | Full (finished) |
| Constructed Date | 2006 | Construction Material | Wood Frame |
| Construction Style Attachment | Detached | Cooling Type | None |
| Exterior Finish | Vinyl Siding | Fireplace Present | Yes |
| Fireplace Total | 1 | Flooring Type | Ceramic Tile, Laminate |
| Foundation Type | Poured Concrete | Heating Type | Forced Air |
| Size Interior | 1432 Sqft | Total Finished Area | 1431.61 Sqft |
| Type | House |
Parking
| Attached Garage | 2 |
| Garage | |
| Heated Garage | |
| Parking Pad | |
| See Remarks |
Land
| Acreage | No | Fence Type | Fence |
| Land Amenities | Playground, Schools | Landscape Features | Landscaped, Lawn |
| Size Depth | 34.7 M | Size Frontage | 12.3 M |
| Size Irregular | 425.00 | Size Total | 425 M2|4,051 - 7,250 Sqft |
| Size Total Text | 425 M2|4,051 - 7,250 Sqft | Zoning Description | Rs |
Rooms
| Level | Type | Length | Width | Dimensions |
|---|---|---|---|---|
| Second Level | Primary Bedroom | 3.80 M x 4.43 M | ||
| Second Level | 5pc Bathroom | 2.25 M x 4.50 M | ||
| Second Level | Other | 2.26 M x 1.54 M | ||
| Lower Level | Bedroom | 2.89 M x 4.20 M | ||
| Lower Level | Family Room | 3.48 M x 3.80 M | ||
| Lower Level | Recreational, Games Room | 4.69 M x 6.85 M | ||
| Lower Level | 4pc Bathroom | 2.59 M x 1.56 M | ||
| Lower Level | Furnace | 1.53 M x 2.35 M | ||
| Lower Level | Laundry Room | 2.32 M x 2.35 M | ||
| Main Level | Bedroom | 3.32 M x 2.80 M | ||
| Main Level | Living Room | 3.70 M x 3.95 M | ||
| Main Level | Dining Room | 3.49 M x 3.03 M | ||
| Main Level | 4pc Bathroom | 2.48 M x 1.48 M | ||
| Main Level | Kitchen | 4.64 M x 3.87 M | ||
| Main Level | Breakfast | 4.48 M x 3.96 M |
Agents and Offices
- Nicole Morrison
- Office: Real Broker