

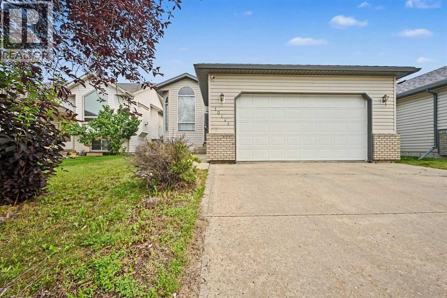
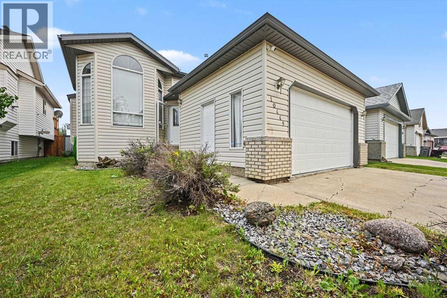
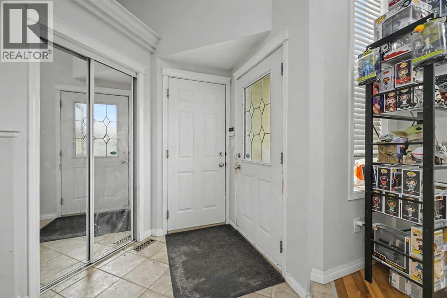
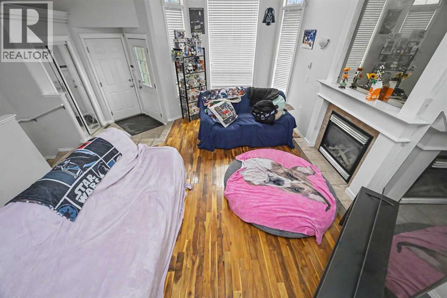
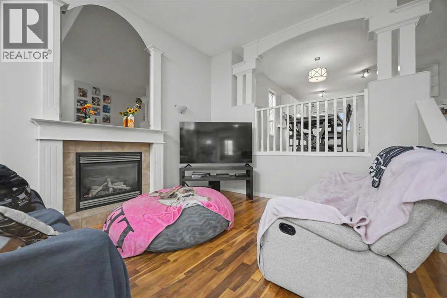
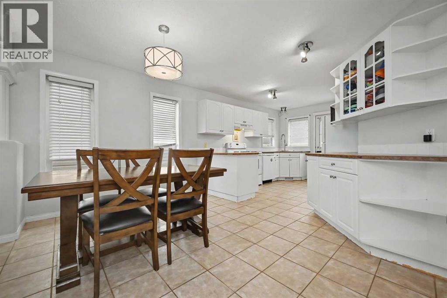
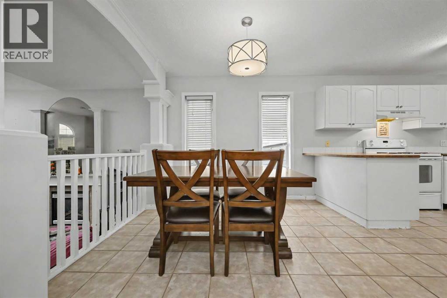
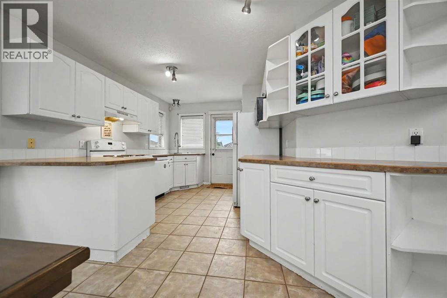
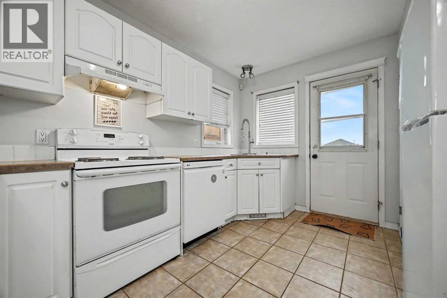
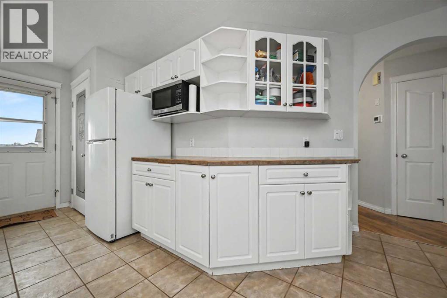
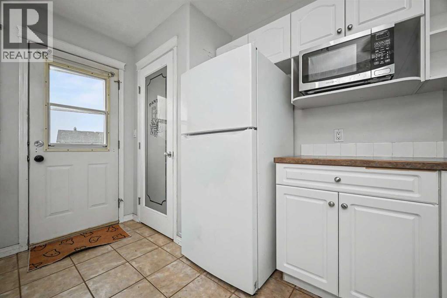
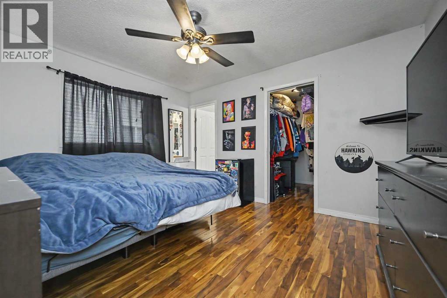
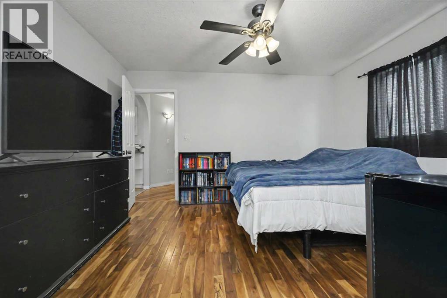
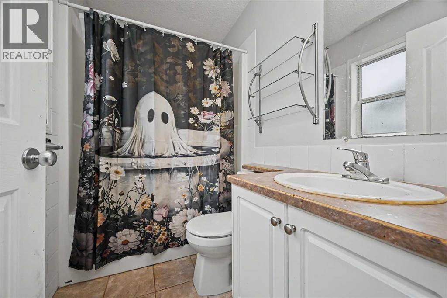
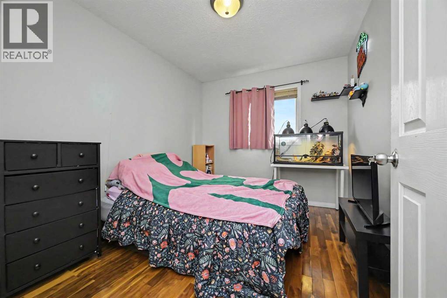
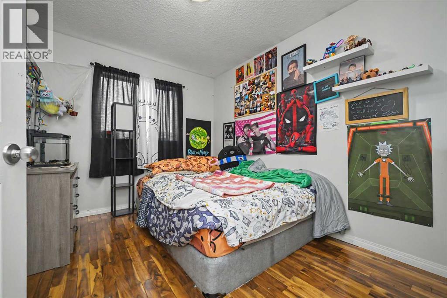
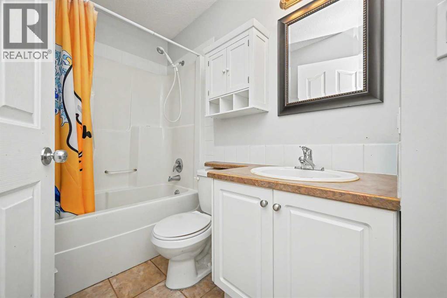
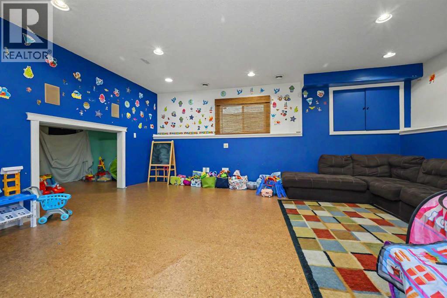
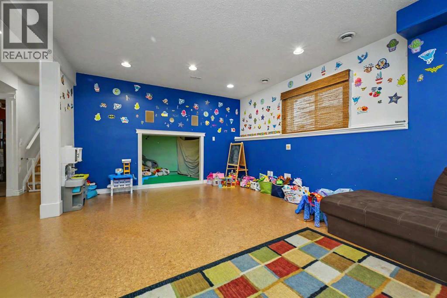
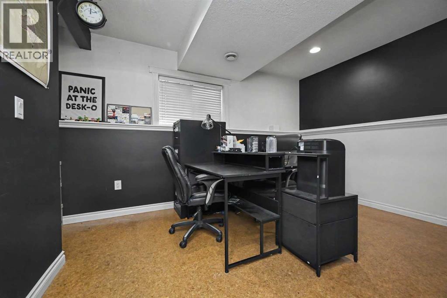
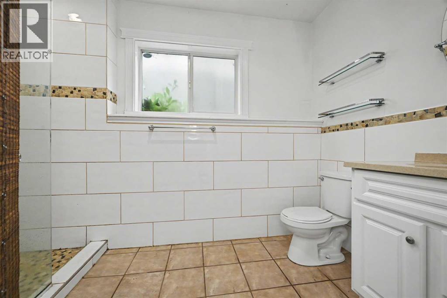
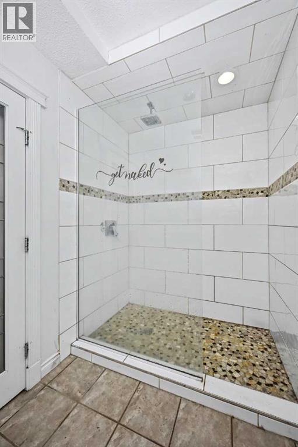
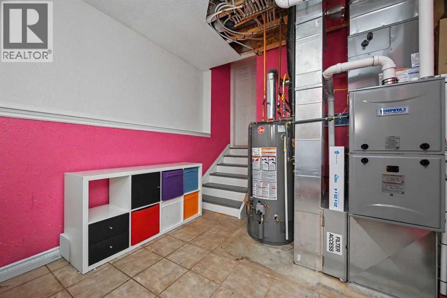
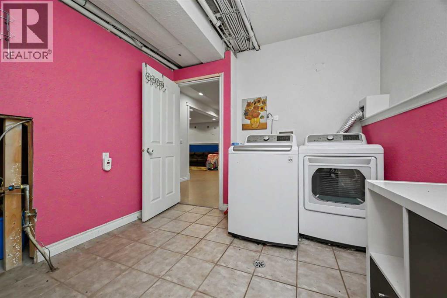
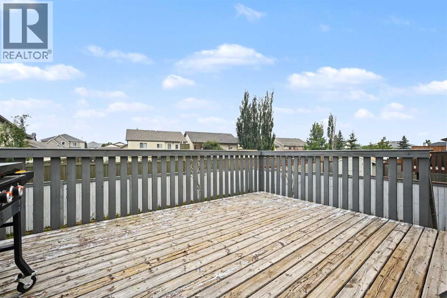
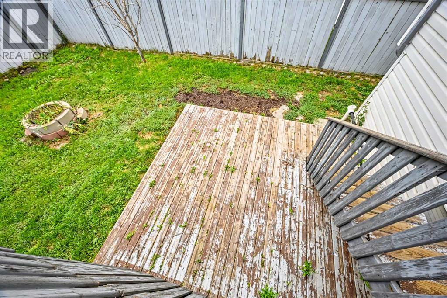
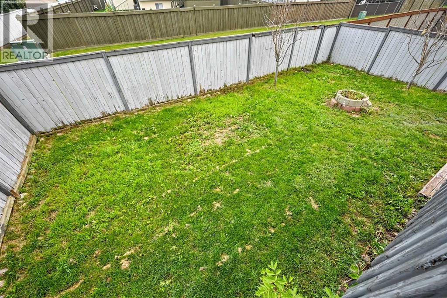
Get into the popular subdivision of Royal Oaks at an affordable price. This home hosts 4 bed 3 Bath fully developed bi level home with new furnace + hot water tank , with in walking distance to restaurants , public bus stops, public school, NWP and Grande Prairie Regional Hospital. Spacious tiled entry way welcomes you , that leads into your living room complimented by gas fireplace great for our longer winters. Head up a few more stairs and you will be welcomed by open concept kitchen + dining. Dining allows for a table of any shape or size. Kitchen has adequate cabinet + counter space and must have pantry. Remainder of main floor consists of master bedroom with full en-suite and walk in closet and two more bedrooms and full bathroom. Basement is finished into large living room, fourth bedroom, nice full bathroom with tiled shower and utility/laundry room that gives you a second access entry to your attached heated double car garage. Backyard is fully fenced with two tier deck, and backs onto easement for added privacy. Book your viewing today ! (id:51989)
Features of 10449 122 Avenue
- MLS® Number A2331106
- Price $394,900
- Bedrooms: 4
- Bathrooms: 3
- Square Footage: 1179 sqft
- Property Type: House
- Community Name: Royal Oaks
- Amenities Near By Park, Playground, Schools
- Features See Remarks
- Parking Space Total 2
- Plan 0123778
- Structure Deck
Buildings
| Bathroom Total | 3 | Bedrooms Above Ground | 3 |
| Bedrooms Below Ground | 1 | Bedrooms Total | 4 |
| Appliances | Washer, Refrigerator, Dishwasher, Stove, Dryer, Microwave | Architectural Style | Bi-level |
| Basement Development | Finished | Basement Features | Separate Entrance |
| Basement Type | Full (finished) | Constructed Date | 2001 |
| Construction Style Attachment | Detached | Cooling Type | None |
| Fireplace Present | Yes | Fireplace Total | 1 |
| Flooring Type | Carpeted, Laminate | Foundation Type | Poured Concrete |
| Heating Fuel | Natural Gas | Heating Type | Forced Air |
| Size Interior | 1179 Sqft | Total Finished Area | 1179 Sqft |
| Type | House |
Parking
| Attached Garage | 2 |
| Garage | |
| Heated Garage |
Land
| Acreage | No | Fence Type | Fence |
| Land Amenities | Park, Playground, Schools | Landscape Features | Landscaped, Lawn |
| Size Depth | 34.96 M | Size Frontage | 12.81 M |
| Size Irregular | 4810.00 | Size Total | 4810 Sqft|4,051 - 7,250 Sqft |
| Size Total Text | 4810 Sqft|4,051 - 7,250 Sqft | Zoning Description | Rs |
Rooms
| Level | Type | Length | Width | Dimensions |
|---|---|---|---|---|
| Lower Level | Bedroom | 9.83 Ft x 12.67 Ft | ||
| Lower Level | 3pc Bathroom | 5.50 Ft x 10.83 Ft | ||
| Main Level | Primary Bedroom | 10.75 Ft x 13.25 Ft | ||
| Main Level | 3pc Bathroom | 4.92 Ft x 7.75 Ft | ||
| Main Level | 3pc Bathroom | 7.42 Ft x 4.92 Ft | ||
| Main Level | Bedroom | 9.00 Ft x 11.08 Ft | ||
| Main Level | Bedroom | 9.00 Ft x 10.08 Ft |
Agents and Offices
- Casey Boyne
- Office: RE/MAX Grande Prairie