

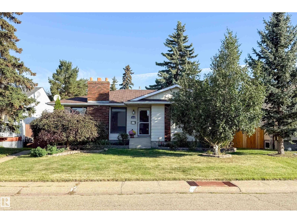
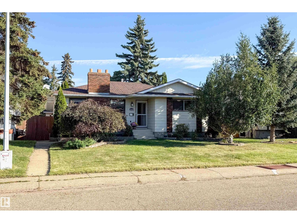
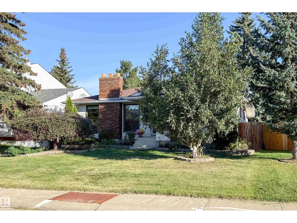
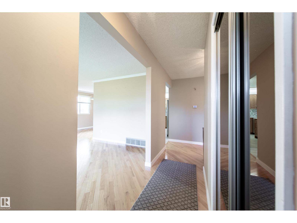
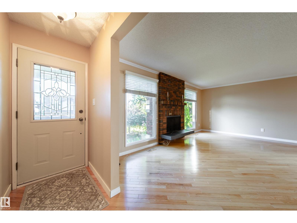
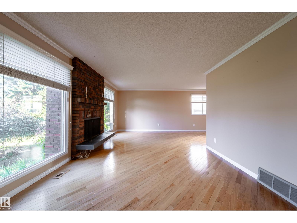
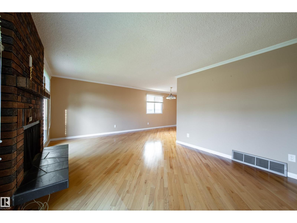
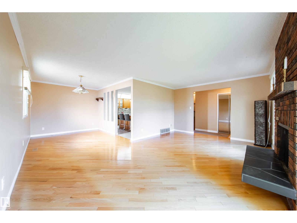
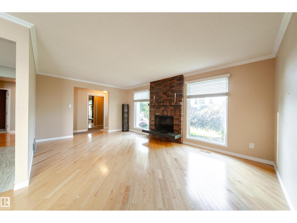
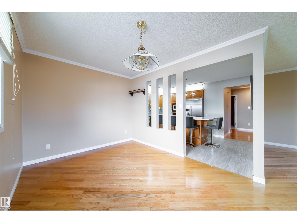
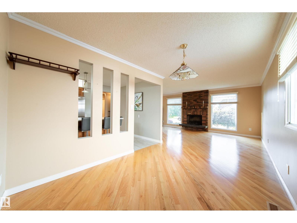
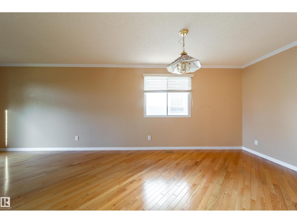
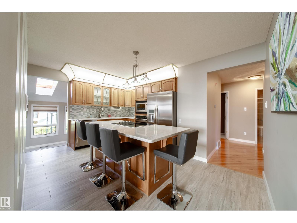
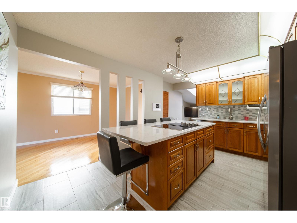
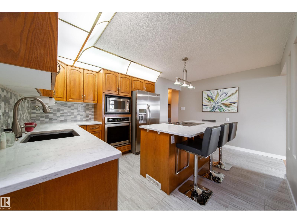
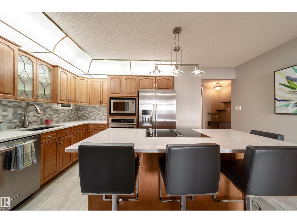
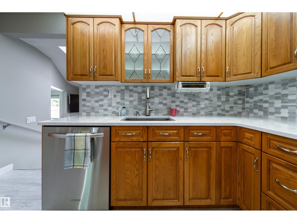
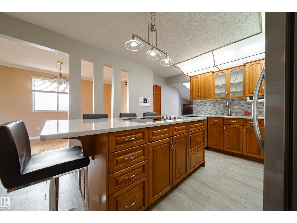
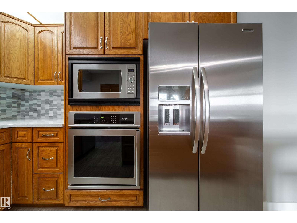
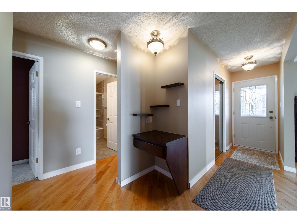
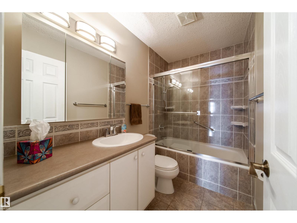
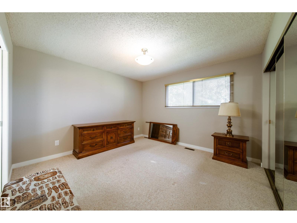
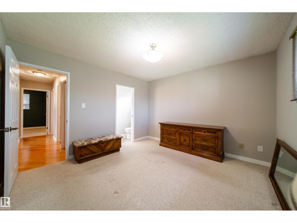
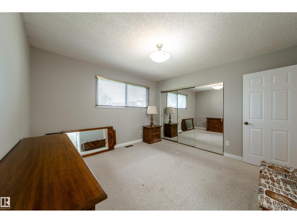
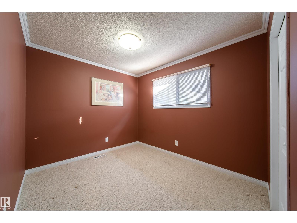
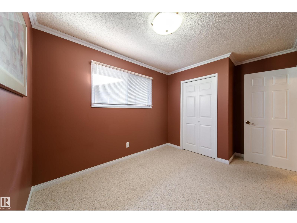
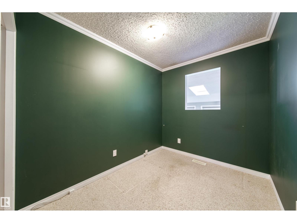
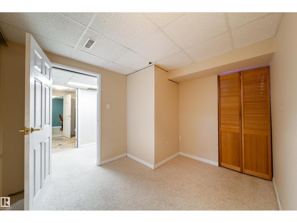
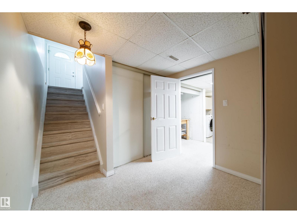
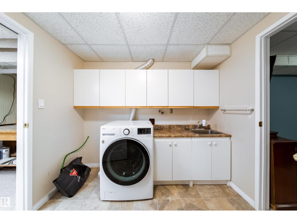
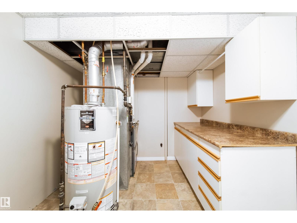
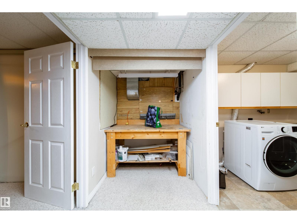
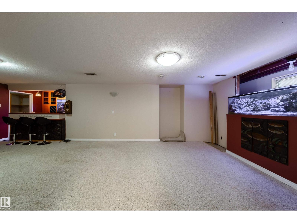
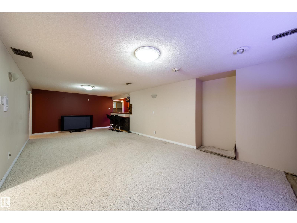
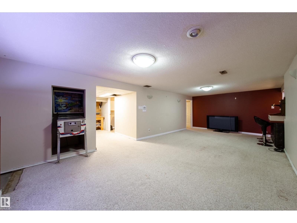
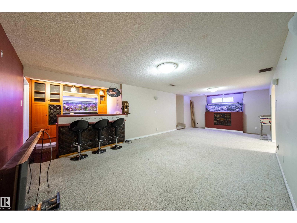
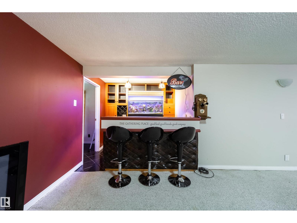
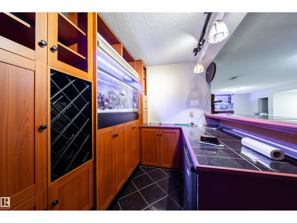
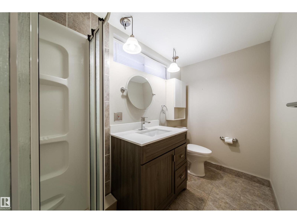
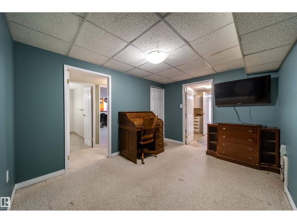
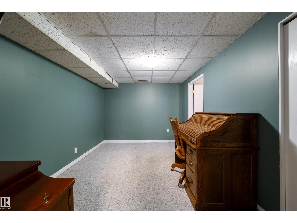
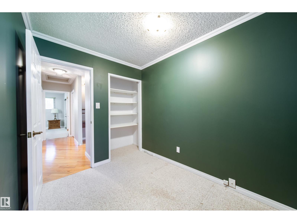
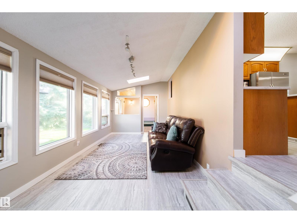
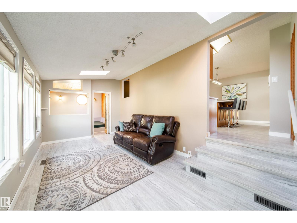
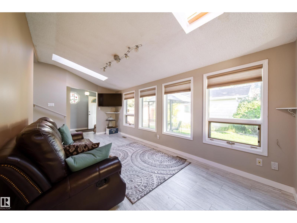
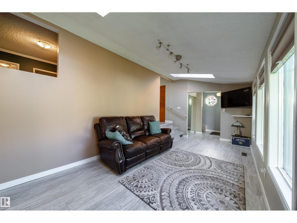
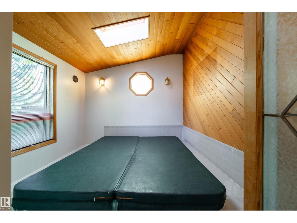
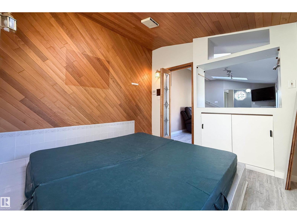
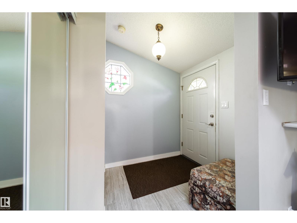
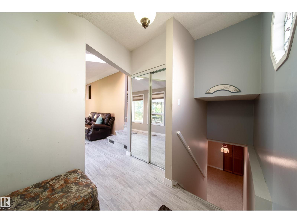
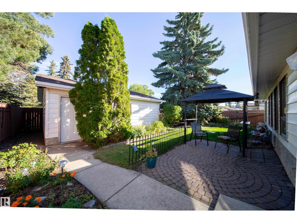
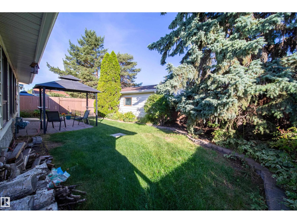
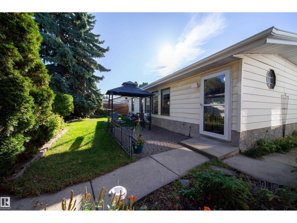
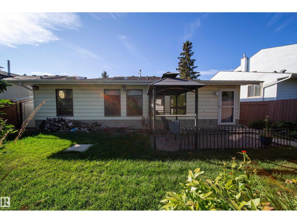
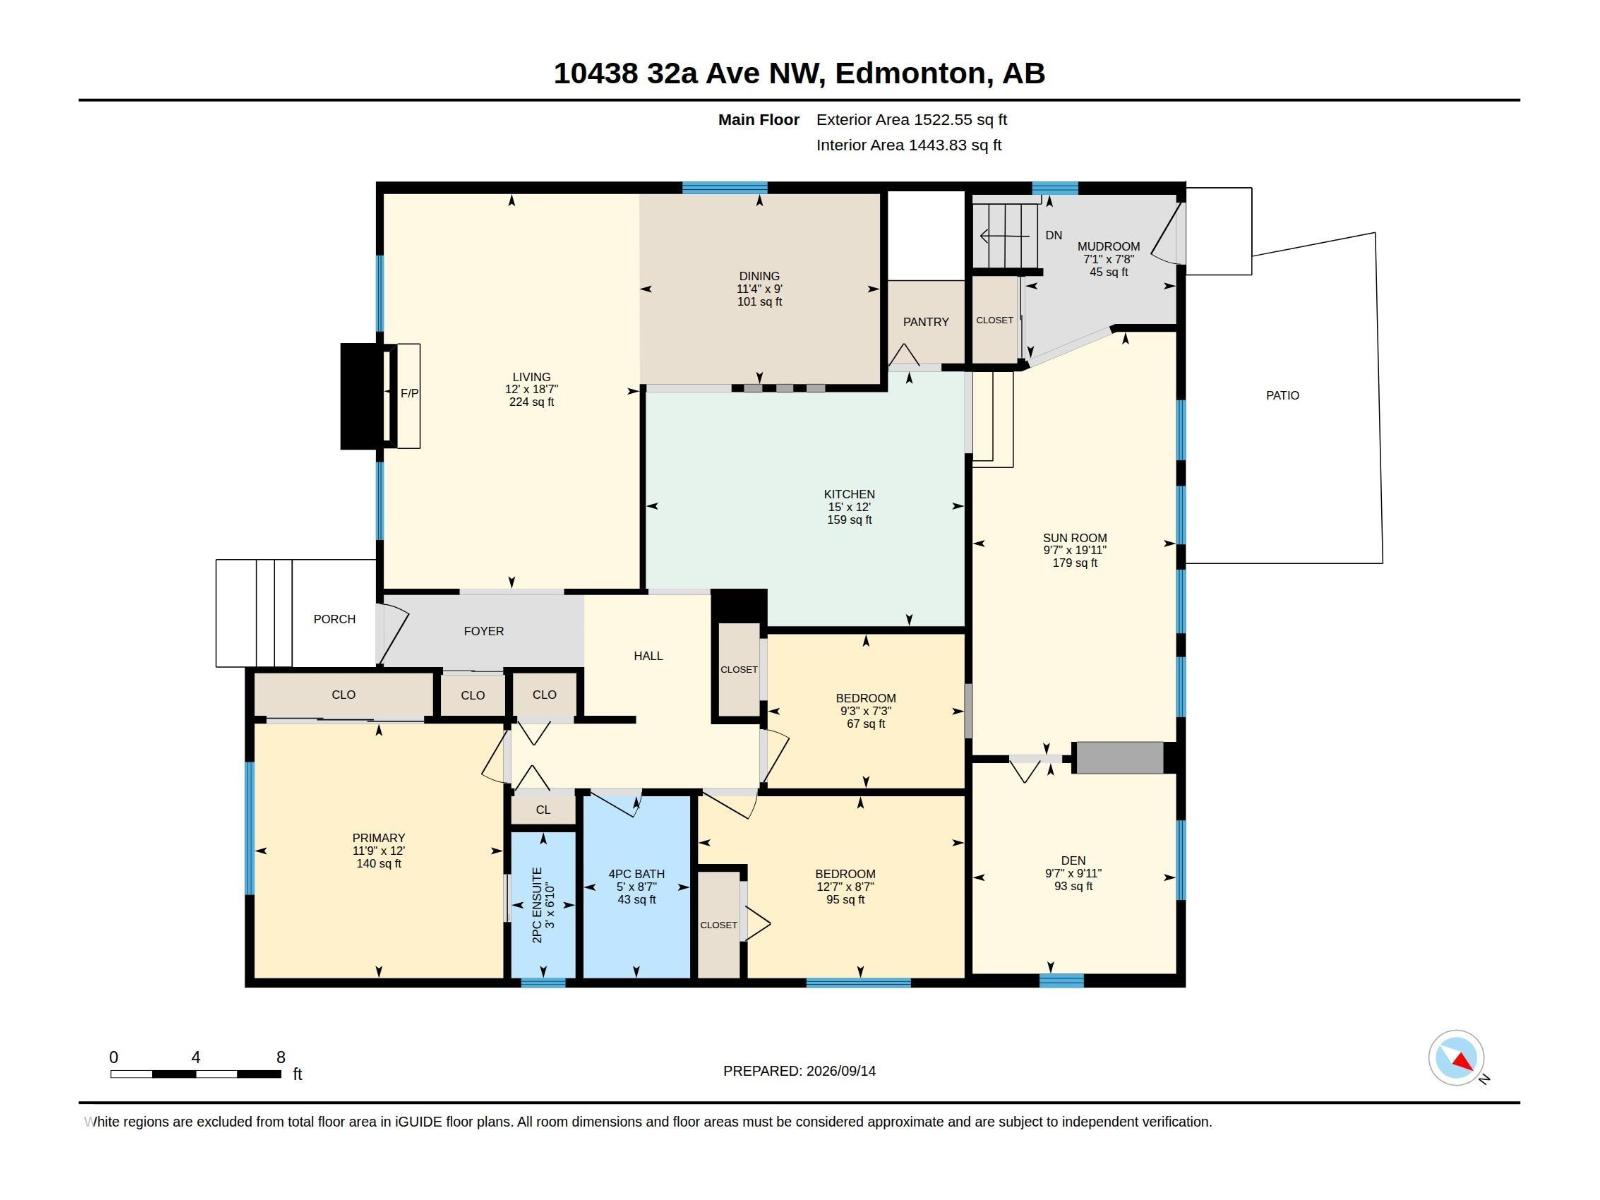
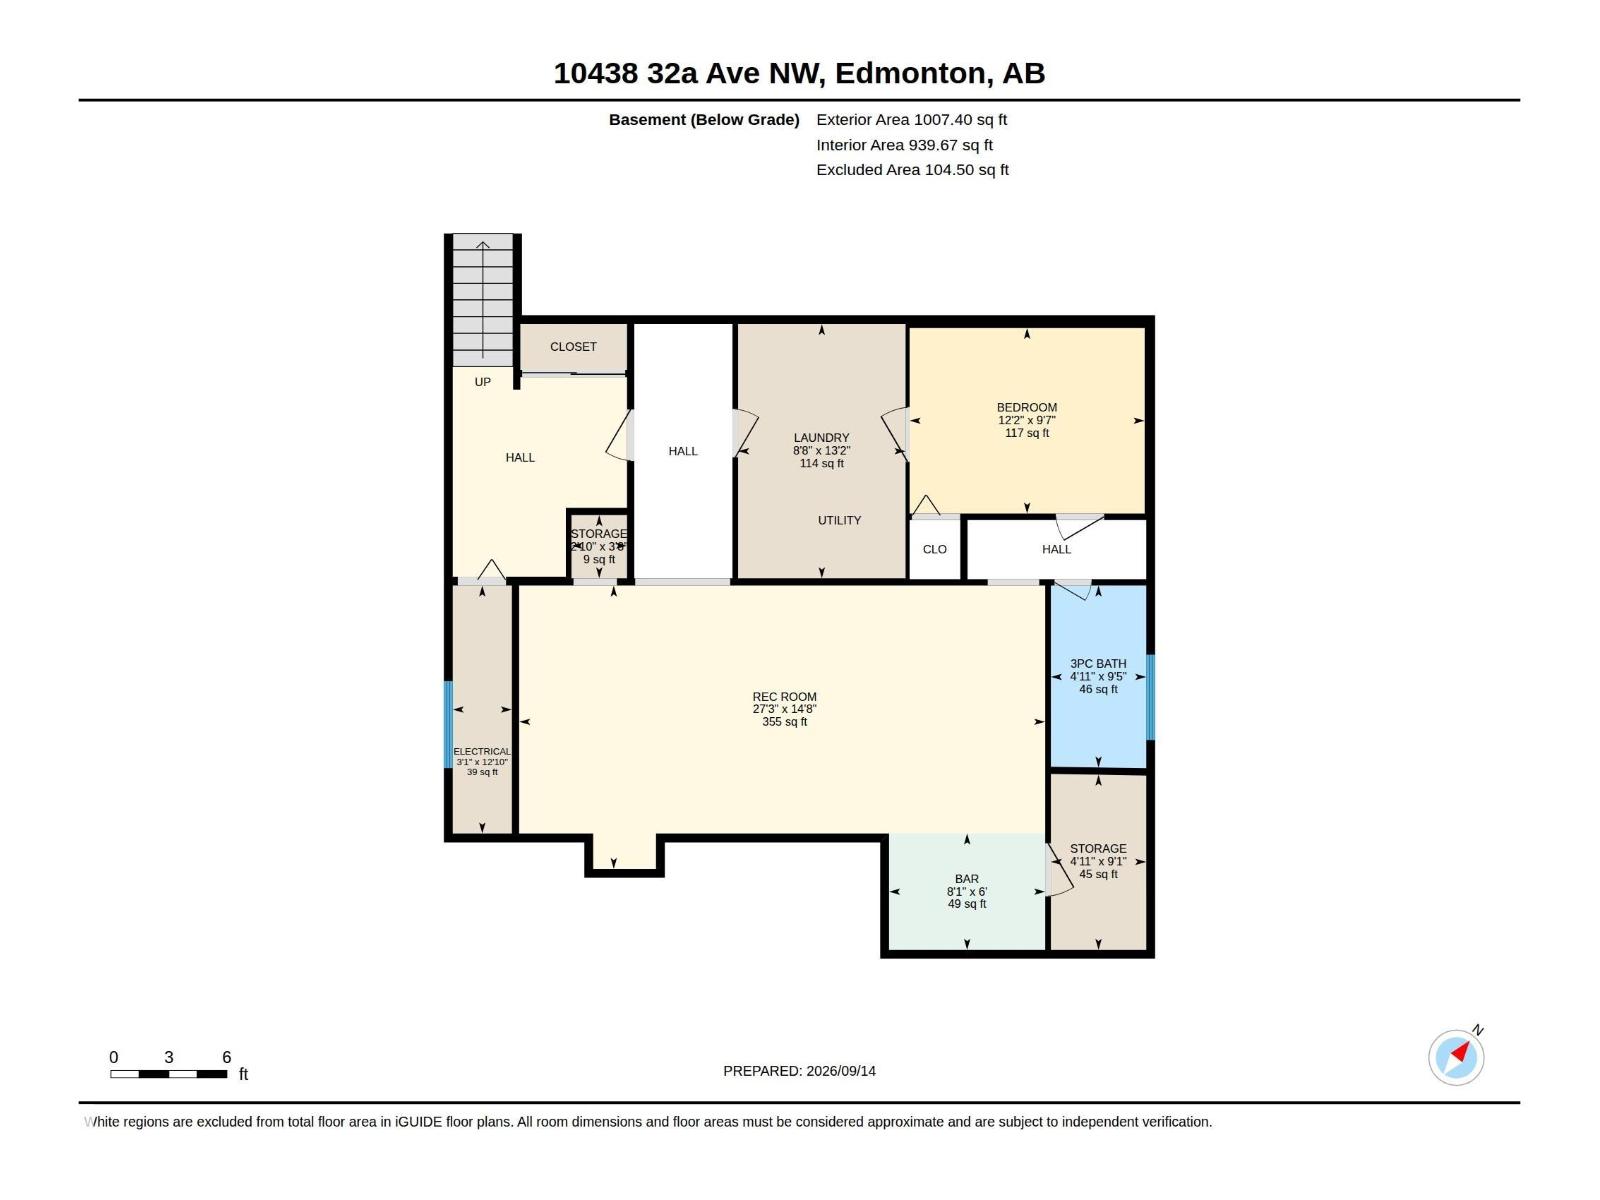
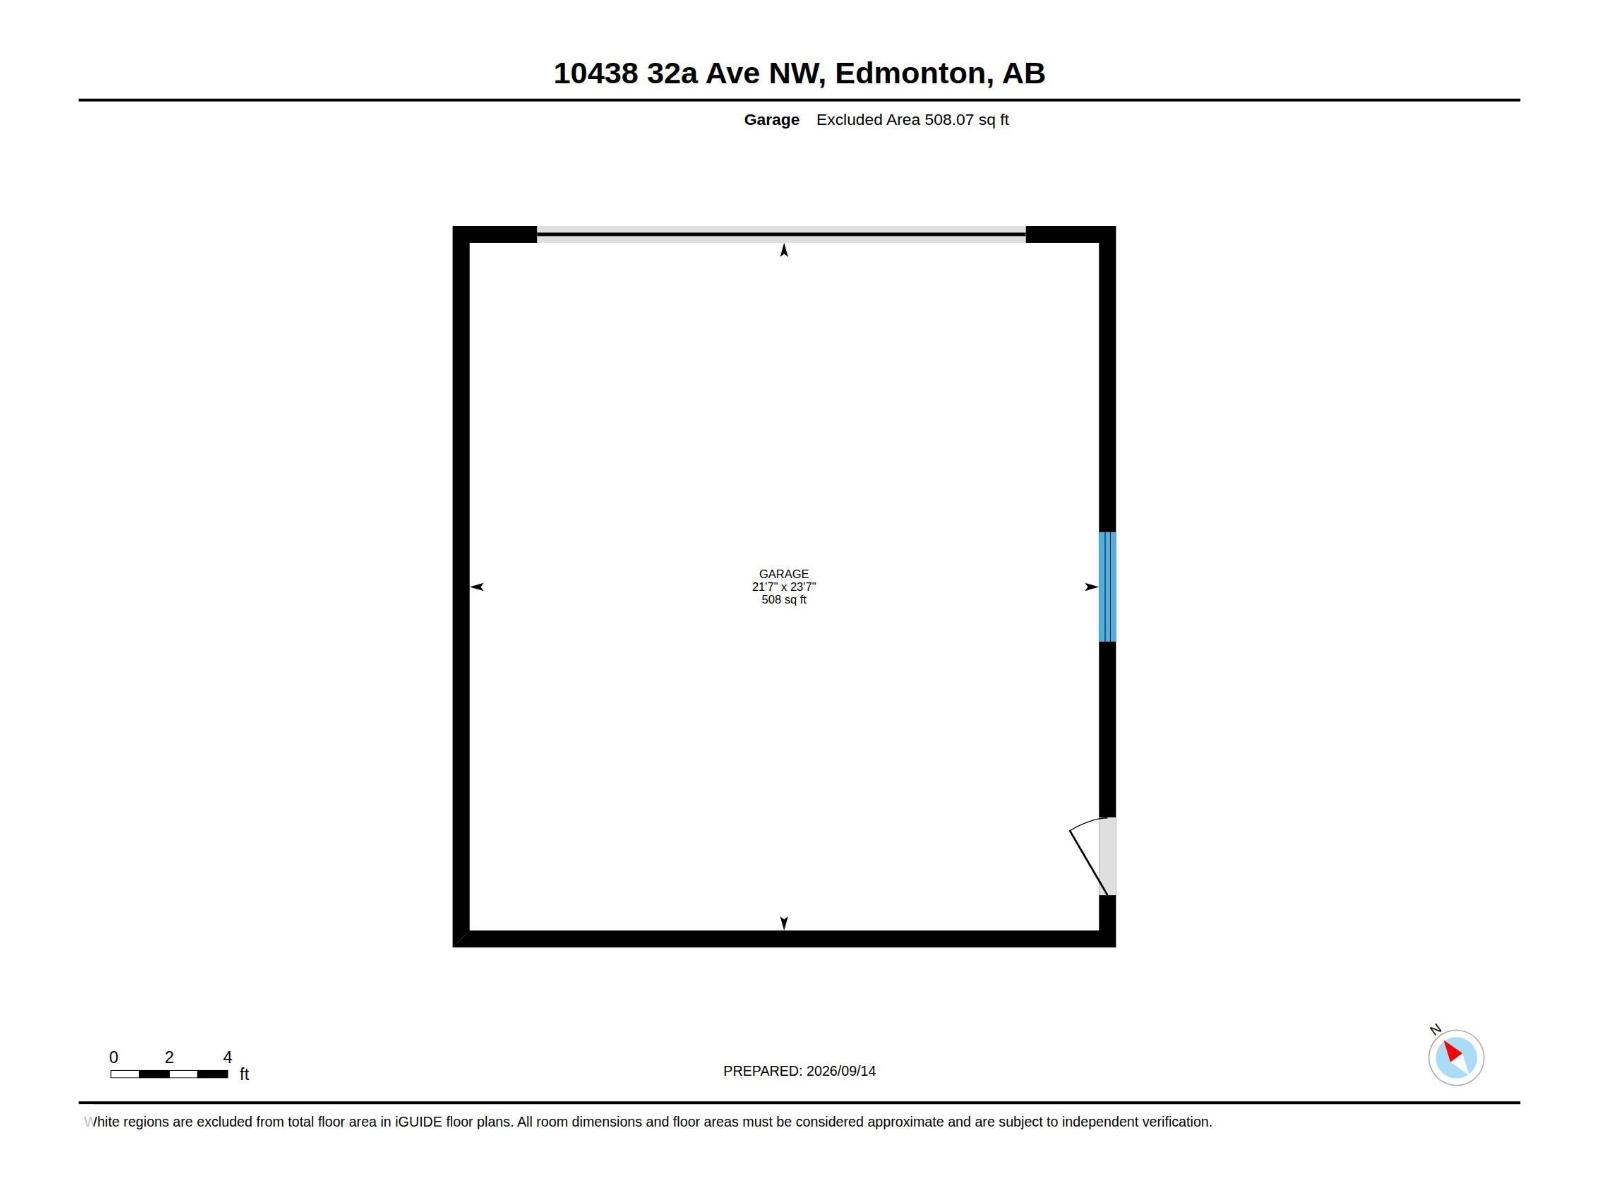
Original Owners!! Steinhauer 1522 sq.ft. Bungalow!!! Renovated kitchen features beautiful Quartz counters and built in appliances including a Jenn-Air cooktop. Spacious living area with a wood fireplace and hardwood floors. Primary bedroom features an upgraded two piece ensuite and closet organizer. Fully renovated 4 pce main bath. A bright sunroom off the kitchen offers a great place to enjoy a morning coffee. Developed basement includes a large family room, renovated bath, an office, and plenty of storage space. Upgrades include furnace and A/C 2022, water heater 2020,garage shingles and overhead door. Private backyard. Double detached garage. Walking distance to schools, community parks, public transportation and great access to South Common and Southgate Mall. (id:51989)
Features of 10438 32a Av Nw
- MLS® Number E4508707
- Price $439,900
- Bedrooms: 2
- Bathrooms: 3
- Square Footage: 1523 sqft
- Property Type: House
- Neigbourhood: Steinhauer
- Amenities Near By Public Transit, Schools, Shopping
- Features Flat Site, Paved Lane, Lane, No Smoking Home, Skylight
- Parking Space Total 4
- Structure Patio(s)
Buildings
| Bathroom Total | 3 | Bedrooms Total | 2 |
| Appliances | Dishwasher, Garage Door Opener Remote(s), Garage Door Opener, Oven - Built-in, Microwave, Refrigerator, Washer, Window Coverings | Architectural Style | Bungalow |
| Basement Development | Finished | Basement Type | Full (finished) |
| Constructed Date | 1977 | Construction Style Attachment | Detached |
| Fireplace Fuel | Wood | Fireplace Present | Yes |
| Fireplace Type | Unknown | Half Bath Total | 1 |
| Heating Type | Forced Air | Stories Total | 1 |
| Size Interior | 1523 Sqft | Type | House |
Parking
| Detached Garage |
Land
| Acreage | No | Fence Type | Fence |
| Land Amenities | Public Transit, Schools, Shopping | Size Irregular | 493.56 |
| Size Total | 493.56 M2 | Size Total Text | 493.56 M2 |
Rooms
| Level | Type | Length | Width | Dimensions |
|---|---|---|---|---|
| Basement | Family Room | 8.3 m | 4.47 m | 8.3 m x 4.47 m |
| Basement | Laundry Room | 4.01 m | 2.64 m | 4.01 m x 2.64 m |
| Basement | Storage | 2.76 m | 1.51 m | 2.76 m x 1.51 m |
| Main Level | Living Room | 5.66 m | 3.67 m | 5.66 m x 3.67 m |
| Main Level | Dining Room | 3.45 m | 2.73 m | 3.45 m x 2.73 m |
| Main Level | Kitchen | 4.57 m | 3.66 m | 4.57 m x 3.66 m |
| Main Level | Den | 3.02 m | 2.92 m | 3.02 m x 2.92 m |
| Main Level | Primary Bedroom | 3.65 m | 3.57 m | 3.65 m x 3.57 m |
| Main Level | Bedroom 2 | 3.82 m | 2.61 m | 3.82 m x 2.61 m |
| Main Level | Sunroom | 6.07 m | 2.92 m | 6.07 m x 2.92 m |
| Main Level | Mud Room | 2.35 m | 2.17 m | 2.35 m x 2.17 m |
| Main Level | Office | 3.82 m | 2.61 m | 3.82 m x 2.61 m |
Agents and Offices
- Max Borrelli
- Office: Maxwell Devonshire Realty