

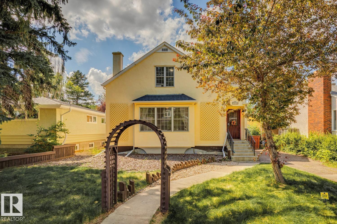
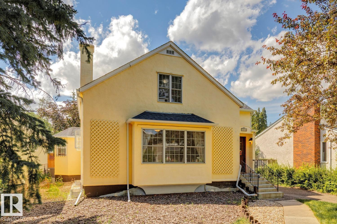
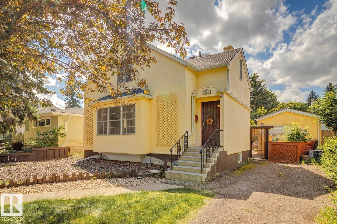
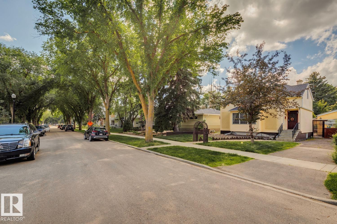
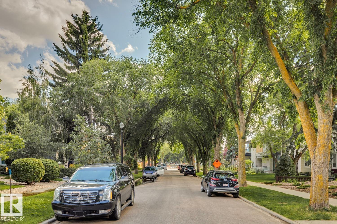
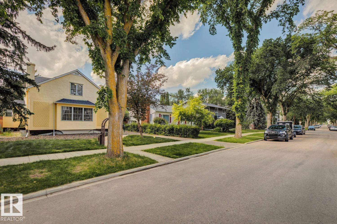
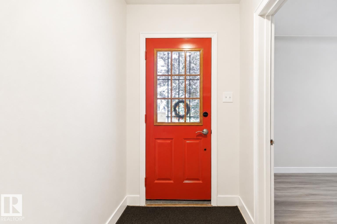
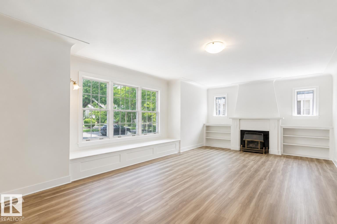
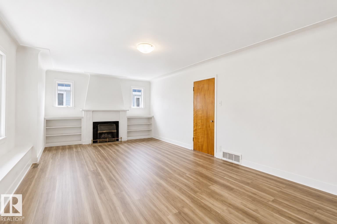
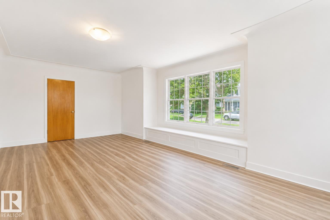
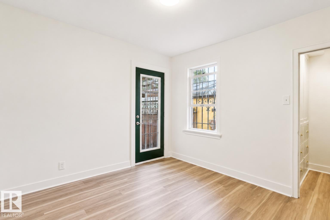
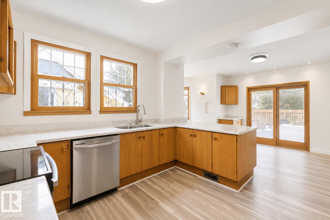
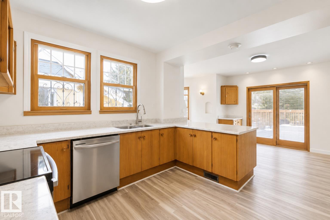
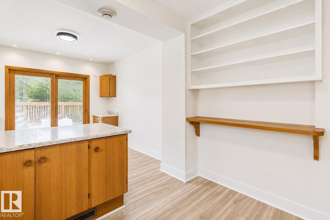
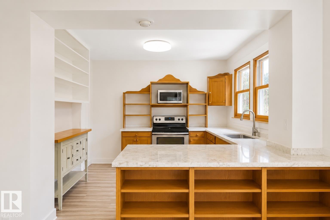
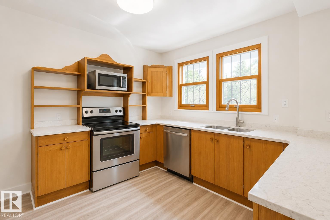
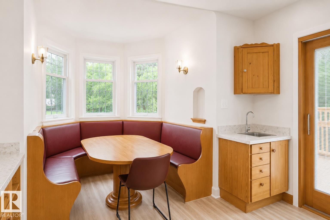
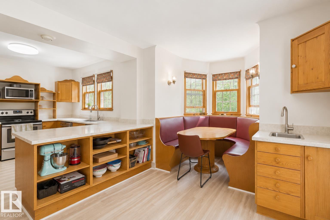
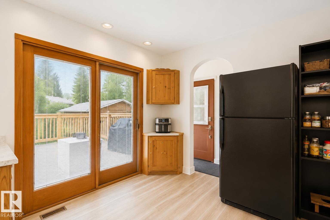
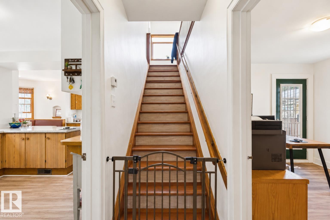
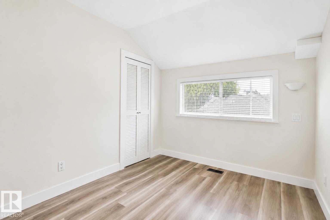
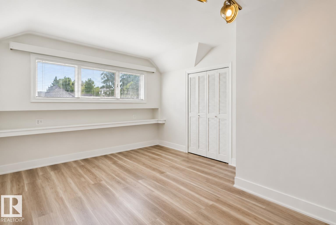
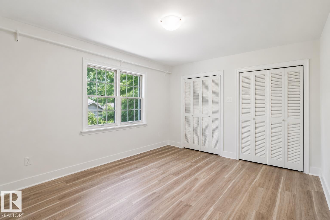
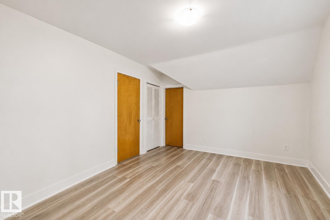
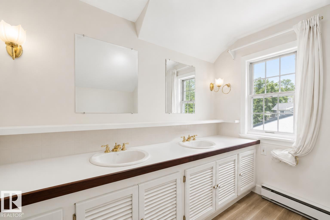
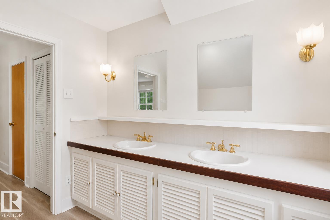
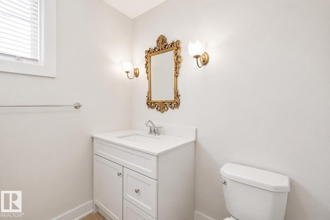
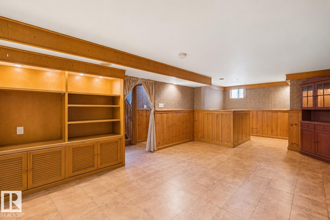
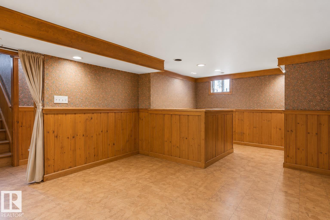
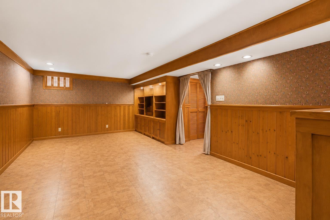
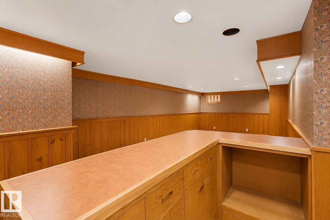
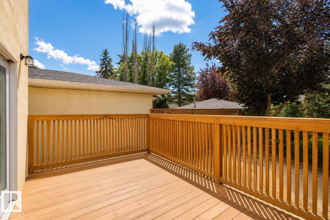
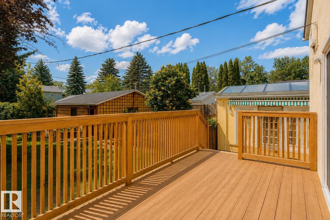
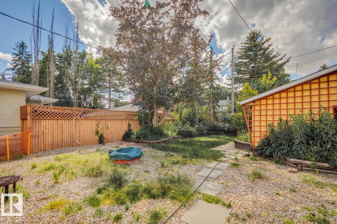
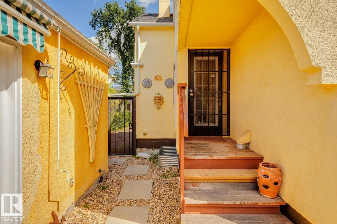
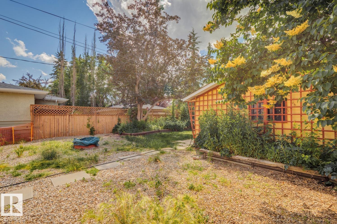
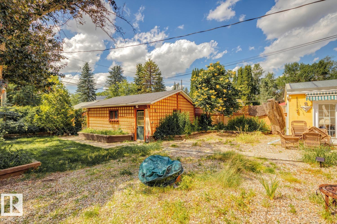
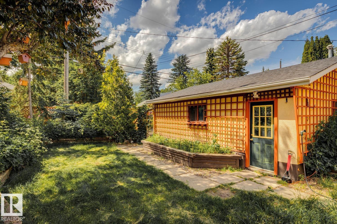
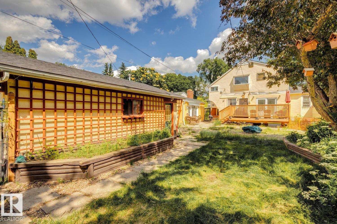
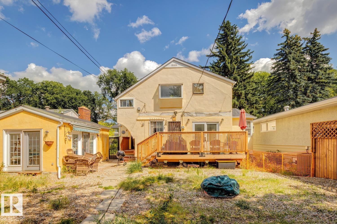
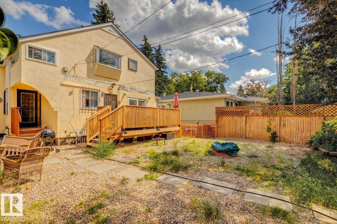
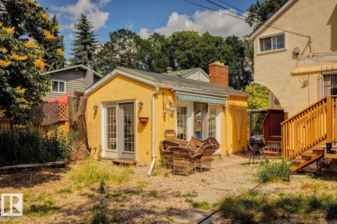
Welcome to the heart of Glenora, where timeless character meets one of Edmonton's most coveted tree-lined streets. Situated on a generous 50' x 140' lot, this charming 2storey home offers 4 bedrooms, 3 bathrooms, a fully finished basement, a double detached garage, and a sunny west-facing backyard complete with a unique conservatory, perfect for gardening, relaxing, or creating your own backyard retreat. Rich in original charm and thoughtfully maintained over the years, the home has seen several recent updates while still offering an opportunity for the next owner to add their own personal touch. Whether you're looking to move in, renovate, or invest in one of Edmonton's premier communities, the possibilities are endless. Just steps from local favourites like Colombian Coffee and Vi's for Pies, with downtown only minutes away, this is a rare opportunity to own a beautiful property in an exceptional location. (id:51989)
Features of 10438 133 Street Nw
- MLS® Number E4502341
- Price $629,900
- Bedrooms: 4
- Bathrooms: 3
- Square Footage: 1925 sqft
- Property Type: House
- Neigbourhood: Glenora
- Features Lane
- Structure Deck
Buildings
| Bathroom Total | 3 | Bedrooms Total | 4 |
| Appliances | Dishwasher, Dryer, Refrigerator, Stove, Washer | Basement Development | Finished |
| Basement Type | Full (finished) | Constructed Date | 1945 |
| Construction Style Attachment | Detached | Fireplace Fuel | Gas |
| Fireplace Present | Yes | Fireplace Type | Unknown |
| Half Bath Total | 1 | Heating Type | Forced Air |
| Stories Total | 2 | Size Interior | 1925 Sqft |
| Type | House |
Parking
| Detached Garage |
Land
| Acreage | No | Fence Type | Fence |
| Size Irregular | 650.12 | Size Total | 650.12 M2 |
| Size Total Text | 650.12 M2 |
Rooms
| Level | Type | Length | Width | Dimensions |
|---|---|---|---|---|
| Main Level | Living Room | 7.58 m | 4.02 m | 7.58 m x 4.02 m |
| Main Level | Dining Room | 2.62 m | 1.91 m | 2.62 m x 1.91 m |
| Main Level | Kitchen | 3.72 m | 3.1 m | 3.72 m x 3.1 m |
| Main Level | Bedroom 4 | 3 m | 2.73 m | 3 m x 2.73 m |
| Upper Level | Primary Bedroom | 4.42 m | 3.45 m | 4.42 m x 3.45 m |
| Upper Level | Bedroom 2 | 4.17 m | 3.4 m | 4.17 m x 3.4 m |
| Upper Level | Bedroom 3 | 3.68 m | 3.2 m | 3.68 m x 3.2 m |
Agents and Offices
- Ray Elwenni
- Moe Charara
- Office: Royal LePage Arteam Realty