

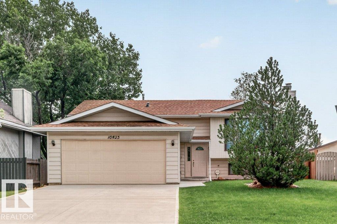
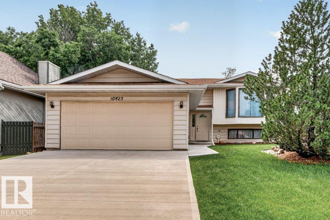
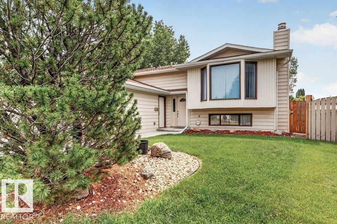
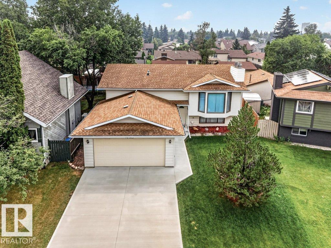
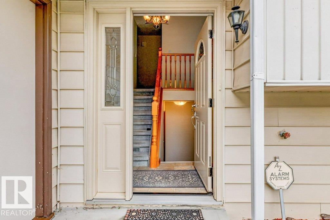
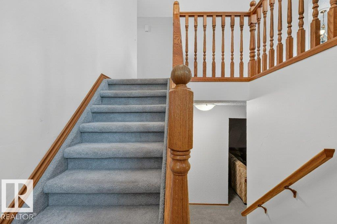
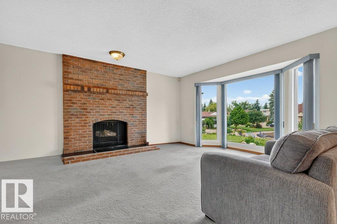
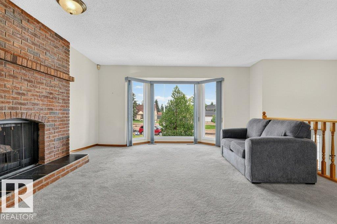
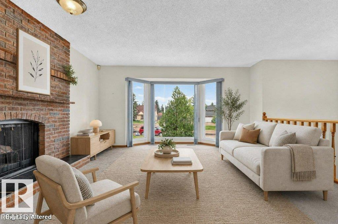
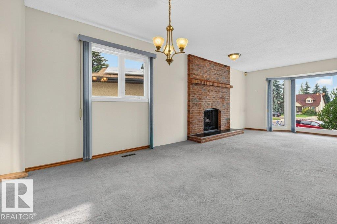
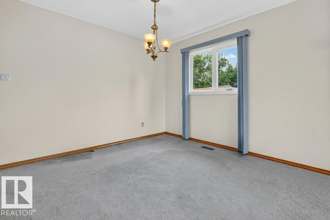
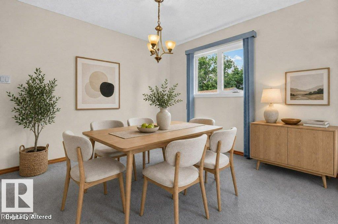
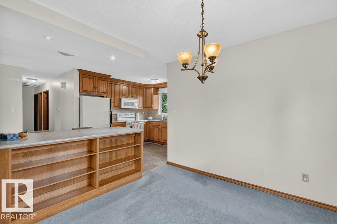
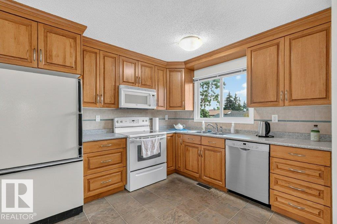
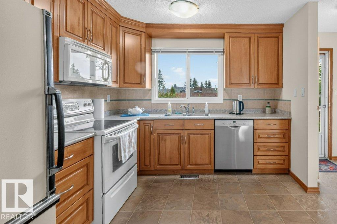
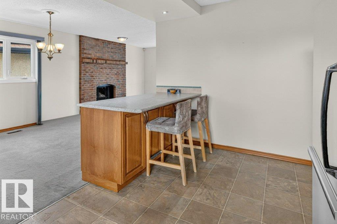
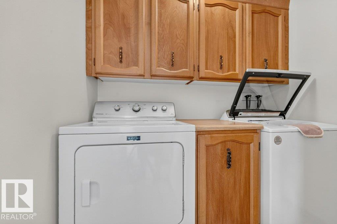
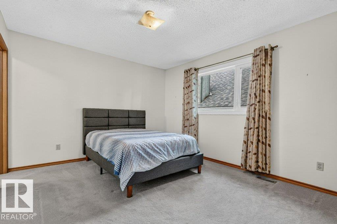
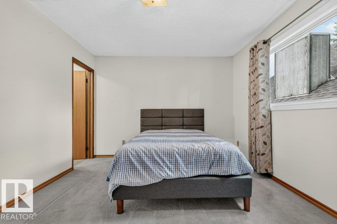
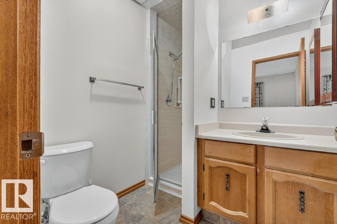
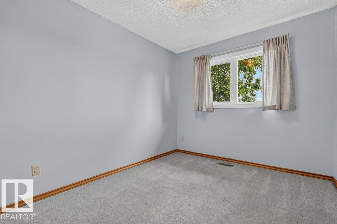
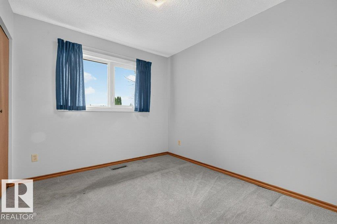
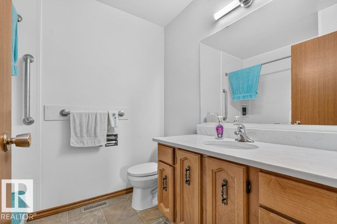
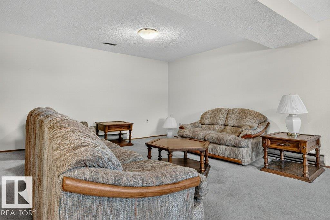
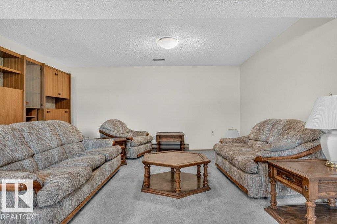
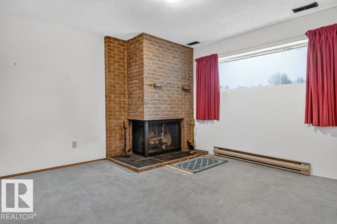
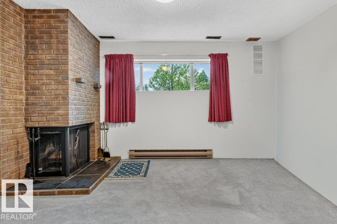
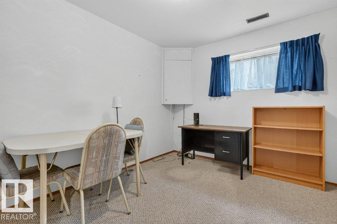
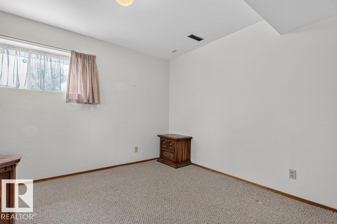
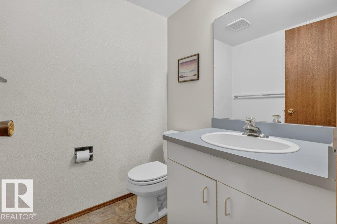
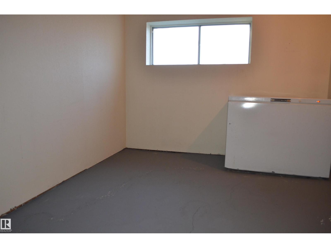
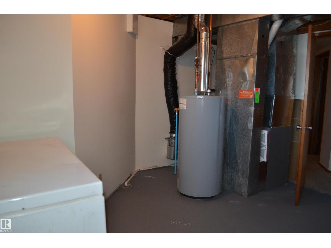
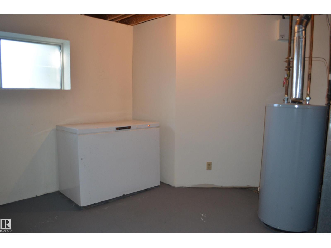
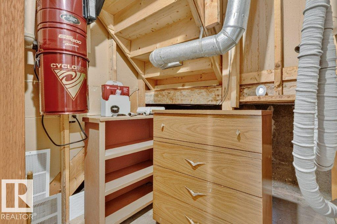
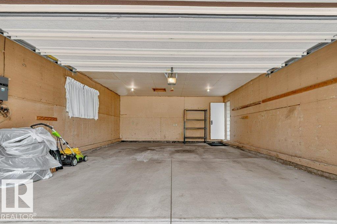
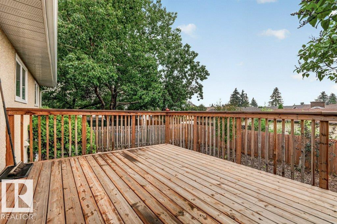
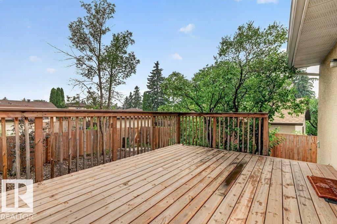
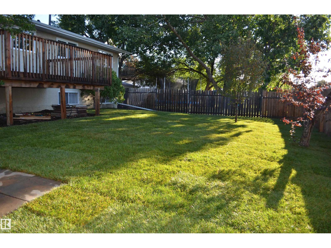
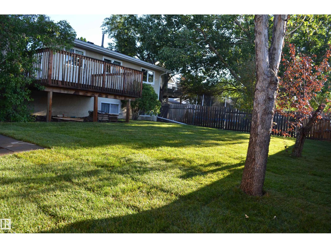
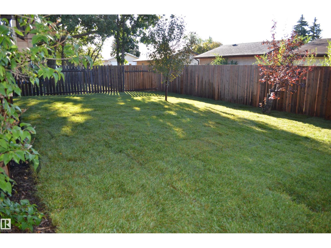
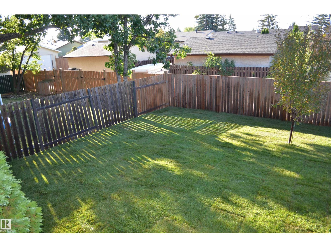
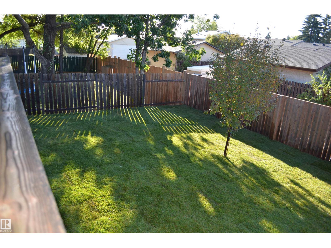
Beautiful location for this five bedroom Bi-Level situated in Steinhauer. Situated across the street from a small park the home offers an inviting feel as you walk through the front door. The main floor consists of a large living room with cozy wood burning fireplace, a dining area which is open to a large kitchen area, three bedrooms on tis floor as well with the primary bedroom featuring a three piece ensuite. Main floor laundry area located at the back doorway which leads to an oversized deck. The lower level has a large recreation/kids play room with a second wood burning fireplace, two additional bedrooms and a two piece bathroom. There are two storage areas as well. Added feature is the 20 x 24 attached garage which is insulated (id:51989)
Features of 10423 33 Av Nw
- MLS® Number E4501138
- Price $479,800
- Bedrooms: 5
- Bathrooms: 3
- Square Footage: 1249 sqft
- Property Type: House
- Neigbourhood: Steinhauer
- Amenities Near By Public Transit, Schools, Shopping
- Features Cul-de-sac, Private Setting, See Remarks, No Animal Home, No Smoking Home
- Parking Space Total 4
Buildings
| Bathroom Total | 3 | Bedrooms Total | 5 |
| Amenities | Vinyl Windows | Appliances | Dishwasher, Dryer, Freezer, Garage Door Opener, Microwave Range Hood Combo, Refrigerator, Stove, Washer, Window Coverings |
| Architectural Style | Bi-level | Basement Development | Finished |
| Basement Type | Full (finished) | Constructed Date | 1979 |
| Construction Style Attachment | Detached | Fire Protection | Smoke Detectors |
| Fireplace Fuel | Wood | Fireplace Present | Yes |
| Fireplace Type | Unknown | Half Bath Total | 1 |
| Heating Type | Forced Air | Size Interior | 1249 Sqft |
| Type | House |
Parking
| Attached Garage |
Land
| Acreage | No | Fence Type | Fence |
| Land Amenities | Public Transit, Schools, Shopping | Size Irregular | 591.27 |
| Size Total | 591.27 M2 | Size Total Text | 591.27 M2 |
Rooms
| Level | Type | Length | Width | Dimensions |
|---|---|---|---|---|
| Lower Level | Family Room | 4.74 m | 7.83 m | 4.74 m x 7.83 m |
| Lower Level | Bedroom 4 | 3.87 m | 4.09 m | 3.87 m x 4.09 m |
| Lower Level | Bedroom 5 | 3.23 m | 2.74 m | 3.23 m x 2.74 m |
| Main Level | Living Room | 4.55 m | 474 m | 4.55 m x 474 m |
| Main Level | Dining Room | 2.65 m | 4.55 m | 2.65 m x 4.55 m |
| Main Level | Kitchen | 2.9 m | 3.65 m | 2.9 m x 3.65 m |
| Main Level | Primary Bedroom | 3.35 m | 3.96 m | 3.35 m x 3.96 m |
| Main Level | Bedroom 2 | 2.71 m | 3.22 m | 2.71 m x 3.22 m |
| Main Level | Bedroom 3 | 2.72 m | 3.22 m | 2.72 m x 3.22 m |
Agents and Offices
- Denis G. Rowley
- Office: RE/MAX Elite