

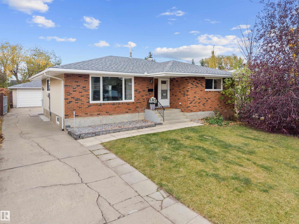
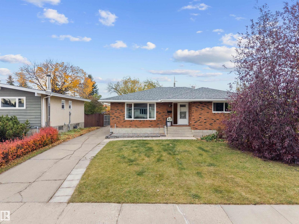
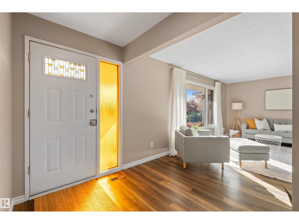
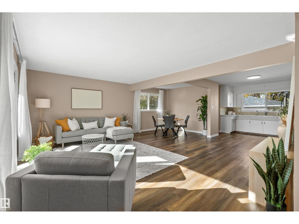
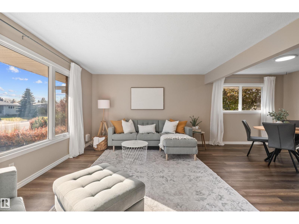
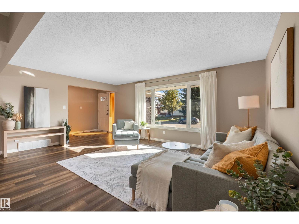
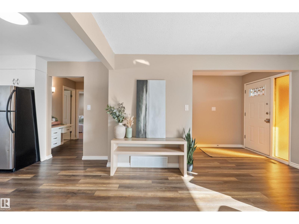
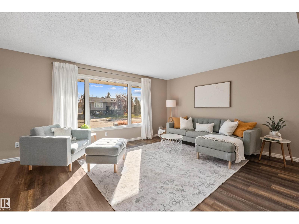
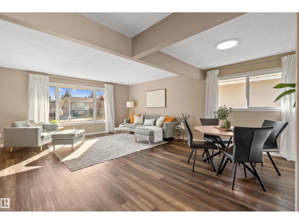
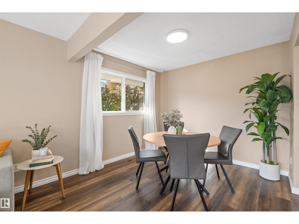
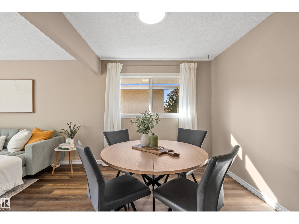
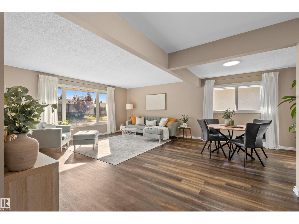
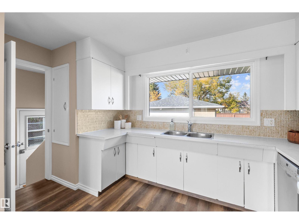
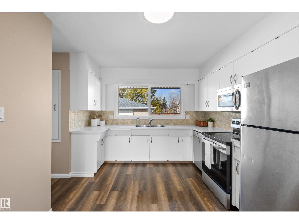
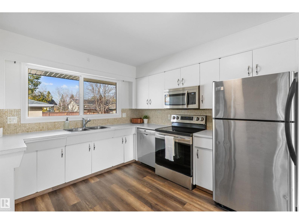
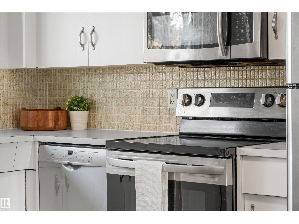
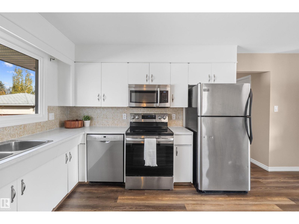
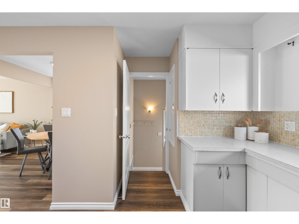
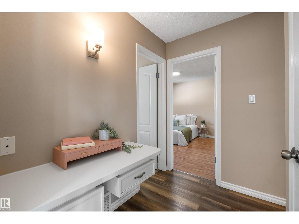
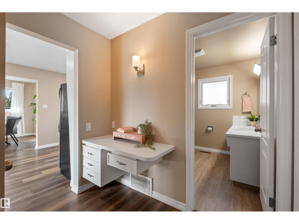
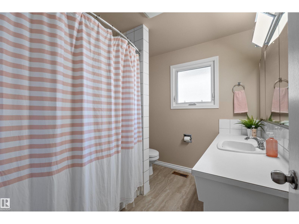
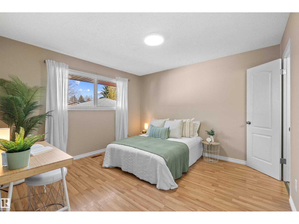
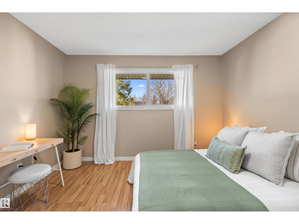
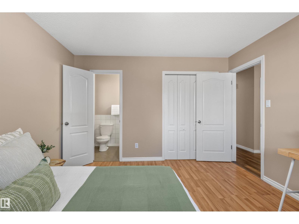
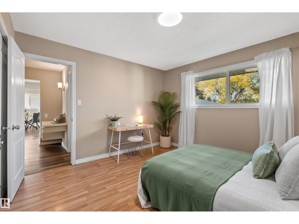
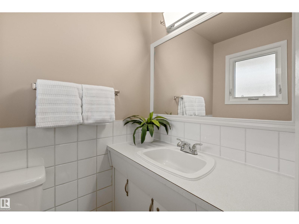
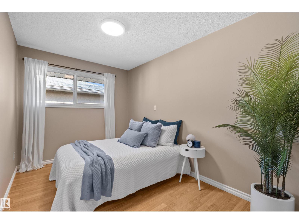
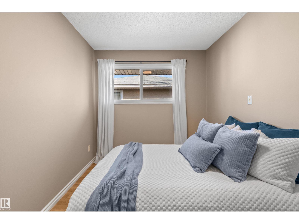
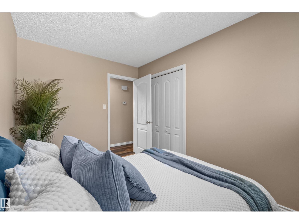
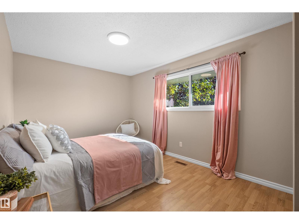
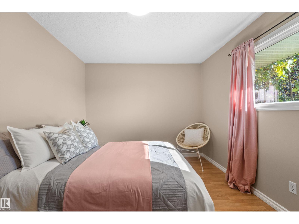
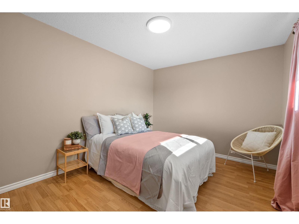
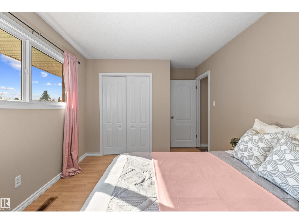
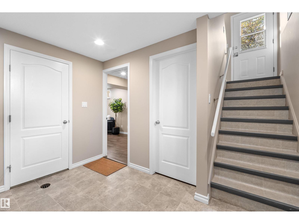
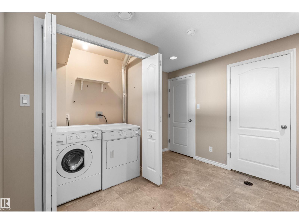
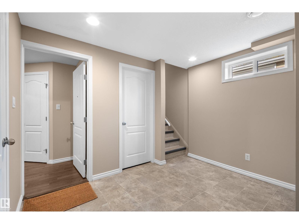
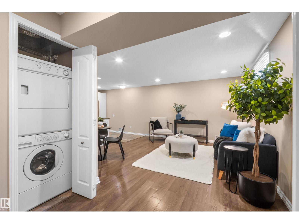
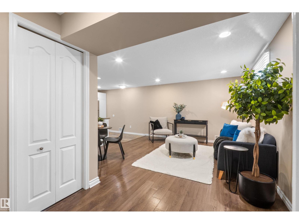
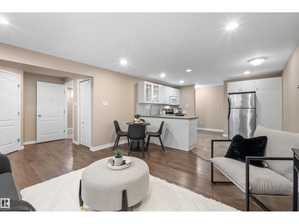
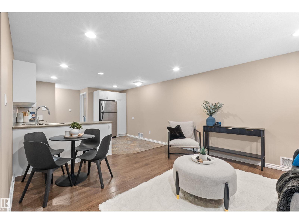
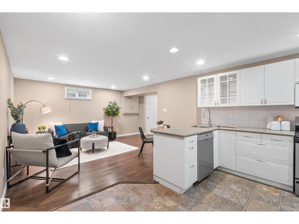
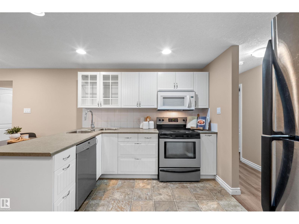
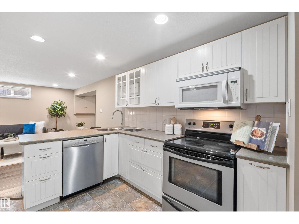
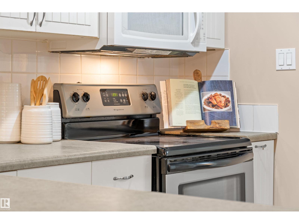
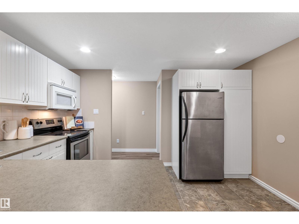
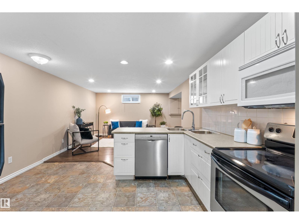
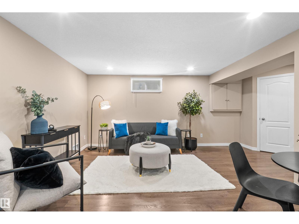
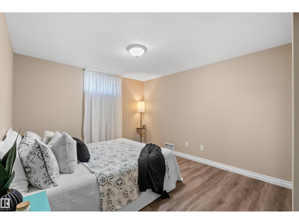
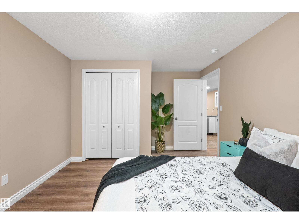
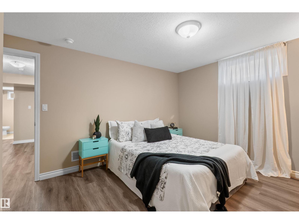
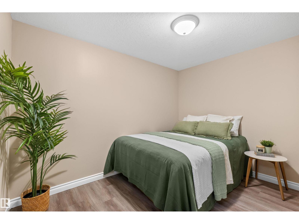
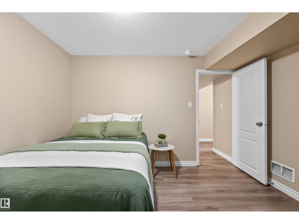
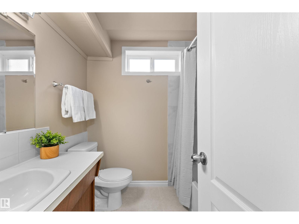
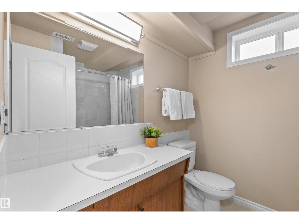
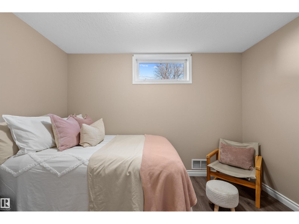
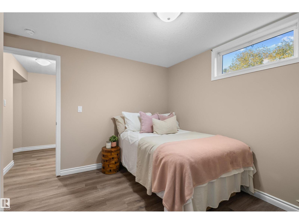
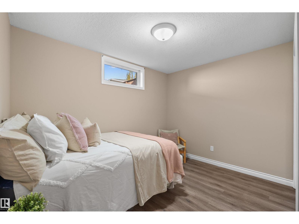
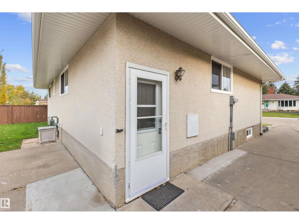
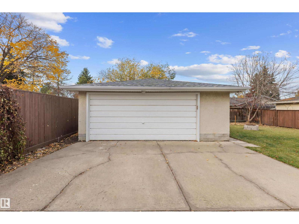
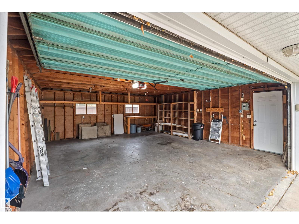
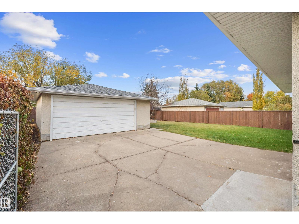
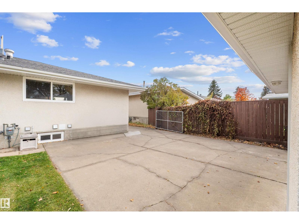
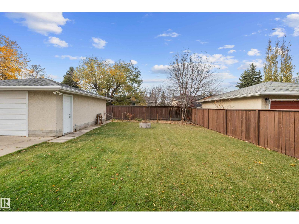
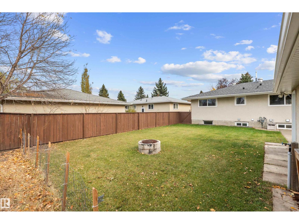
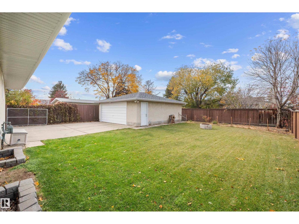
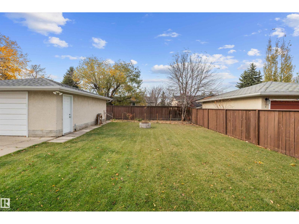
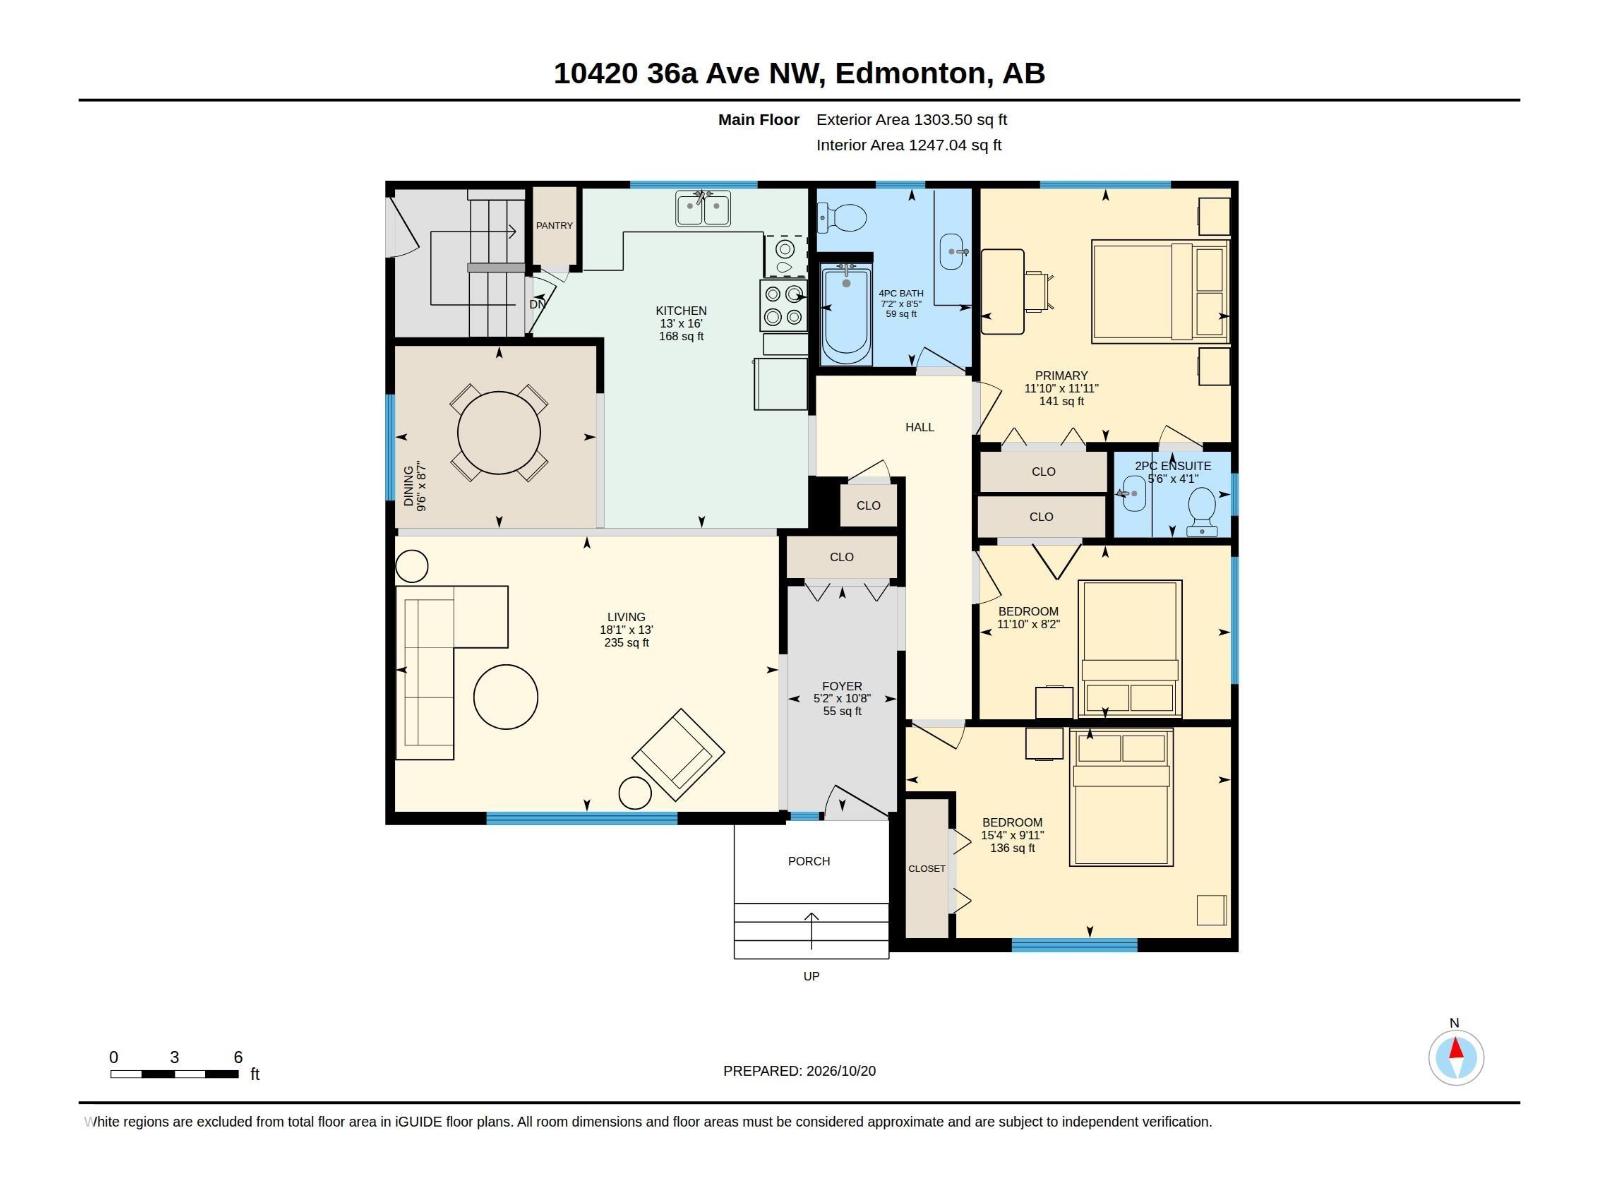
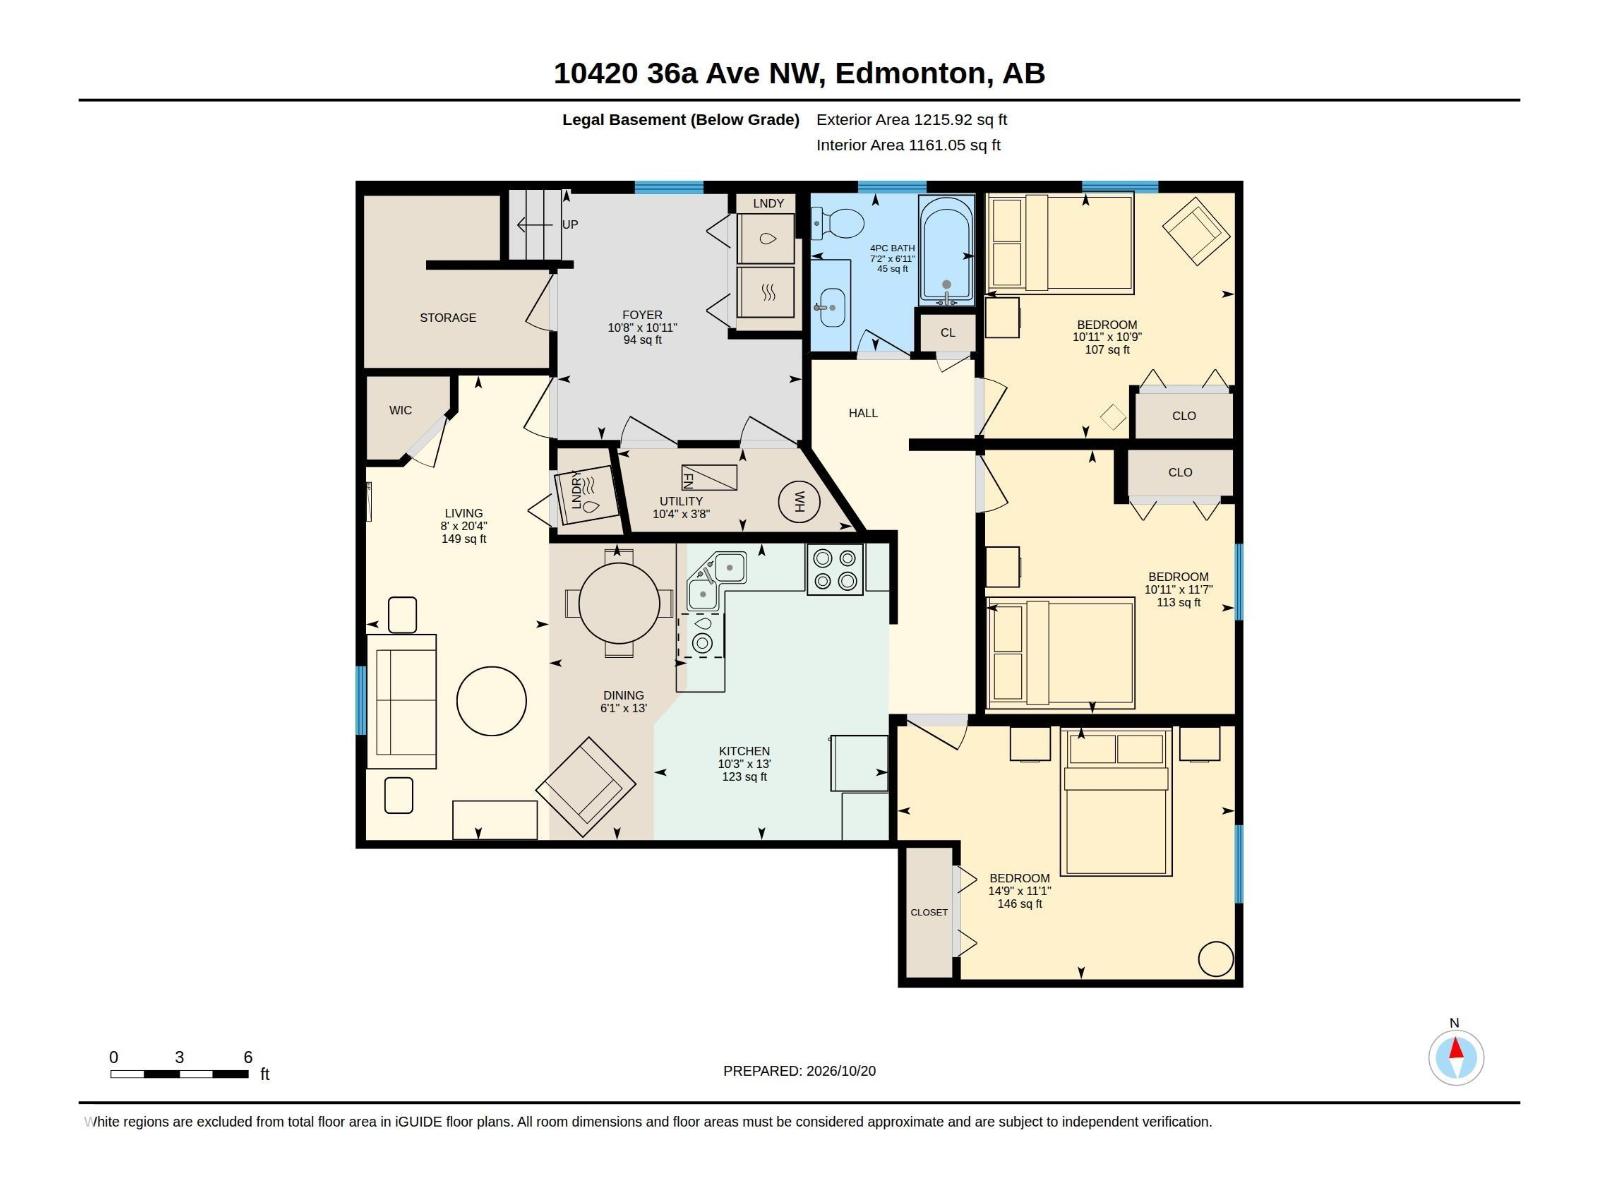
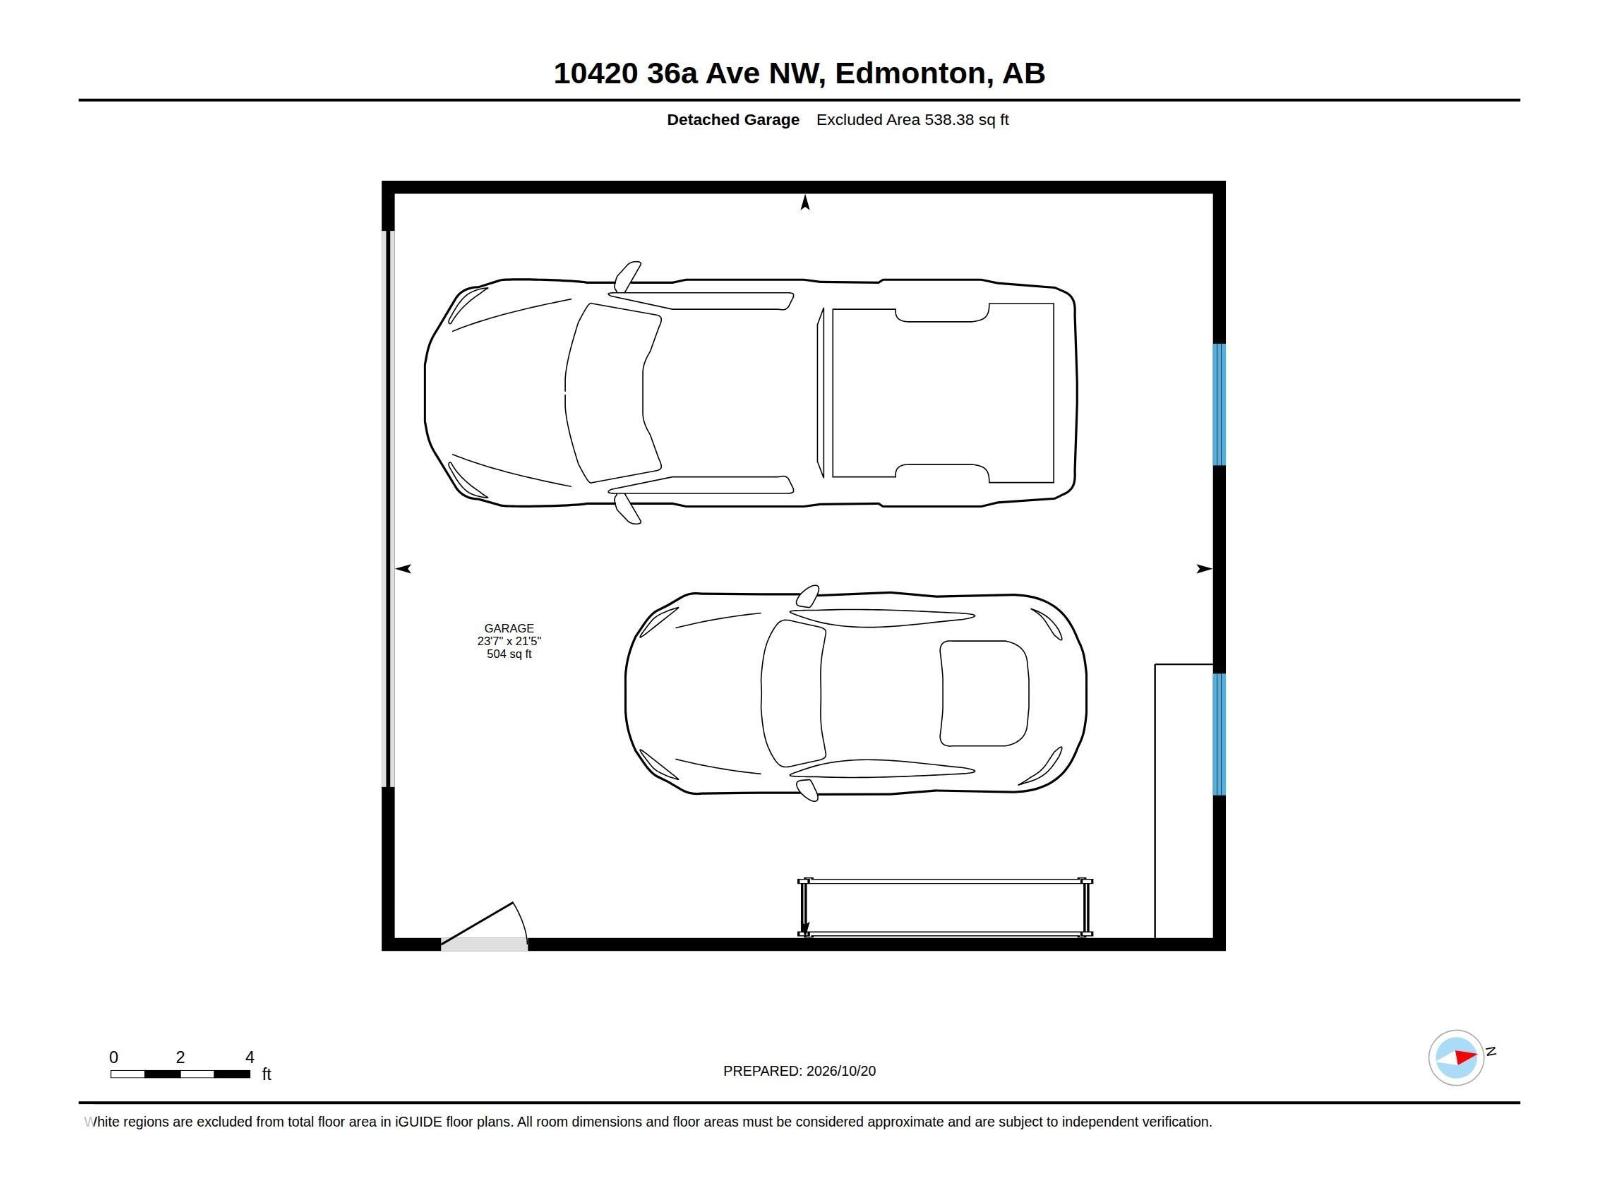
What if your next home could give you the space your family needs, while helping pay your mortgage? Welcome to this opportunity in Duggan! Imagine room for everyone with 6 generously sized bedrooms, 3 bathrooms, 2 kitchens, 2 living rooms and 2 separate laundry areas! The main floor offers 3 spacious bedrooms and comfortable living spaces, while the fully developed LEGAL BASEMENT SUITE WITH ITS OWN PRIVATE SIDE ENTRANCE opens the door to so many possibilities! Perfect for extended family, rental income or having extra space to call your own. Fresh paint and new vinyl flooring in the basement make this home move-in ready, while the large lot and oversized double garage offer plenty of room for parking, storage and outdoor enjoyment. And with parks and schools just a short walk away, the location is another reason to fall in love! With flexible living options, income potential and a fantastic location in an established neighbourhood, this is a home that offers more than just space. It's an opportunity! (id:51989)
Features of 10420 36a Av Nw
- MLS® Number E4513691
- Price $510,000
- Bedrooms: 6
- Bathrooms: 3
- Square Footage: 1304 sqft
- Property Type: House
- Neigbourhood: Duggan
- Amenities Near By Golf Course, Playground, Public Transit, Schools, Shopping
- Parking Space Total 5
- Structure Fire Pit
Open House
This property has open houses!
October
24
Saturday
Starts at:
12:00 pm
Ends at:3:00 pm
October
25
Sunday
Starts at:
12:00 pm
Ends at:3:00 pm
Buildings
| Bathroom Total | 3 | Bedrooms Total | 6 |
| Appliances | Dryer, Garage Door Opener Remote(s), Garage Door Opener, Washer/dryer Stack-up, Washer, Two Refrigerators, Two Stoves, Dishwasher | Architectural Style | Bungalow |
| Basement Development | Finished | Basement Features | Suite |
| Basement Type | Full (finished) | Constructed Date | 1972 |
| Construction Style Attachment | Detached | Half Bath Total | 1 |
| Heating Type | Forced Air | Stories Total | 1 |
| Size Interior | 1304 Sqft | Type | House |
Parking
| Detached Garage | |
| Oversize |
Land
| Acreage | No | Fence Type | Fence |
| Land Amenities | Golf Course, Playground, Public Transit, Schools, Shopping | Size Irregular | 620.6 |
| Size Total | 620.6 M2 | Size Total Text | 620.6 M2 |
Rooms
| Level | Type | Length | Width | Dimensions |
|---|---|---|---|---|
| Basement | Bedroom 4 | 3.27m x 3.34m | ||
| Basement | Bedroom 5 | 3.52m x 3.33m | ||
| Basement | Bedroom 6 | 3.37m x 4.50m | ||
| Basement | Second Kitchen | 3.96m x 3.13m | ||
| Basement | Mud Room | 3.34m x 3.26m | ||
| Main Level | Living Room | 3.96m x 5.51m | ||
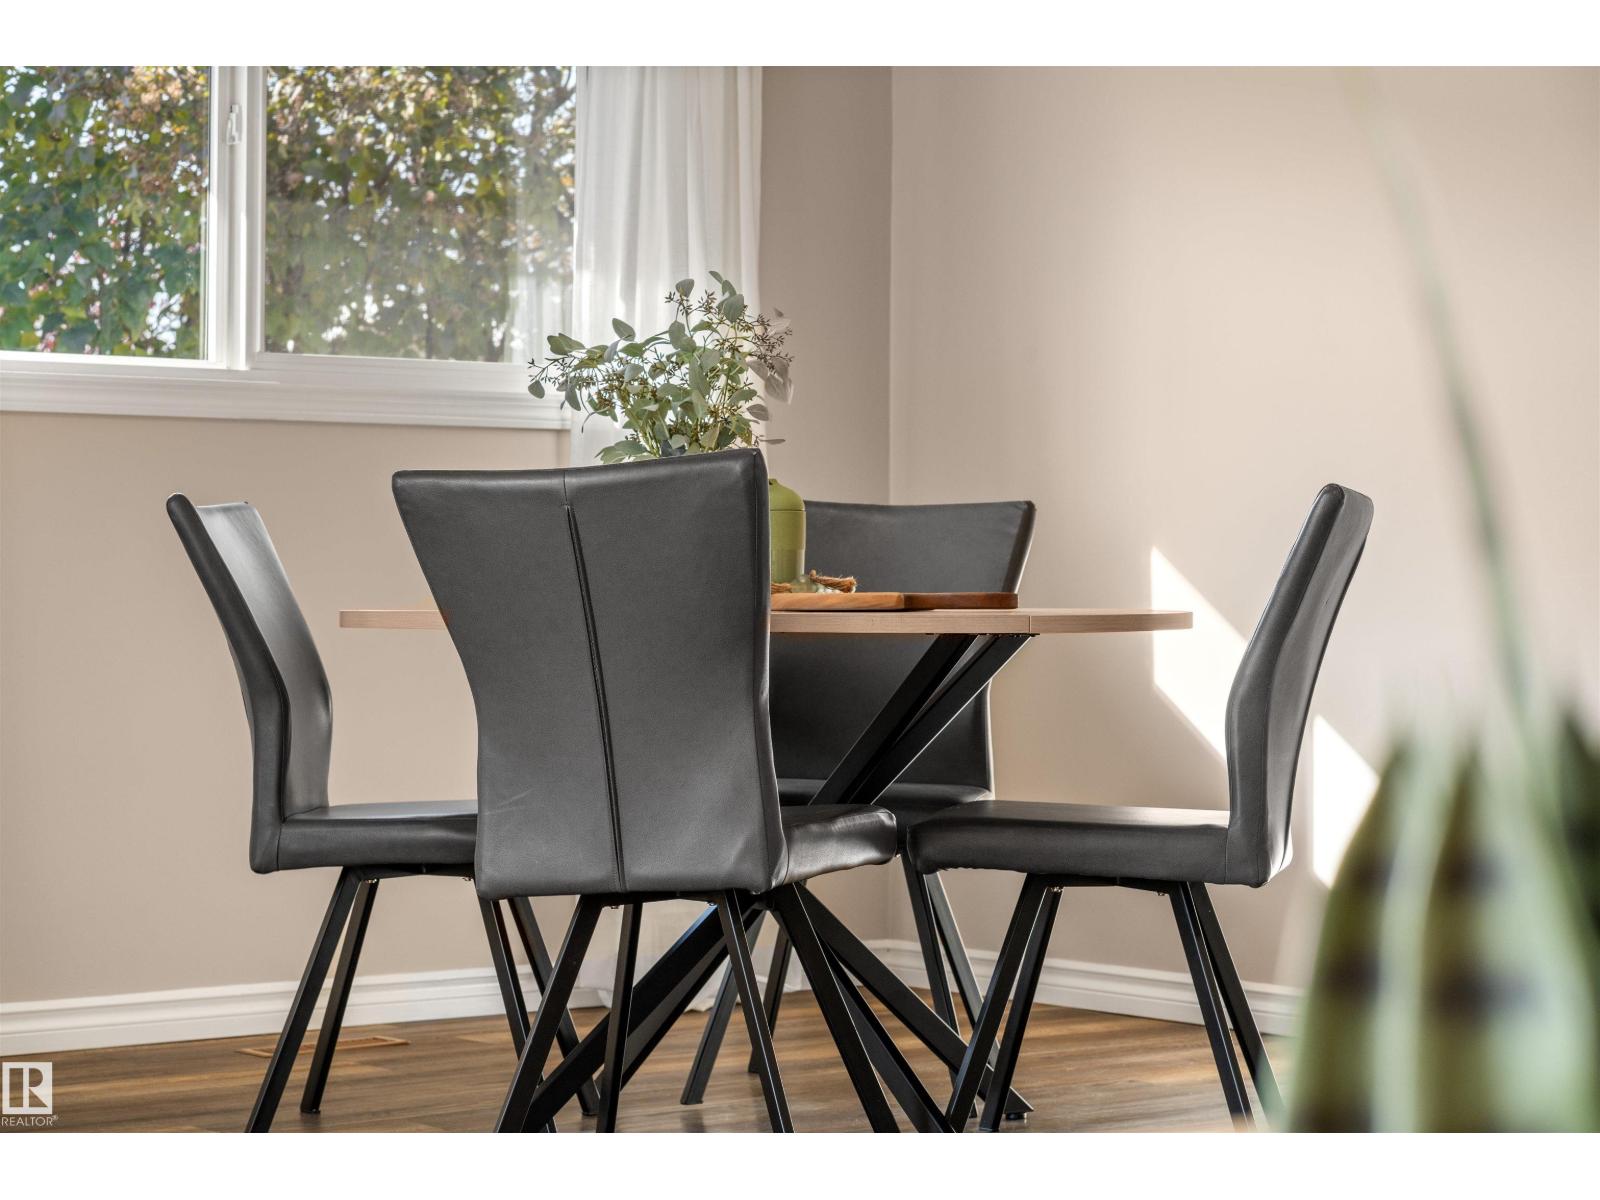
| Main Level | Dining Room | 2.62m x 2.89m | ||
| Main Level | Kitchen | 4.88m x 3.95m | ||
| Main Level | Primary Bedroom | 3.64m x 3.61m | ||
| Main Level | Bedroom 2 | 2.50m x 3.61m | ||
| Main Level | Bedroom 3 | 3.03m x 4.67m | ||
| Main Level | Mud Room | 3.24m x 1.57m |
Agents and Offices
- DeeAnn L. Hotte
- Dawn J. Morgan
-
Office: Kic Realty
Exp Realty