

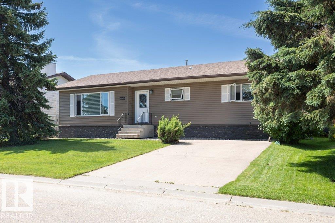
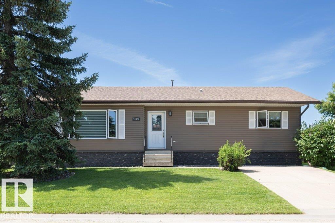
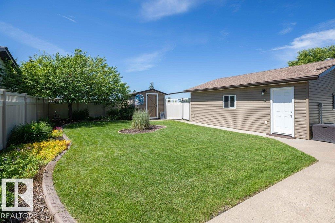
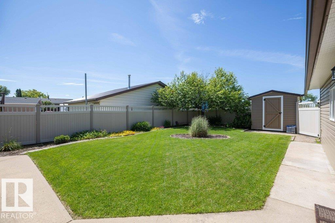
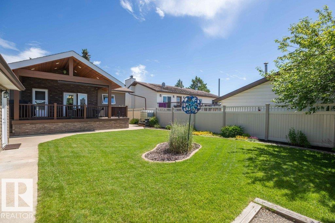
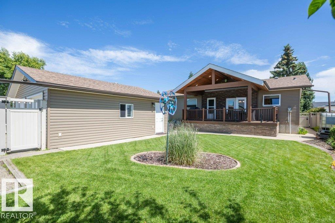
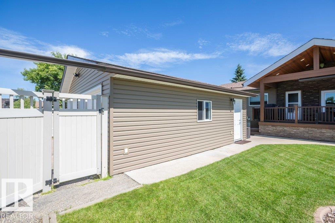
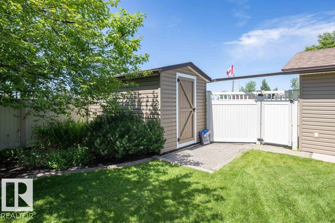
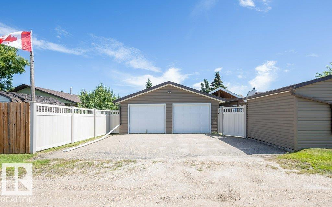
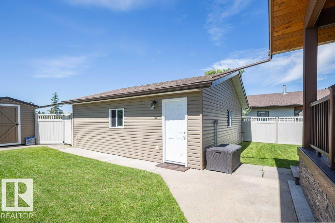
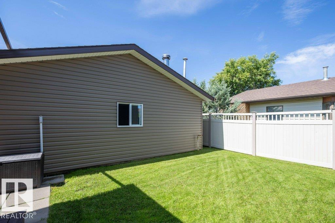
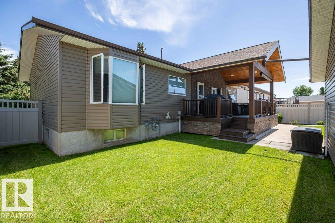
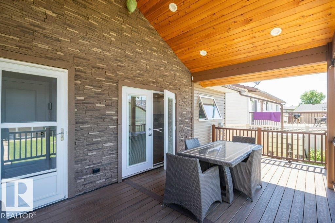
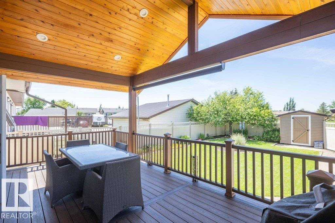
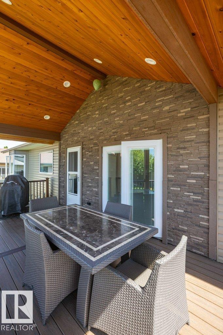
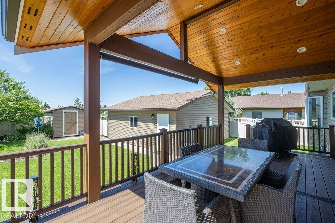
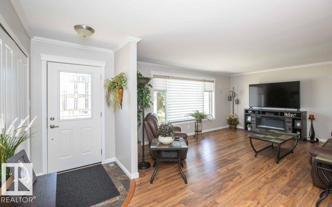
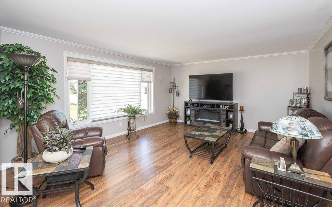
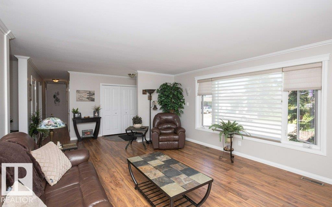
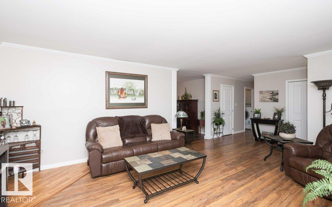
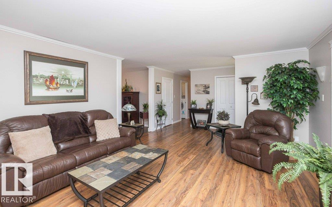
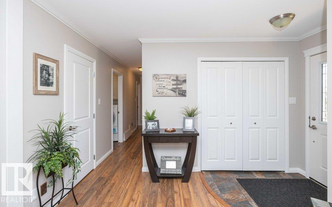
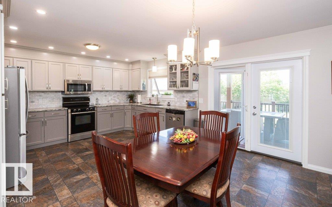
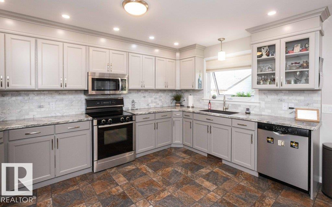
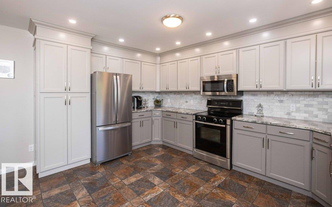
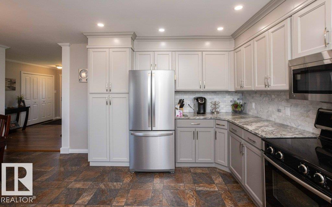
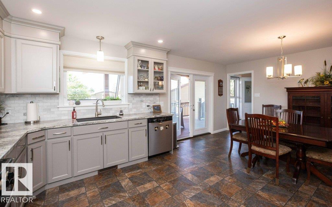
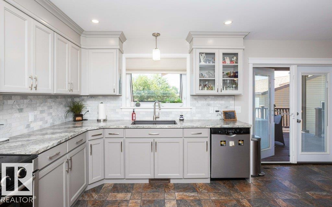
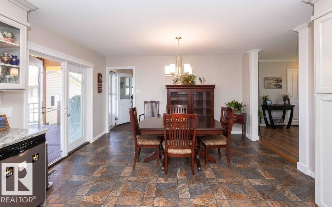
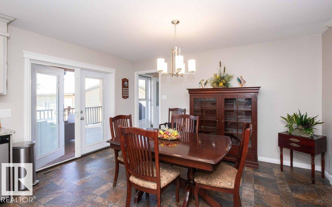
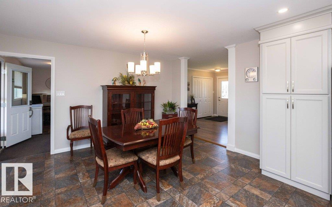
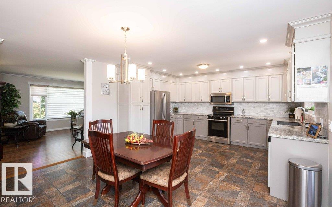
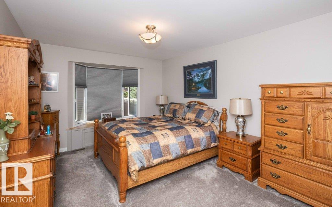
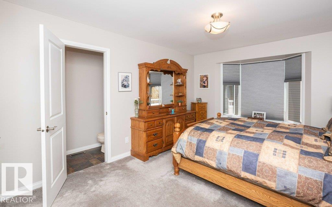
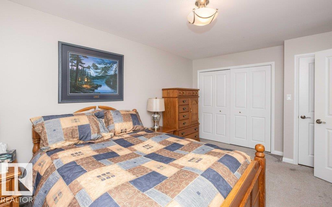
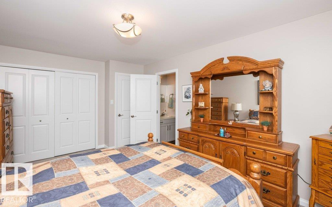
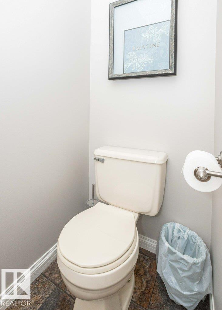
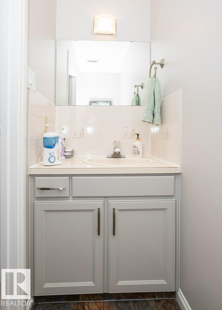
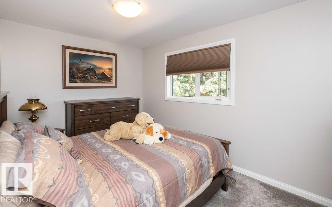
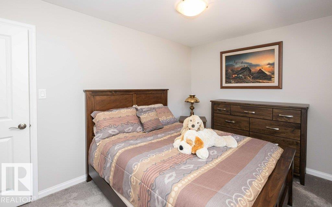
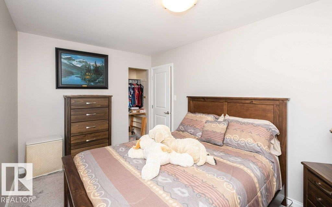
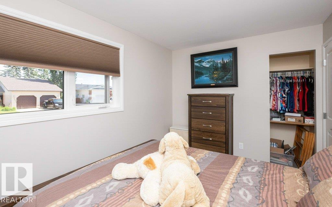
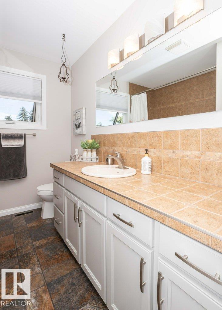
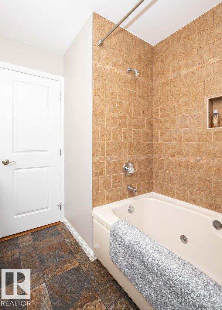
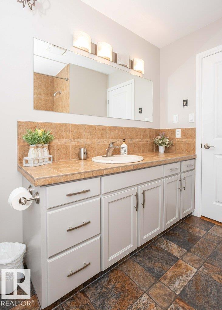
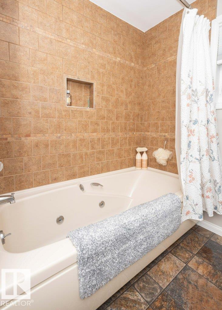
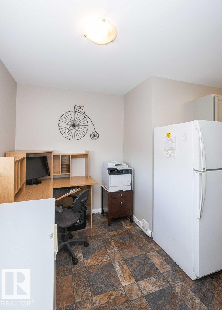
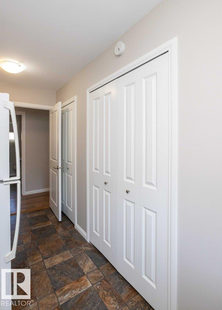
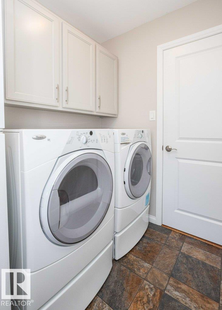
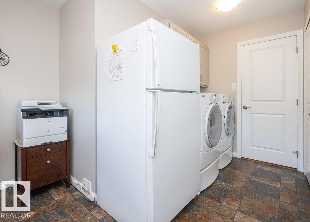
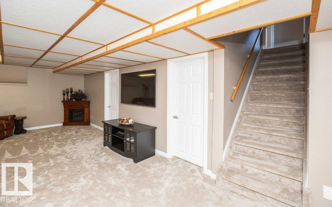
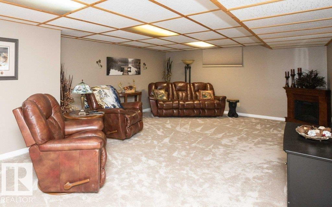
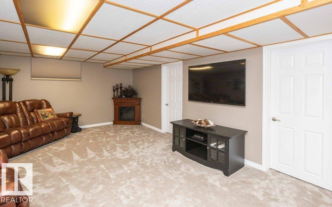
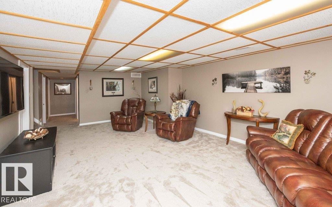
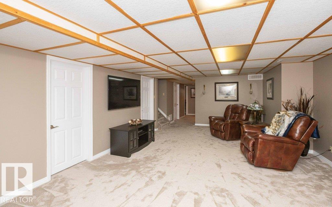
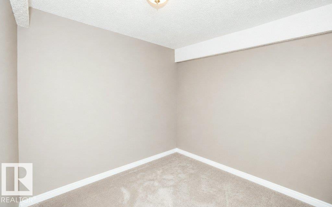
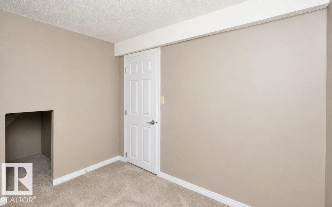
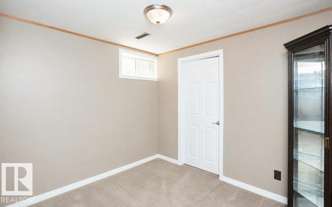
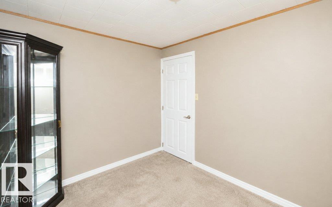
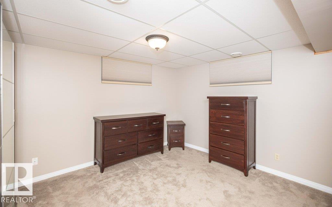
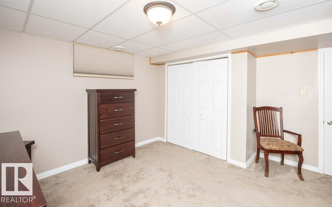
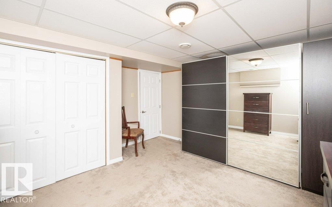
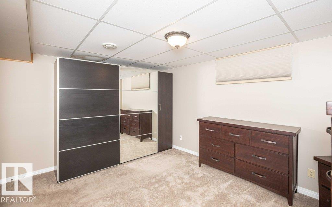
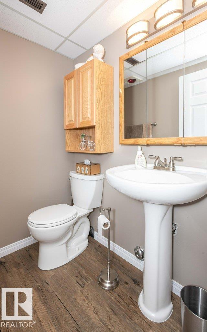
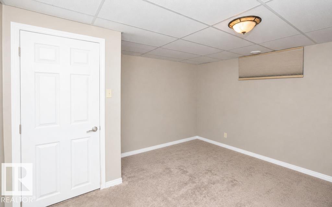
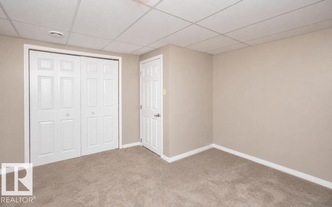
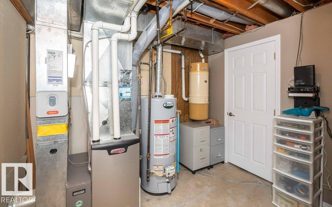
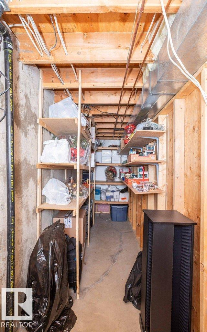
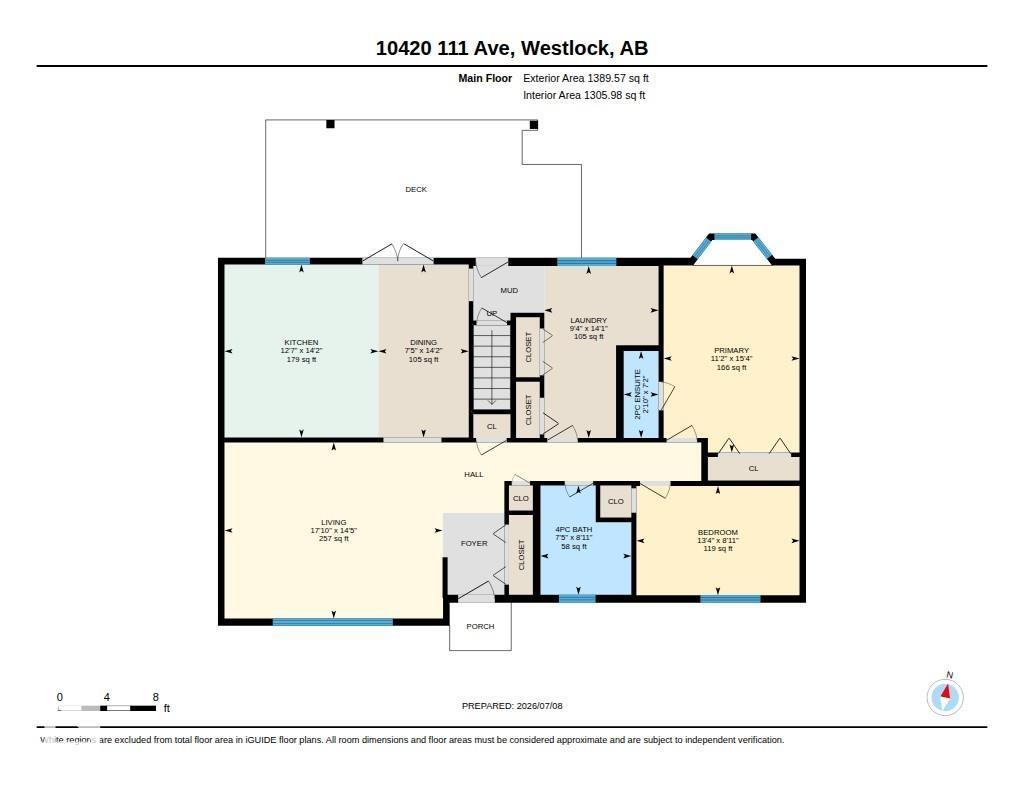
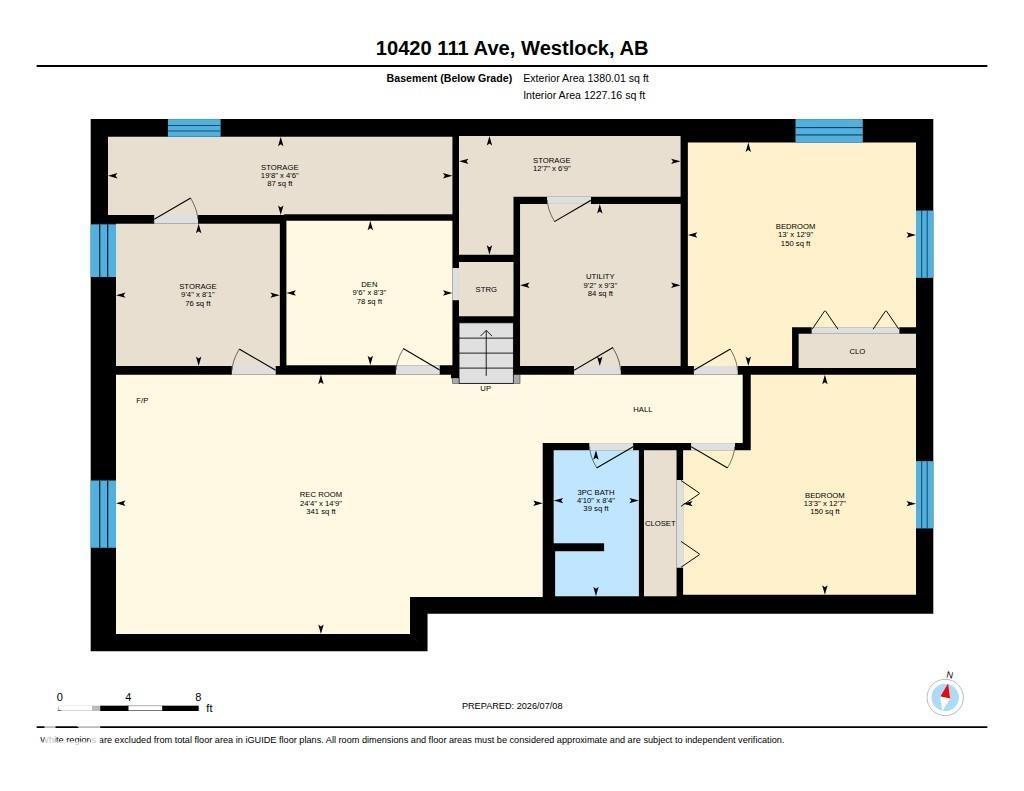
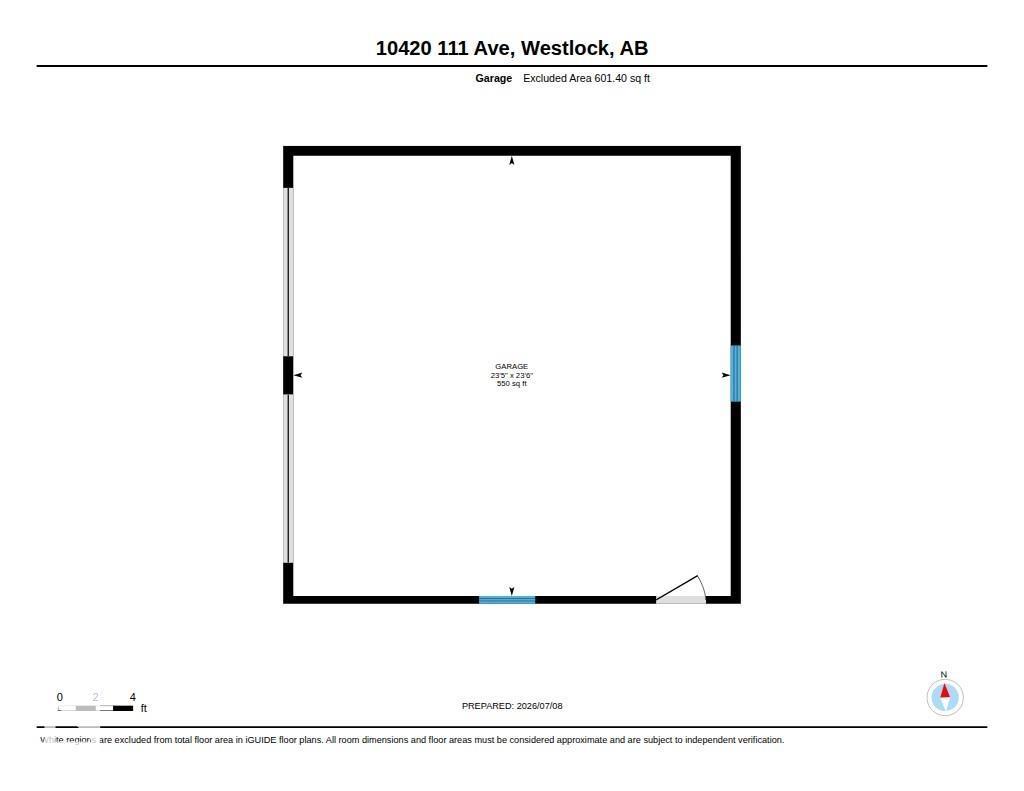
Completely renovated from top to bottom, this immaculate 1,389 sq. ft. bungalow offers 2+2 bedrooms, 2.5 baths, a 24x24 detached garage & backs onto Belvedere Park! Extensive updates include vinyl siding, windows, shingles, exterior & interior doors, HE furnace, kitchen, bathrooms, paint, trim, fixtures, window coverings, covered deck & major basement improvements. Bright main floor features a spacious living room, stunning modern kitchen with soft-close cabinets & drawers, stainless steel appliances, dining area with garden doors, 2 bedrooms including a primary with bay window & 2-pce ensuite, 4-pce bath with jacuzzi tub, plus an oversized laundry room with office space. Basement offers a cozy family room, 2 bedrooms, den, cold storage, mechanical & storage rooms. Enjoy the vinyl fenced yard with mature landscaping, concrete curbing, shed, covered maintenance-free deck with pot lights, sunshade & gas BBQ hookup. 2 car detached garage parking as well as front and rear parking pads. Immaculate property. (id:51989)
Features of 10420 111 Av
- MLS® Number E4497756
- Price $439,000
- Bedrooms: 4
- Bathrooms: 3
- Square Footage: 1390 sqft
- Property Type: House
- Neigbourhood: Westlock
- Amenities Near By Playground
- Features Flat Site, Lane
- Structure Deck
Buildings
| Bathroom Total | 3 | Bedrooms Total | 4 |
| Amenities | Vinyl Windows | Appliances | Dishwasher, Dryer, Garage Door Opener Remote(s), Garage Door Opener, Microwave Range Hood Combo, Refrigerator, Storage Shed, Stove, Washer |
| Architectural Style | Bungalow | Basement Development | Finished |
| Basement Type | Full (finished) | Constructed Date | 1985 |
| Construction Style Attachment | Detached | Half Bath Total | 1 |
| Heating Type | Forced Air | Stories Total | 1 |
| Size Interior | 1390 Sqft | Type | House |
Parking
| Detached Garage |
Land
| Acreage | No | Fence Type | Fence |
| Land Amenities | Playground | Size Irregular | 668.88 |
| Size Total | 668.88 M2 | Size Total Text | 668.88 M2 |
Rooms
| Level | Type | Length | Width | Dimensions |
|---|---|---|---|---|
| Basement | Dining Room | 4.32 m | 2.25 m | 4.32 m x 2.25 m |
| Basement | Family Room | 4.5 m | 7.41 m | 4.5 m x 7.41 m |
| Basement | Den | 2.51 m | 2.88 m | 2.51 m x 2.88 m |
| Basement | Bedroom 3 | 3.88 m | 3.96 m | 3.88 m x 3.96 m |
| Basement | Bedroom 4 | 3.82 m | 4.05 m | 3.82 m x 4.05 m |
| Main Level | Living Room | 4.39 m | 5.44 m | 4.39 m x 5.44 m |
| Main Level | Primary Bedroom | 4.67 m | 3.39 m | 4.67 m x 3.39 m |
| Main Level | Bedroom 2 | 2.72 m | 4.07 m | 2.72 m x 4.07 m |
| Main Level | Laundry Room | 4.29 m | 2.85 m | 4.29 m x 2.85 m |
Agents and Offices
- Brandi T. Wolff
- Office: Royal LePage Town & Country Realty