

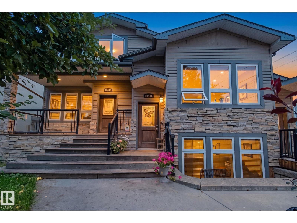
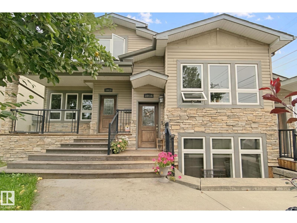
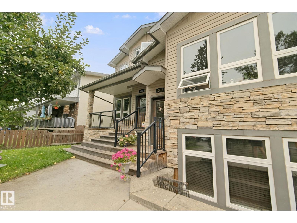
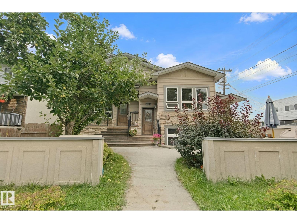
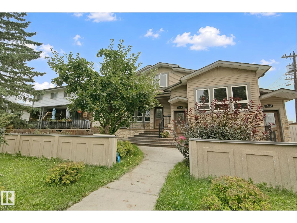
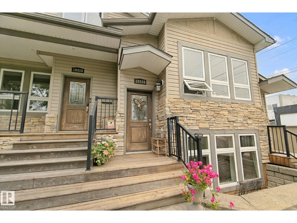
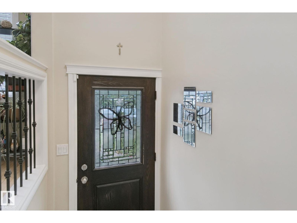
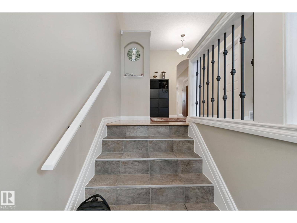
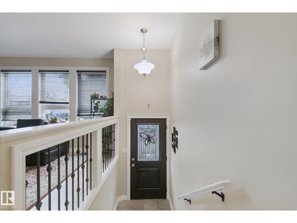
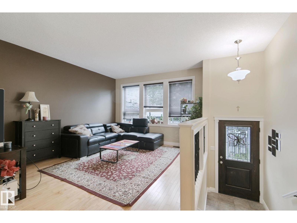
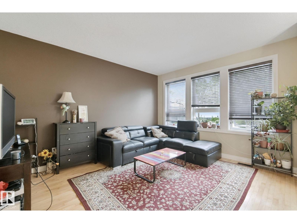
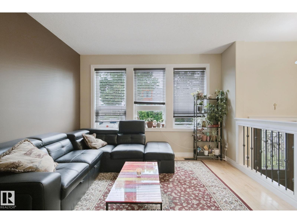
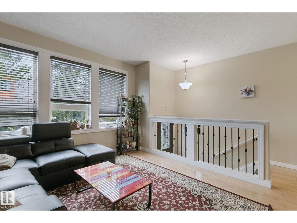
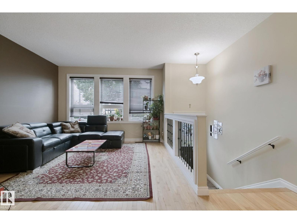
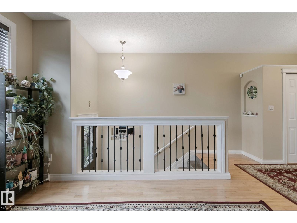
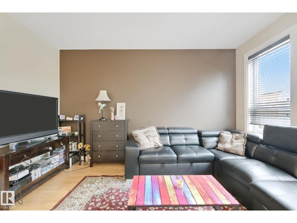
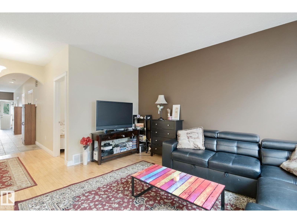
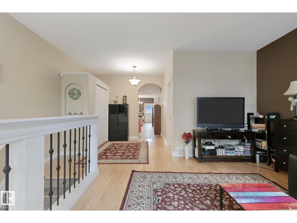
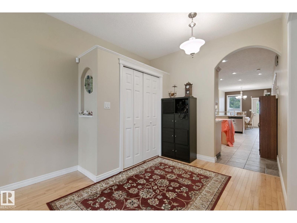
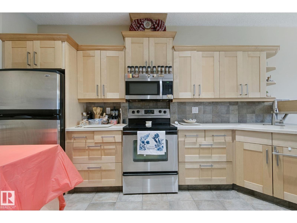
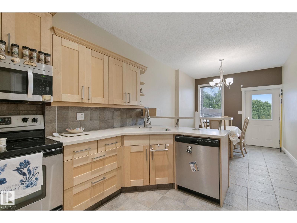
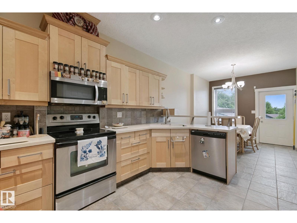
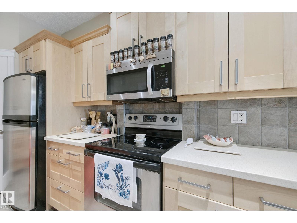
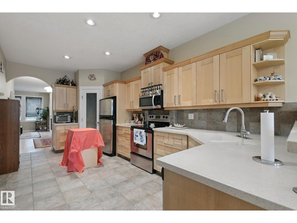
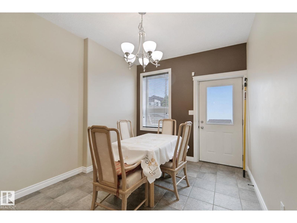
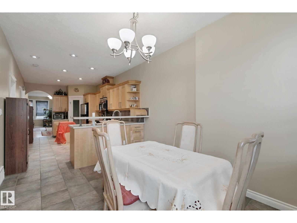
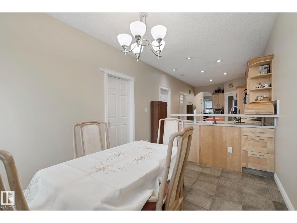
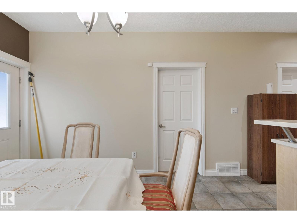
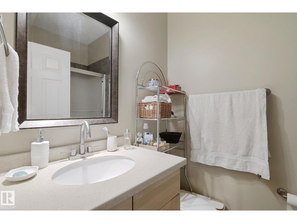
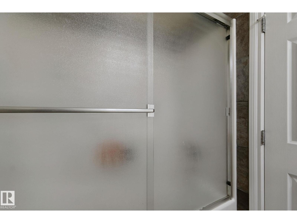
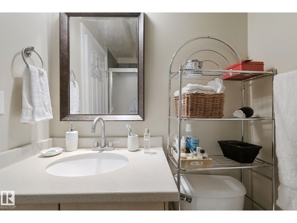
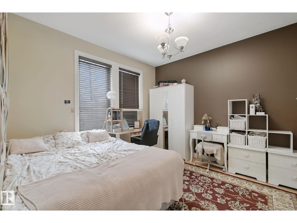
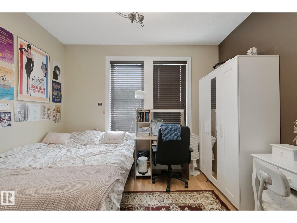
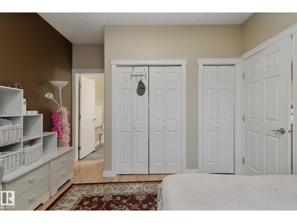
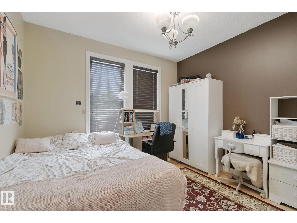
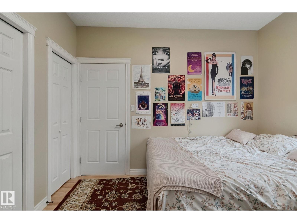
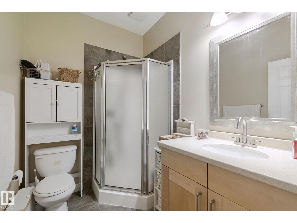
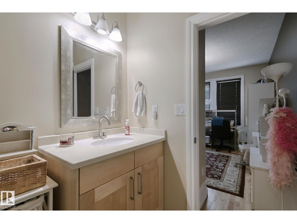
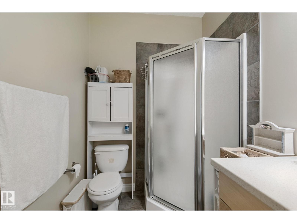
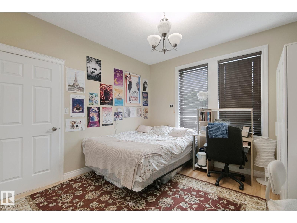
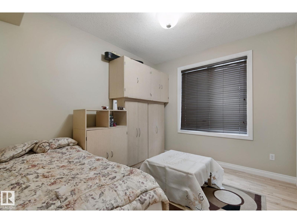
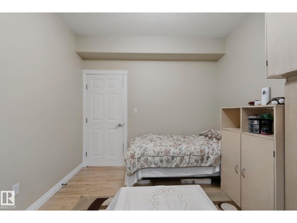
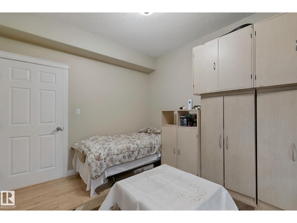
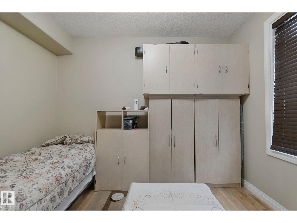
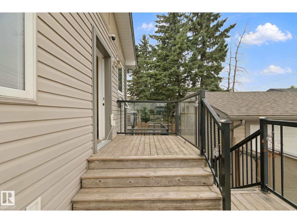
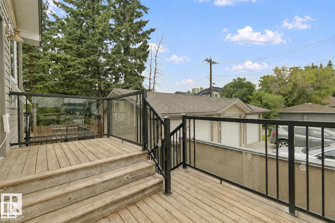
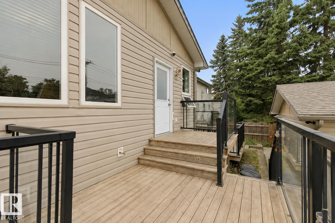
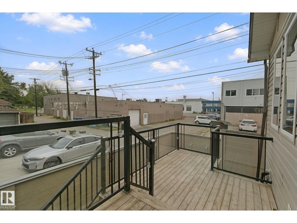
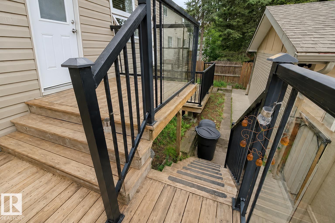
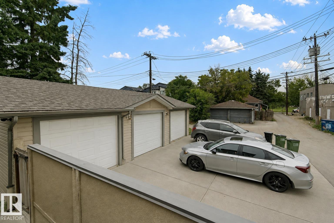
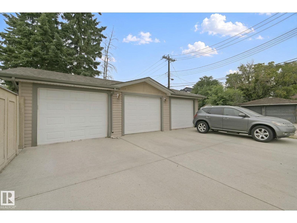
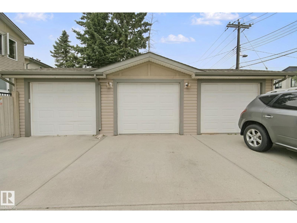
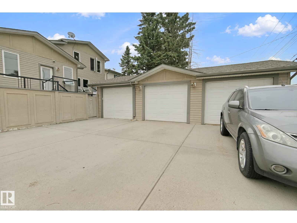
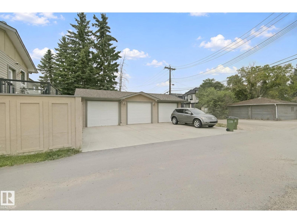
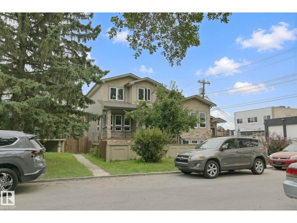
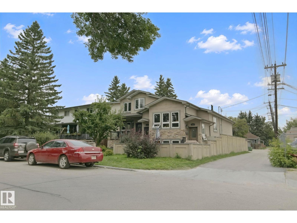
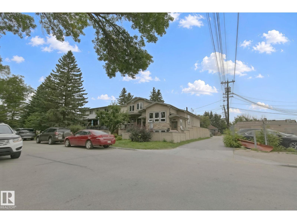
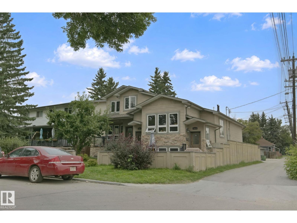
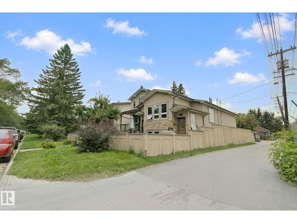
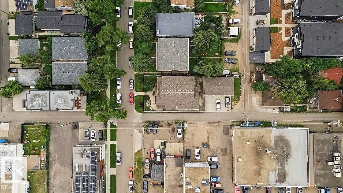
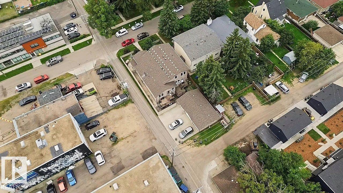
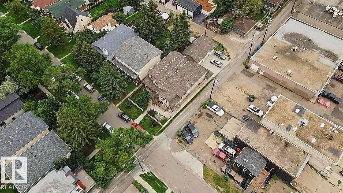
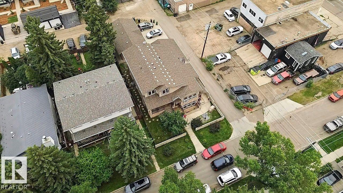
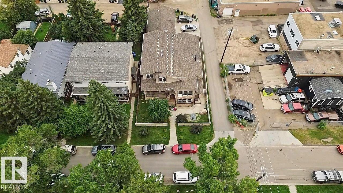
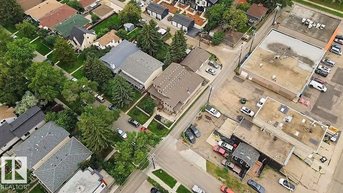
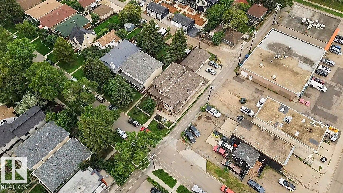
Location Location!! Old Strathcona, U of A and Downtown are just minutes away. This upper stacked single level townhome features 1,140 Sq. Ft. with 2 bedrooms & 2 full baths, A/C and a single detached garage (insulated) with additional driveway parking. As you enter the front entry be prepared to be impressed with this open and elevated floorplan which includes 9' ceilings & extra large windows. Maple hardwood and ceramic tile floors, maple kitchen with eating bar, corian counters, corner pantry and stainless steel appliances. Laundry & utility room sit adjacent to the kitchen and houses tankless hot water on demand. The dining space provides a great space and has access to a rear 2-tiered deck with natural gas BBQ hookup. Small 3 unit complex is self managed, well run, and is pet friendly. Lots of street parking out front. Walk to several parks, schools and local shops/cafes. (id:51989)
Features of 10416 69 Av Nw
- MLS® Number E4505360
-
Price
$335,000
Maintenance, Exterior Maintenance, Insurance, Other, See Remarks
$266 Monthly - Bedrooms: 2
- Bathrooms: 2
- Square Footage: 1141 sqft
- Property Type: Row / Townhouse
- Neigbourhood: Allendale
- Amenities Near By Public Transit, Schools, Shopping
- Features See Remarks, Lane
- Parking Space Total 2
- Structure Deck
Buildings
| Bathroom Total | 2 | Bedrooms Total | 2 |
| Amenities | Ceiling - 9ft | Appliances | Dishwasher, Dryer, Microwave Range Hood Combo, Refrigerator, Stove, Washer |
| Basement Type | None | Constructed Date | 2007 |
| Construction Style Attachment | Stacked | Cooling Type | Central Air Conditioning |
| Heating Type | Forced Air | Size Interior | 1141 Sqft |
| Type | Row / Townhouse |
Parking
| Detached Garage |
Land
| Acreage | No | Fence Type | Fence |
| Land Amenities | Public Transit, Schools, Shopping | Size Irregular | 187.26 |
| Size Total | 187.26 M2 | Size Total Text | 187.26 M2 |
Rooms
| Level | Type | Length | Width | Dimensions |
|---|---|---|---|---|
| Main Level | Living Room | 3.7 m | 4.35 m | 3.7 m x 4.35 m |
| Main Level | Dining Room | 2.94 m | 3.33 m | 2.94 m x 3.33 m |
| Main Level | Kitchen | 2.94 m | 6.12 m | 2.94 m x 6.12 m |
| Main Level | Primary Bedroom | 3.46 m | 4.03 m | 3.46 m x 4.03 m |
| Main Level | Bedroom 2 | 3.46 m | 3.05 m | 3.46 m x 3.05 m |
| Main Level | Laundry Room | Measurements not available |
Agents and Offices
- Wendy Hamel
- Office: RE/MAX River City