

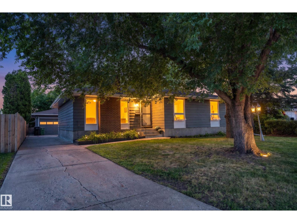
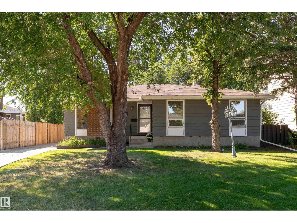
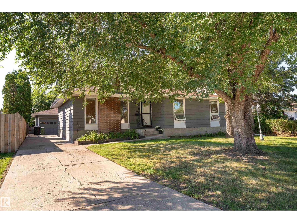
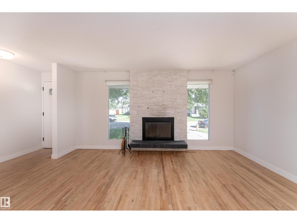
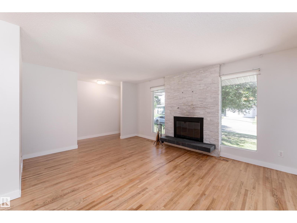
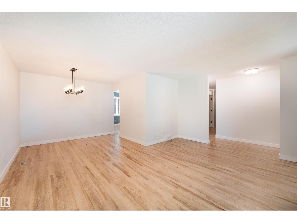
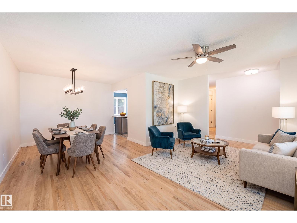
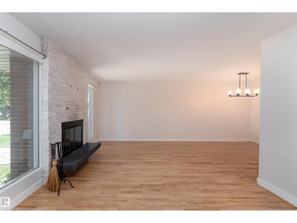
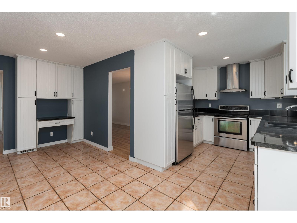
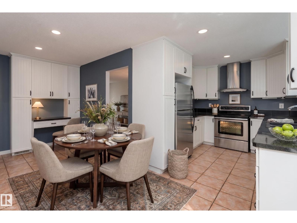
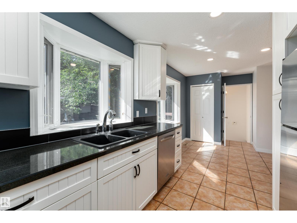
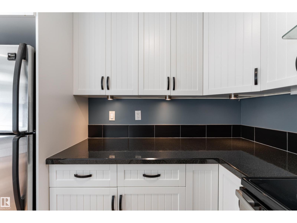
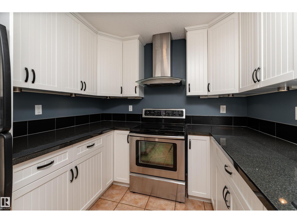
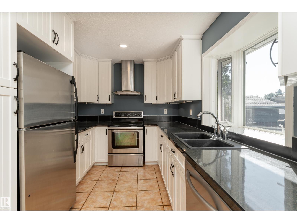
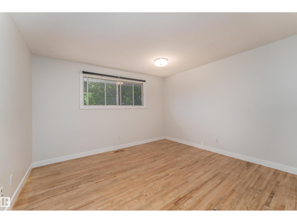
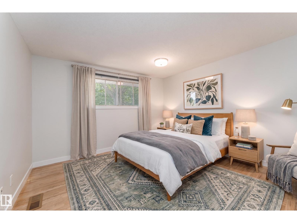
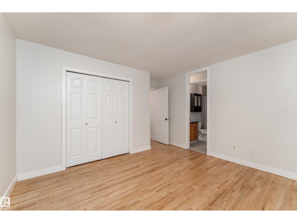
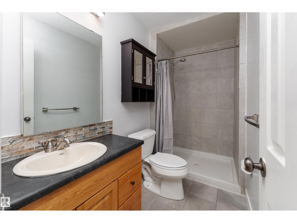
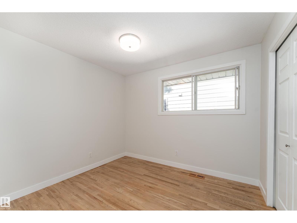
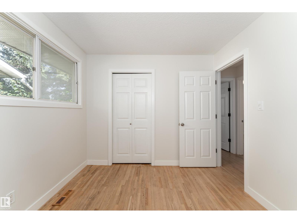
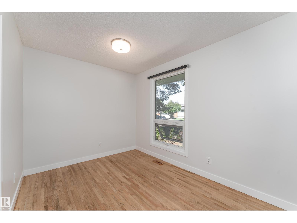
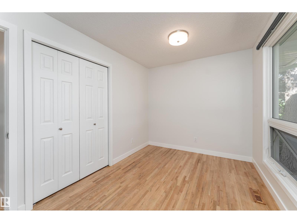
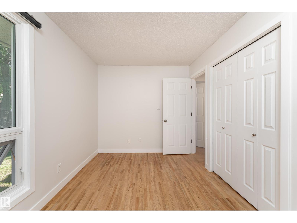
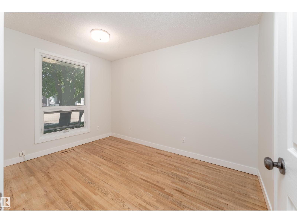
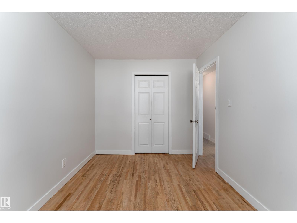
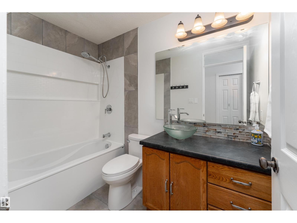
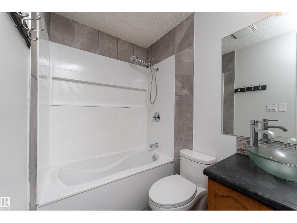
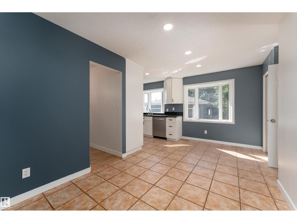
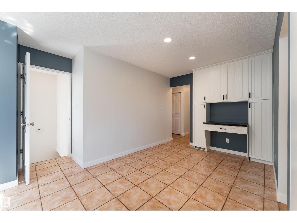
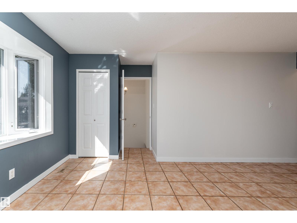
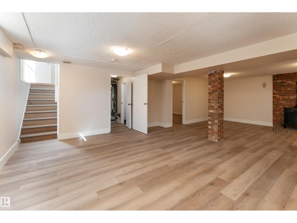
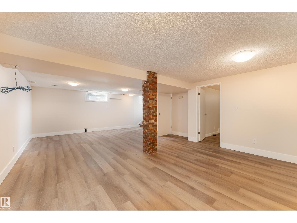
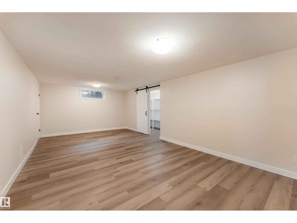
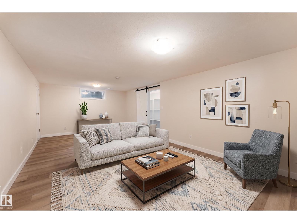
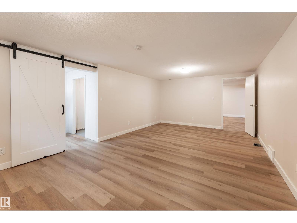
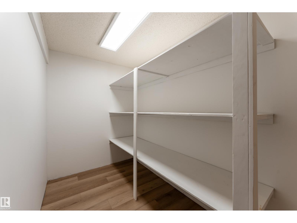
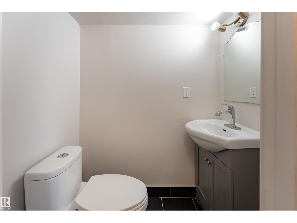
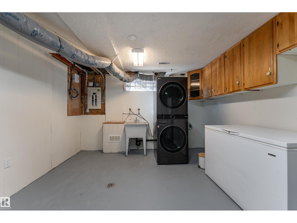
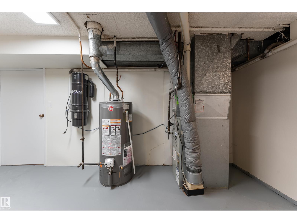
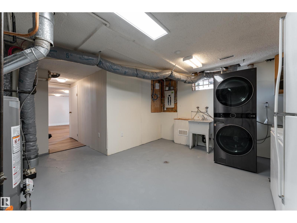
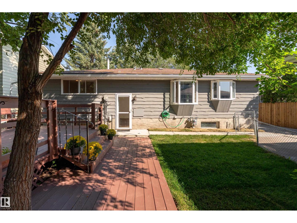
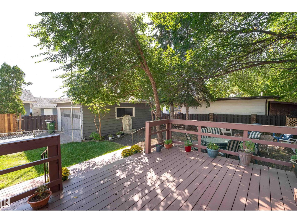
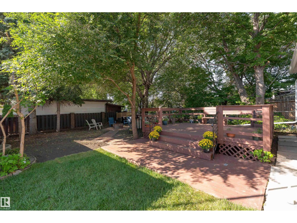
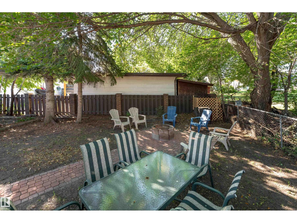
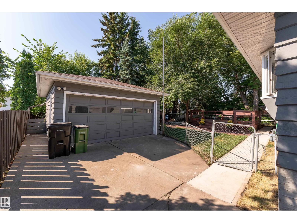
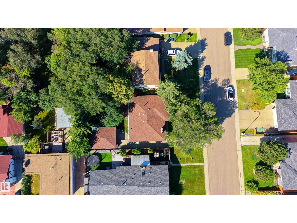
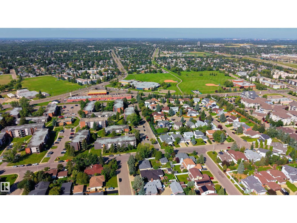
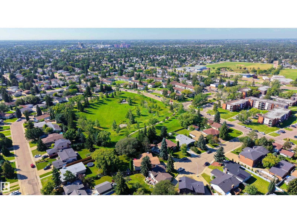
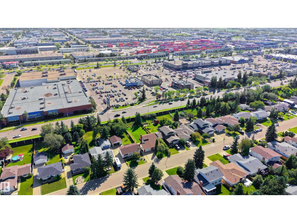
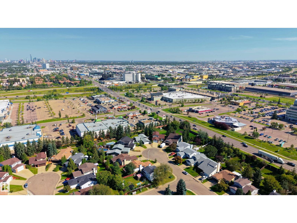
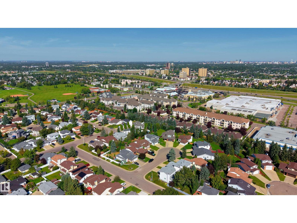
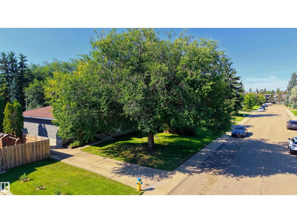
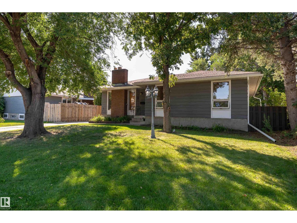
Beautifully updated & spacious 1,400+ sq. ft. 5-bedroom, 2.5-bath bungalow in sought-after Duggan! The inviting main floor features a comfortable living room, dining area & stylish renovated kitchen with white cabinetry, dark countertops, stainless steel appliances & pot lighting. 5 bedrooms, a full bath & 3-piece ensuite complete the main level, with refinished hardwood, new LVP, fresh paint & updated lighting throughout. Downstairs, the spacious family room features a freestanding fireplace with brick surround, plus plenty of storage. Updates include electrical & panel, furnace (2018), sewer line (2017), plumbing & backwater valve (2022), hot-water tank, windows, doors & roof. Outside, enjoy the fenced & landscaped backyard with a freshly refinished patio, overlooking a fire pit beneath a beautiful mature tree canopy and a brand-new concrete sidewalk leading to the detached double garage. Space, character & updates in a fantastic Duggan location, close to schools, parks, shopping & everyday amenities! (id:51989)
Features of 10415 39a Av Nw
- MLS® Number E4507966
- Price $500,000
- Bedrooms: 5
- Bathrooms: 3
- Square Footage: 1413 sqft
- Property Type: House
- Neigbourhood: Duggan
- Amenities Near By Playground, Public Transit, Schools, Shopping
- Parking Space Total 4
- Structure Deck, Fire Pit
Open House
This property has open houses!
September
13
Sunday
Starts at:
3:00 pm
Ends at:5:00 pm
Buildings
| Bathroom Total | 3 | Bedrooms Total | 5 |
| Appliances | Dishwasher, Dryer, Garage Door Opener Remote(s), Garage Door Opener, Humidifier, Microwave Range Hood Combo, Refrigerator, Stove, Washer | Architectural Style | Bungalow |
| Basement Development | Finished | Basement Type | Full (finished) |
| Constructed Date | 1971 | Construction Style Attachment | Detached |
| Fireplace Fuel | Wood | Fireplace Present | Yes |
| Fireplace Type | Unknown | Half Bath Total | 1 |
| Heating Type | Forced Air | Stories Total | 1 |
| Size Interior | 1413 Sqft | Type | House |
Parking
| Detached Garage |
Land
| Acreage | No | Fence Type | Fence |
| Land Amenities | Playground, Public Transit, Schools, Shopping |
Rooms
| Level | Type | Length | Width | Dimensions |
|---|---|---|---|---|
| Basement | Family Room | Measurements not available | ||
| Basement | Recreation Room | 8.54 m | 5.77 m | 8.54 m x 5.77 m |
| Basement | Storage | 1.67 m | 6.13 m | 1.67 m x 6.13 m |
| Basement | Utility Room | 4.57 m | 4.99 m | 4.57 m x 4.99 m |
| Basement | Bedroom 5 | 3.89 m | 7.16 m | 3.89 m x 7.16 m |
| Main Level | Living Room | 6.21 m | 4.95 m | 6.21 m x 4.95 m |
| Main Level | Dining Room | 5.18 m | 3.54 m | 5.18 m x 3.54 m |
| Main Level | Kitchen | 2.63 m | 3.18 m | 2.63 m x 3.18 m |
| Main Level | Primary Bedroom | 4.27 m | 3.84 m | 4.27 m x 3.84 m |
| Main Level | Bedroom 2 | 3.61 m | 2.6 m | 3.61 m x 2.6 m |
| Main Level | Bedroom 3 | 2.55 m | 3.82 m | 2.55 m x 3.82 m |
| Main Level | Bedroom 4 | 3.07 m | 2.8 m | 3.07 m x 2.8 m |
Agents and Offices
- Nicolas Troncoso
- Office: Exp Realty