

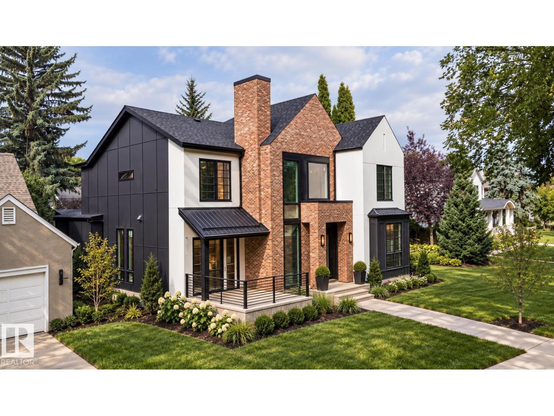
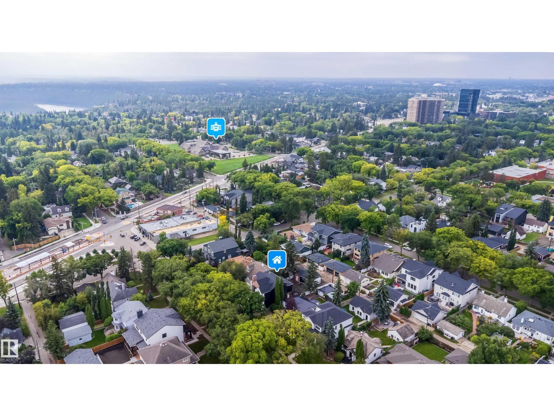
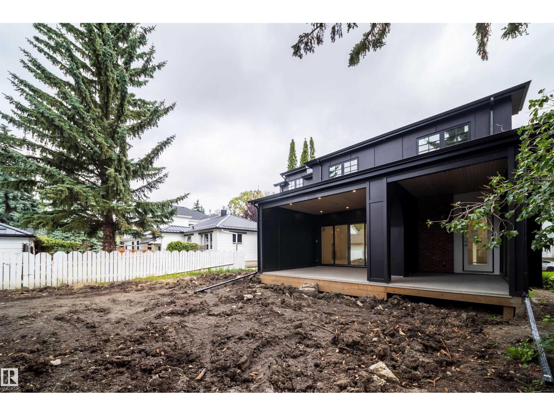
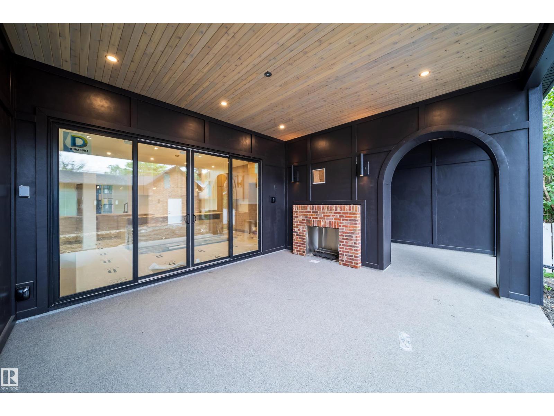
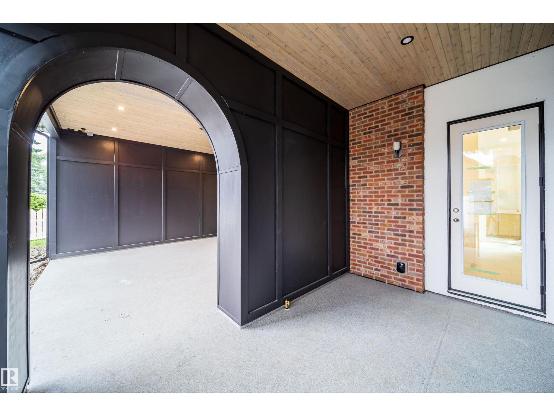
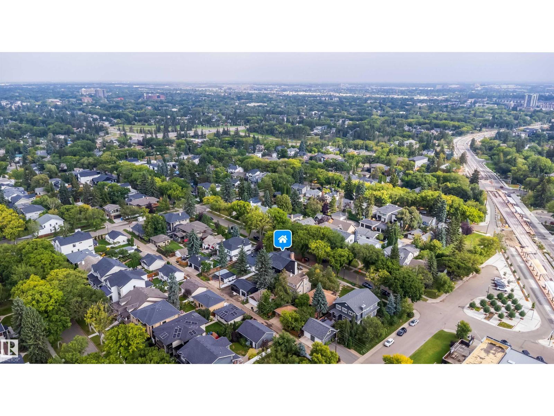
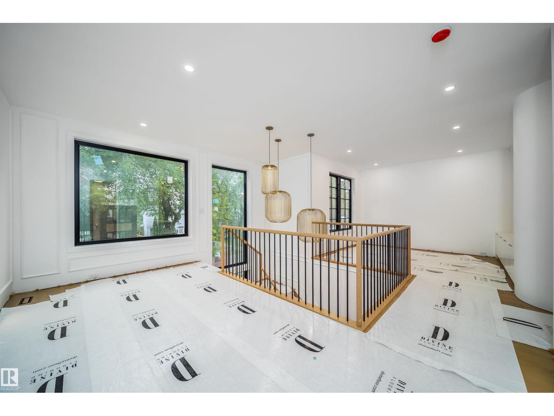
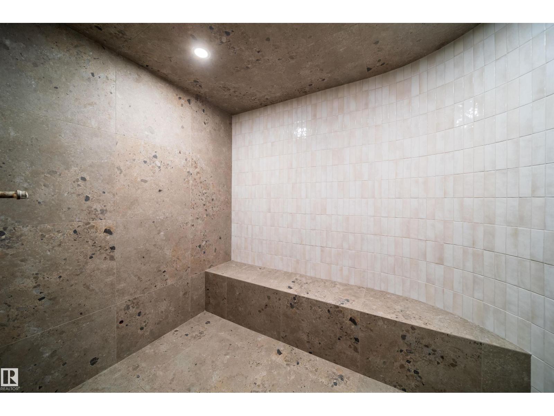
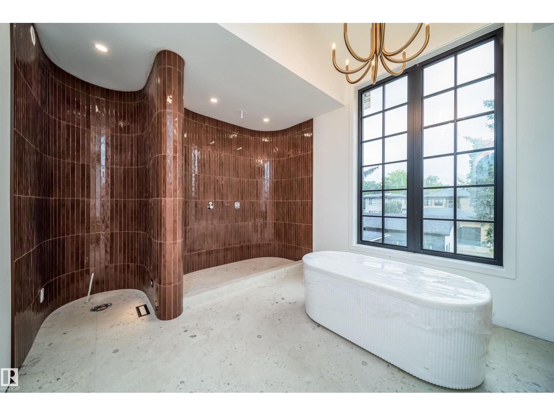
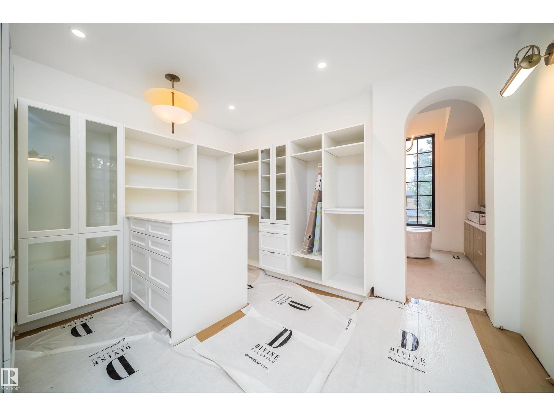
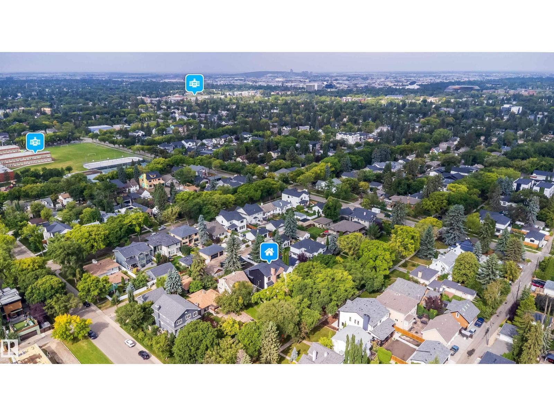
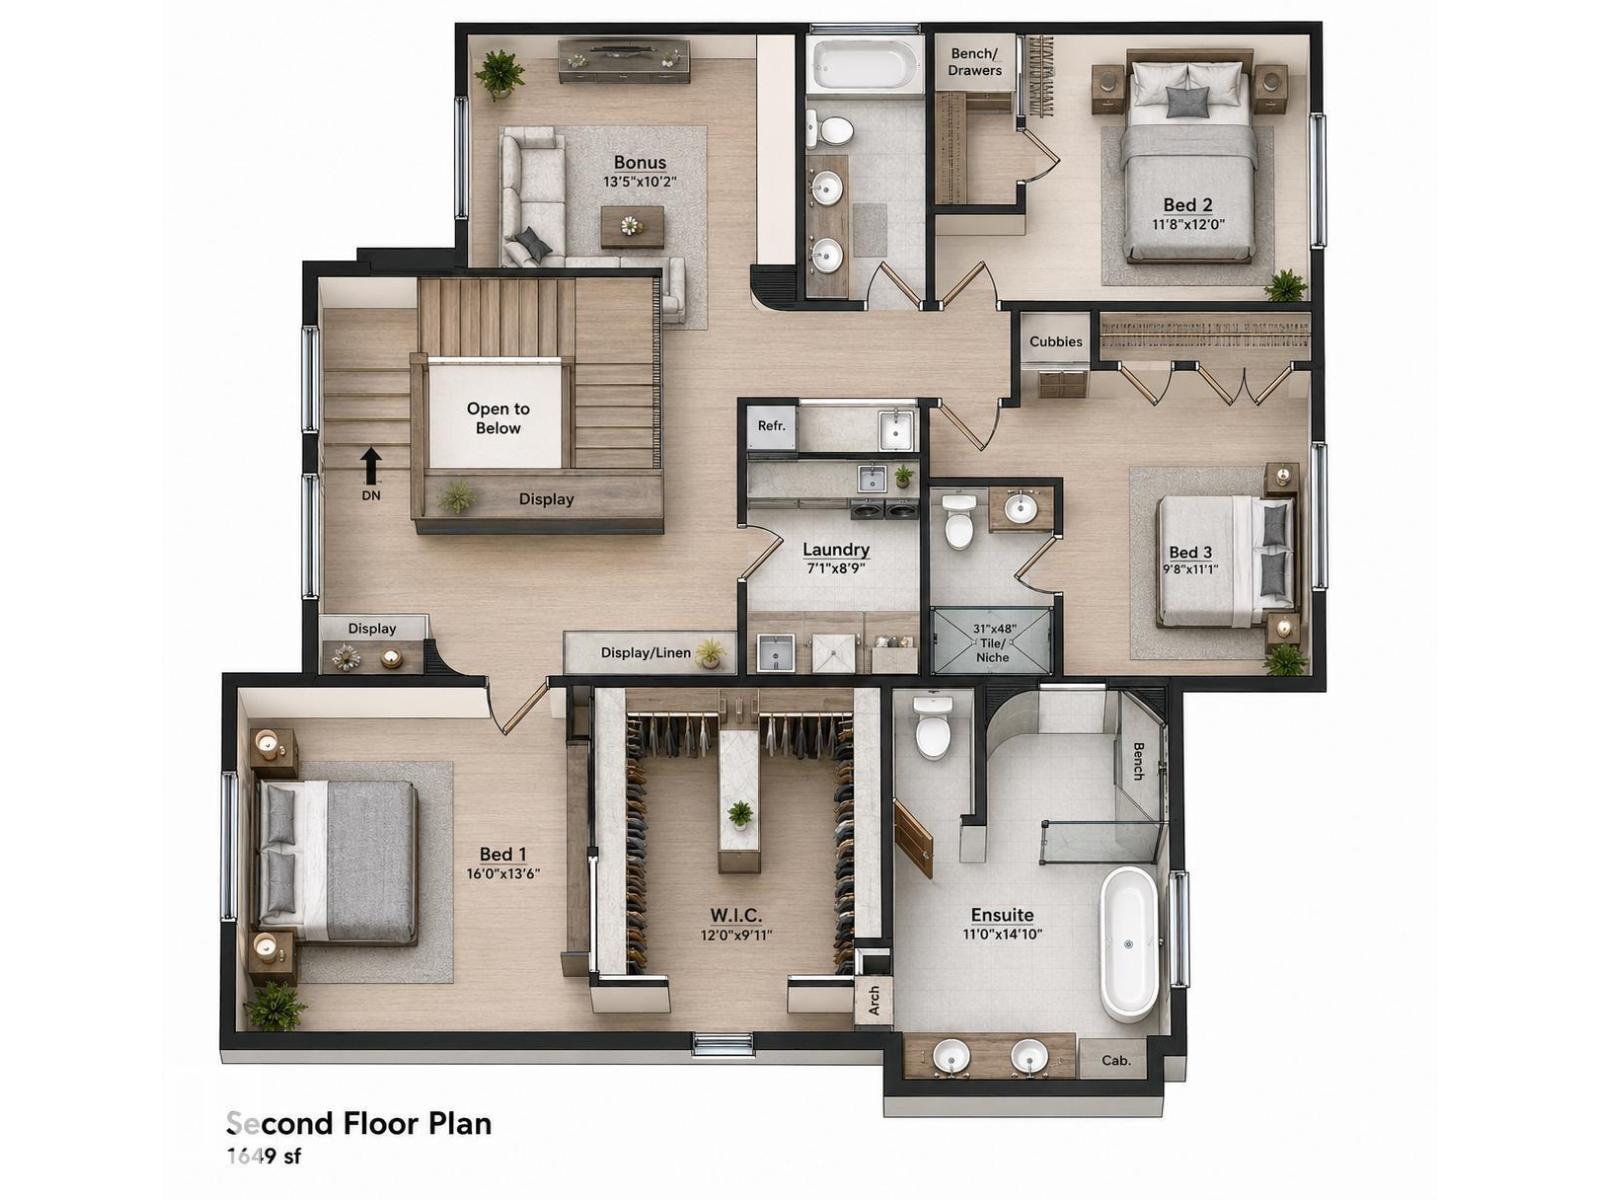
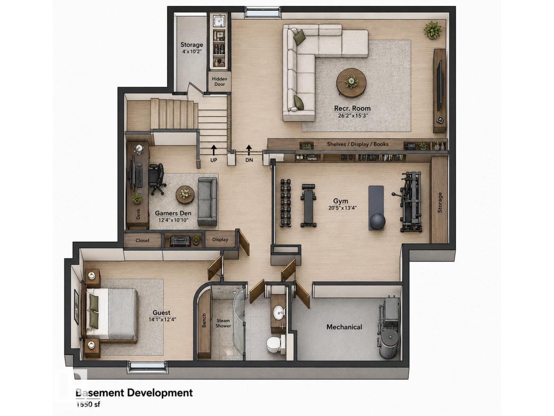
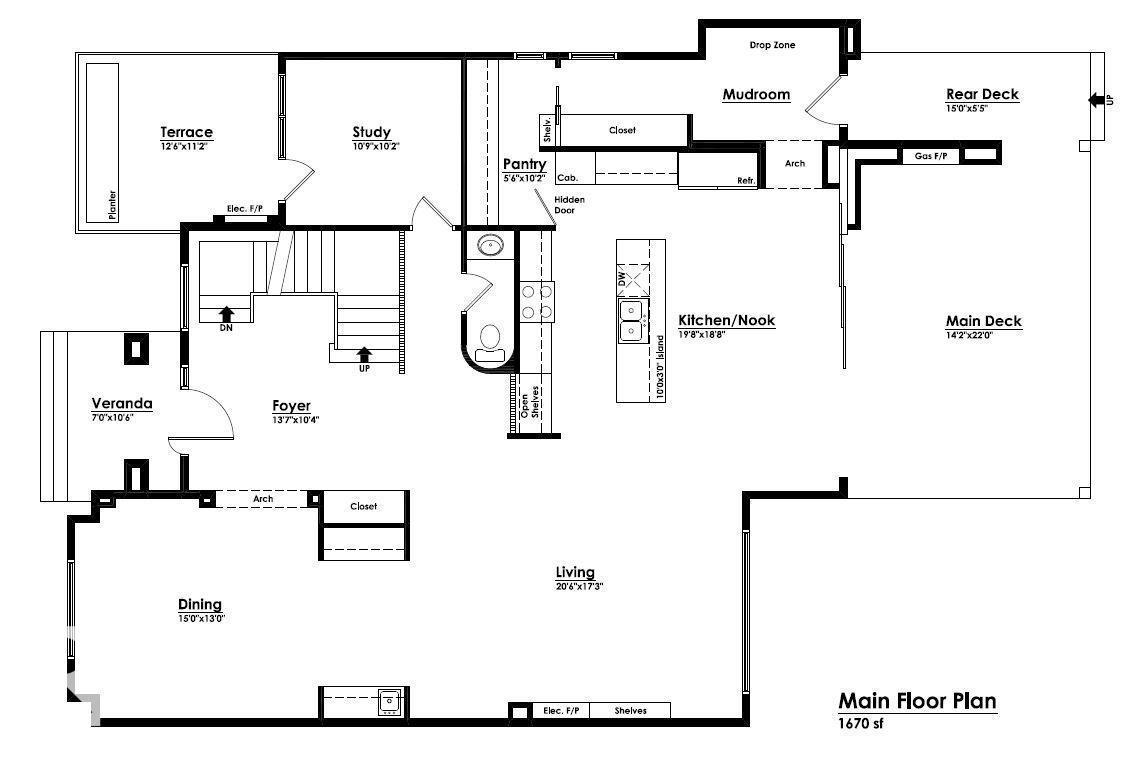
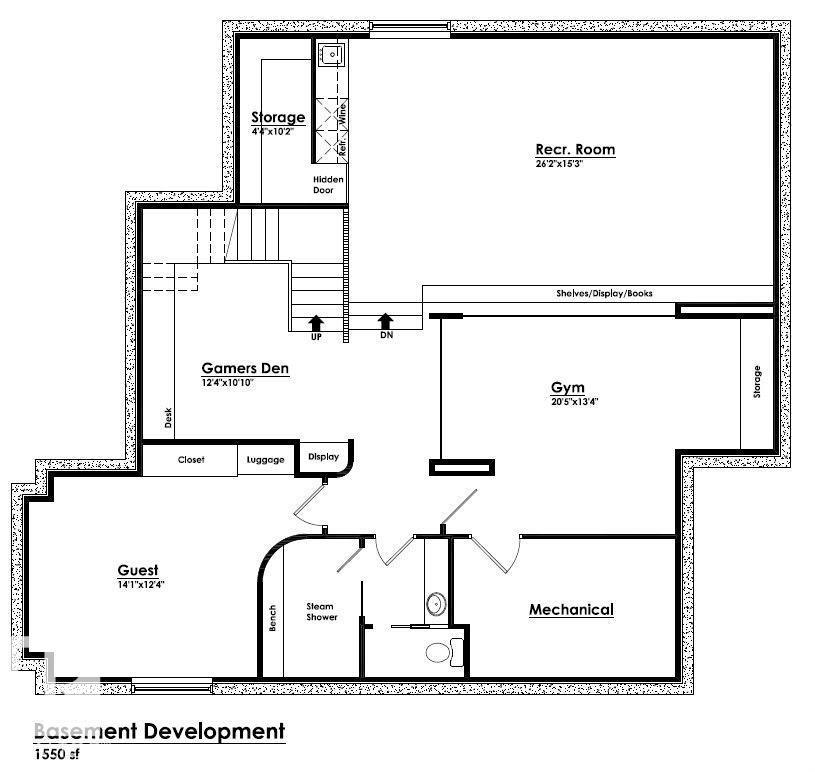
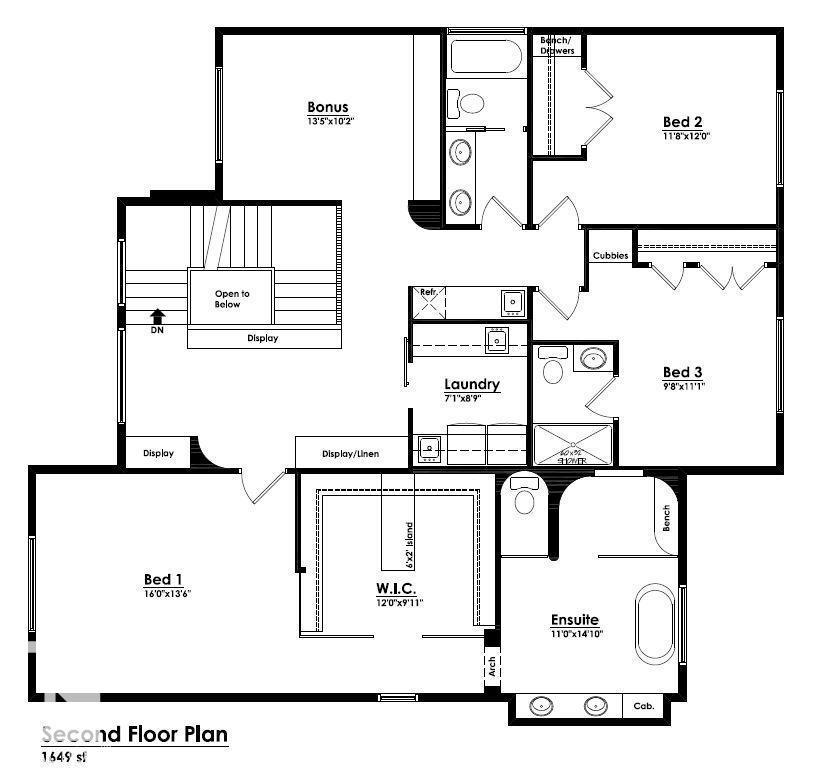
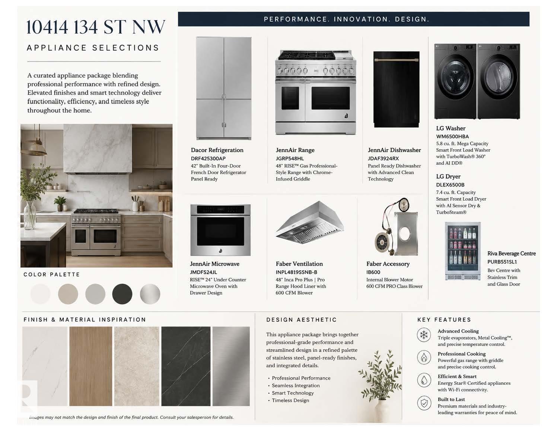
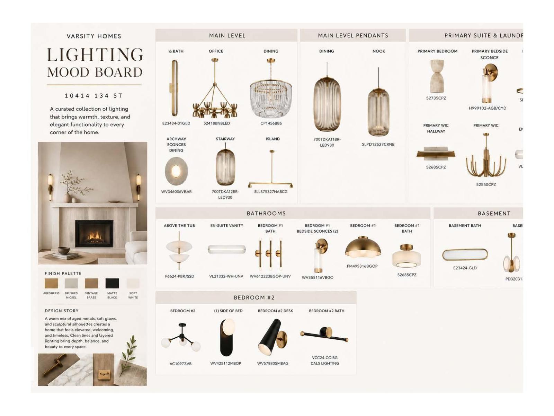
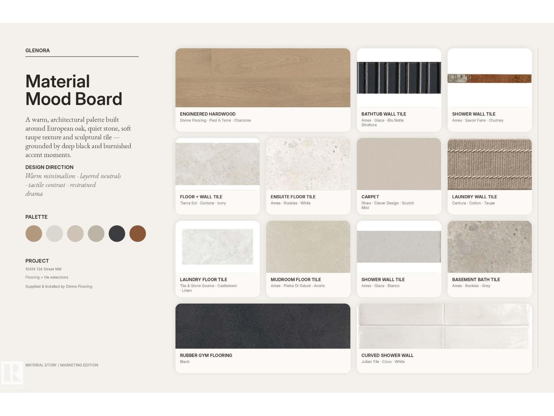

Luxury, location, and lifestyle come together in the heart of Glenora. This exceptional custom residence offers approximately 5,000± sq. ft. of beautifully designed living space with an enviable walkable lifestyle, including walking distance to Colombian Coffee House. Inside, soaring ceilings, expansive glazing, custom millwork, and a statement fireplace create a refined sense of scale. Luxury features include in-floor heating, a private sauna, a sunken lower level designed for a golf simulator, and an elegant outdoor living area with a built-in fireplace. A detached heated triple garage, spa-inspired primary retreat, generous bedrooms, bonus room, and thoughtfully designed mudroom complete this standout home. (id:51989)
Features of 10414 134 St Nw
- MLS® Number E4507572
- Price $2,690,000
- Bedrooms: 5
- Bathrooms: 5
- Square Footage: 3293 sqft
- Property Type: House
- Neigbourhood: Glenora
- Amenities Near By Golf Course, Public Transit, Schools, Shopping
- Features Wet Bar, Closet Organizers
- Structure Patio(s)
Buildings
| Bathroom Total | 5 | Bedrooms Total | 5 |
| Amenities | Ceiling - 10ft, Ceiling - 9ft | Appliances | Dishwasher, Dryer, Garage Door Opener Remote(s), Garage Door Opener, Hood Fan, Refrigerator, Gas Stove(s), Washer |
| Basement Development | Finished | Basement Type | Full (finished) |
| Constructed Date | 2026 | Construction Style Attachment | Detached |
| Cooling Type | Central Air Conditioning | Half Bath Total | 1 |
| Heating Type | Forced Air | Stories Total | 2 |
| Size Interior | 3293 Sqft | Type | House |
Parking
| Detached Garage |
Land
| Acreage | No | Fence Type | Fence |
| Land Amenities | Golf Course, Public Transit, Schools, Shopping | Size Irregular | 650.16 |
| Size Total | 650.16 M2 | Size Total Text | 650.16 M2 |
Rooms
| Level | Type | Length | Width | Dimensions |
|---|---|---|---|---|
| Basement | Bedroom 4 | 14.8 m | 17.9 m | 14.8 m x 17.9 m |
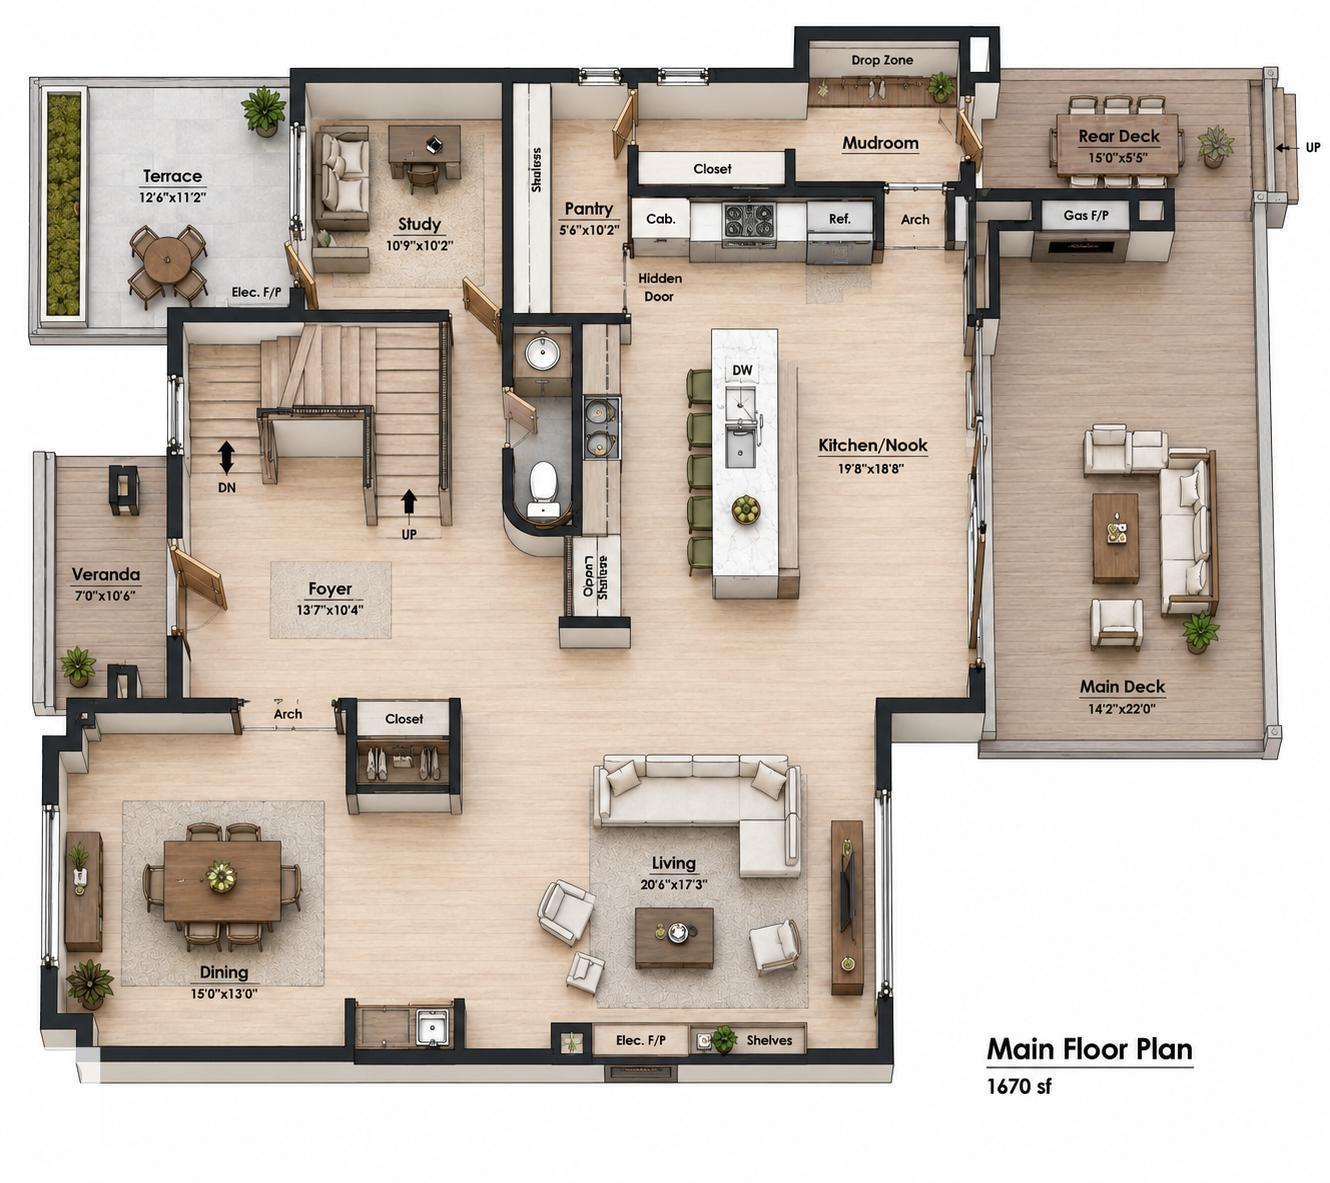
| Main Level | Living Room | 16 m | 20 m | 16 m x 20 m |
| Main Level | Dining Room | 13.5 m | 15 m | 13.5 m x 15 m |
| Main Level | Kitchen | 20.1 m | 19.7 m | 20.1 m x 19.7 m |
| Main Level | Family Room | 16.3 m | 20 m | 16.3 m x 20 m |
| Main Level | Den | 9.9 m | 10.8 m | 9.9 m x 10.8 m |
| Upper Level | Primary Bedroom | 13.5 m | 15.1 m | 13.5 m x 15.1 m |
| Upper Level | Bedroom 2 | 14.1 m | 14.8 m | 14.1 m x 14.8 m |
| Upper Level | Bedroom 3 | 11.2 m | 15 m | 11.2 m x 15 m |
| Upper Level | Bedroom 5 | 9.9 m | 13.1 m | 9.9 m x 13.1 m |
Agents and Offices
- Wassim Moustapha
- Office: Royal LePage Arteam Realty