

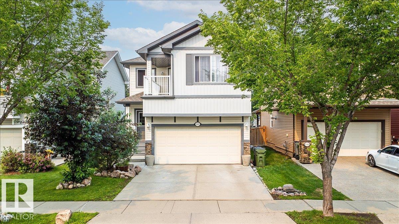
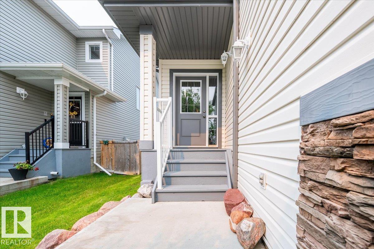
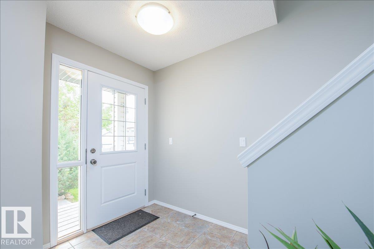
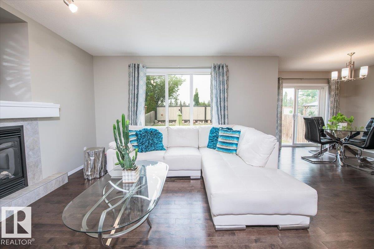
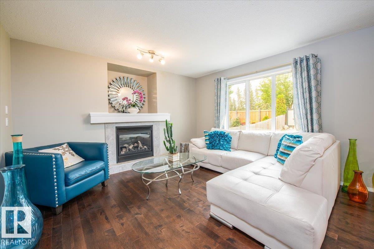
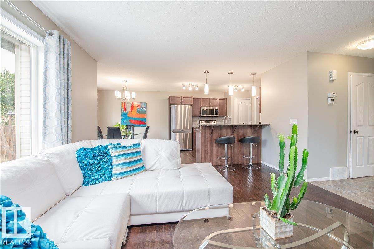
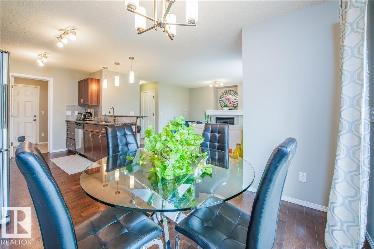
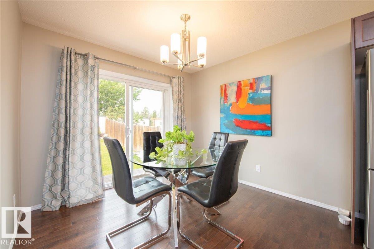
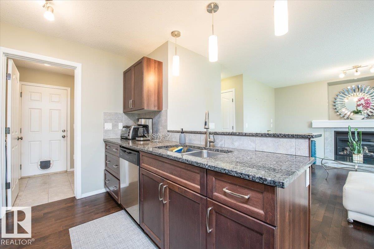
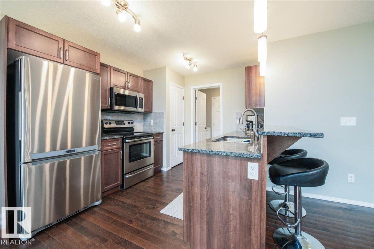
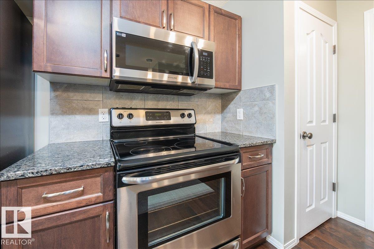
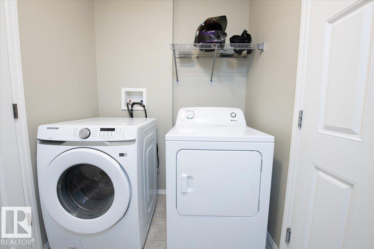
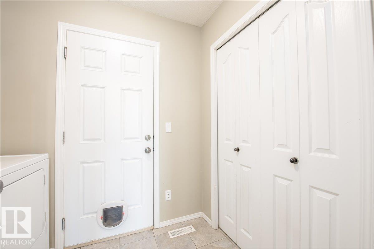
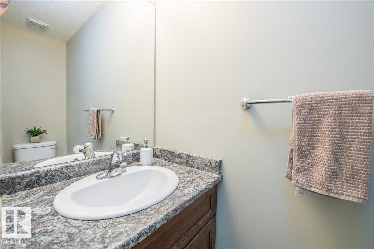
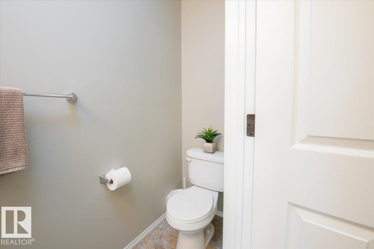
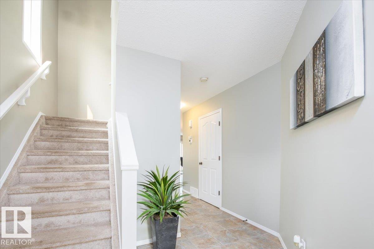
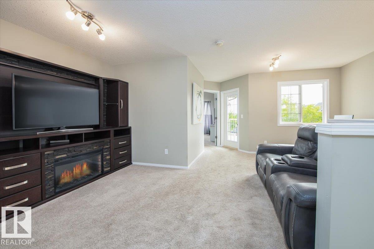
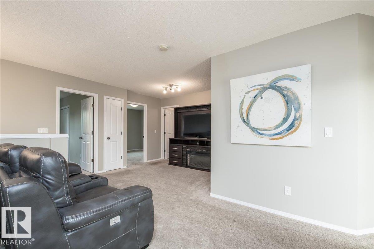
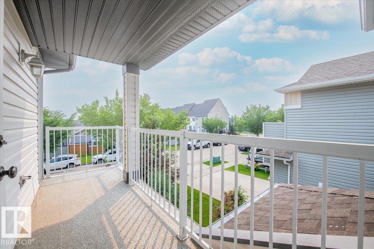
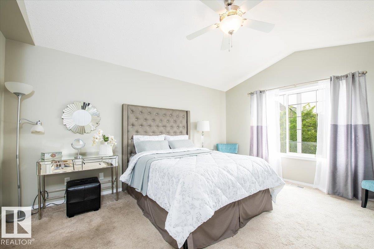
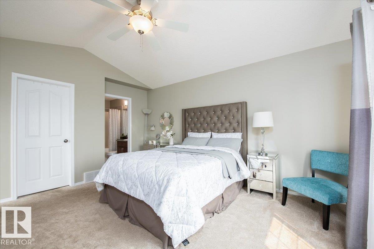
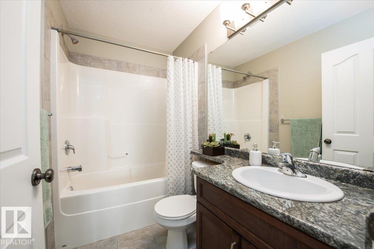
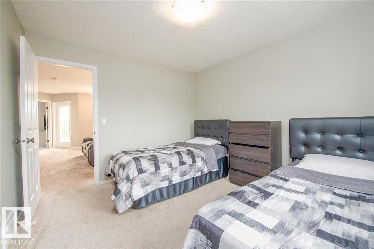
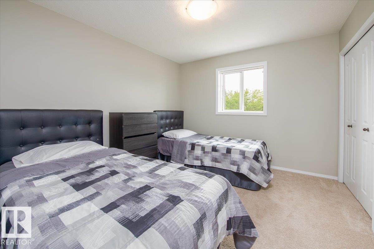
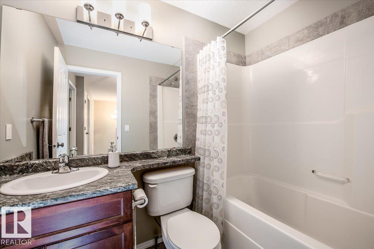
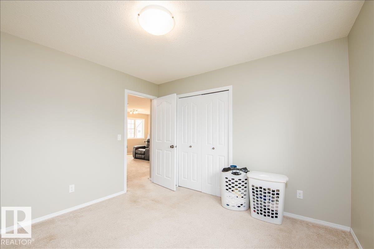
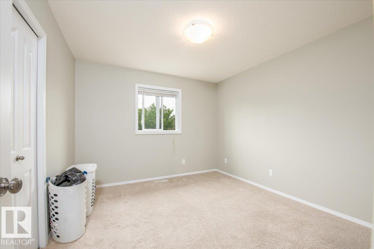
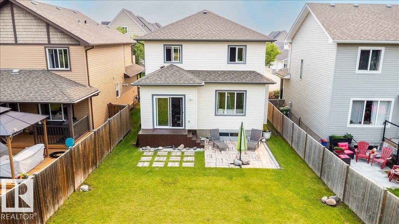
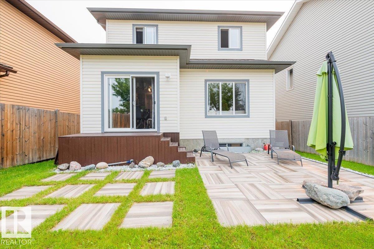
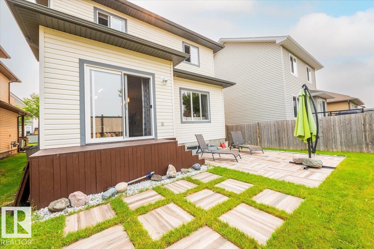
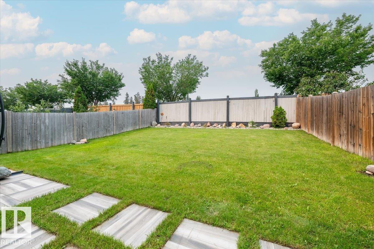
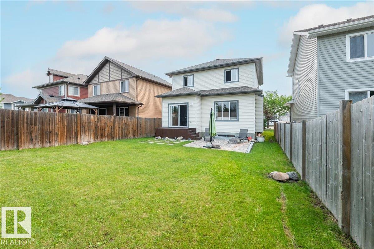
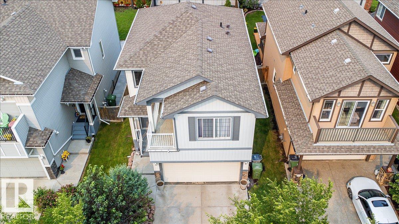
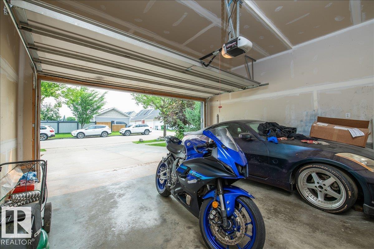
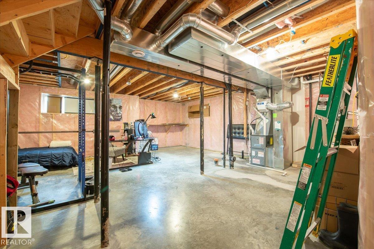
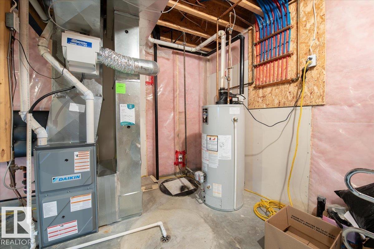
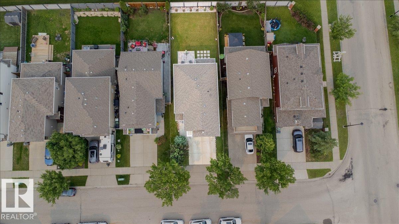
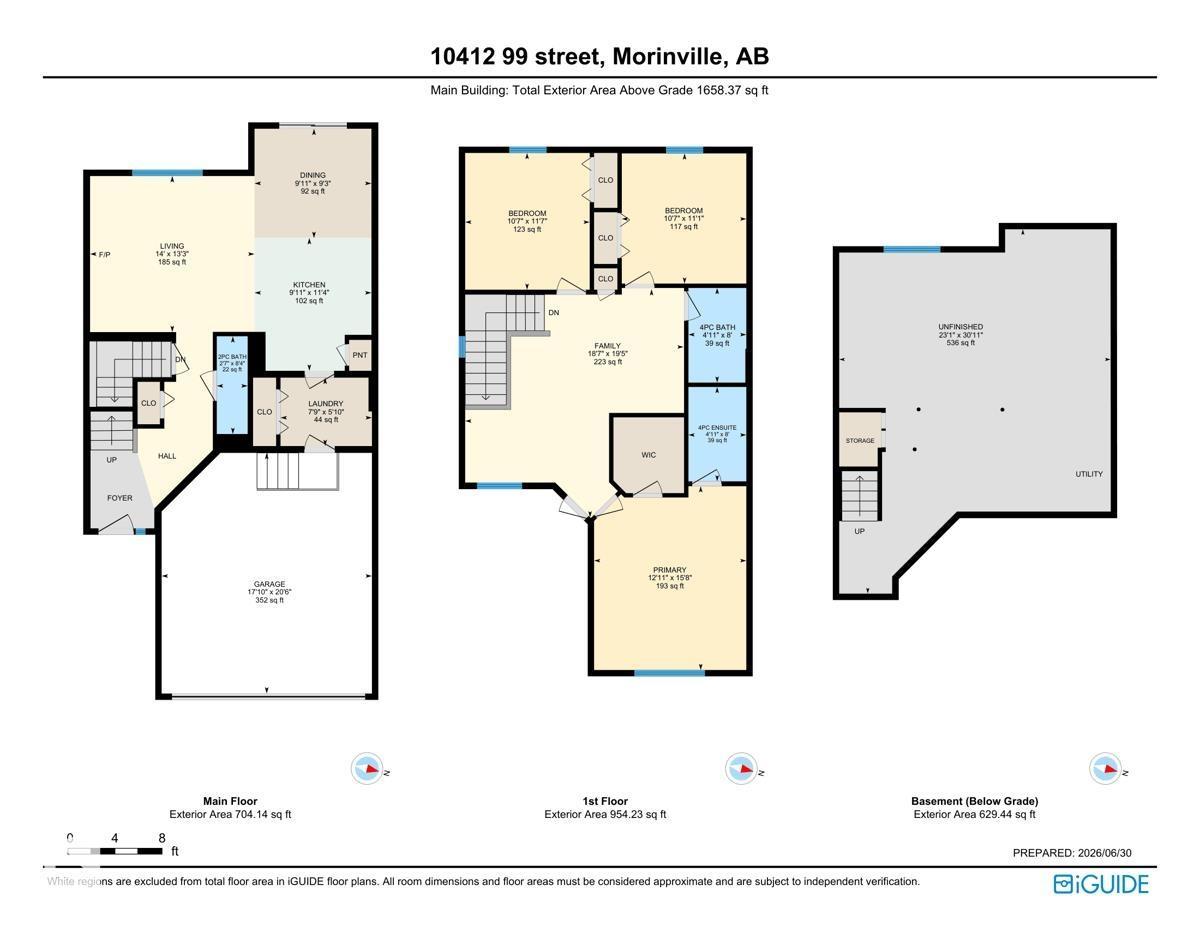
Beautiful family home, with a very comfortable open concept main floor layout, 3 bed and 3 and half bath, bonus rooms with access to balcony, double attached garage and fenced backyard with patio. Main floor has hardwood floor and ceramic tile, a convenient 2pc bath, 2 expansive windows in both the great room and the dinning area, living room with a gas fireplace. Completing the main floor is the modern style kitchen with granite countertops and stainless steel appliances, the mudroom/ Laundry with direct access to the double attached garage. Upstairs you will find vaulted ceilings, and plenty of natural light, 3 bedrooms, bonus room, balcony, large walking closet and 4pc bathroom en-suite in the master bedroom and additional 4pc bath. The undeveloped basement has plenty of space for your future needs , it has insulated walls, 2 windows and bathroom rough ins . (id:51989)
Features of 10412 99 St
- MLS® Number E4499794
- Price $465,000
- Bedrooms: 3
- Bathrooms: 3
- Square Footage: 1658 sqft
- Property Type: House
- Neigbourhood: Morinville
- Amenities Near By Schools, Shopping
- Structure Deck, Porch, Patio(s)
Buildings
| Bathroom Total | 3 | Bedrooms Total | 3 |
| Appliances | Dishwasher, Dryer, Refrigerator, Stove, Washer | Basement Development | Unfinished |
| Basement Type | Full (unfinished) | Constructed Date | 2014 |
| Construction Style Attachment | Detached | Fireplace Fuel | Gas |
| Fireplace Present | Yes | Fireplace Type | Unknown |
| Half Bath Total | 1 | Heating Type | Forced Air |
| Stories Total | 2 | Size Interior | 1658 Sqft |
| Type | House |
Parking
| Attached Garage |
Land
| Acreage | No | Fence Type | Fence |
| Land Amenities | Schools, Shopping |
Rooms
| Level | Type | Length | Width | Dimensions |
|---|---|---|---|---|
| Main Level | Living Room | Measurements not available | ||
| Main Level | Dining Room | Measurements not available | ||
| Main Level | Kitchen | Measurements not available | ||
| Upper Level | Primary Bedroom | Measurements not available | ||
| Upper Level | Bedroom 2 | Measurements not available | ||
| Upper Level | Bedroom 3 | Measurements not available | ||
| Upper Level | Bonus Room | Measurements not available |
Agents and Offices
- Indra De la Cruz Acuna
- Office: RE/MAX River City