

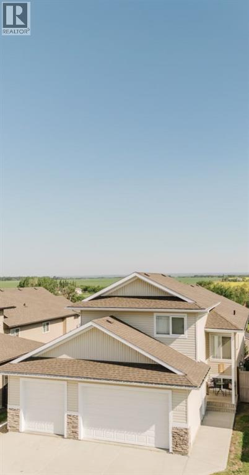
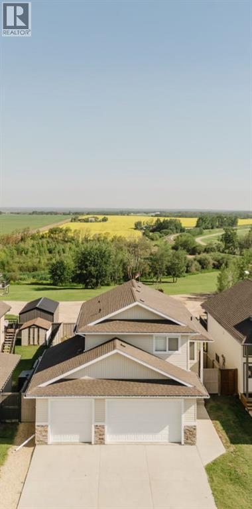
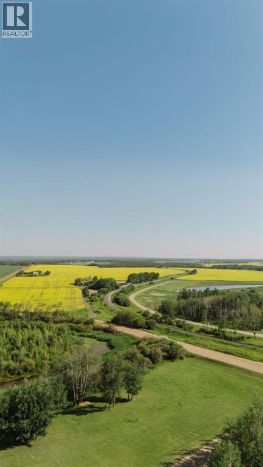
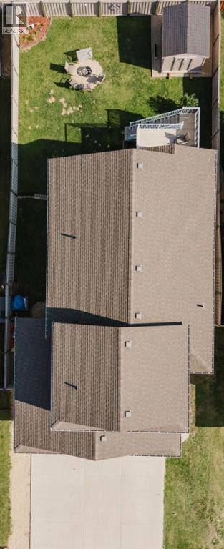
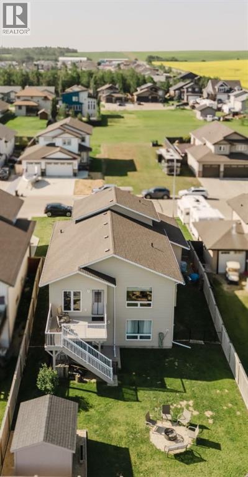
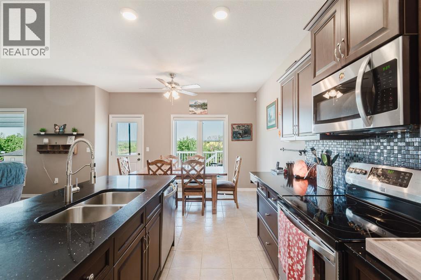
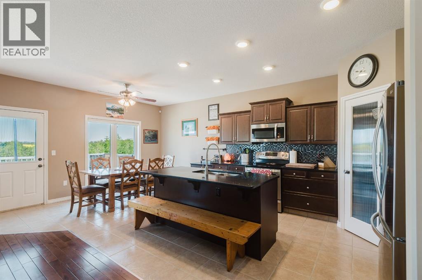
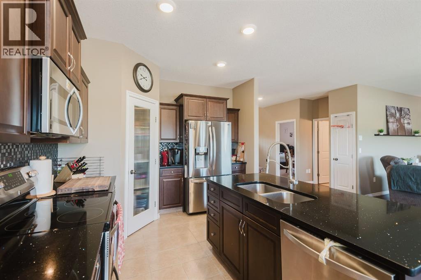
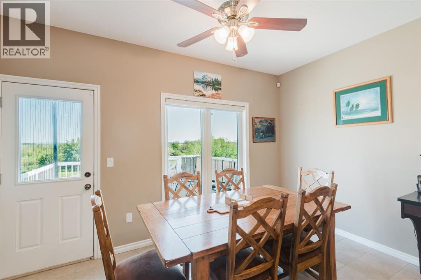
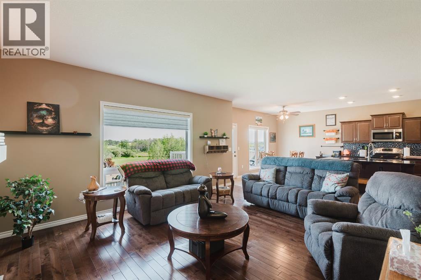
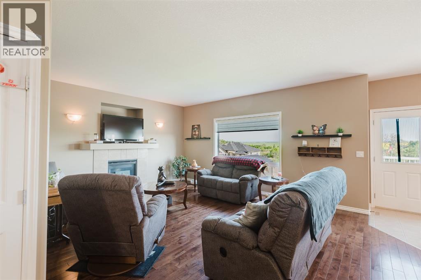
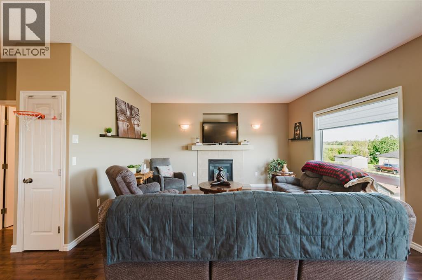
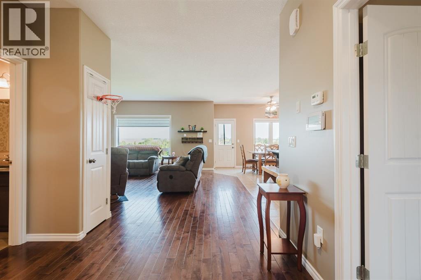
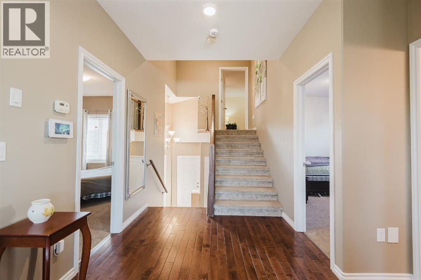
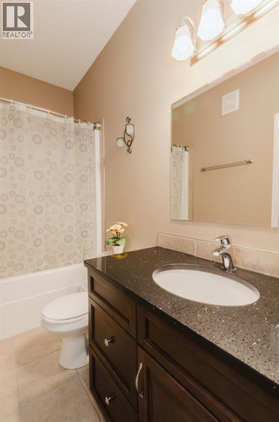
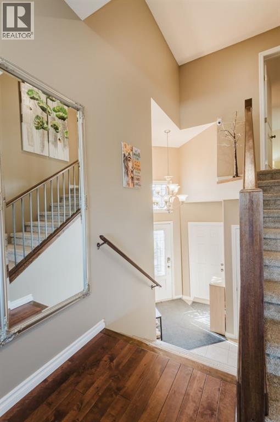
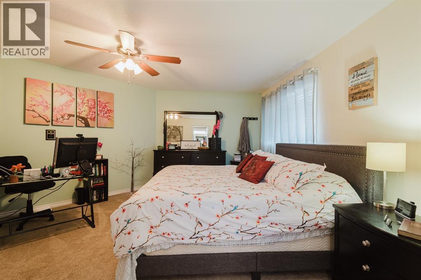
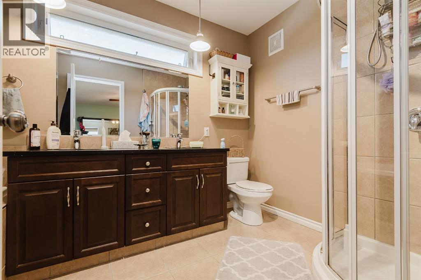
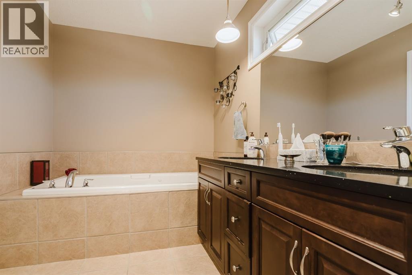
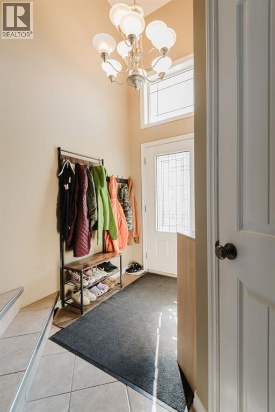
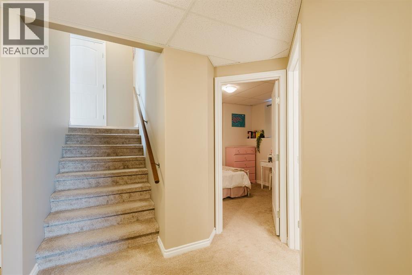
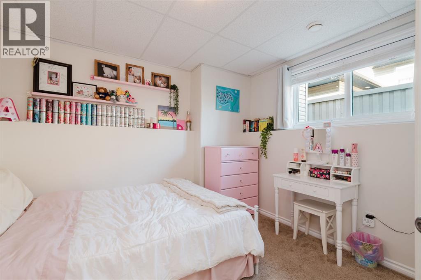
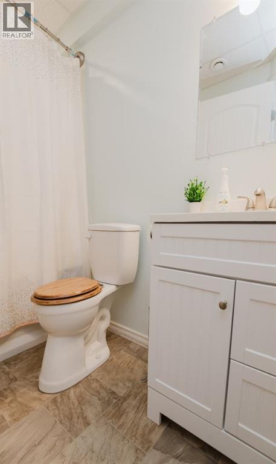
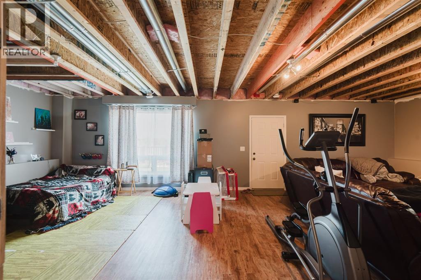
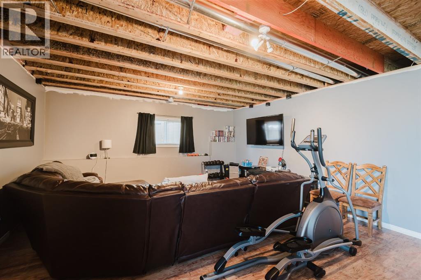
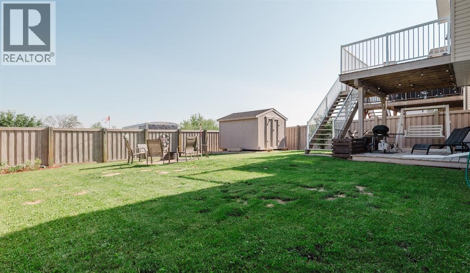
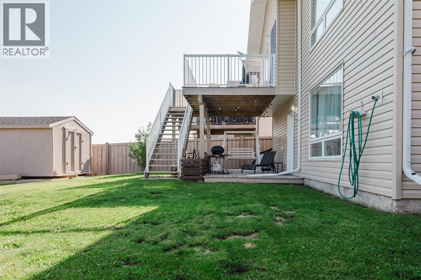
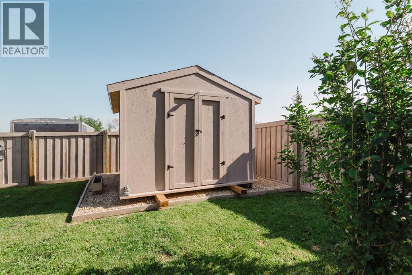
Welcome to this beautiful family home tucked away on a quiet dead-end street in the charming town of Sexsmith. Situated on a large lot backing onto a picturesque acreage, you’ll enjoy added privacy, peaceful views, and the perfect setting for family life. Built in 2016, this modified bi-level offers just under 1,700 sq. ft. of thoughtfully designed living space with four spacious bedrooms and three full bathrooms. The bright, open-concept main living area is filled with natural light and features stunning dark cabinetry, granite countertops, and a functional kitchen that’s perfect for both everyday living and entertaining. The oversized primary suite is a true retreat, complete with a spacious ensuite featuring a relaxing jetted tub. Downstairs, the walkout basement provides excellent access to the backyard and adds to the home’s versatile layout. Outside, the expansive backyard is designed for everyone to enjoy, with plenty of room to play, a dedicated dog run, and a cozy fire pit area that’s perfect for evenings with family and friends. The heated triple attached garage, complete with two floor drains, offers exceptional space for vehicles, storage, and hobbies. Located just minutes from schools, parks, and shopping, this move-in-ready home combines the convenience of town living with the peace and quiet of a premium location. If you’ve been searching for a spacious family home with privacy, quality finishes, and room to grow, this one is not to be missed! (id:51989)
Features of 10411 103 Avenue
- MLS® Number A2330689
- Price $549,999
- Bedrooms: 4
- Bathrooms: 3
- Square Footage: 1679 sqft
- Property Type: House
- Amenities Near By Schools, Shopping
- Features No Neighbours Behind, No Smoking Home
- Parking Space Total 6
- Plan 1425054
- Structure Deck
Buildings
| Bathroom Total | 3 | Bedrooms Above Ground | 3 |
| Bedrooms Below Ground | 1 | Bedrooms Total | 4 |
| Appliances | Refrigerator, Dishwasher, Stove, Microwave Range Hood Combo, Washer & Dryer | Architectural Style | Bi-level |
| Basement Development | Partially Finished | Basement Features | Walk Out |
| Basement Type | Full (partially Finished) | Constructed Date | 2016 |
| Construction Style Attachment | Detached | Cooling Type | None |
| Exterior Finish | Vinyl Siding | Fireplace Present | Yes |
| Fireplace Total | 1 | Flooring Type | Carpeted, Hardwood, Tile |
| Foundation Type | Poured Concrete | Heating Type | Forced Air |
| Stories Total | 2 | Size Interior | 1679 Sqft |
| Total Finished Area | 1679 Sqft | Type | House |
Parking
| Attached Garage | 3 |
Land
| Acreage | No | Fence Type | Fence |
| Land Amenities | Schools, Shopping | Size Frontage | 15.85 M |
| Size Irregular | 0.16 | Size Total | 0.16 Ac|4,051 - 7,250 Sqft |
| Size Total Text | 0.16 Ac|4,051 - 7,250 Sqft | Zoning Description | R2 |
Rooms
| Level | Type | Length | Width | Dimensions |
|---|---|---|---|---|
| Second Level | Primary Bedroom | 15.70 M x 17.00 M | ||
| Second Level | 5pc Bathroom | .00 M x .00 M | ||
| Basement | Bedroom | 10.90 M x 11.30 M | ||
| Basement | 4pc Bathroom | .00 M x .00 M | ||
| Main Level | Bedroom | 11.60 M x 14.30 M | ||
| Main Level | Bedroom | 10.90 M x 14.80 M | ||
| Main Level | 4pc Bathroom | .00 M x .00 M |
Agents and Offices
- Keannah Robitaille
- Office: Grassroots Realty Group Ltd.