

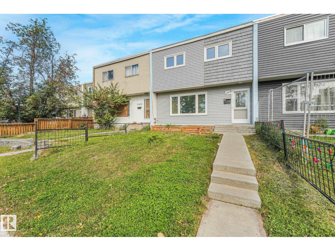
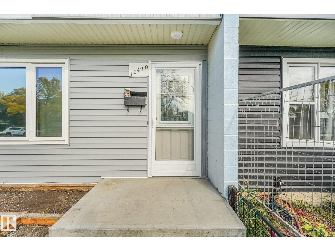
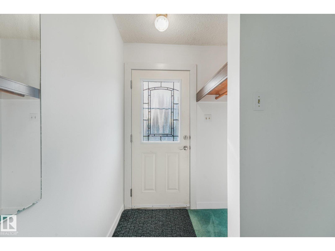
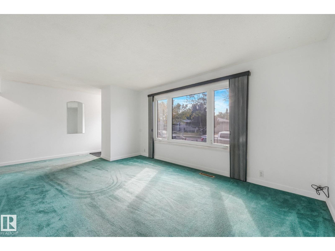
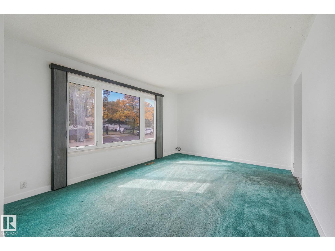
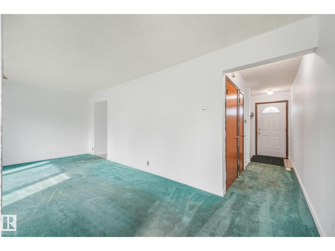
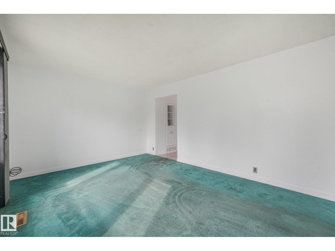
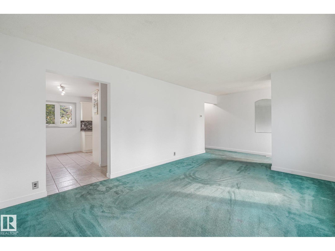
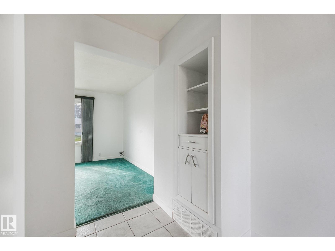
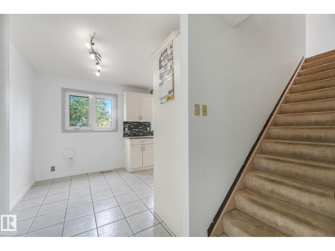
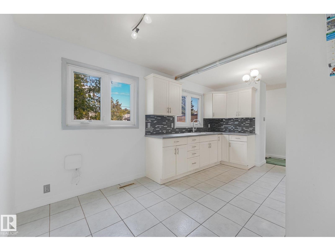
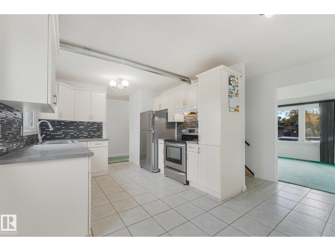
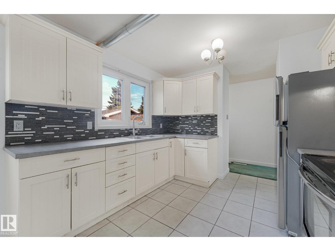
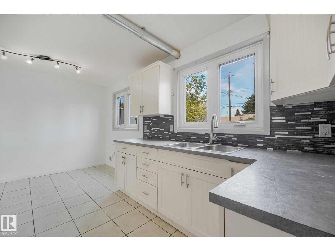
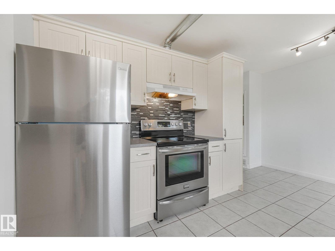
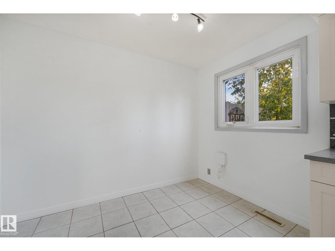
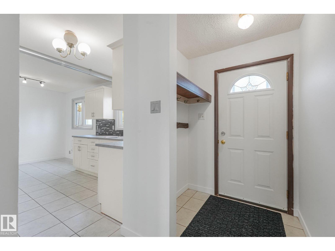
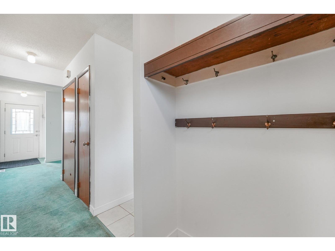
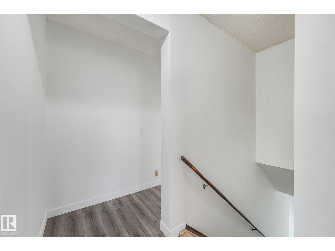
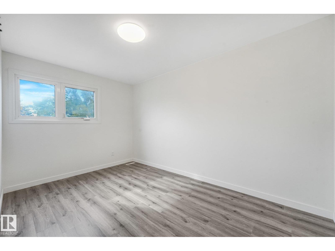
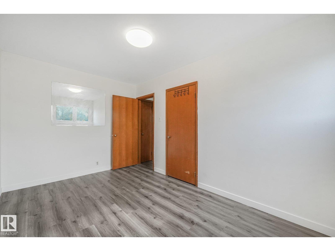
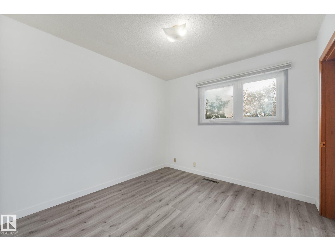
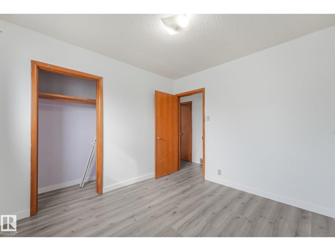
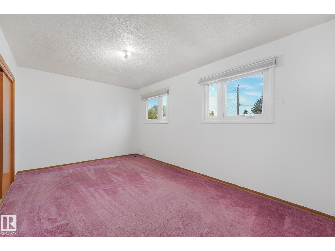
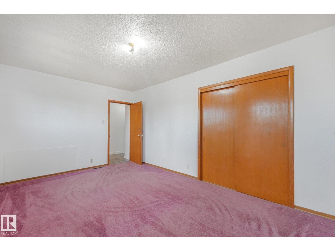
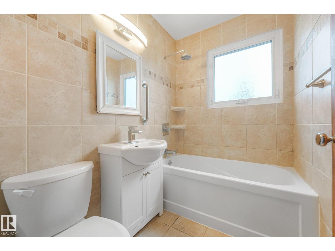
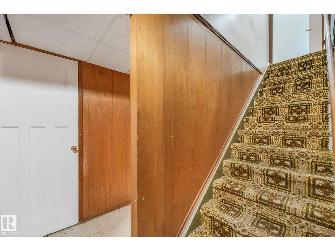
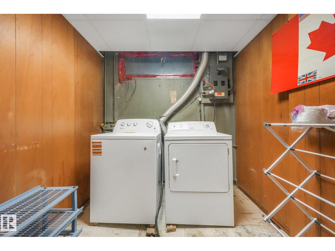
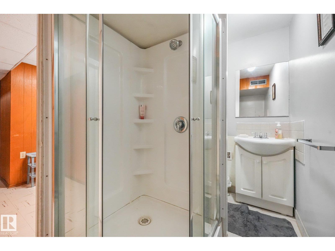
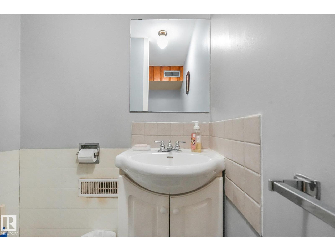
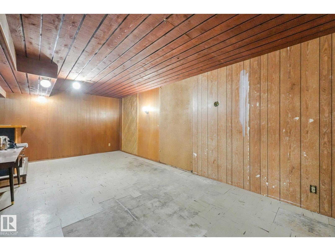
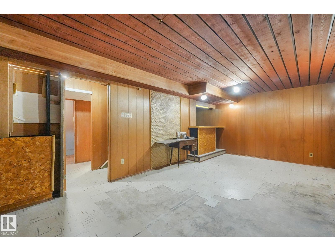
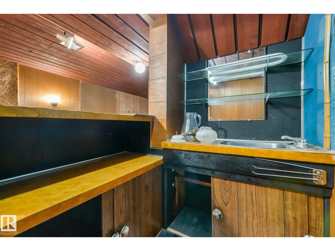
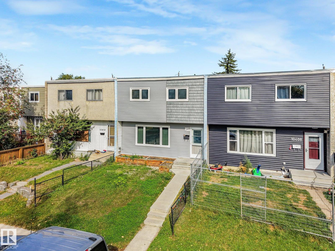
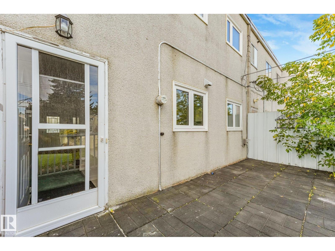
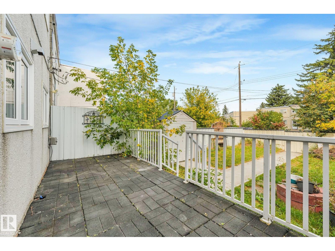
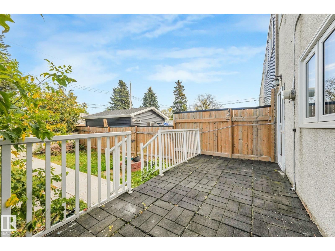
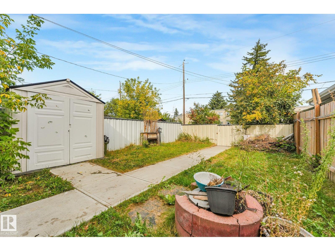
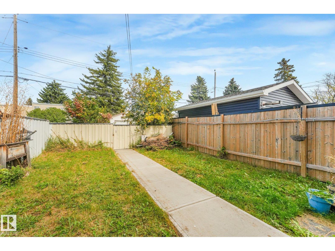
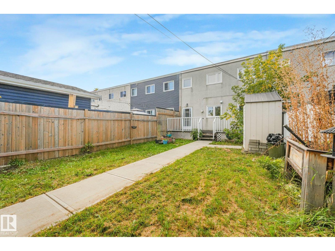
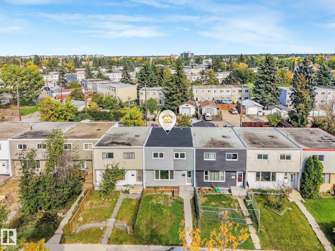
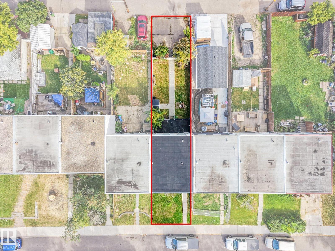
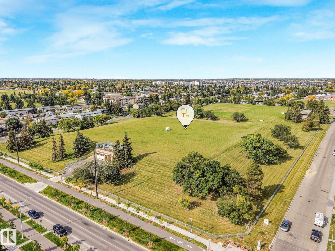
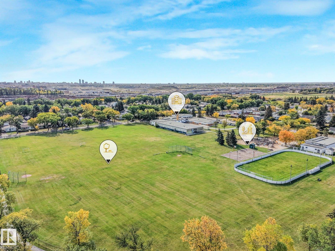
TERRIFIC 2 STOREY IN LAUDERDALE! With NO CONDO FEES, this 3-bedroom, 2-bathroom attached home offers excellent value for first-time buyers, families, or investors. The main floor features a bright and functional kitchen, generous dining area, and oversized living room highlighted by a huge picture window that fills the space with natural light. Upstairs, you’ll find a spacious primary bedroom, two additional bedrooms, and a modern 4-piece bathroom. Recent updates include a NEW ROOF and fresh paint in 2026, plus newer windows and doors. The basement offers a comfortable family room, laundry area, and ample storage. Enjoy the privacy of your fully fenced backyard. Ideally located within walking distance to schools, parks, Grand Trunk Fitness & Leisure Centre, and Northgate Centre, with easy access to public transit, downtown, Yellowhead Trail, and Anthony Henday. A great opportunity to make this affordable home your own! (id:51989)
Features of 10410 Lauder Av Nw
- MLS® Number E4510136
- Price $249,900
- Bedrooms: 3
- Bathrooms: 2
- Square Footage: 1276 sqft
- Property Type: Row / Townhouse
- Neigbourhood: Lauderdale
- Amenities Near By Playground, Public Transit, Schools, Shopping
- Features See Remarks, Lane
Buildings
| Bathroom Total | 2 | Bedrooms Total | 3 |
| Amenities | Vinyl Windows | Appliances | Dryer, Hood Fan, Refrigerator, Washer |
| Basement Development | Finished | Basement Type | Full (finished) |
| Constructed Date | 1961 | Construction Style Attachment | Attached |
| Fire Protection | Smoke Detectors | Heating Type | Forced Air |
| Stories Total | 2 | Size Interior | 1276 Sqft |
| Type | Row / Townhouse |
Parking
| Stall |
Land
| Acreage | No | Fence Type | Fence |
| Land Amenities | Playground, Public Transit, Schools, Shopping | Size Irregular | 232.74 |
| Size Total | 232.74 M2 | Size Total Text | 232.74 M2 |
Rooms
| Level | Type | Length | Width | Dimensions |
|---|---|---|---|---|
| Basement | Family Room | 3.29 m | 6.31 m | 3.29 m x 6.31 m |
| Basement | Laundry Room | 2.87 m | 2.24 m | 2.87 m x 2.24 m |
| Basement | Utility Room | 2.26 m | 0.63 m | 2.26 m x 0.63 m |
| Basement | Storage | 1.09 m | 1.21 m | 1.09 m x 1.21 m |
| Main Level | Living Room | 3.47 m | 5.36 m | 3.47 m x 5.36 m |
| Main Level | Dining Room | 3.05 m | 2.11 m | 3.05 m x 2.11 m |
| Main Level | Kitchen | 3.05 m | 2.73 m | 3.05 m x 2.73 m |
| Upper Level | Primary Bedroom | 4.72 m | 2.95 m | 4.72 m x 2.95 m |
| Upper Level | Bedroom 2 | 2.85 m | 2.92 m | 2.85 m x 2.92 m |
| Upper Level | Bedroom 3 | 2.56 m | 4 m | 2.56 m x 4 m |
Agents and Offices
- Abe M. Othman
- Office: RE/MAX Elite