

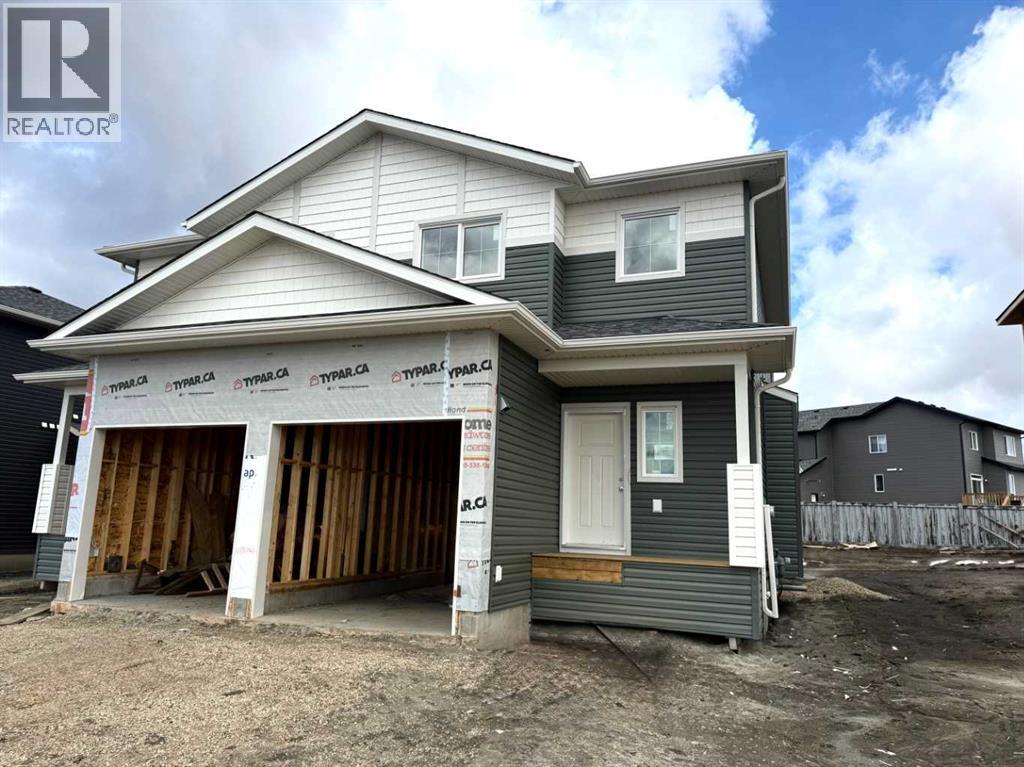
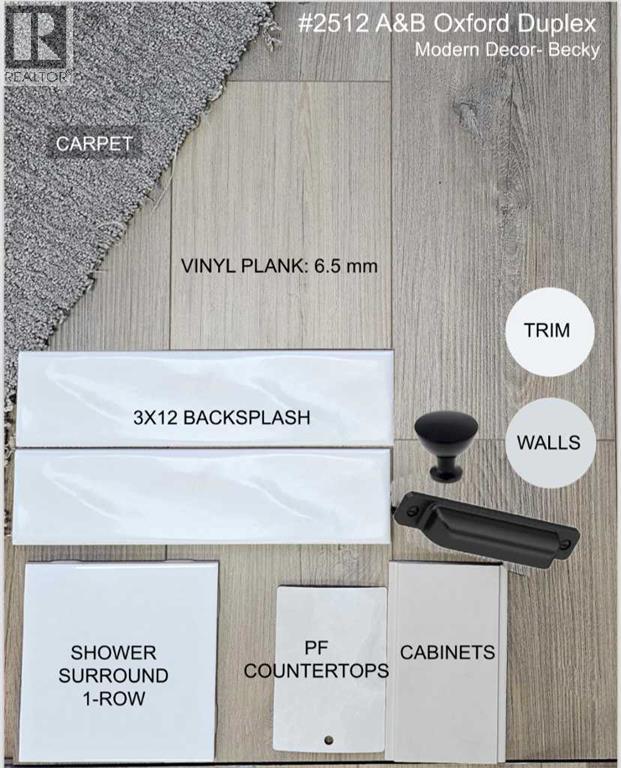
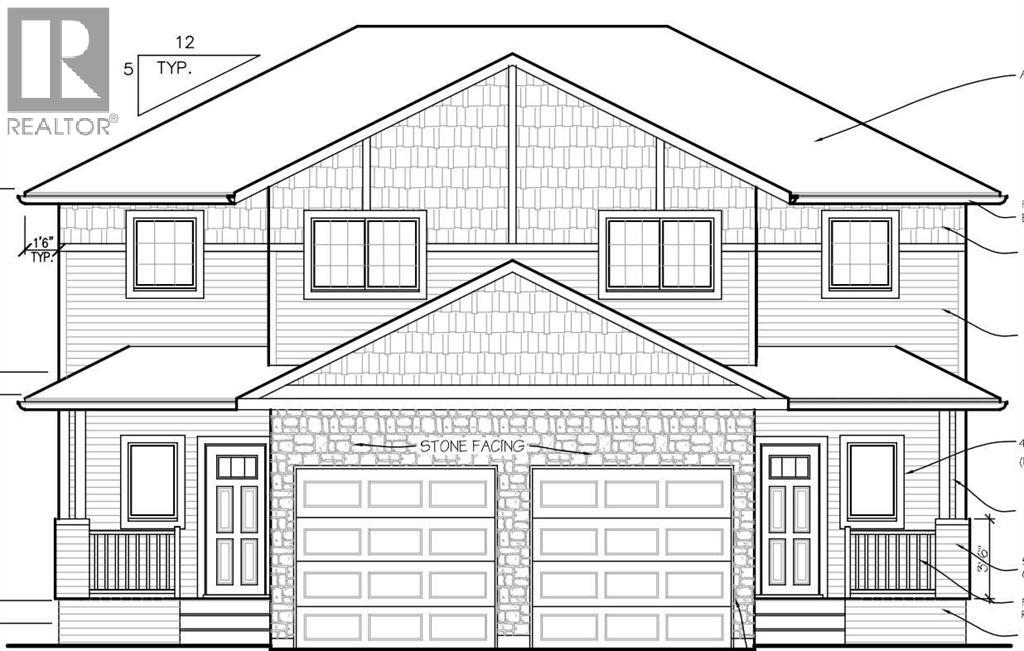
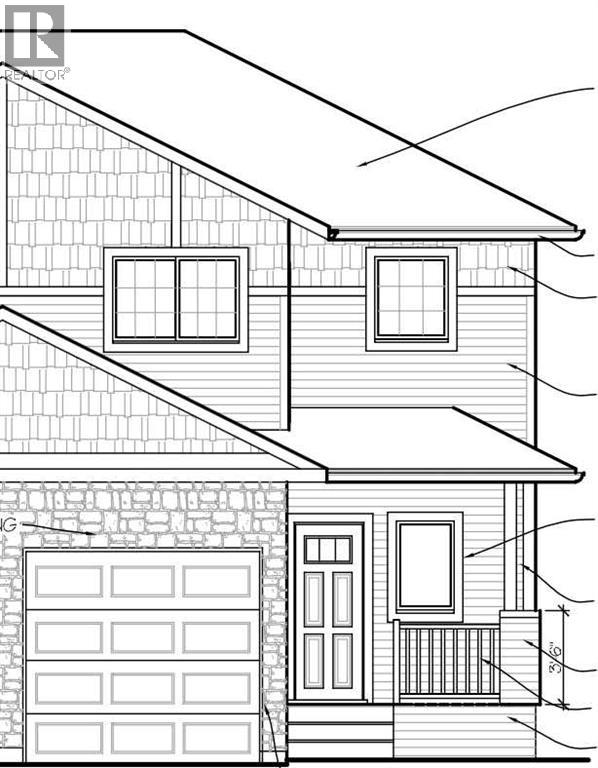
Dirham Homes Job #2512B - The Oxford II 1/2 Duplex - Great starter home or investment property featuring a cute front veranda and single attached garage! The main floor has a nice entry area, 2pc washroom, kitchen with island open to dining with patio door and living room with electric fireplace. Upstairs you will find 2 bedrooms and full bathroom, a laundry room, and the primary suite with walk in closet and 4pc ensuite. The full basement offers extra storage space and can be developed to accommodate another bedroom, bathroom, and family room. Close to 2 elementary schools, Trader Ridge and located on a wide street with lots of parking. (id:51989)
Features of 10410 133 Avenue
- MLS® Number A2247454
- Price $429,900
- Bedrooms: 3
- Bathrooms: 3
- Square Footage: 1334 sqft
- Property Type: Duplex
- Community Name: Arbour Hills
- Amenities Near By Park, Playground
- Parking Space Total 2
- Plan 1520690
Buildings
| Bathroom Total | 3 | Bedrooms Above Ground | 3 |
| Bedrooms Total | 3 | Appliances | See Remarks |
| Basement Development | Unfinished | Basement Type | Full (unfinished) |
| Constructed Date | 2025 | Construction Style Attachment | Semi-detached |
| Cooling Type | None | Exterior Finish | Stone, Vinyl Siding |
| Fireplace Present | Yes | Fireplace Total | 1 |
| Flooring Type | Carpeted, Vinyl Plank | Foundation Type | Poured Concrete |
| Half Bath Total | 1 | Heating Type | Forced Air |
| Stories Total | 2 | Size Interior | 1334 Sqft |
| Total Finished Area | 1334 Sqft | Type | Duplex |
Parking
| Attached Garage | 1 |
Land
| Acreage | No | Fence Type | Partially Fenced |
| Land Amenities | Park, Playground | Size Frontage | 9.14 M |
| Size Irregular | 310.76 | Size Total | 310.76 M2|0-4,050 Sqft |
| Size Total Text | 310.76 M2|0-4,050 Sqft | Zoning Description | Rg |
Rooms
| Level | Type | Length | Width | Dimensions |
|---|---|---|---|---|
| Second Level | Primary Bedroom | 13.75 Ft x 11.00 Ft | ||
| Second Level | 4pc Bathroom | .00 Ft x .00 Ft | ||
| Second Level | Bedroom | 10.83 Ft x 9.42 Ft | ||
| Second Level | Bedroom | 10.33 Ft x 9.42 Ft | ||
| Second Level | 4pc Bathroom | .00 Ft x .00 Ft | ||
| Main Level | 2pc Bathroom | .00 Ft x .00 Ft |
Agents and Offices
- Kim Lissoway
- Office: RE/MAX Grande Prairie