

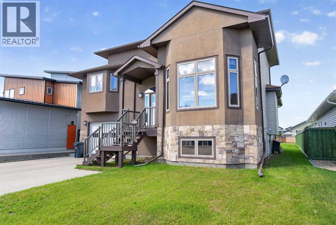
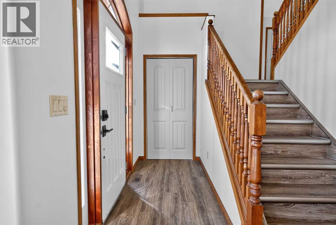
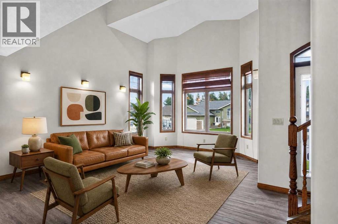
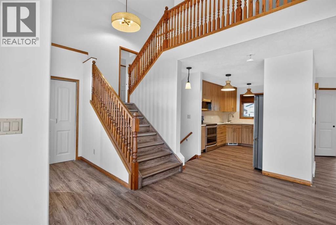
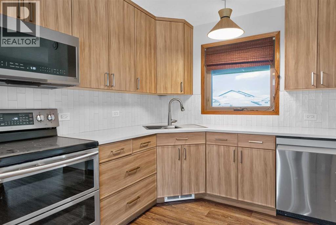
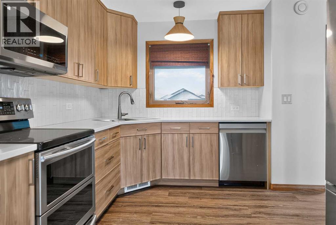
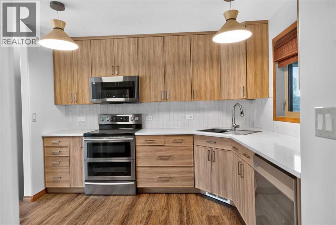
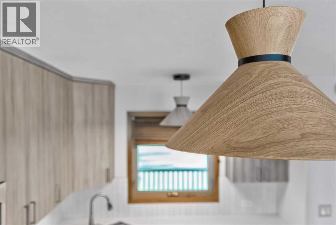
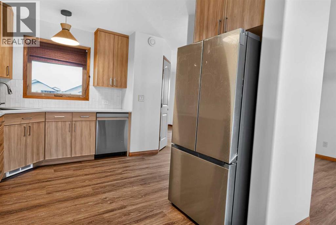
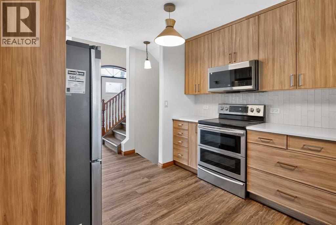
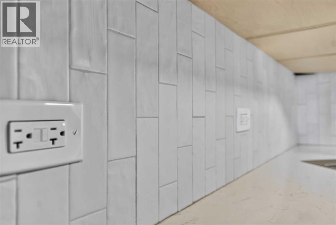
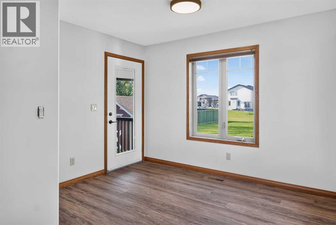
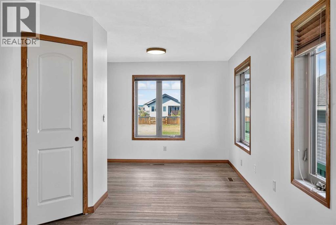
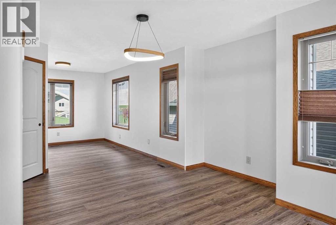
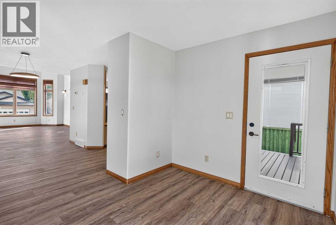
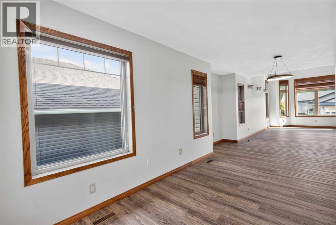
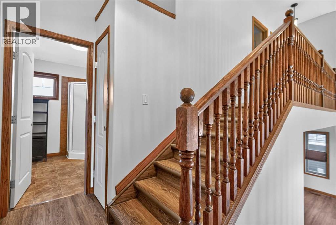
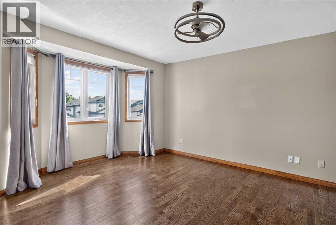
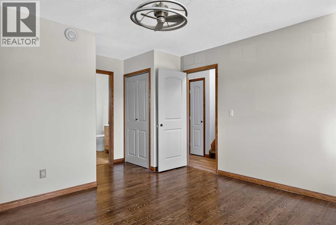
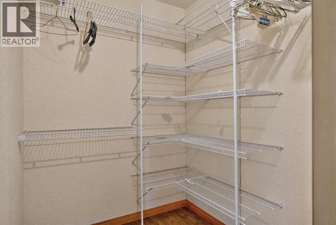
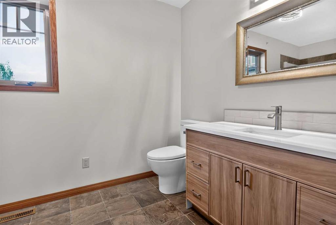
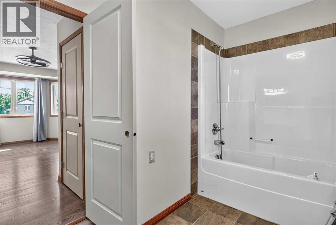
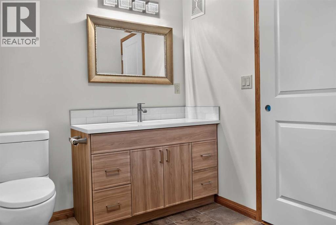
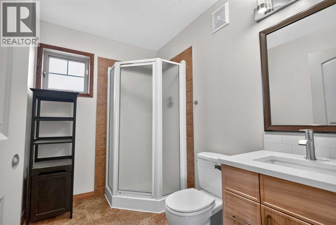
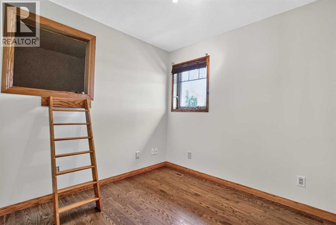
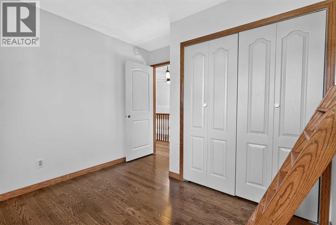
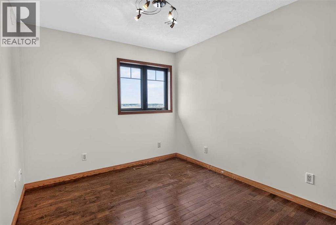
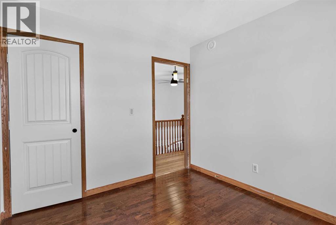
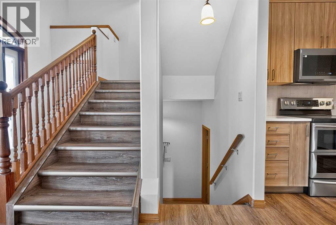
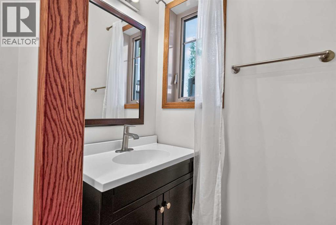
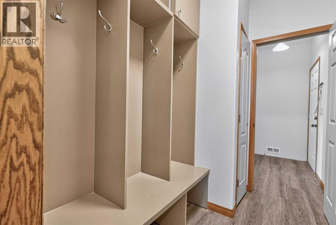
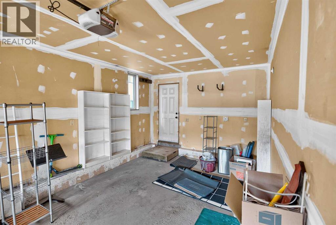
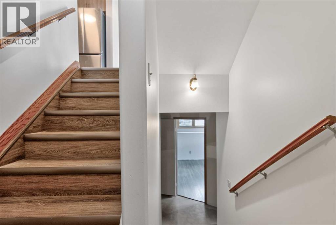
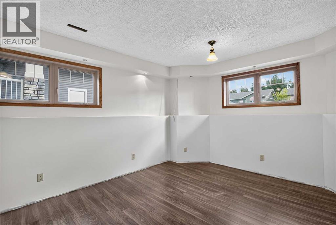

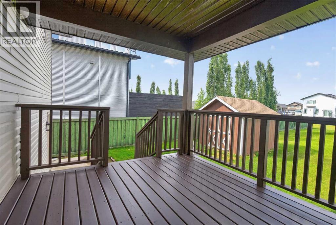
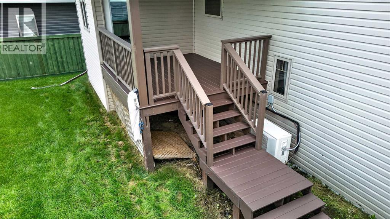
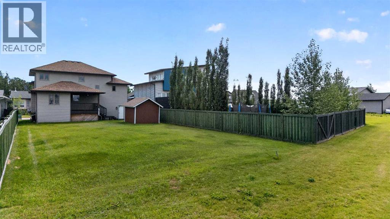
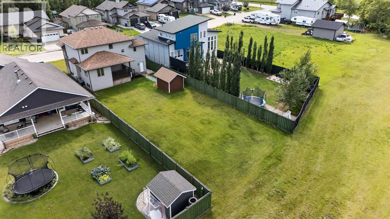
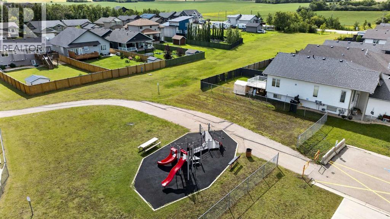
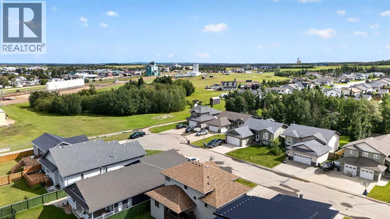
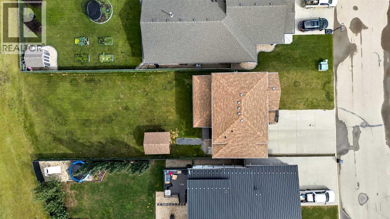
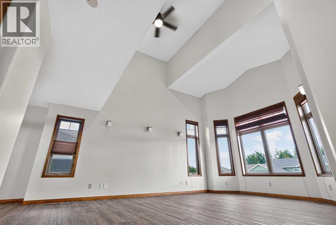
This one deserves another look.At 1,658 sq. ft. with 5 bedrooms, 3 bathrooms and a massive 0.2-acre lot, this modified bi-level offers a combination of space, character and versatility that’s hard to find at this price.Step inside and the 16-foot ceilings immediately set the home apart, with tall windows filling the main living space with natural light. The kitchen features quartz countertops and a smart layout that keeps the cook connected to the open living and dining areas while still giving the space some separation.The primary bedroom sits on its own level, creating a true private retreat, while two additional bedrooms are located above. Downstairs, two more bedrooms give you options for kids, guests, an office, workout space or a second family room.There’s no carpet throughout the home, plus central air conditioning for the summer months.Outside, the covered rear deck overlooks a huge yard with plenty of room for kids, pets, a garden, firepit and more. Add the attached garage, generous driveway parking, nearby parks and walking trails, and you have a home that offers a lot more than the typical cookie-cutter layout.**Now offered at $525,000 — book your showing and come see what makes this home different.** (id:51989)
Features of 10407 102 Ave
- MLS® Number A2338855
- Price $499,000
- Bedrooms: 5
- Bathrooms: 3
- Square Footage: 1658 sqft
- Property Type: House
- Amenities Near By Park, Playground, Schools, Shopping
- Features Back Lane, Pvc Window, No Animal Home, No Smoking Home
- Parking Space Total 5
- Plan 600011999
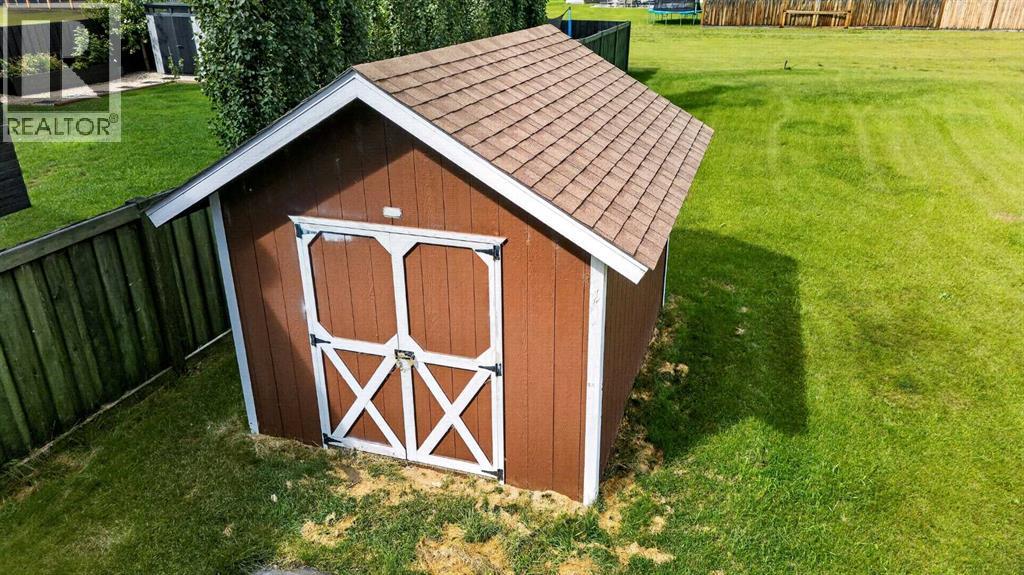
- Structure Shed, Deck, See Remarks
Buildings
| Bathroom Total | 3 | Bedrooms Above Ground | 3 |
| Bedrooms Below Ground | 2 | Bedrooms Total | 5 |
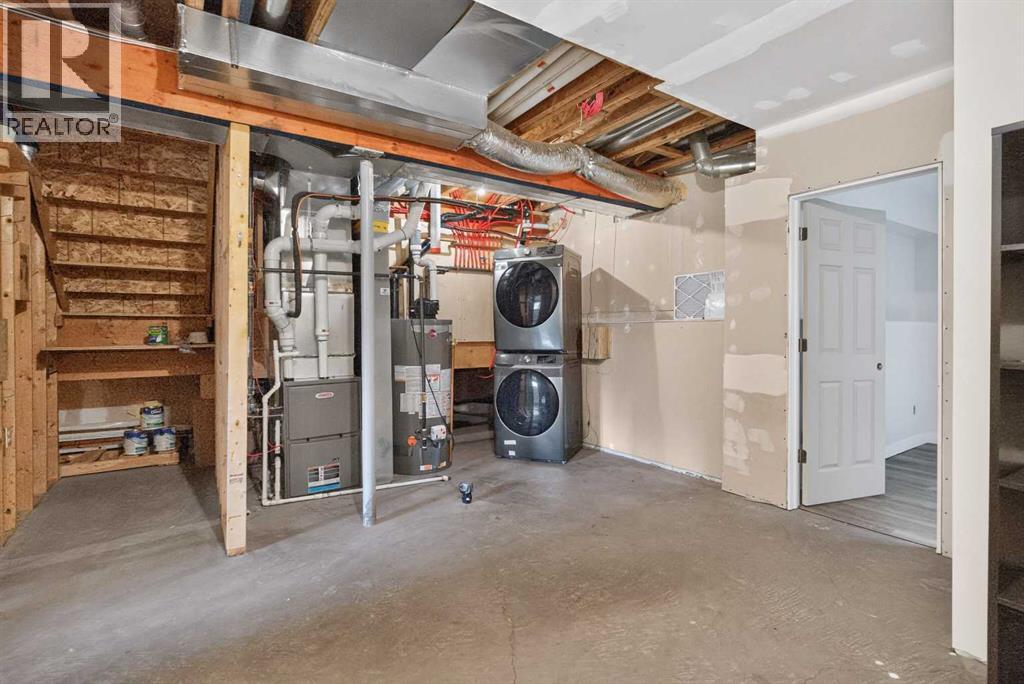
| Appliances | Washer, Refrigerator, Range - Electric, Dishwasher, Dryer, Microwave Range Hood Combo | Architectural Style | Bi-level |
| Basement Development | Partially Finished | Basement Type | Full (partially Finished) |
| Constructed Date | 2009 | Construction Style Attachment | Detached |
| Cooling Type | Central Air Conditioning | Exterior Finish | Stone, Stucco |
| Flooring Type | Vinyl Plank | Foundation Type | Poured Concrete |
| Half Bath Total | 1 | Heating Fuel | Natural Gas |
| Heating Type | High-efficiency Furnace, Forced Air | Size Interior | 1658 Sqft |
| Total Finished Area | 1658 Sqft | Type | House |
Parking
| Attached Garage | 1 |
Land
| Acreage | No | Fence Type | Partially Fenced |
| Land Amenities | Park, Playground, Schools, Shopping | Size Depth | 51.35 M |
| Size Frontage | 15.8 M | Size Irregular | 8970.00 |
| Size Total | 8970 Sqft|7,251 - 10,889 Sqft | Size Total Text | 8970 Sqft|7,251 - 10,889 Sqft |
| Zoning Description | R2 |
Rooms
| Level | Type | Length | Width | Dimensions |
|---|---|---|---|---|
| Second Level | Living Room | 20.00 Ft x 14.00 Ft | ||
| Second Level | Kitchen | 10.00 Ft x 11.00 Ft | ||
| Second Level | Dining Room | 21.00 Ft x 10.00 Ft | ||
| Third Level | Primary Bedroom | 12.83 Ft x 13.92 Ft | ||
| Third Level | 4pc Bathroom | 6.92 Ft x 12.42 Ft | ||
| Third Level | 3pc Bathroom | 8.42 Ft x 5.83 Ft | ||
| Fourth Level | Bedroom | 8.50 Ft x 10.00 Ft | ||
| Fourth Level | Bedroom | 10.92 Ft x 9.33 Ft | ||
| Basement | Bedroom | 12.00 Ft x 16.67 Ft | ||
| Basement | Bedroom | 10.00 Ft x 11.00 Ft | ||
| Main Level | 2pc Bathroom | 3.00 Ft x 6.00 Ft | ||
| Main Level | Other | 7.00 Ft x 5.92 Ft |
Agents and Offices
- Garth Vion
- Office: Grassroots Realty Group Ltd.