About
104063 Range Road 111
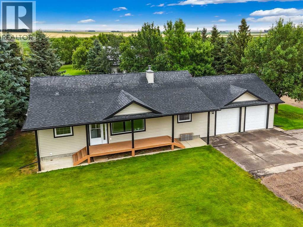
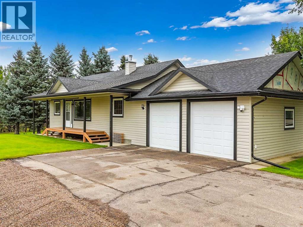
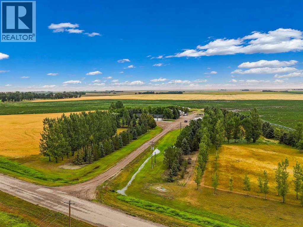
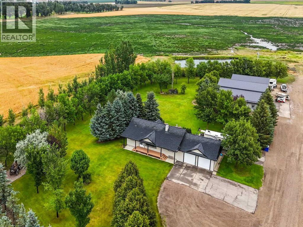
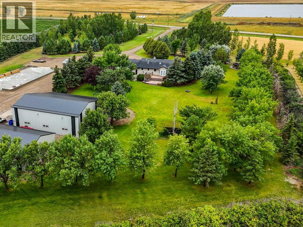
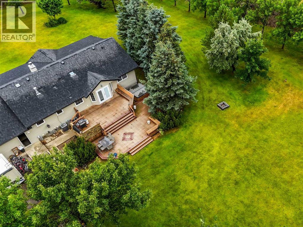
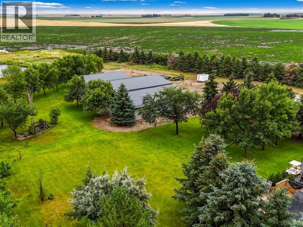
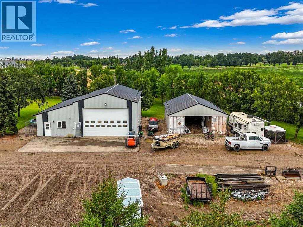
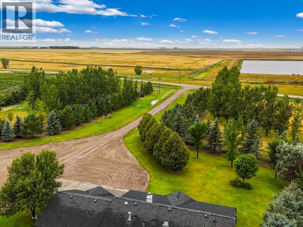
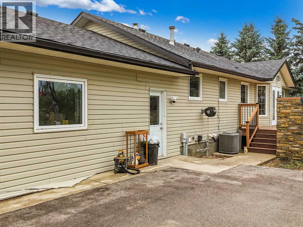
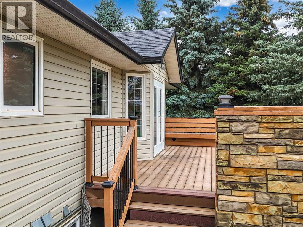
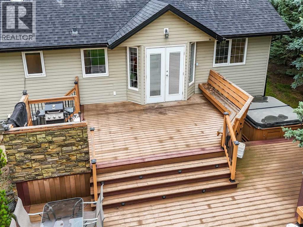
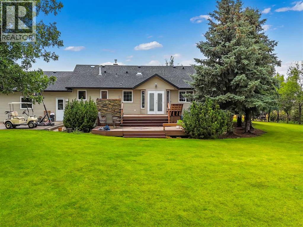
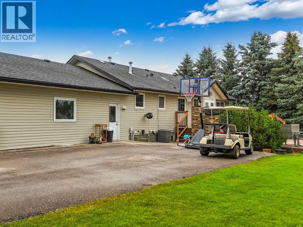
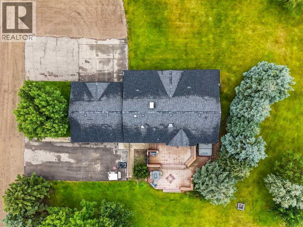
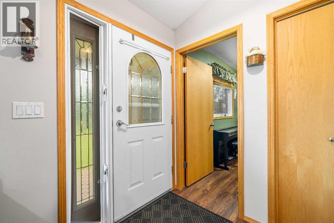
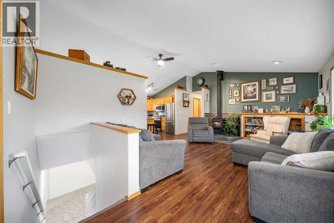
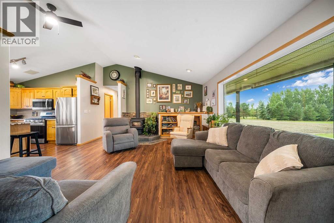
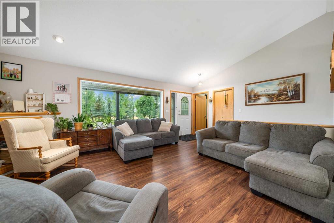
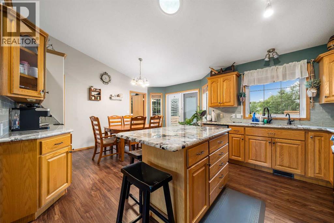
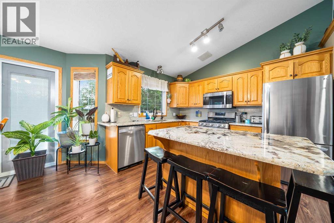
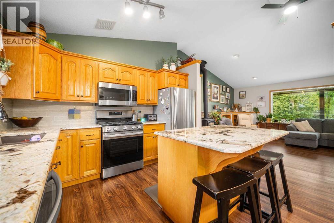
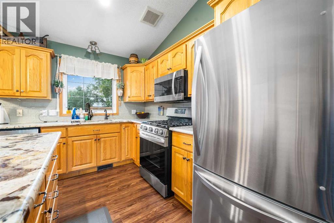
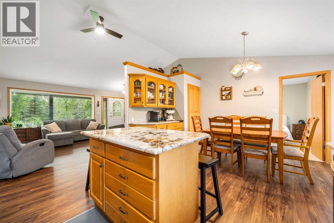
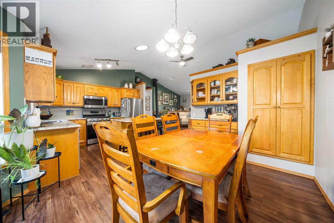
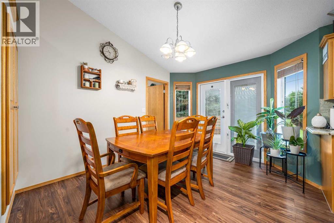
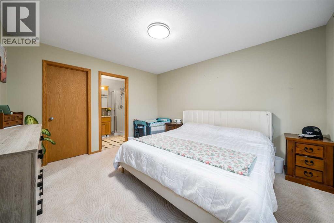
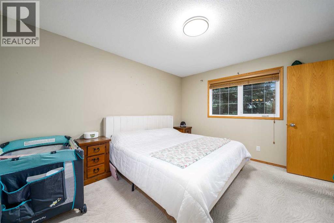
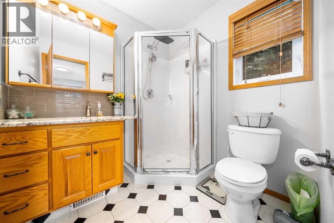
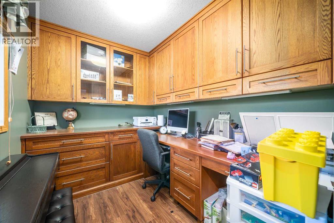
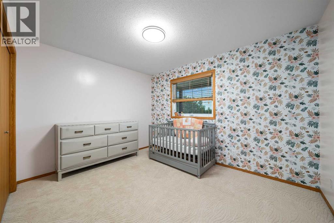
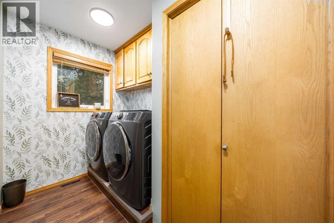
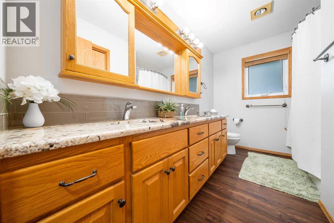
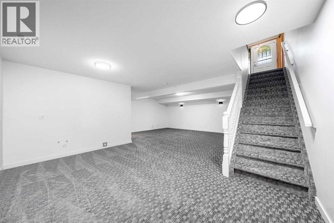
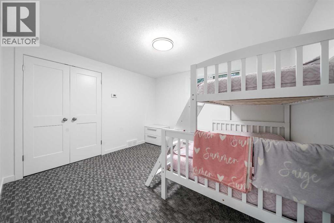
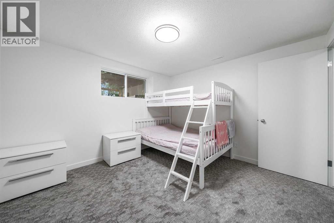
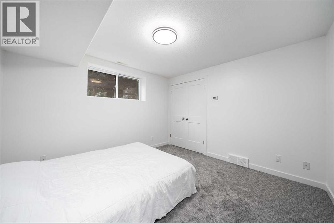
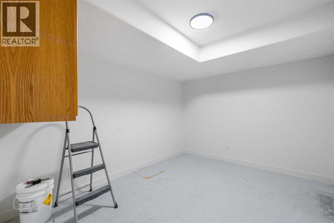
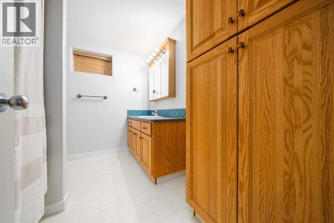
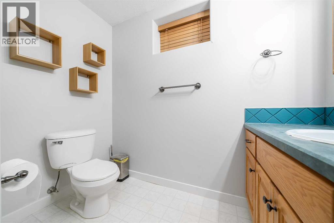
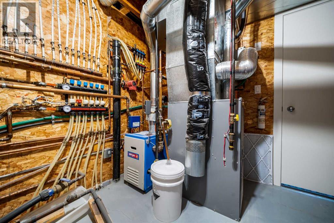
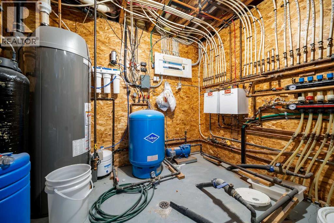
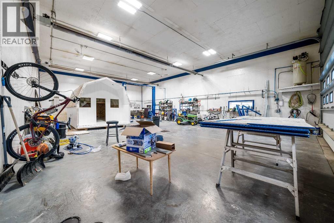
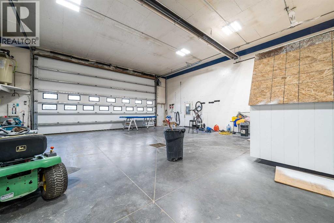
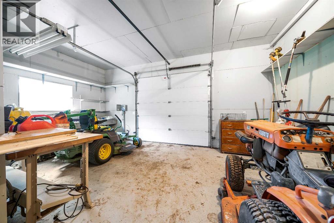
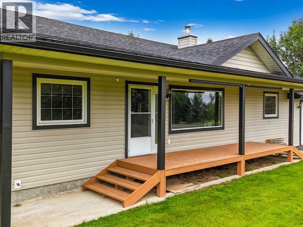
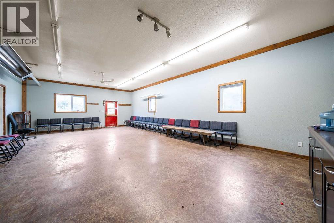
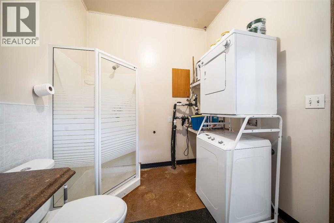
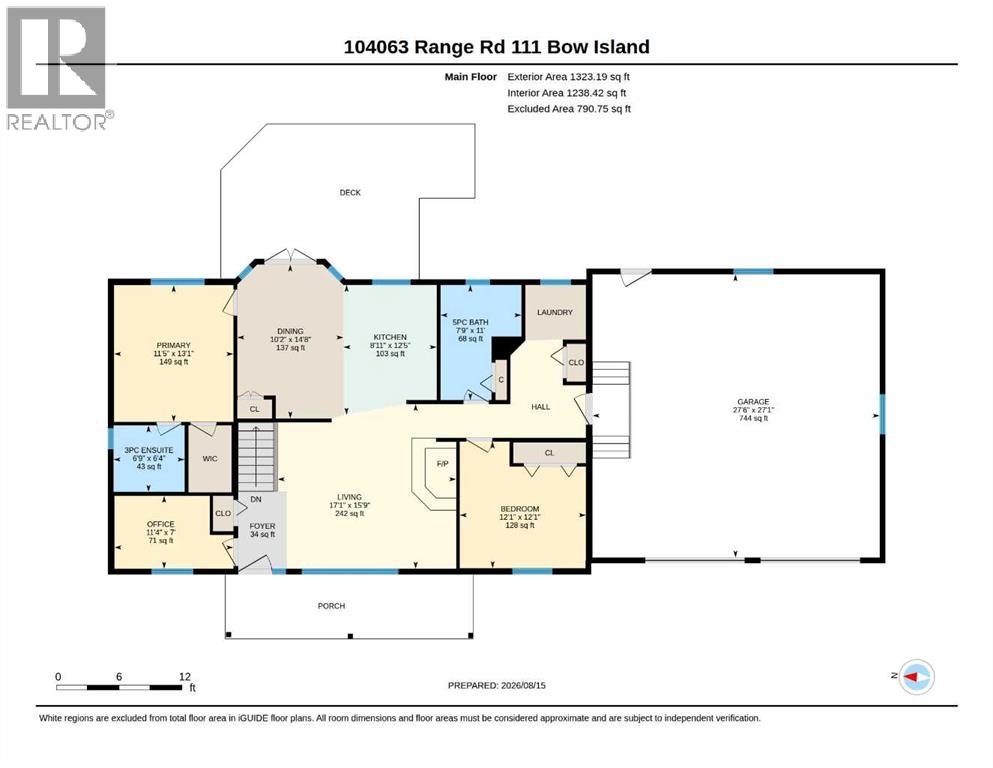
Beautiful Acreage Just Minutes South of Bow Island! This exceptional 9.66 acre property, ideally located just one minute south of Bow Island with no gravel travel except your own private access road. Offering the perfect blend of comfortable country living, functional space, and convenient access to town, this property is ready to welcome its next owners.The beautifully landscaped yard features mature trees, underground sprinklers, and plenty of room to enjoy the outdoors. The property includes a comfortable 1,323 sq. ft. bungalow, a 54' x 54' heated shop, and an additional 32' shed building covering two included 48' sea cans. Domestic water rights through SMRID are included, along with a sophisticated water filtration and reverse osmosis system serving the home.Inside, this inviting bungalow offers four bedrooms and three bathrooms. The main floor features two bedrooms, two bathrooms, an office, main-floor laundry, and a bright living room with vaulted ceilings and a wood-burning stove. The kitchen is well appointed with granite countertops and a gas stove, with direct access to the spacious east-facing deck. Complete with natural gas hookups and a hot tub, the deck is an ideal spot to relax and enjoy the peaceful surroundings.The basement has recently been refreshed with new carpet and fresh paint, creating a comfortable and inviting additional living space. With in-floor heating, it offers two more bedrooms, a four-piece bathroom, a generously sized family room, and abundant storage.The heated double attached garage is much more than a place to park. With in-floor heat, a convenient cleanup sink, and ample room for a deep freeze and additional refrigerators, it functions as a practical extension of the home.The home's excellent insulation, in-floor heating, and wood-burning stove help keep it comfortable and economical throughout the winter months. The main floor has also been freshly painted, giving the home a clean, refreshed feel and making it easy for th e next owners to move in and make it their own.For the hobbyist, business owner, or anyone needing serious workspace, the 54' x 54' heated shop is a standout feature. It includes two Ray heaters, 220-volt plugs, LED lighting, a three-piece bathroom, meeting room, and a garden-shed area at the back with a mower door for convenient access.With 9.66 acres, a well-appointed home, extensive outbuildings, mature landscaping, and an unbeatable location just minutes from Bow Island, this is a rare opportunity to enjoy the space and freedom of acreage living without giving up the convenience of town nearby.Beautifully maintained, recently refreshed, and ready to call HOME — this is acreage living at its best! (id:51989)