

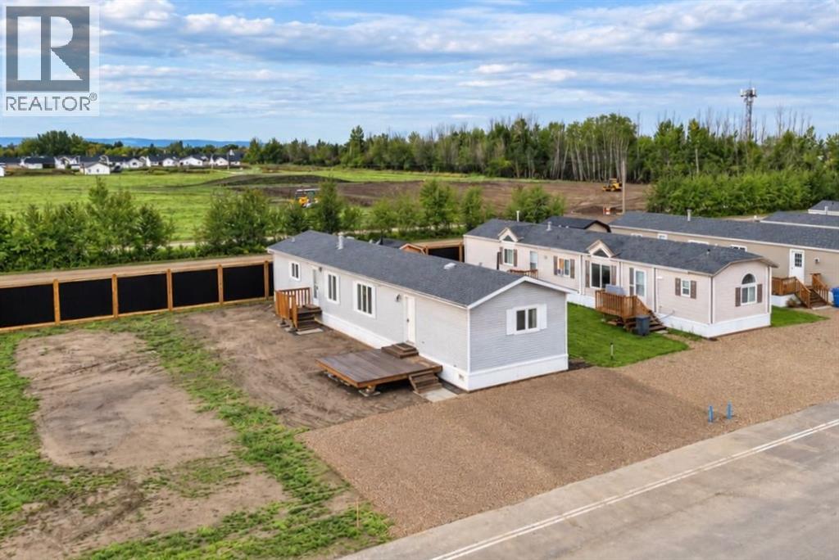
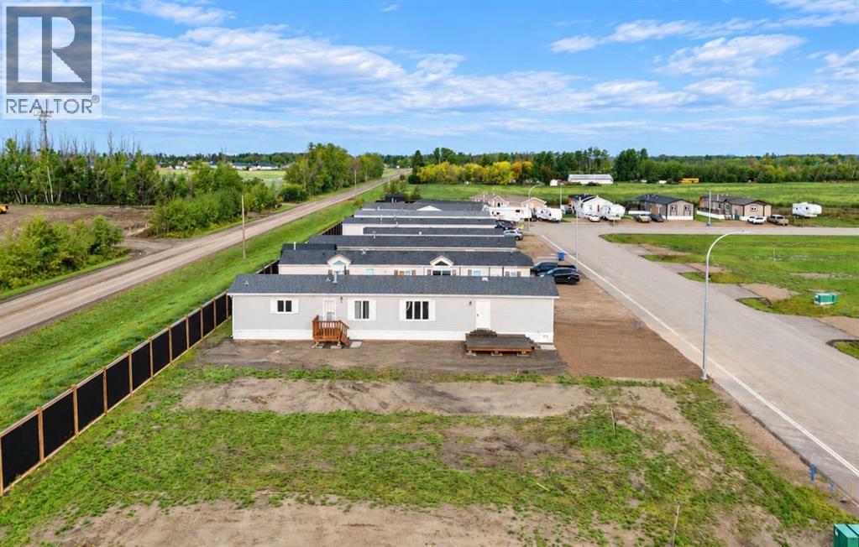
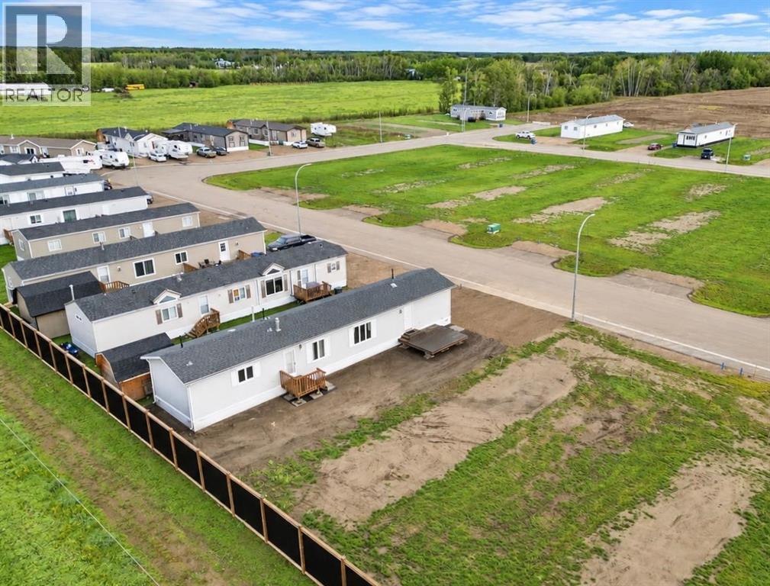
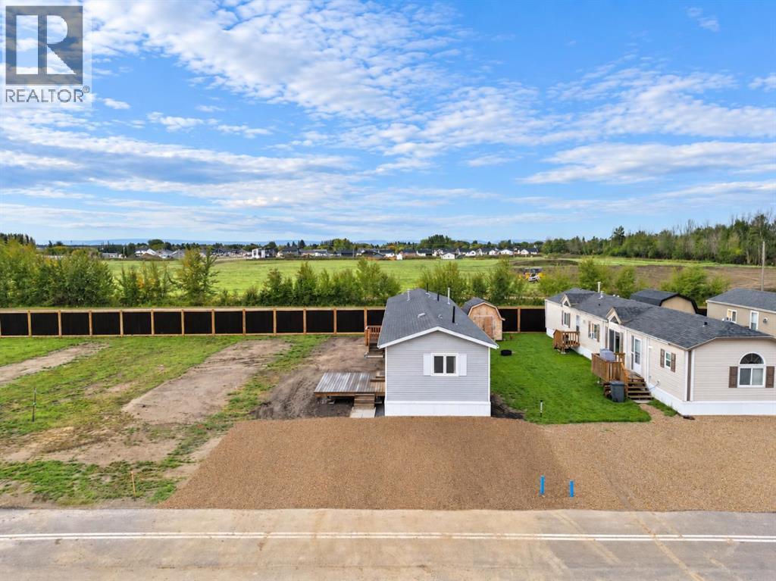
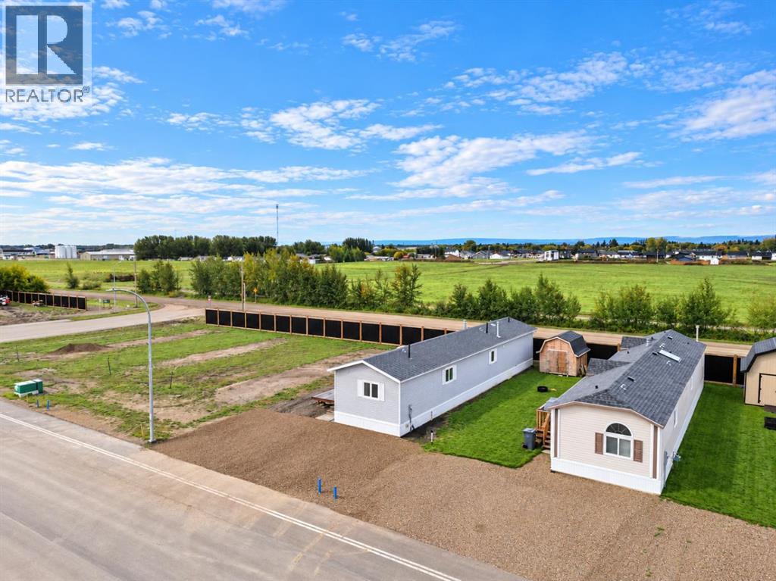
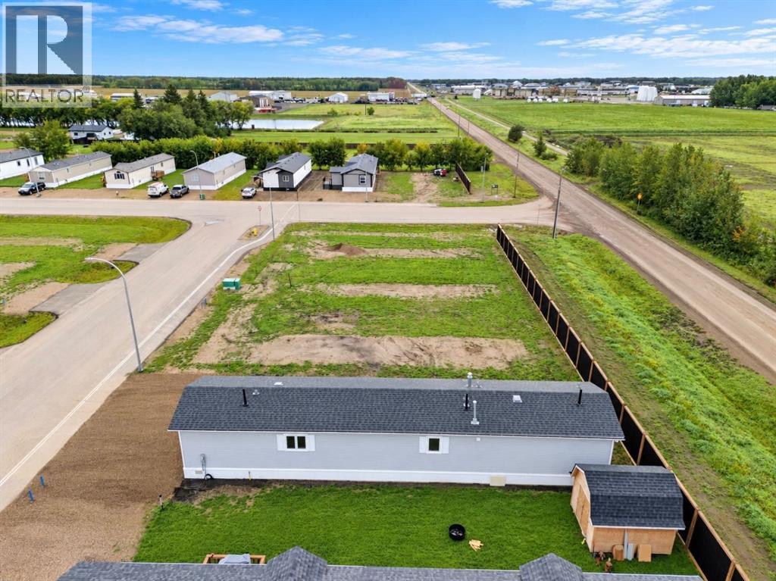
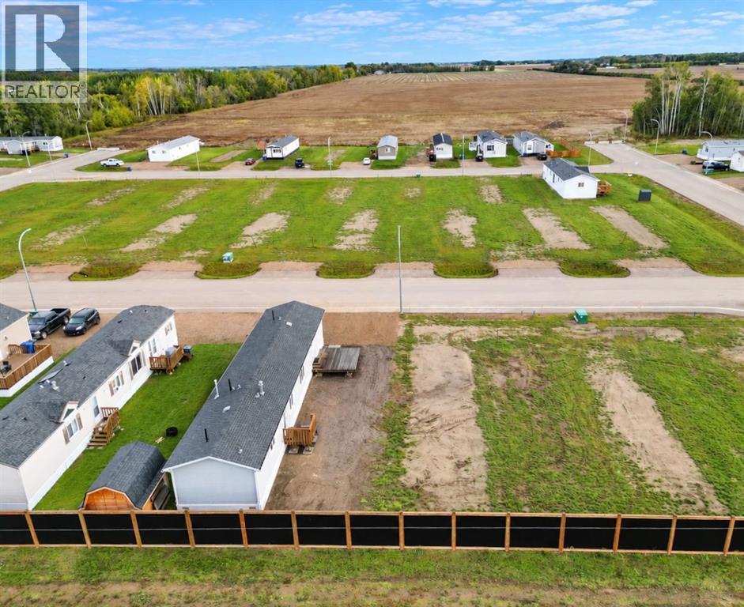
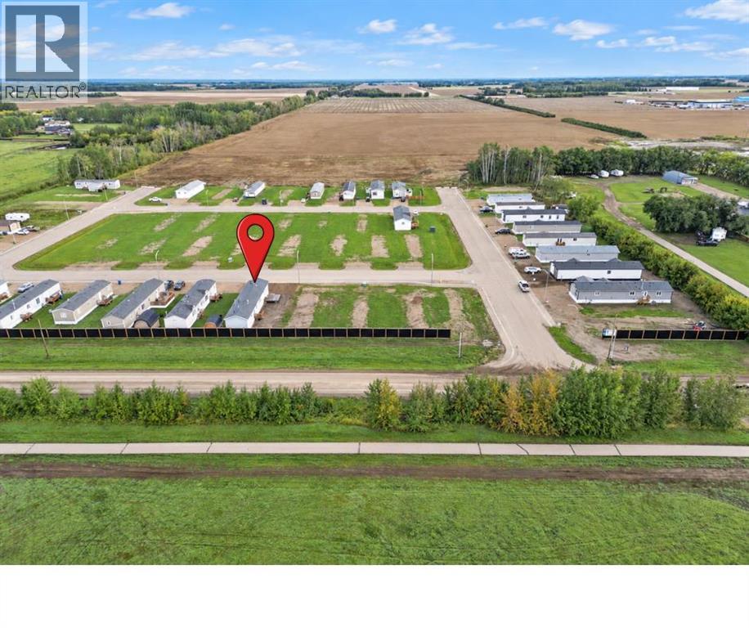
Affordable, move-in ready, and exceptionally well cared for! This 16-wide home is in impressive condition, and offers a fantastic opportunity for a first-time buyer, investor, or anyone looking for an affordable place to call home. Featuring 3 bedrooms and 2 bathrooms, the well-designed layout offers a private primary suite at one end of the home, complete with a full ensuite and walk-in closet, while the additional bedrooms and bathroom are located at the opposite end. The heart of the home features a bright, open-concept kitchen, dining, and living area under vaulted ceilings, with plenty of natural light creating a warm and inviting atmosphere. Updates including triple-pane windows add to the comfort and efficiency of the home, while insulated skirting provides another great feature for our northern climate. Outside, the landscaped lot is partially fenced and ready to enjoy. Clean, comfortable, and showing pride of ownership throughout, this is a great home at an affordable price with IMMEDIATE POSSESSION AVAILABLE! Come take a look today! (id:51989)
Features of 10401 110 Ave
- MLS® Number A2345417
- Price $239,000
- Bedrooms: 3
- Bathrooms: 2
- Square Footage: 1216 sqft
- Property Type: Manufactured Home
- Amenities Near By Schools, Shopping
- Features Pvc Window, Closet Organizers
- Parking Space Total 4
- Plan 2521187
- Structure Deck
Buildings
| Bathroom Total | 2 | Bedrooms Above Ground | 3 |
| Bedrooms Total | 3 | Appliances | Refrigerator, Dishwasher, Stove, Washer & Dryer |
| Architectural Style | Mobile Home | Basement Type | None |
| Constructed Date | 1995 | Construction Material | Wood Frame |
| Construction Style Attachment | Detached | Cooling Type | None |
| Exterior Finish | Vinyl Siding | Flooring Type | Carpeted, Linoleum, Vinyl Plank |
| Foundation Type | Pillars & Posts | Heating Fuel | Natural Gas |
| Heating Type | Forced Air | Stories Total | 1 |
| Size Interior | 1216 Sqft | Total Finished Area | 1216 Sqft |
| Type | Manufactured Home |
Parking
| Other | |
| Parking Pad |
Land
| Acreage | No | Fence Type | Partially Fenced |
| Land Amenities | Schools, Shopping | Landscape Features | Landscaped |
| Size Depth | 33.4 M | Size Frontage | 13.72 M |
| Size Irregular | 458.25 | Size Total | 458.25 M2|4,051 - 7,250 Sqft |
| Size Total Text | 458.25 M2|4,051 - 7,250 Sqft | Zoning Description | Mhs |
Rooms
| Level | Type | Length | Width | Dimensions |
|---|---|---|---|---|
| Main Level | Bedroom | 15.00 Ft x 10.00 Ft | ||
| Main Level | Primary Bedroom | 15.00 Ft x 12.00 Ft | ||
| Main Level | Bedroom | 9.00 Ft x 9.00 Ft | ||
| Main Level | 4pc Bathroom | 5.00 Ft x 8.00 Ft | ||
| Main Level | 4pc Bathroom | 5.00 Ft x 8.00 Ft |
Agents and Offices
- Caleb Doerksen
- Office: RE/MAX Grande Prairie