

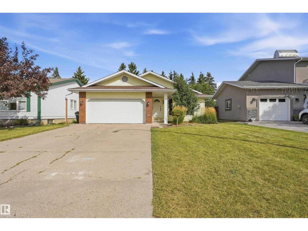
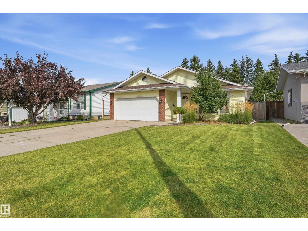
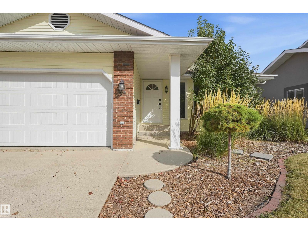
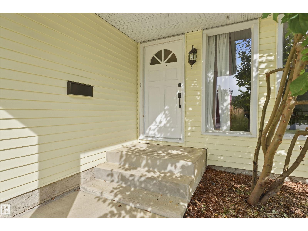
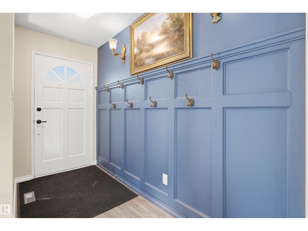
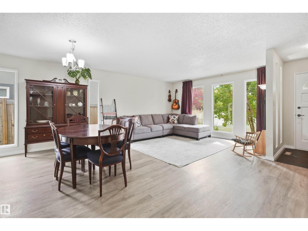
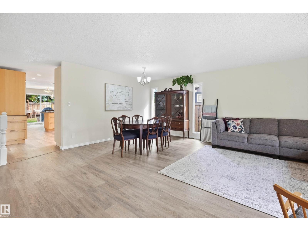
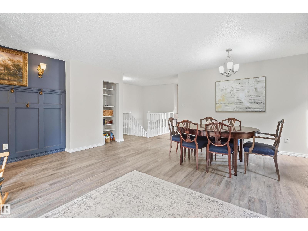
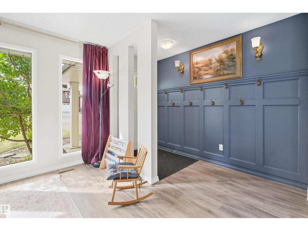
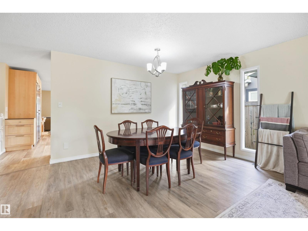
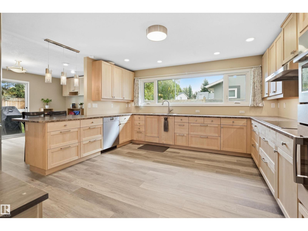
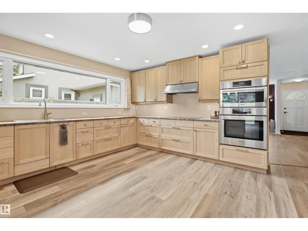
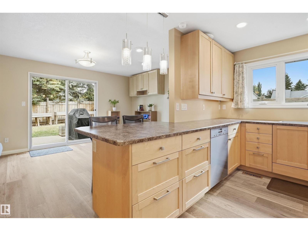
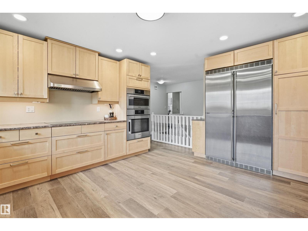
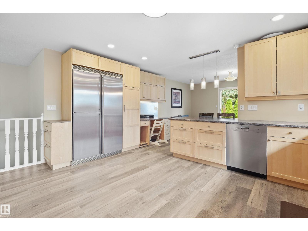
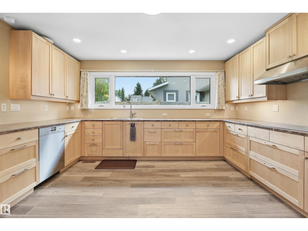
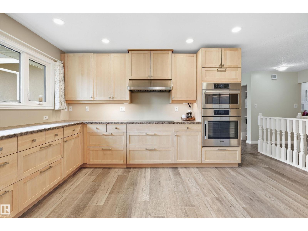
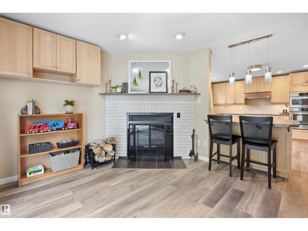
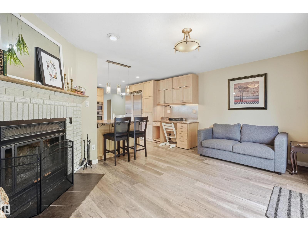
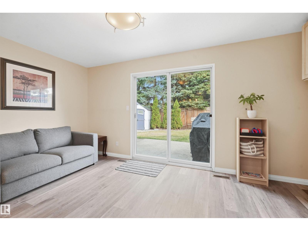
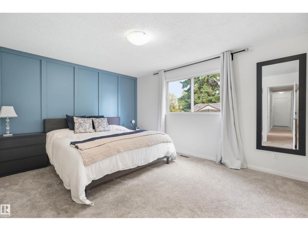
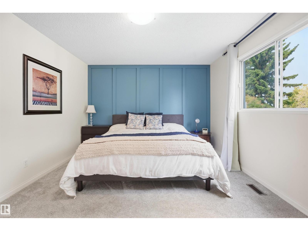
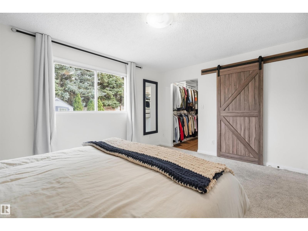
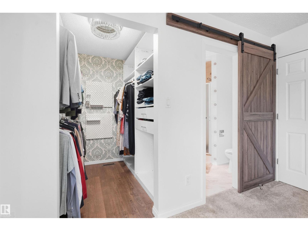
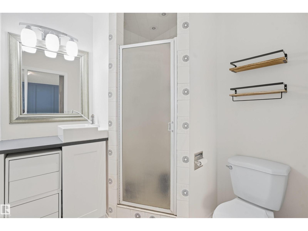
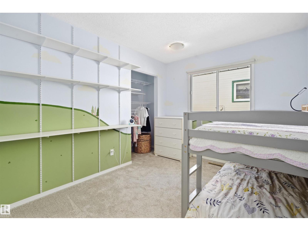
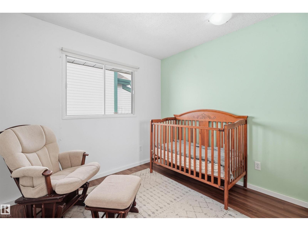
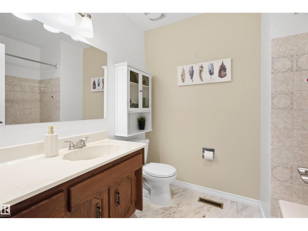
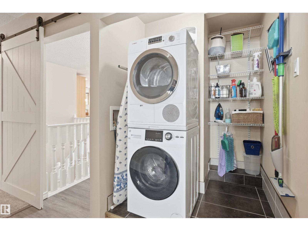
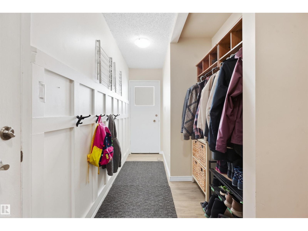
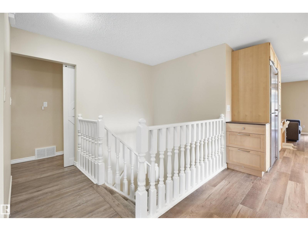
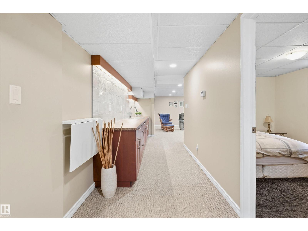
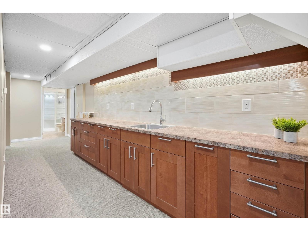
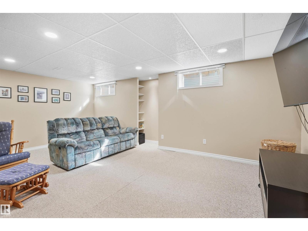
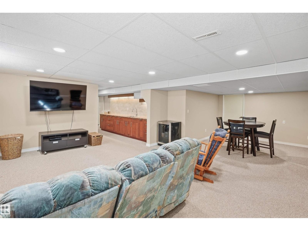
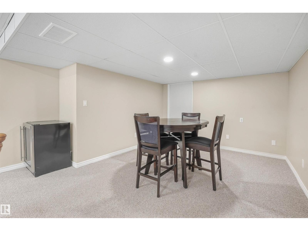
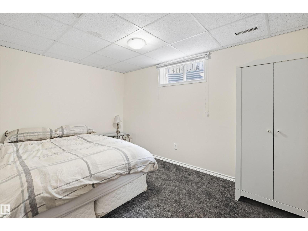
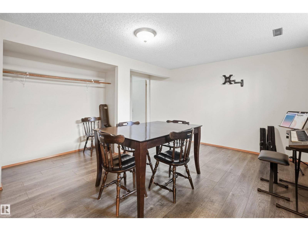
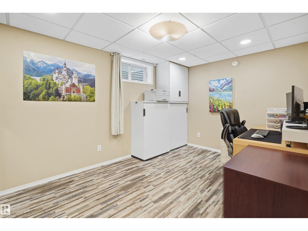
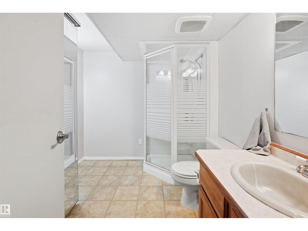
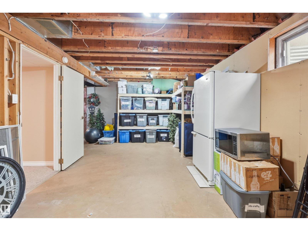
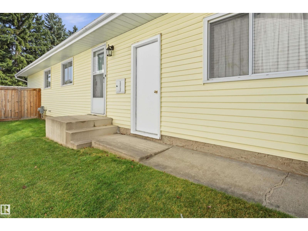
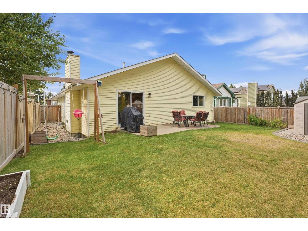
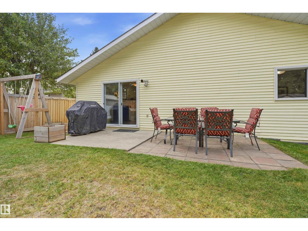
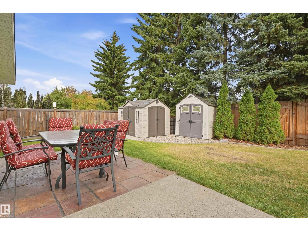
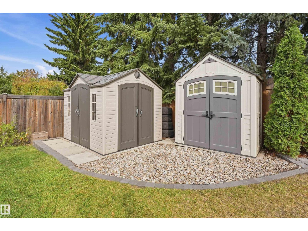
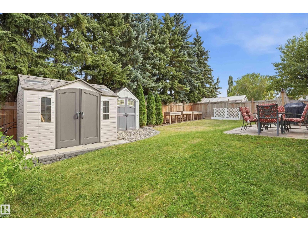
Looking for room for the whole family? This impressive bungalow is over 1600 sqft and offers an exceptional amount of living space, with a fully finished basement! 6 large bedrooms, 3 full bathrooms, this home is ideal for a growing family or anyone who wants space. The updated custom kitchen is a true highlight, complete with abundant cabinetry, expansive countertops and high-end stainless steel appliances, including a side-by-side fridge/freezer, induction cooktop, and wall oven. New main floor flooring adds a fresh touch throughout. Enjoy spacious living and dining rooms, plus a family room with access to the private, landscaped and fenced yard. The primary bedroom features a walk-in closet and 3-piece ensuite. Downstairs, a massive rec room with kitchenette space is perfect for family gatherings and entertaining, 3 more bedrooms, a 3-piece bath and ample storage adds flexibility. Dont forget the solar panels! Room for everyone to spread out! Houses like these don't come up often. (id:51989)
Features of 104 Village Do
- MLS® Number E4513176
- Price $615,000
- Bedrooms: 6
- Bathrooms: 3
- Square Footage: 1647 sqft
- Property Type: House
- Neigbourhood: Village on the Lake
- Amenities Near By Playground, Public Transit, Schools, Shopping
- Features See Remarks, Park/reserve, Wet Bar
- Parking Space Total 4
Buildings
| Bathroom Total | 3 | Bedrooms Total | 6 |
| Appliances | Dryer, Oven - Built-in, Refrigerator, Washer, Window Coverings | Architectural Style | Bungalow |
| Basement Development | Finished | Basement Type | Full (finished) |
| Constructed Date | 1981 | Construction Style Attachment | Detached |
| Fireplace Fuel | Wood | Fireplace Present | Yes |
| Fireplace Type | Unknown | Heating Type | Forced Air |
| Stories Total | 1 | Size Interior | 1647 Sqft |
| Type | House |
Parking
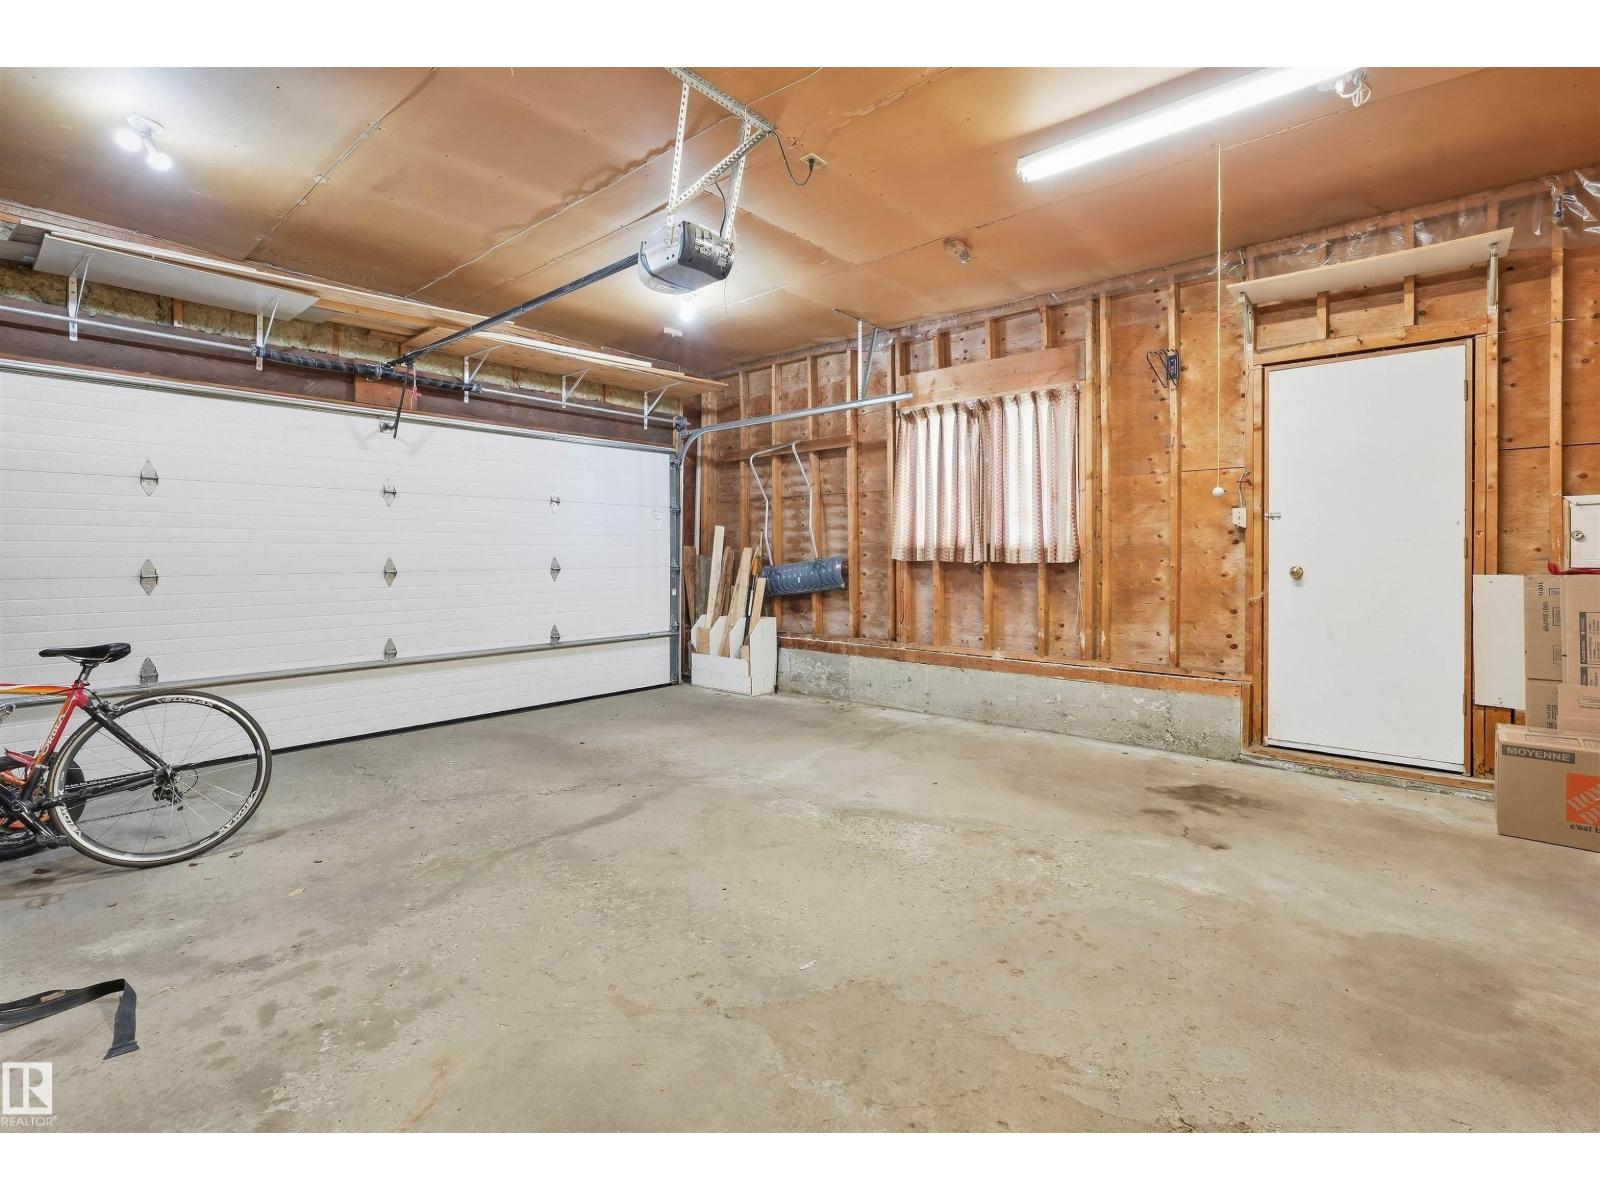
| Attached Garage |
Land
| Acreage | No | Fence Type | Fence |
| Land Amenities | Playground, Public Transit, Schools, Shopping | Size Irregular | 578 |
| Size Total | 578 M2 | Size Total Text | 578 M2 |
Rooms
| Level | Type | Length | Width | Dimensions |
|---|---|---|---|---|
| Basement | Bedroom 4 | 14'9" x 13'10 | ||
| Basement | Bedroom 5 | 12'9" x 8'7" | ||
| Basement | Bedroom 6 | 12'9" x 8'11" | ||
| Basement | Recreation Room | 19'7" x 26'7" | ||
| Basement | Storage | 20' x 10'9" | ||
| Basement | Utility Room | 8'11" x 9'11" | ||
| Main Level | Living Room | 10'4" x 18'3" | ||
| Main Level | Dining Room | 10'4" x 17'4" | ||
| Main Level | Kitchen | 14'11" x 16' | ||
| Main Level | Family Room | 11'9" x 15'10 | ||
| Main Level | Primary Bedroom | 11'8" x 14'6" | ||
| Main Level | Bedroom 2 | 9'3" x 10'11" | ||
| Main Level | Bedroom 3 | 8'11" x 10'11 |
Agents and Offices
- Isaac I. Kristensen
- Renee Degenhardt
- Office: Lpt Realty