

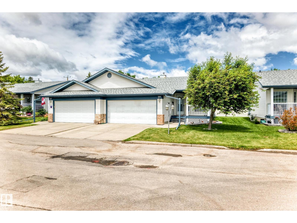
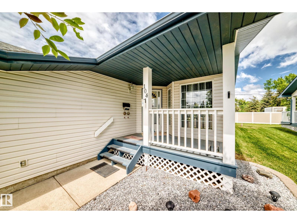
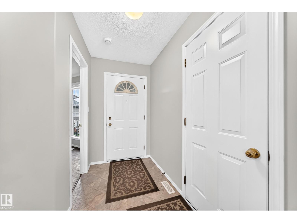
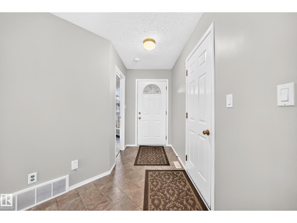
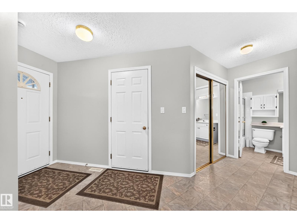
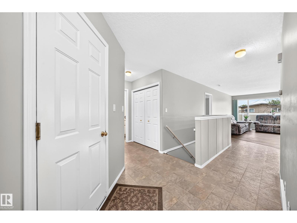
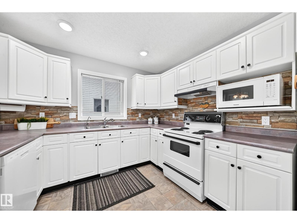
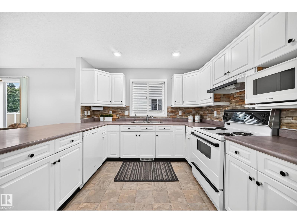
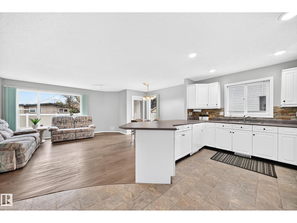
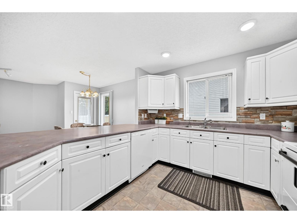
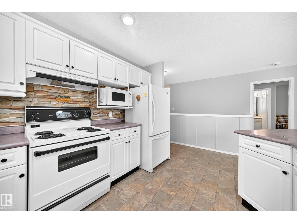
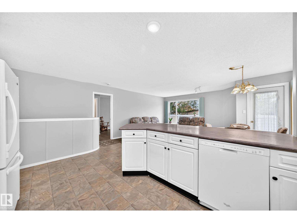
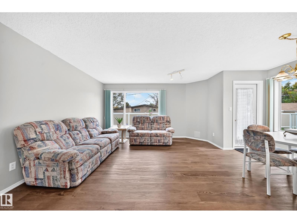
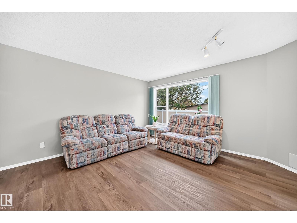
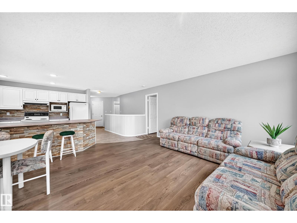
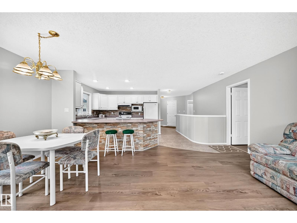
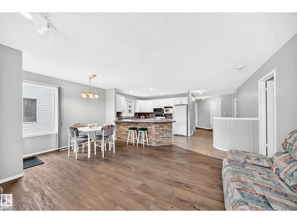
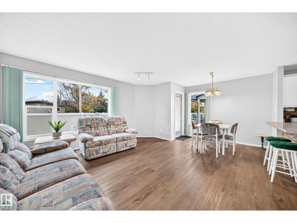
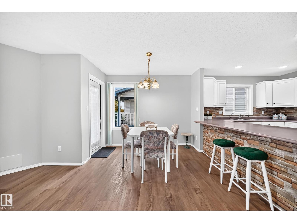
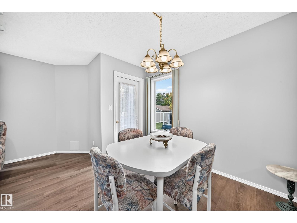
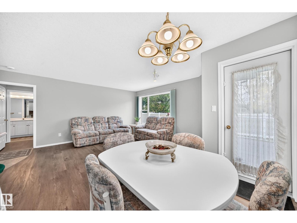
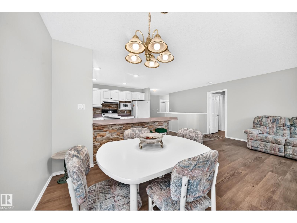
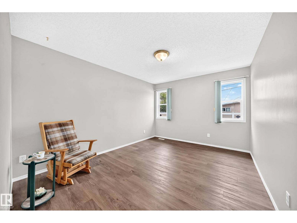
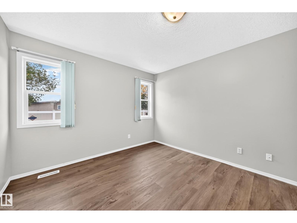
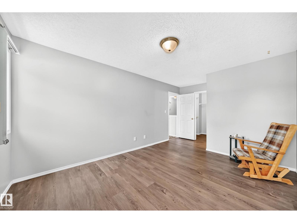
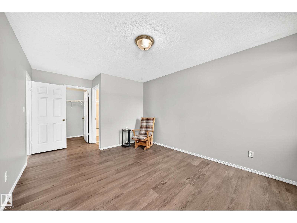
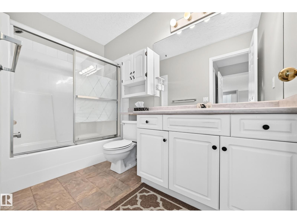
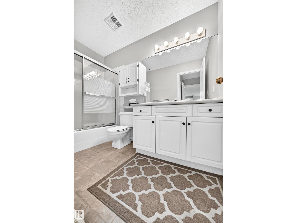
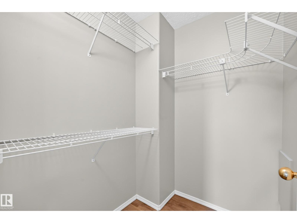
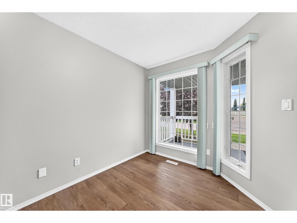
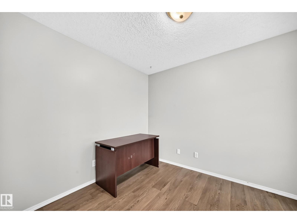
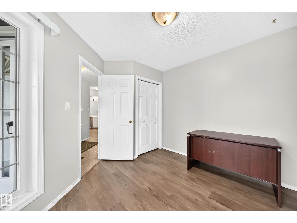
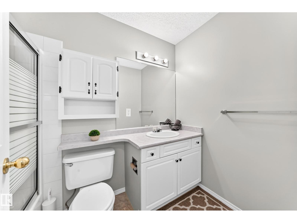
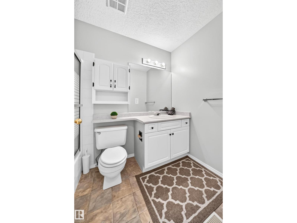
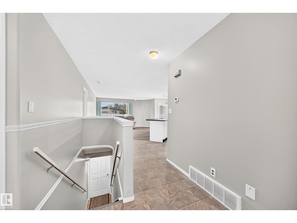
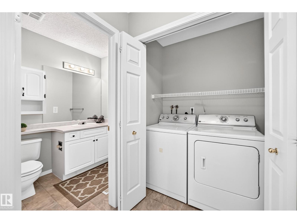
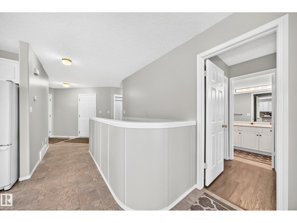
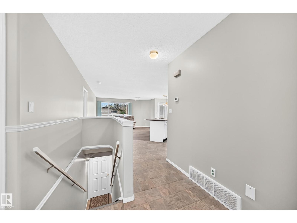
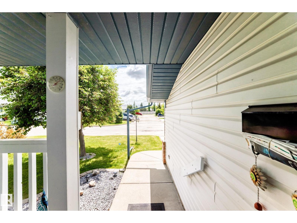
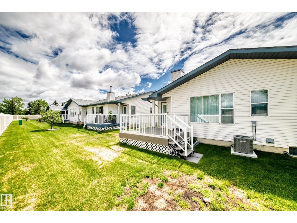
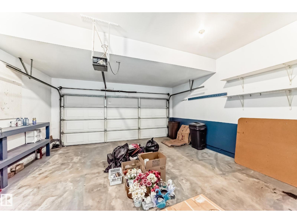
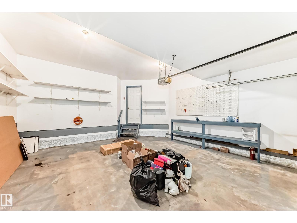
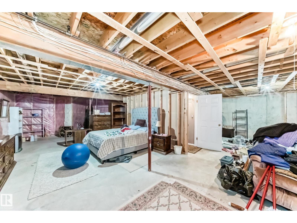
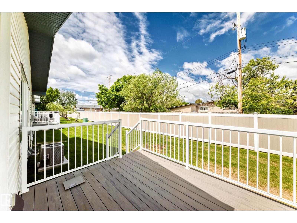
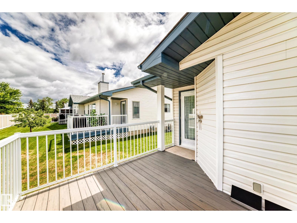
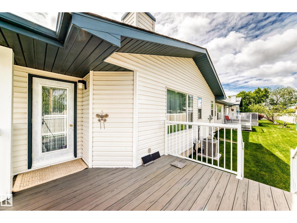
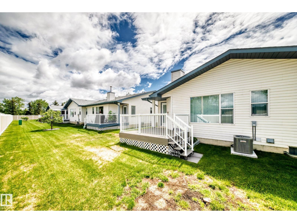
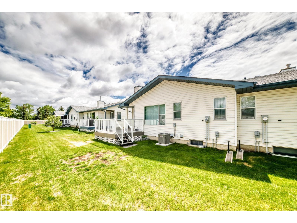
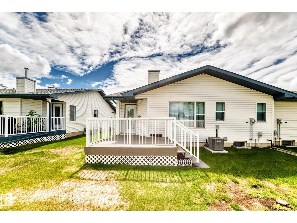
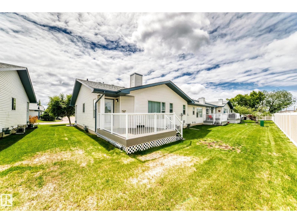
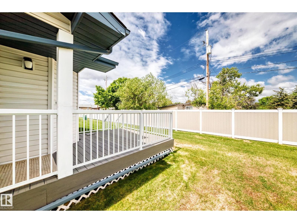
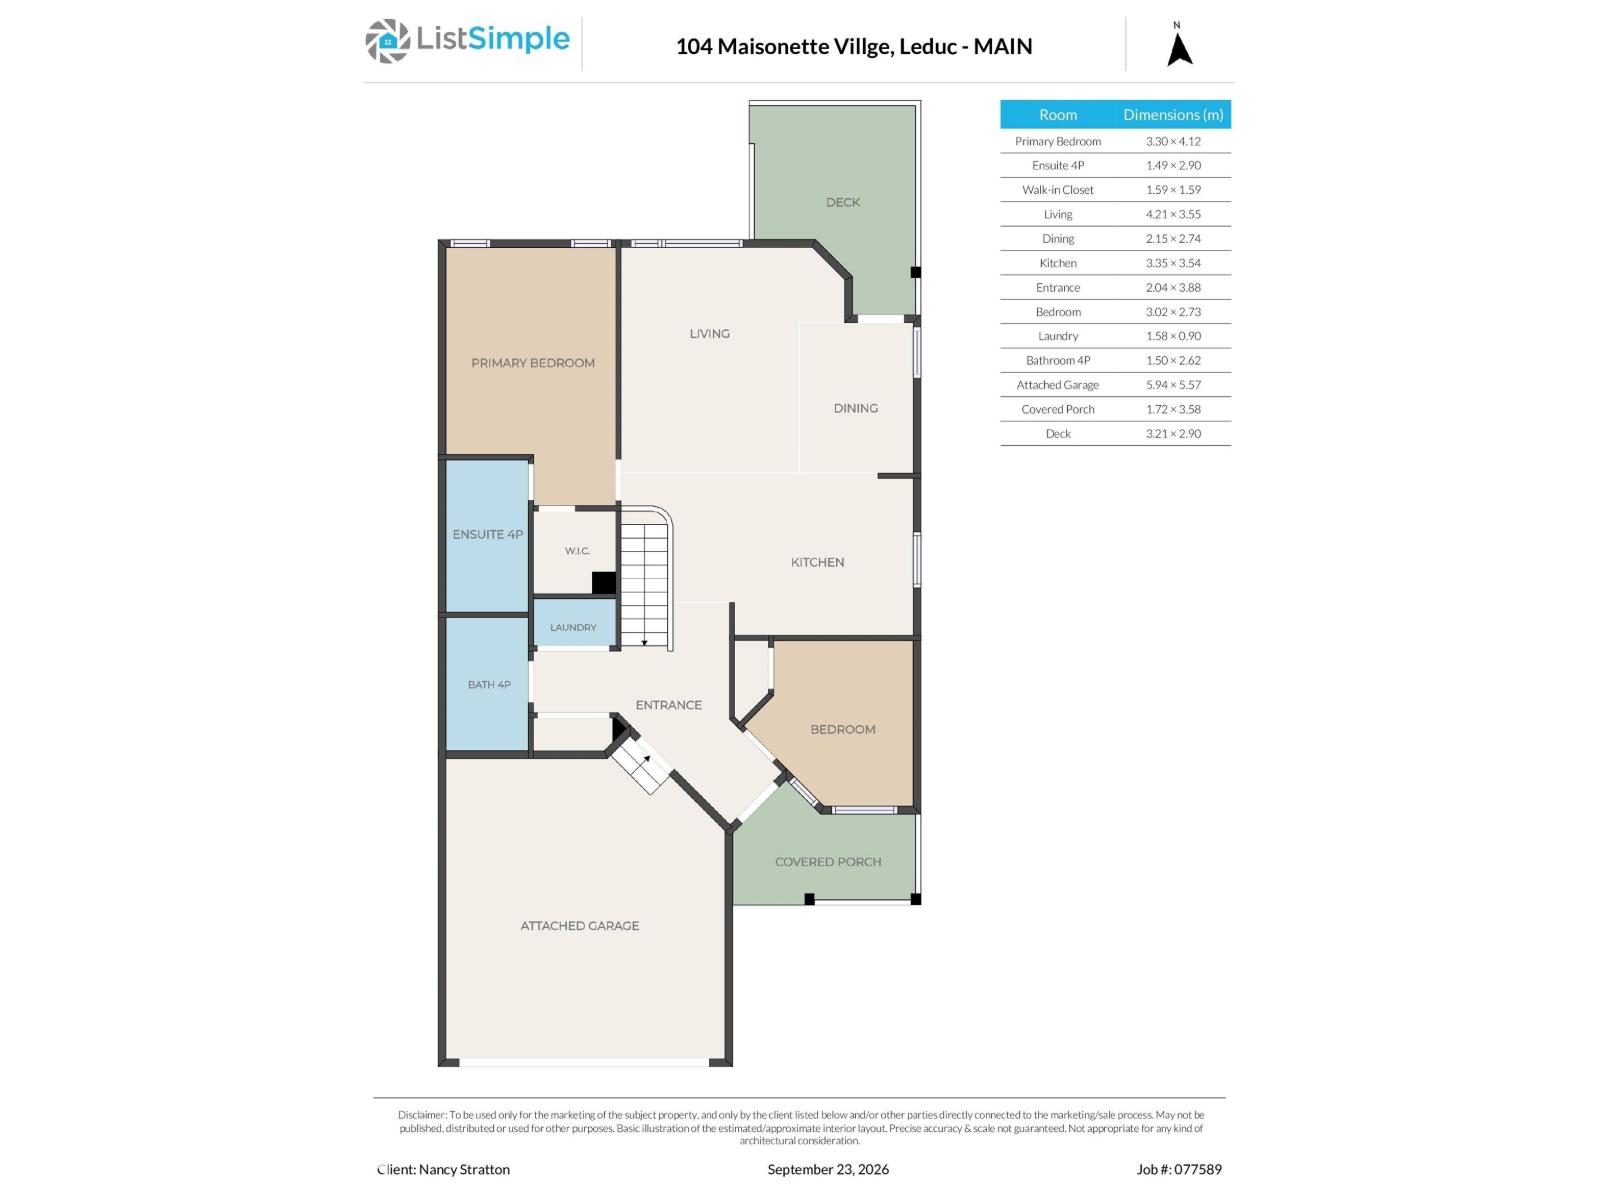
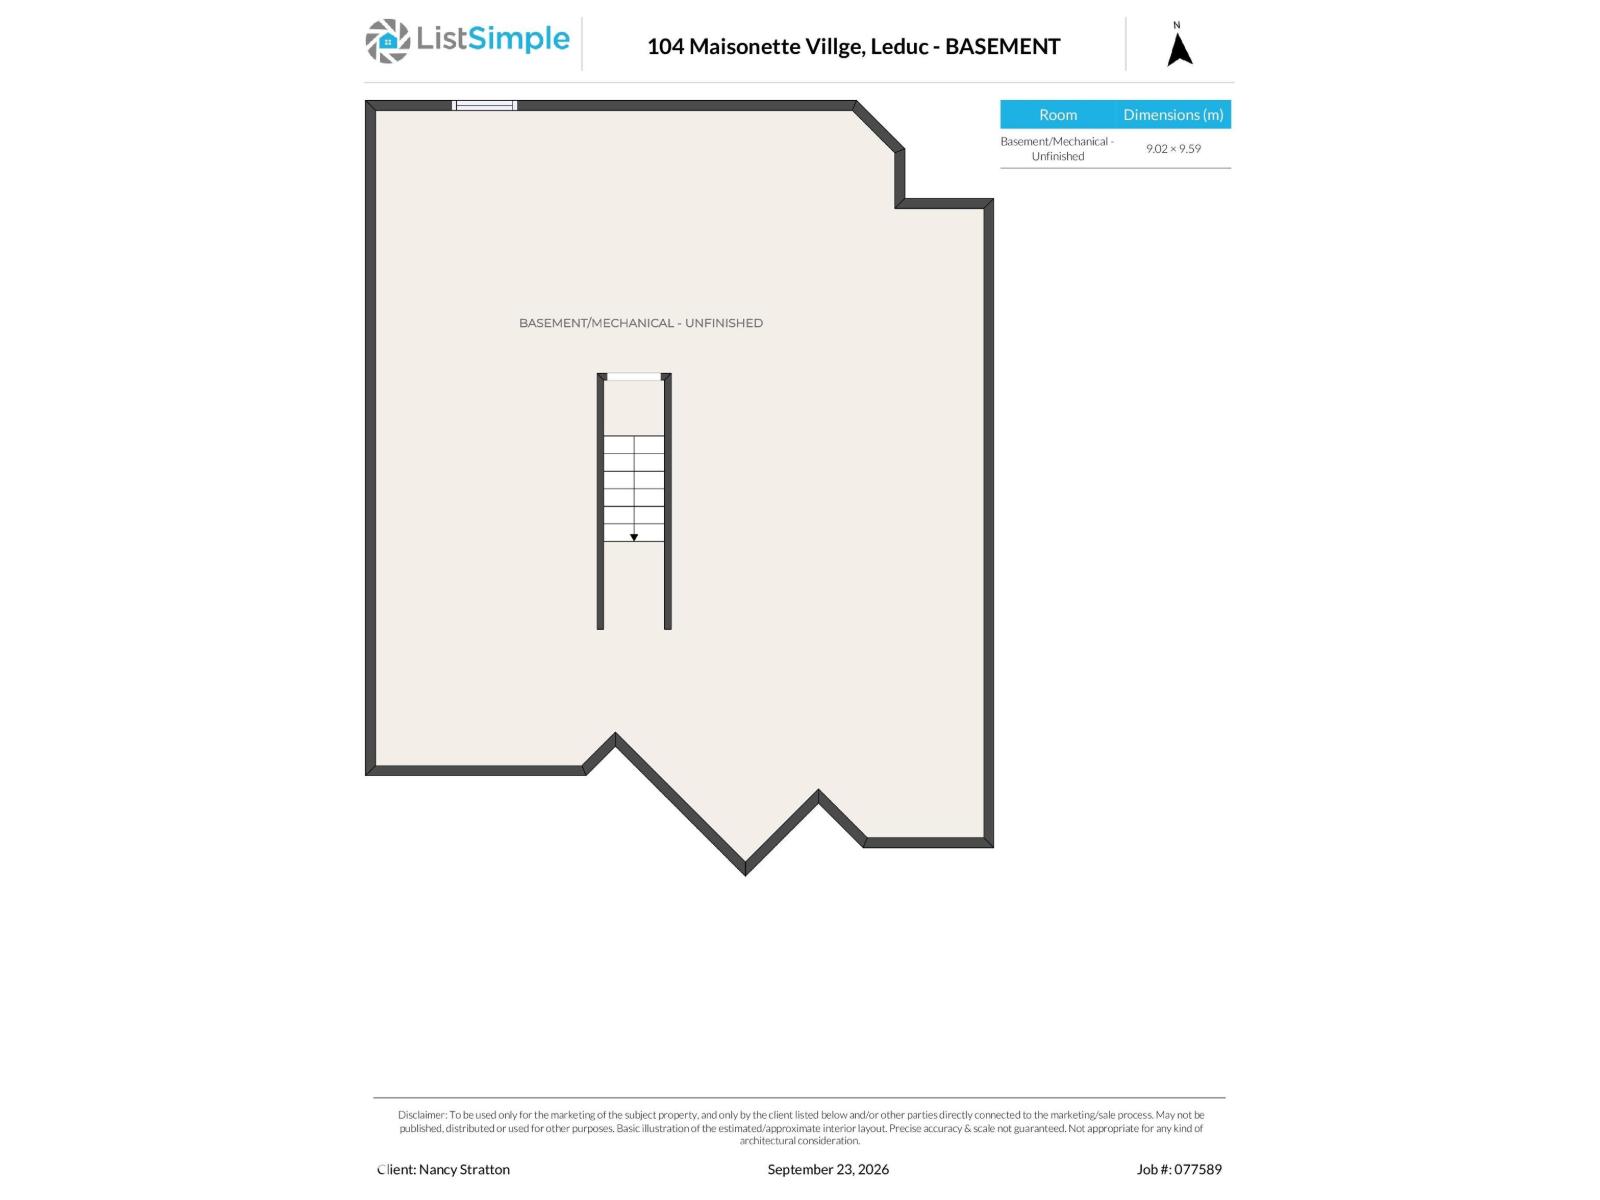
Beautiful adult living bungalow in Leduc! This property, freshly painted, offers nearly 1,100 square feet of thoughtfully designed space with two bedrooms and two full baths. Be welcomed into a bright and airy floor plan, large open kitchen with living and dining area. Relax on the composite deck just off the dining room that offers privacy in the back yard. Downstairs, there is a large unfinished basement with great potential for development or extensive storage. This property also offers a double attached garage, central AC all in a lovely quiet neighborhood close to shopping, parks, trails and more. (id:51989)
Features of 104 Maisonette Vg
- MLS® Number E4510134
-
Price
$399,000
Maintenance, Exterior Maintenance, Landscaping, Property Management, Other, See Remarks
$359.79 Monthly - Bedrooms: 2
- Bathrooms: 2
- Square Footage: 1072 sqft
- Property Type: Duplex
- Neigbourhood: South Telford
- Amenities Near By Airport, Golf Course, Playground, Schools, Shopping
- Community Features Fishing
- Features Flat Site, No Animal Home, No Smoking Home, Level
- Parking Space Total 4
- Structure Deck, Porch
- Water Front Type Waterfront On Pond
Buildings
| Bathroom Total | 2 | Bedrooms Total | 2 |
| Appliances | Dishwasher, Dryer, Hood Fan, Microwave, Refrigerator, Stove, Washer, Window Coverings | Architectural Style | Bungalow |
| Basement Development | Unfinished | Basement Type | Full (unfinished) |
| Constructed Date | 1994 | Construction Style Attachment | Semi-detached |
| Cooling Type | Central Air Conditioning | Heating Type | Forced Air |
| Stories Total | 1 | Size Interior | 1072 Sqft |
| Type | Duplex |
Parking
| Attached Garage |
Land
| Acreage | No | Land Amenities | Airport, Golf Course, Playground, Schools, Shopping |
| Size Irregular | 449.56 | Size Total | 449.56 M2 |
| Size Total Text | 449.56 M2 |
Rooms
| Level | Type | Length | Width | Dimensions |
|---|---|---|---|---|
| Main Level | Living Room | 4.26 m | 4.37 m | 4.26 m x 4.37 m |
| Main Level | Dining Room | 3.01 m | 1.76 m | 3.01 m x 1.76 m |
| Main Level | Kitchen | 3.41 m | 3.52 m | 3.41 m x 3.52 m |
| Main Level | Primary Bedroom | 5.11 m | 3.29 m | 5.11 m x 3.29 m |
| Main Level | Bedroom 2 | 3.17 m | 3.44 m | 3.17 m x 3.44 m |
Agents and Offices
- Nancy Stratton
- Thomas Stratton
- Office: Royal LePage Noralta Real Estate