

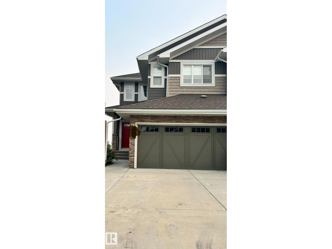
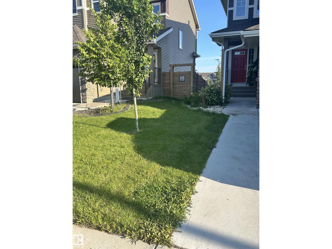
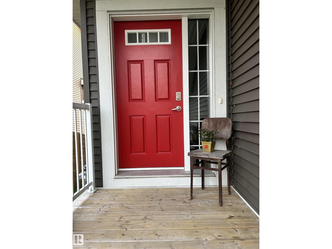
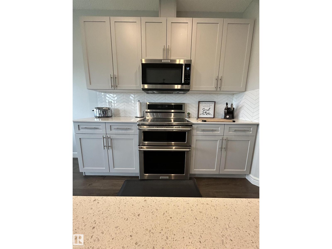
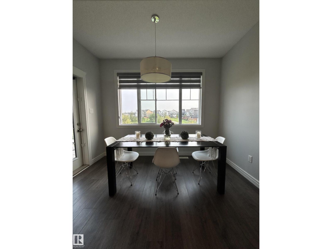
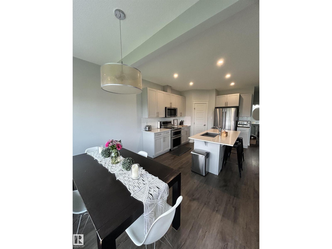
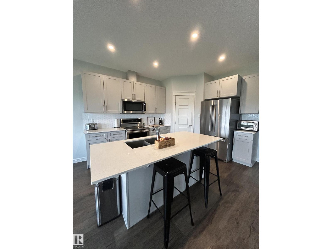
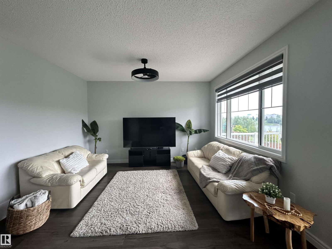
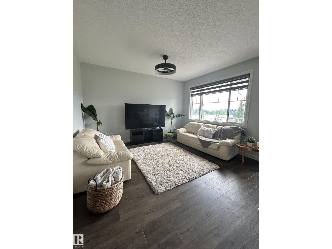
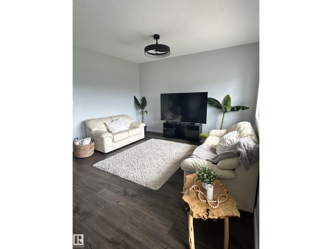
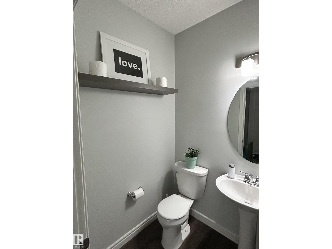
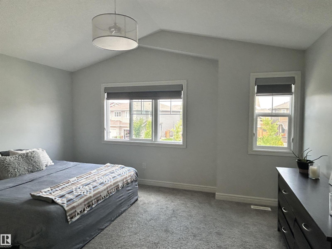
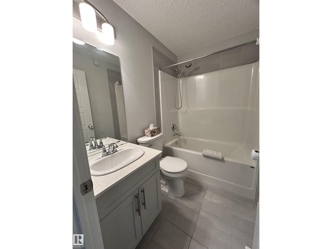
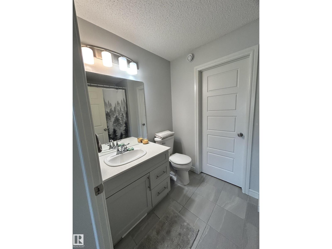
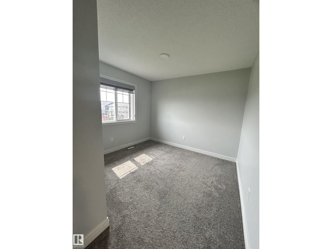
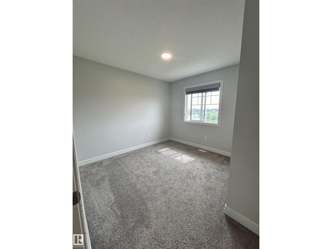
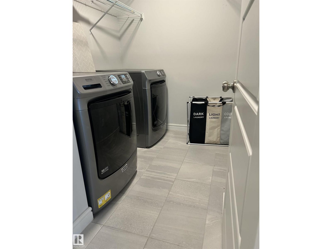
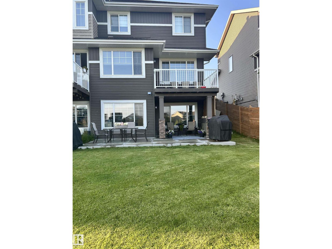
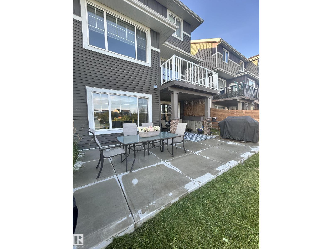
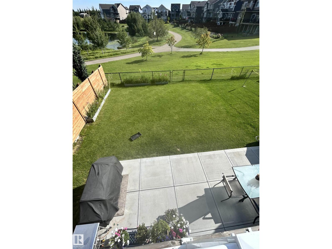
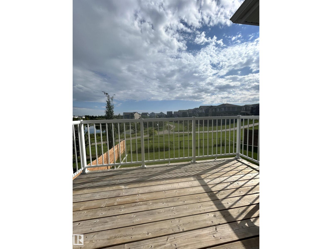
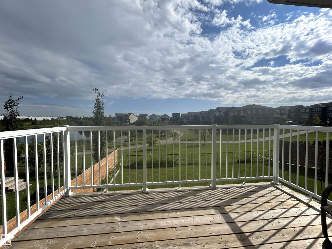
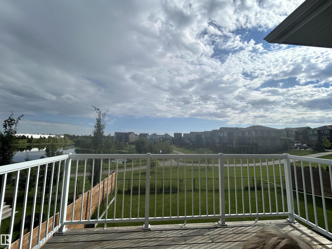
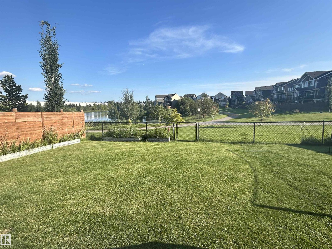
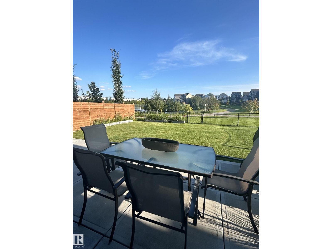
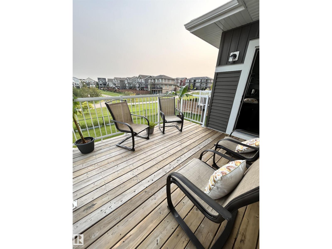
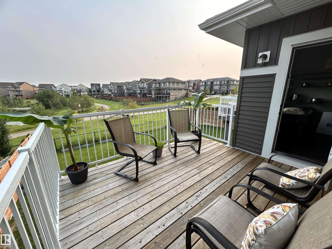
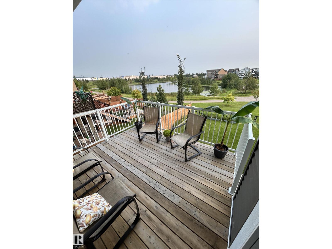
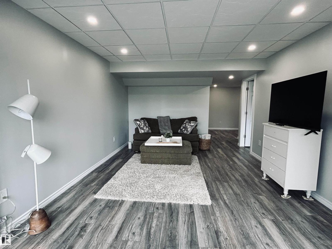
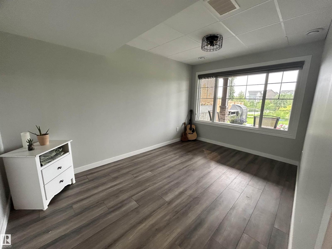
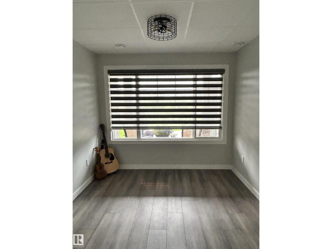
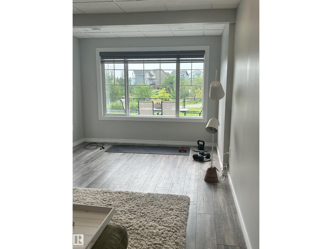
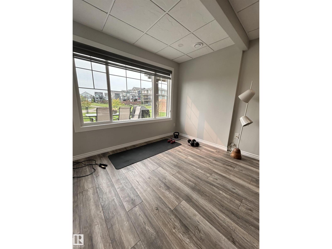
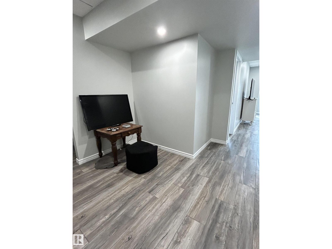
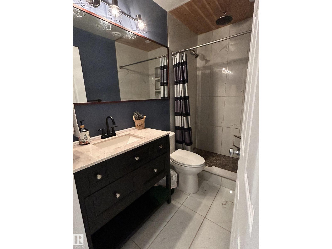
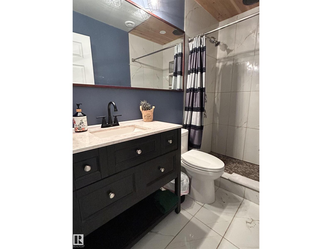
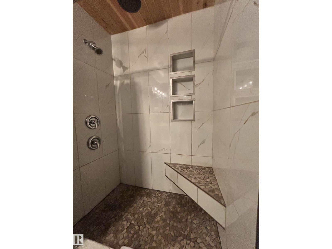
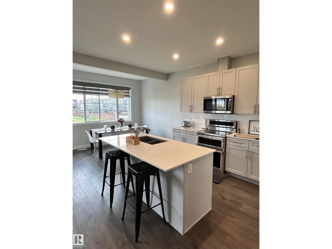
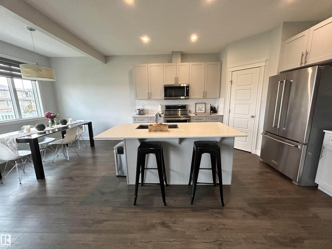
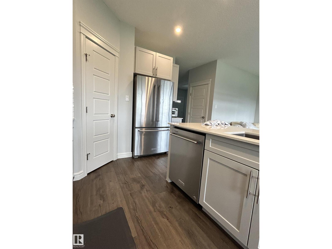
Fully finished 1,714 sq. ft. walkout half duplex, proudly maintained by its original owner, backing onto a pond and green space in the Jensen Lakes community of St. Albert. The upper level features a spacious primary bedroom with full ensuite and walk-in closet, two additional bedrooms, a full bathroom, and a versatile nook suitable for an office, study, or workout area. The bright main floor offers an open-concept kitchen with dual induction oven, walk-through pantry, dining area, living room, and large windows overlooking the green space, trails, and pond. A balcony extends the living space outdoors. The recently finished walkout basement includes a fourth bedroom, family room, bathroom, and additional flex space. Outside, enjoy a low-maintenance yard with a large custom concrete patio. Central air conditioning completes the home. (id:51989)
Features of 104 Juneau Wy
- MLS® Number E4507795
- Price $629,500
- Bedrooms: 4
- Bathrooms: 4
- Square Footage: 1715 sqft
- Property Type: Duplex
- Neigbourhood: Jensen Lakes
- Amenities Near By Park, Playground, Public Transit, Schools, Shopping
- Structure Patio(s)
Open House
This property has open houses!
September
12
Saturday
Starts at:
2:00 pm
Ends at:4:00 pm
Buildings
| Bathroom Total | 4 | Bedrooms Total | 4 |
| Appliances | Dishwasher, Dryer, Garage Door Opener, Microwave Range Hood Combo, Refrigerator, Stove, Washer, Window Coverings | Basement Development | Finished |
| Basement Features | Walk Out | Basement Type | Full (finished) |
| Constructed Date | 2020 | Construction Style Attachment | Semi-detached |
| Cooling Type | Central Air Conditioning | Half Bath Total | 1 |
| Heating Type | Forced Air | Stories Total | 2 |
| Size Interior | 1715 Sqft | Type | Duplex |
Parking
| Attached Garage |
Land
| Acreage | No | Land Amenities | Park, Playground, Public Transit, Schools, Shopping |
Rooms
| Level | Type | Length | Width | Dimensions |
|---|---|---|---|---|
| Basement | Bedroom 4 | Measurements not available | ||
| Basement | Games Room | Measurements not available | ||
| Basement | Office | Measurements not available | ||
| Main Level | Living Room | Measurements not available | ||
| Main Level | Dining Room | Measurements not available | ||
| Main Level | Kitchen | Measurements not available | ||
| Main Level | Pantry | Measurements not available | ||
| Upper Level | Primary Bedroom | Measurements not available | ||
| Upper Level | Bedroom 2 | Measurements not available | ||
| Upper Level | Bedroom 3 | Measurements not available |
Agents and Offices
- Tatum Fitton
- Office: Comfree