

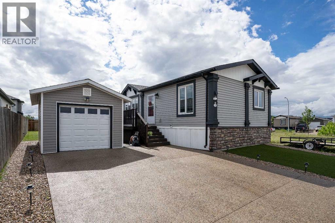
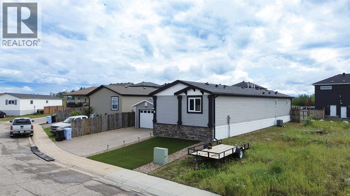
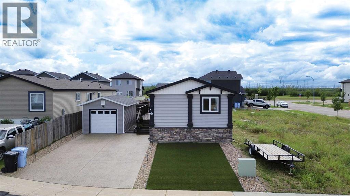
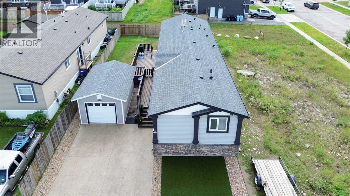
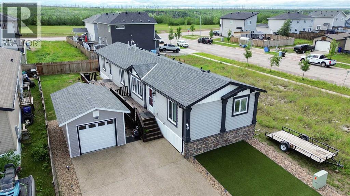
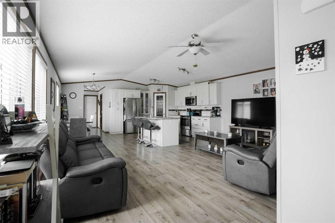
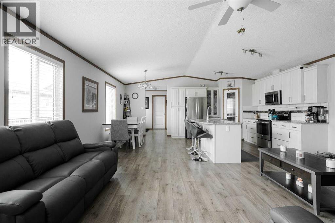
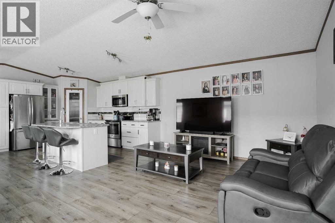
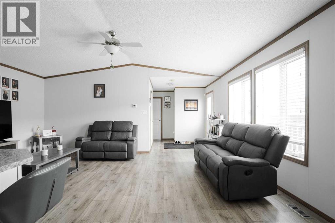
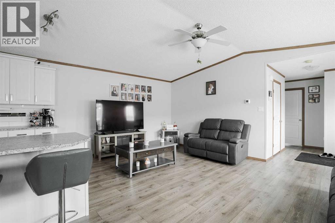
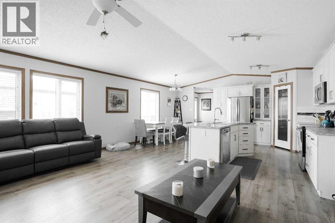
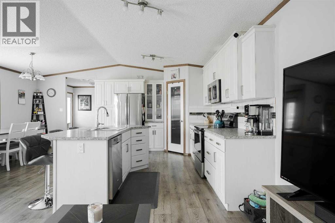
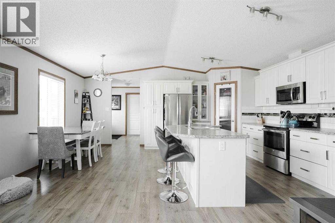
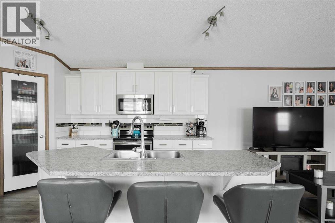
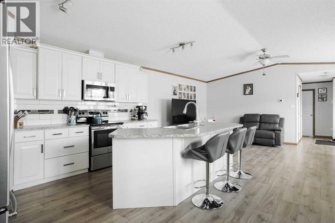
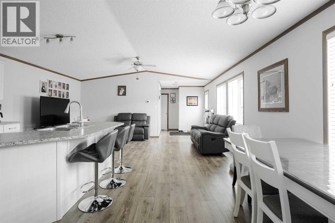
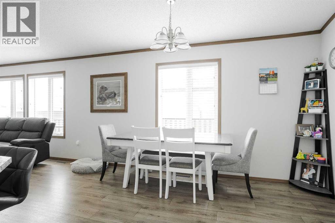
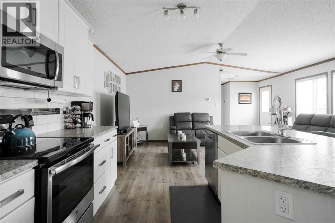
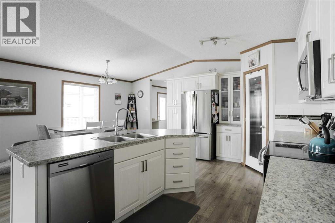
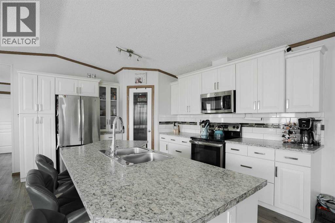
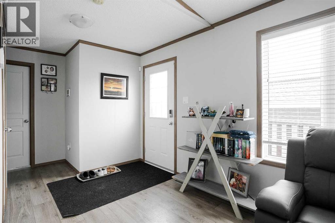
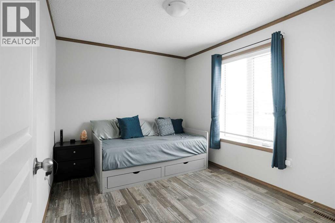
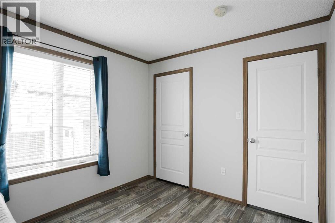
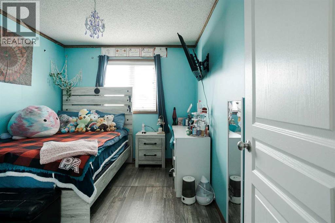
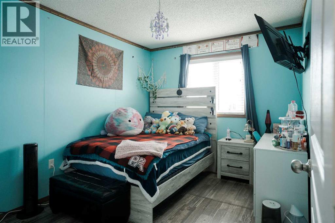
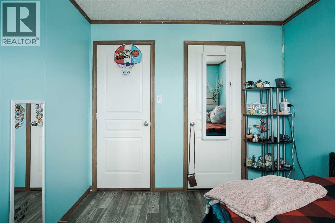
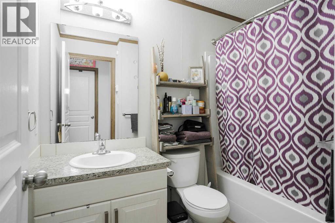
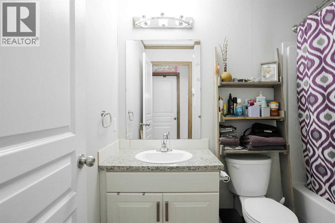
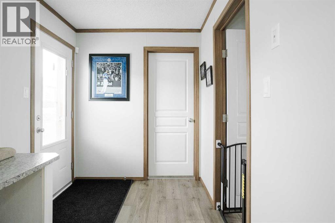
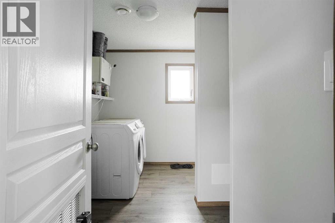
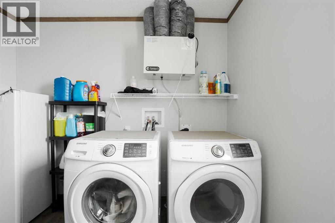
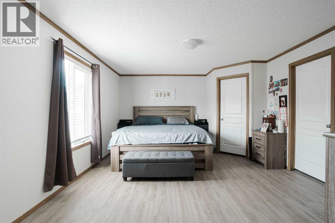
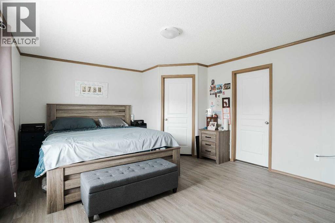
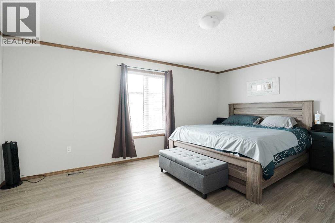
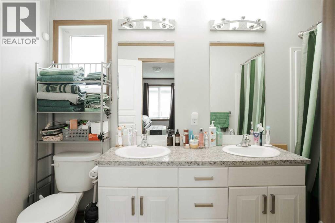
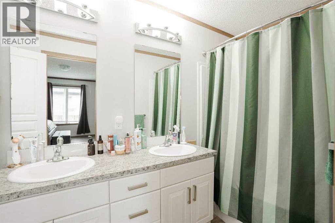
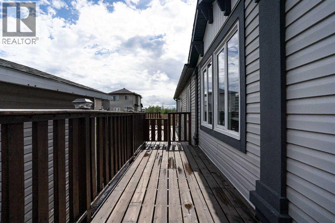
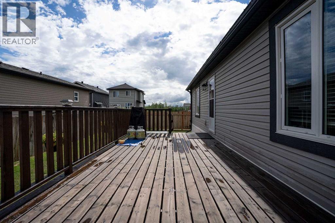
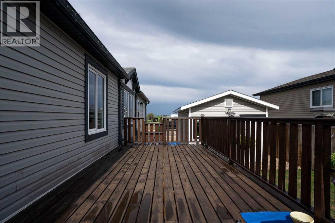
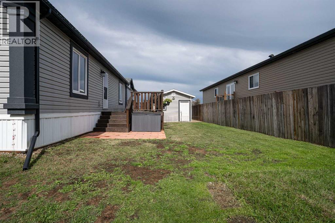
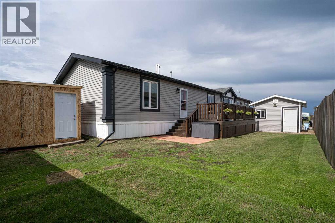
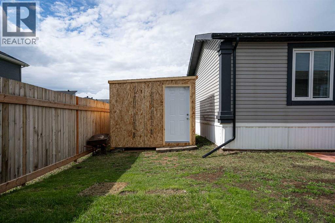
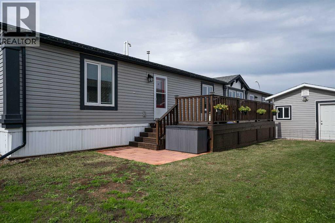
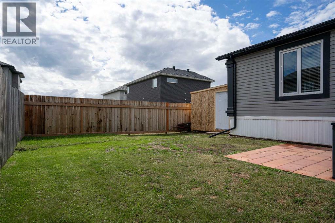
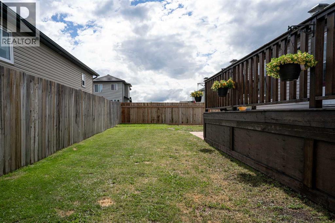
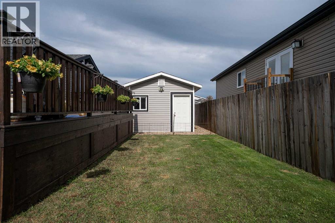
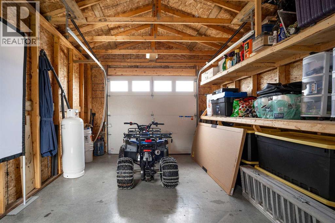
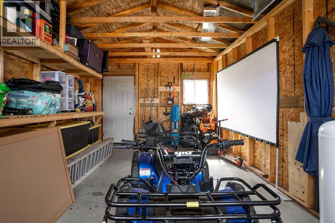
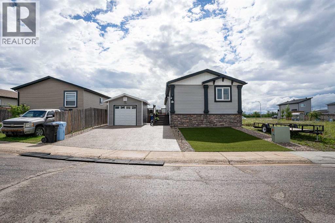
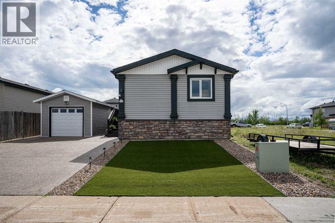
Warm, welcoming, and wonderfully functional. From the inviting living areas to the thoughtful updates throughout, this home is designed for easy living and happy moments. Move in, settle down, and start enjoying a space that truly fits your lifestyle. Recent updates include: Turf, landscaping rocks on the side of the lawn and house - 2024 Stone on front of the house - 2021 Sealed the driveway/stone/rock - 2026Single garage, permits were all approved - 2022, Fence (back) redone- 2025 Added additional insulation and additional heat trace underneath - 2019, installed vinyl plank in Primary bedroom 2025, installed laminate throughoutthe rest of the home, 2024. This home blends modern style with that “ahh, I’m home” feeling. Light pours in from every angle, the layout keeps life simple, and the outdoor space is ready for morning coffees or sunset unwinds. It’s the kind of place that makes you smile the moment you walk in. Whether you’re hosting friends or kicking back after a long day, this space brings the good vibes. Make sure to come and see this lovely home for yourself! Book your private showing today! (id:51989)
Features of 104 Beacon Hill Place
- MLS® Number A2331141
- Price $409,900
- Bedrooms: 3
- Bathrooms: 2
- Square Footage: 1515 sqft
- Property Type: Manufactured Home
- Community Name: Beacon Hill
- Amenities Near By Park, Playground, Schools, Shopping
- Features See Remarks
- Parking Space Total 2
- Plan 4309tr
- Structure Deck
Buildings
| Bathroom Total | 2 | Bedrooms Above Ground | 3 |
| Bedrooms Total | 3 | Appliances | Washer, Refrigerator, Dishwasher, Stove, Dryer, Microwave Range Hood Combo |
| Architectural Style | Mobile Home | Basement Type | None |
| Constructed Date | 2016 | Construction Style Attachment | Detached |
| Cooling Type | Central Air Conditioning | Exterior Finish | Vinyl Siding |
| Flooring Type | Laminate, Vinyl Plank | Foundation Type | Piled |
| Heating Fuel | Natural Gas | Heating Type | Forced Air |
| Stories Total | 1 | Size Interior | 1515 Sqft |
| Total Finished Area | 1515 Sqft | Type | Manufactured Home |
Parking
| Exposed Aggregate | |
| Other | |
| Street | |
| Detached Garage | 1 |
Land
| Acreage | No | Fence Type | Fence |
| Land Amenities | Park, Playground, Schools, Shopping | Landscape Features | Landscaped, Lawn |
| Size Irregular | 5444.00 | Size Total | 5444 Sqft|4,051 - 7,250 Sqft |
| Size Total Text | 5444 Sqft|4,051 - 7,250 Sqft | Zoning Description | Rmh |
Rooms
| Level | Type | Length | Width | Dimensions |
|---|---|---|---|---|
| Main Level | 4pc Bathroom | Measurements not available | ||
| Main Level | 4pc Bathroom | Measurements not available | ||
| Main Level | Bedroom | 11.33 Ft x 9.08 Ft | ||
| Main Level | Bedroom | 11.33 Ft x 9.17 Ft | ||
| Main Level | Dining Room | 14.83 Ft x 8.58 Ft | ||
| Main Level | Kitchen | 14.83 Ft x 10.17 Ft | ||
| Main Level | Laundry Room | 8.58 Ft x 11.75 Ft | ||
| Main Level | Living Room | 12.58 Ft x 18.75 Ft | ||
| Main Level | Primary Bedroom | 17.08 Ft x 13.33 Ft |
Agents and Offices
- Shauna Fox
- Office: People 1st Realty