

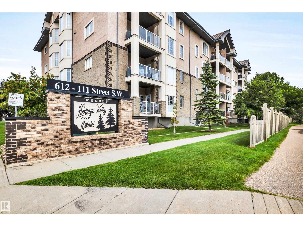
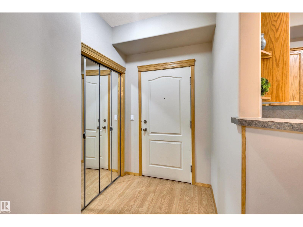
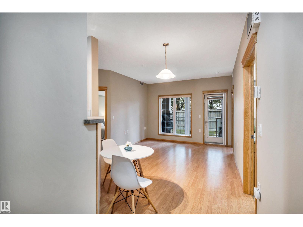
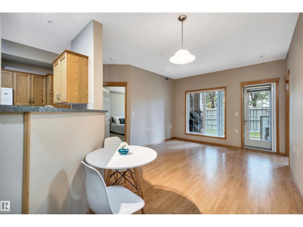
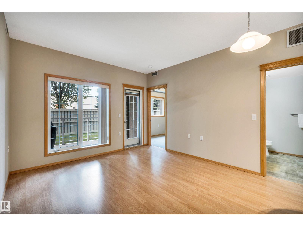
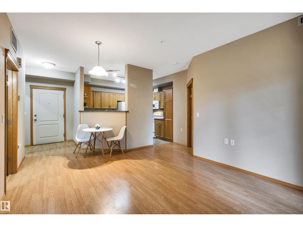
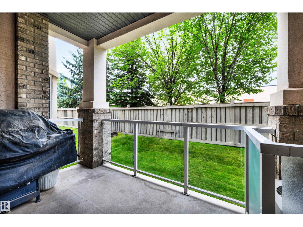
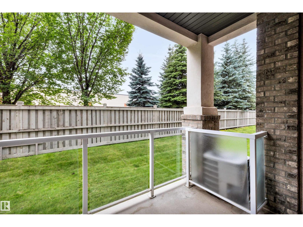
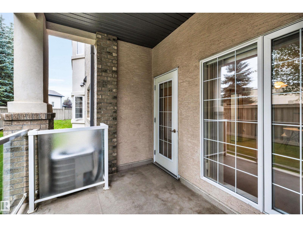
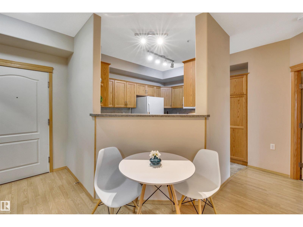
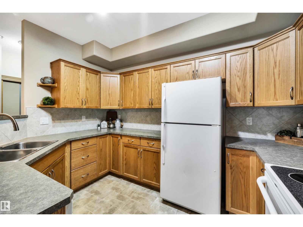
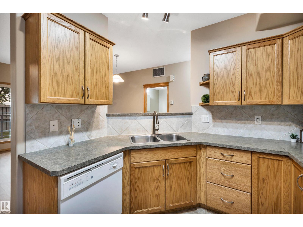
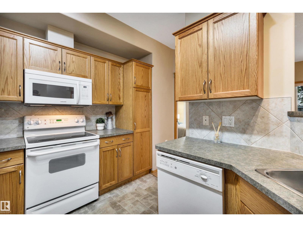
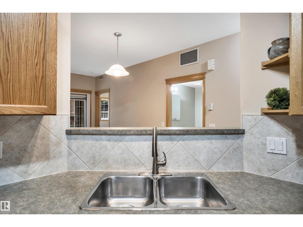
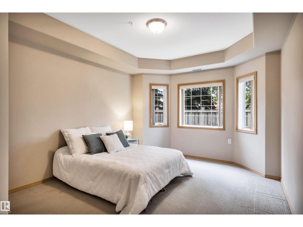
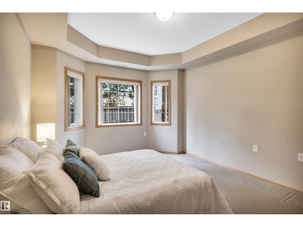
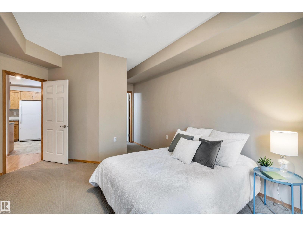
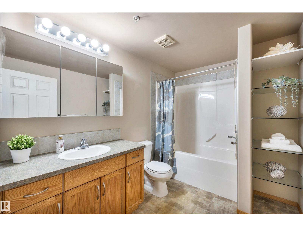
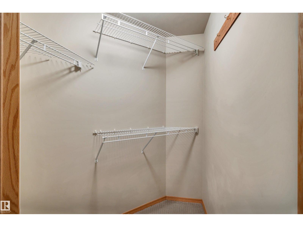
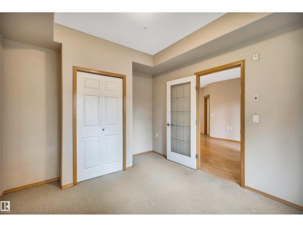
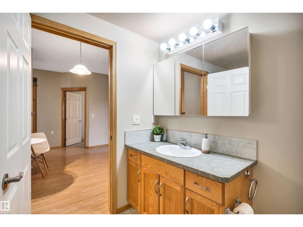
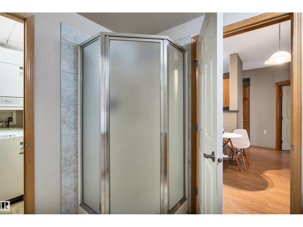
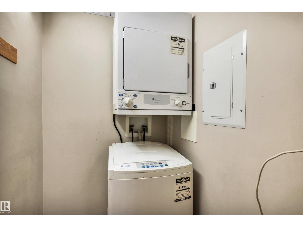
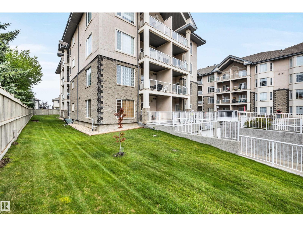
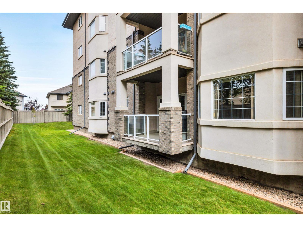
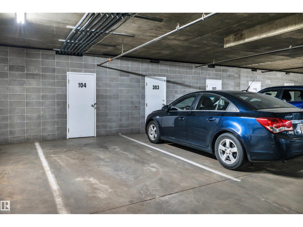
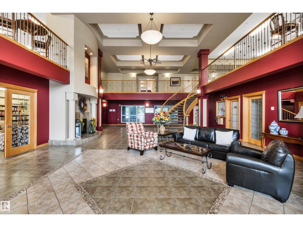
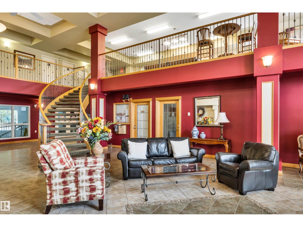
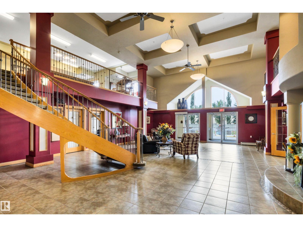
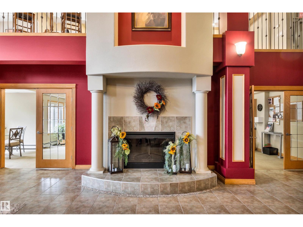
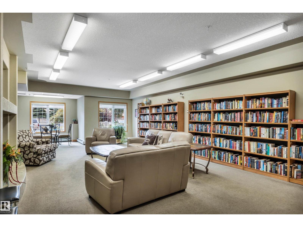
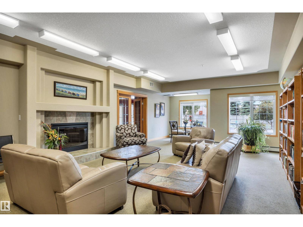
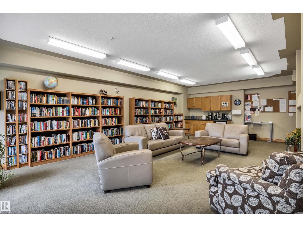
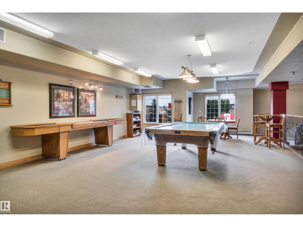
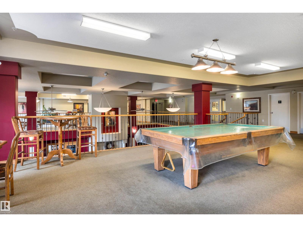
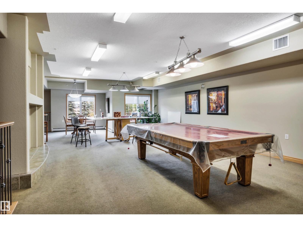
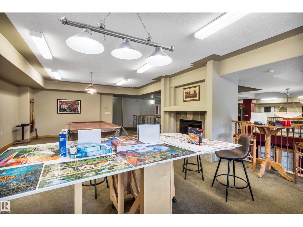
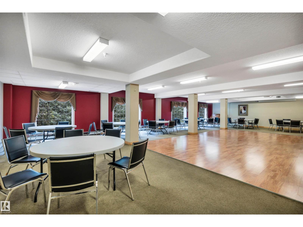
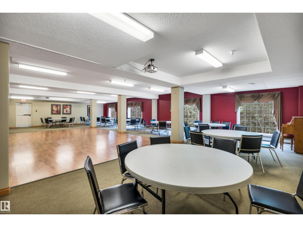
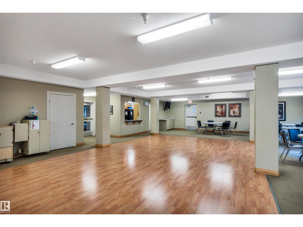

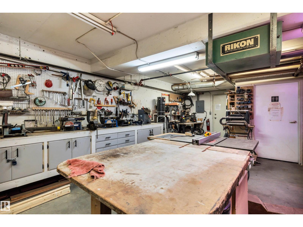
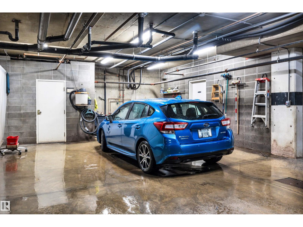
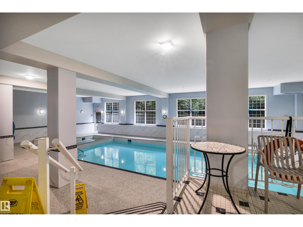
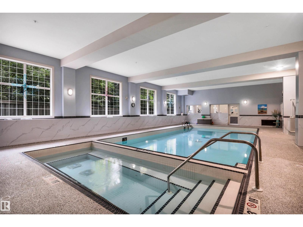
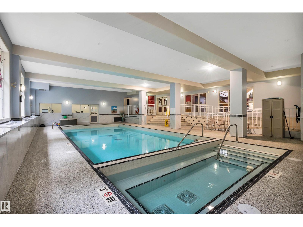
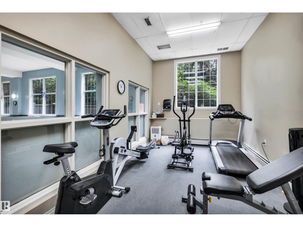
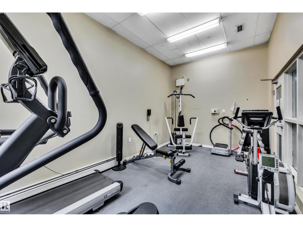
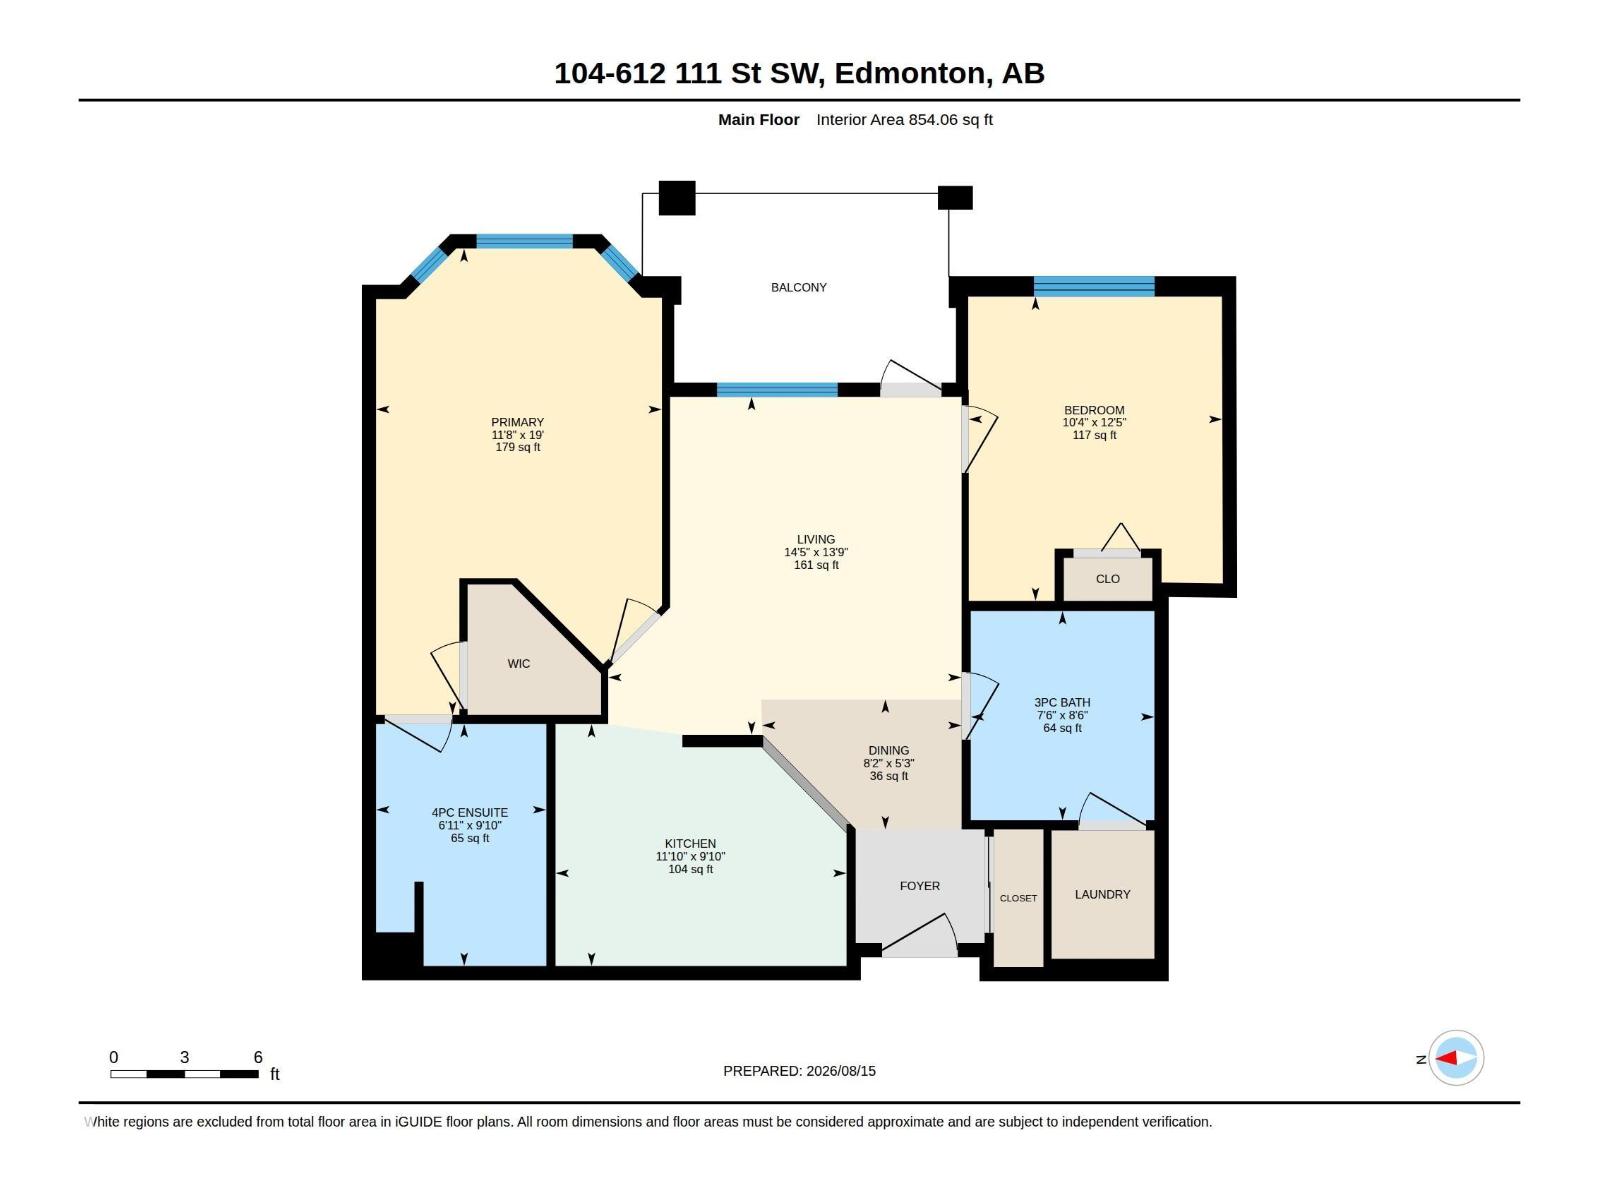
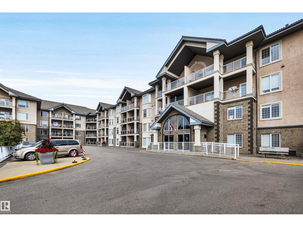
Welcome to adult living in this meticulously maintained, original-owner condo in the sought-after Heritage Valley Estates. This spacious 2-bedroom, 2-bathroom unit features a kitchen with ample cabinetry, a primary bedroom with walk-in closet and large en-suite, a second full bath, and in-suite laundry. Enjoy your private patio with gas BBQ hook-up, plus convenient access to the elevator leading to the heated underground titled parking stall & storage room - conveniently located just under the unit providing easy access for groceries etc. Resort-like amenities include heated pool, hot tub, exercise room, library, pool tables, craft room, social room, guest suite, woodworking room & car wash. Plenty of visitor parking right in front of the building, so you can easily host guests. Easy walking distance to grocery stores, cafes, and dining, w/quick access to the Henday for commutes to the airport & beyond. A rare opportunity to own a lovingly cared-for unit in this premier community. (id:51989)
Features of #104 612 111 St Sw
- MLS® Number E4504070
-
Price
$194,900
Maintenance, Electricity, Heat, Property Management, Other, See Remarks, Water
$674.37 Monthly - Bedrooms: 2
- Bathrooms: 2
- Square Footage: 854 sqft
- Property Type: Apartment
- Neigbourhood: Macewan
- Amenities Near By Airport, Golf Course, Playground, Public Transit, Shopping
- Community Features Public Swimming Pool
- Features See Remarks
- Pool Type Indoor Pool
Buildings
| Bathroom Total | 2 | Bedrooms Total | 2 |
| Appliances | Dishwasher, Dryer, Microwave Range Hood Combo, Refrigerator, Stove, Washer, Window Coverings, See Remarks | Basement Type | None |
| Constructed Date | 2004 | Heating Type | Coil Fan |
| Size Interior | 854 Sqft | Type | Apartment |
Parking
| Heated Garage | |
| Underground |
Land
| Acreage | No | Land Amenities | Airport, Golf Course, Playground, Public Transit, Shopping |
| Size Irregular | 67.17 | Size Total | 67.17 M2 |
| Size Total Text | 67.17 M2 |
Rooms
| Level | Type | Length | Width | Dimensions |
|---|---|---|---|---|
| Main Level | Living Room | 4.39 m | 4.2 m | 4.39 m x 4.2 m |
| Main Level | Dining Room | 2.48 m | 1.61 m | 2.48 m x 1.61 m |
| Main Level | Kitchen | 3.61 m | 3 m | 3.61 m x 3 m |
| Main Level | Primary Bedroom | 3.55 m | 5.79 m | 3.55 m x 5.79 m |
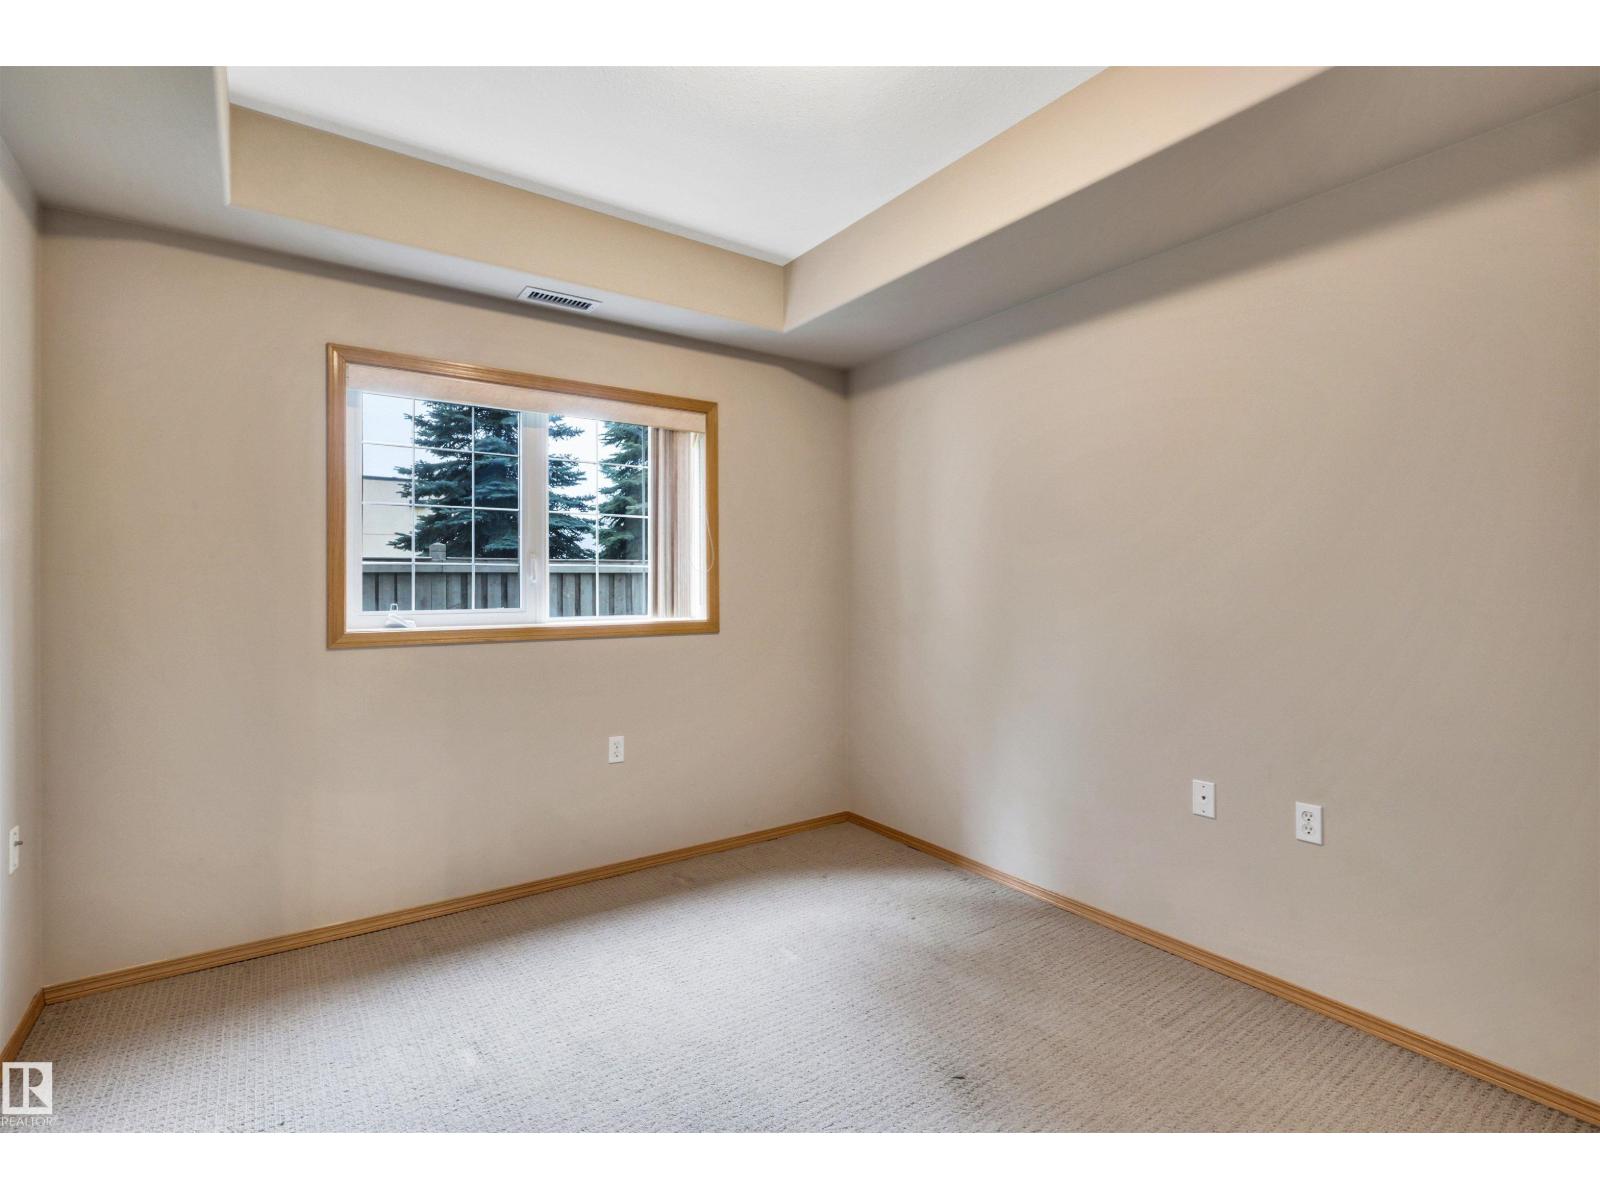
| Main Level | Bedroom 2 | 3.15 m | 3.78 m | 3.15 m x 3.78 m |
Agents and Offices
- Janeen Tinker
- Office: Maxwell Devonshire Realty