

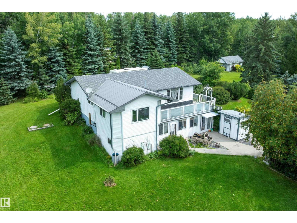
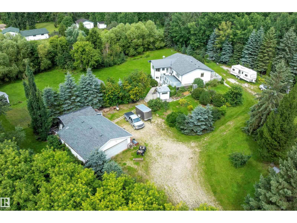
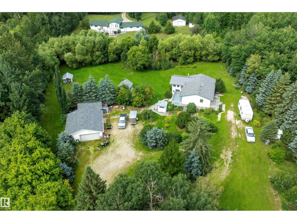
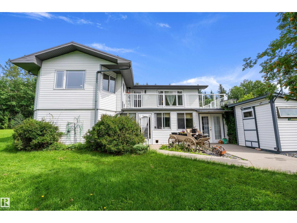
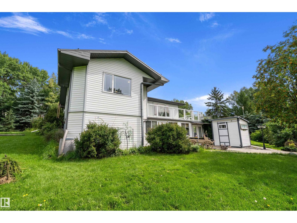
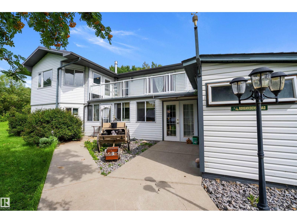
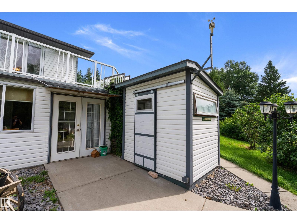
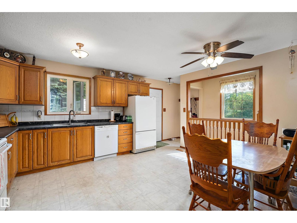
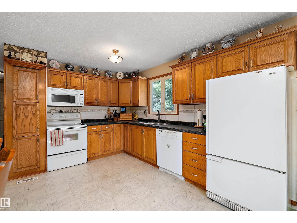
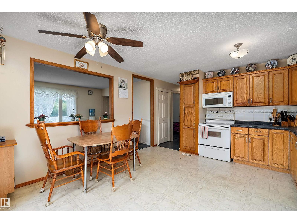
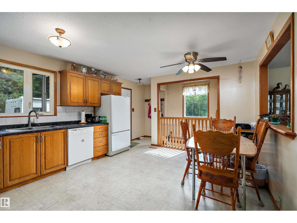
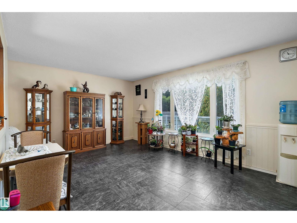
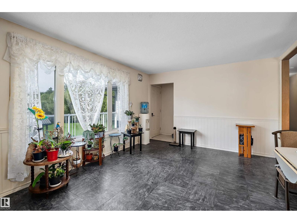
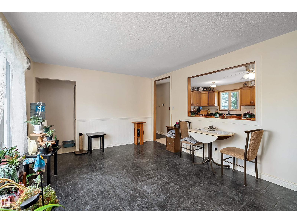
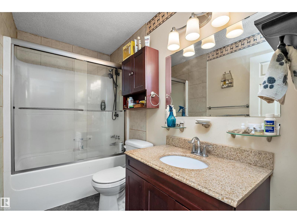
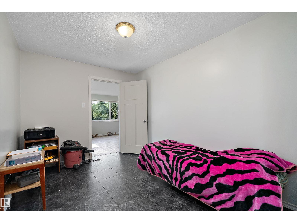
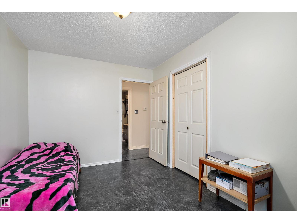
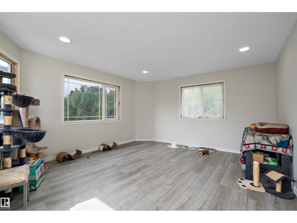
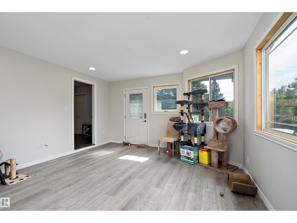
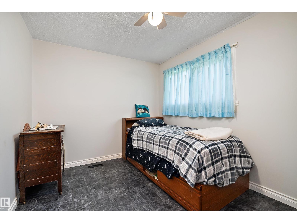
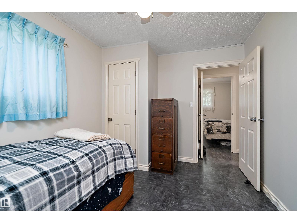
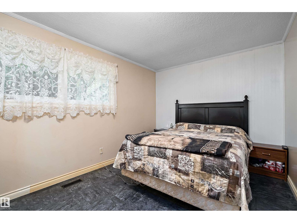
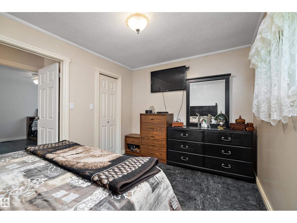
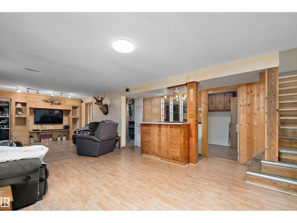
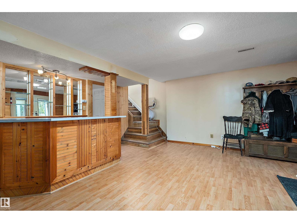
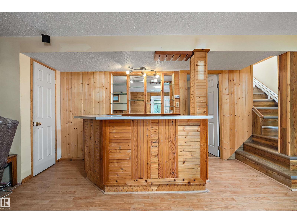
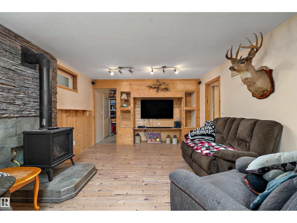
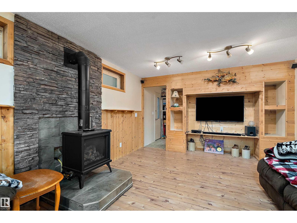
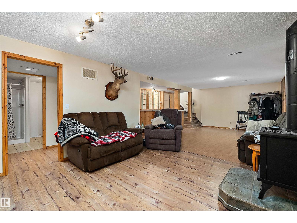
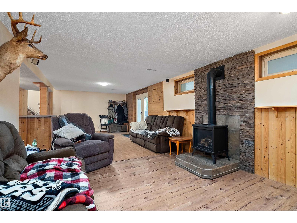
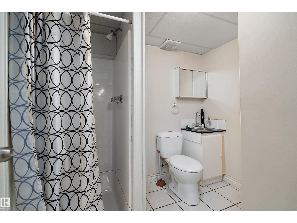
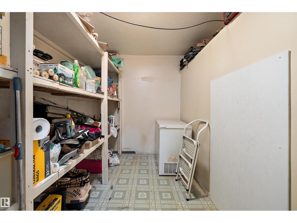
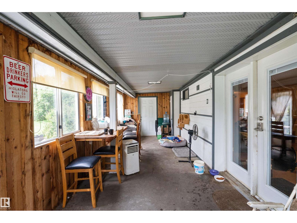
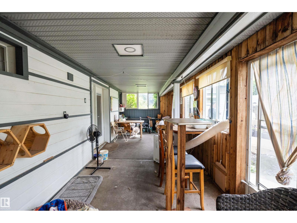
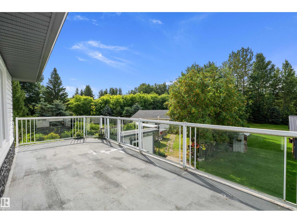
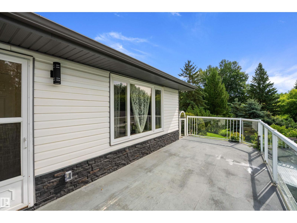
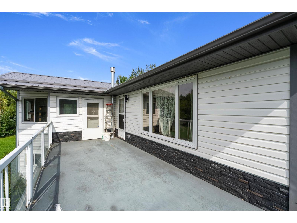
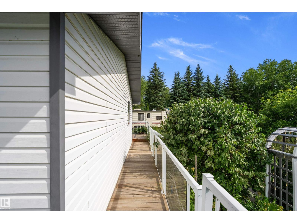
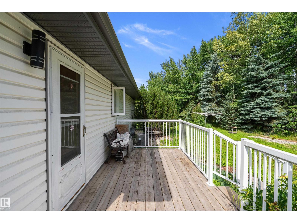
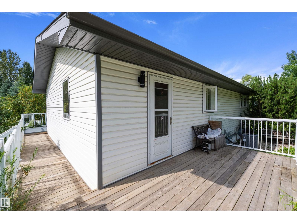
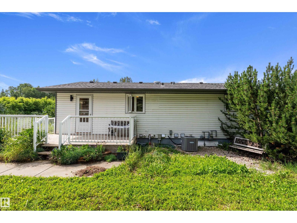
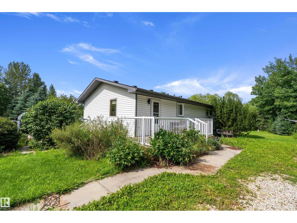
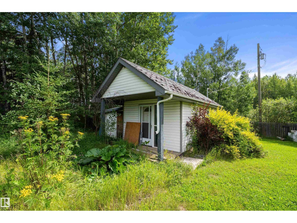
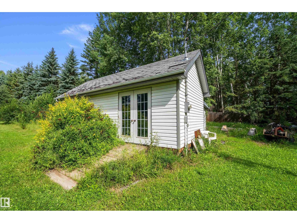
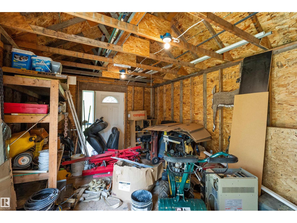
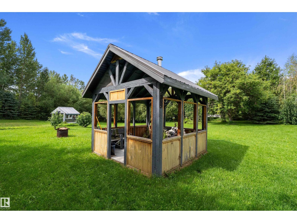
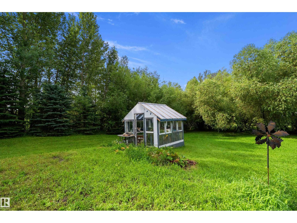
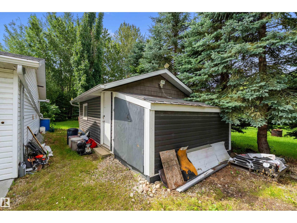
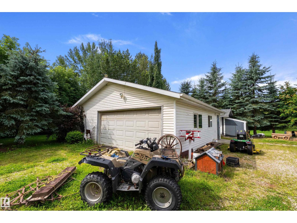
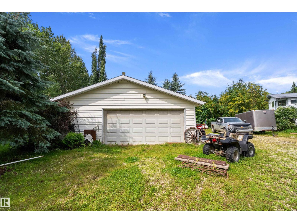
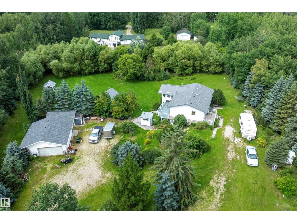
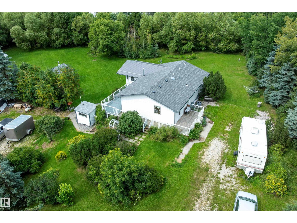
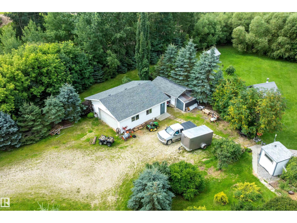
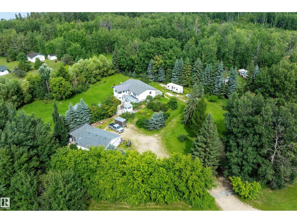
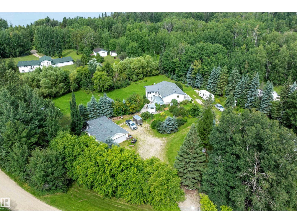
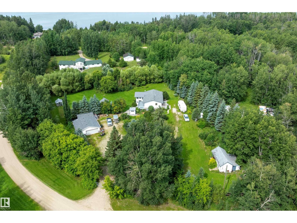
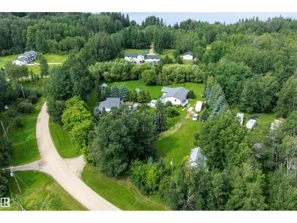
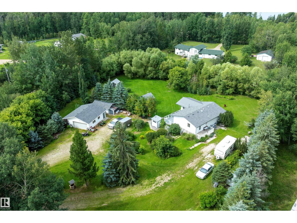
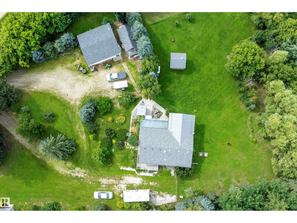
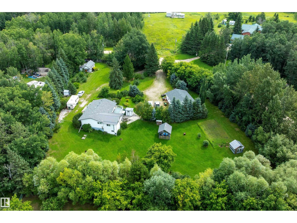
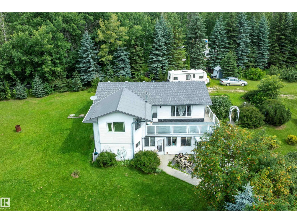
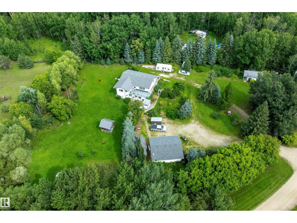
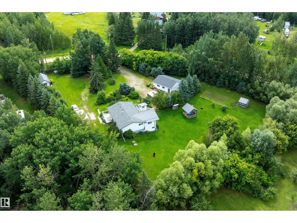
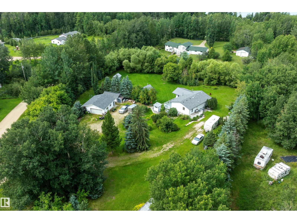
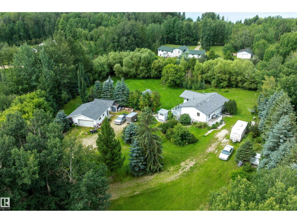
ACREAGE LIVING WITH SPACE & PRIVACY with quick access to JOHNNY'S LAKE. This charming bungalow offers comfortable living with 3 bedrooms & 2 full bathrooms. Separate family room in the walk out basement, covered porch with roof top patio. The quaint BBQ shack is plumbed with natural gas. All set on a private, FULLY FENCED & GATED property surrounded by MATURE TREES for maximum privacy, a good sized GREENHOUSE, multiple FRUIT TREES & a FIRE PIT GAZEBO perfect for enjoying those peaceful country evenings. An OVERSIZED HEATED DOUBLE DETACHED GARAGE plus TWO additional LARGE OUTBUILDINGS with POWER offers plenty of flexibility for storage, workshop & play space both indoors & out. An incredible amount of space for your vehicles, hobbies, equipment, & outdoor toys. CLOSE COMMUTE TO STONY PLAIN. (id:51989)
Features of #104 52502 Rge Road 25
- MLS® Number E4503398
- Price $649,900
- Bedrooms: 3
- Bathrooms: 2
- Square Footage: 1289 sqft
- Property Type: House
- Neigbourhood: Johnny's Lake
- Community Features Lake Privileges
- Features Hillside, Private Setting, See Remarks
- Structure Fire Pit, Greenhouse
Buildings
| Bathroom Total | 2 | Bedrooms Total | 3 |
| Appliances | Dishwasher, Dryer, Fan, Microwave Range Hood Combo, Stove, Washer | Architectural Style | Bungalow |
| Basement Development | Finished | Basement Type | Full (finished) |
| Constructed Date | 1977 | Construction Style Attachment | Detached |
| Fireplace Fuel | Gas | Fireplace Present | Yes |
| Fireplace Type | Insert | Heating Type | Forced Air |
| Stories Total | 1 | Size Interior | 1289 Sqft |
| Type | House |
Parking
| Detached Garage | |
| Heated Garage | |
| Oversize | |
| R V |
Land
| Acreage | Yes | Fence Type | Fence |
| Size Irregular | 1.47 | Size Total | 1.47 Ac |
| Size Total Text | 1.47 Ac | Surface Water | Lake |
Rooms
| Level | Type | Length | Width | Dimensions |
|---|---|---|---|---|
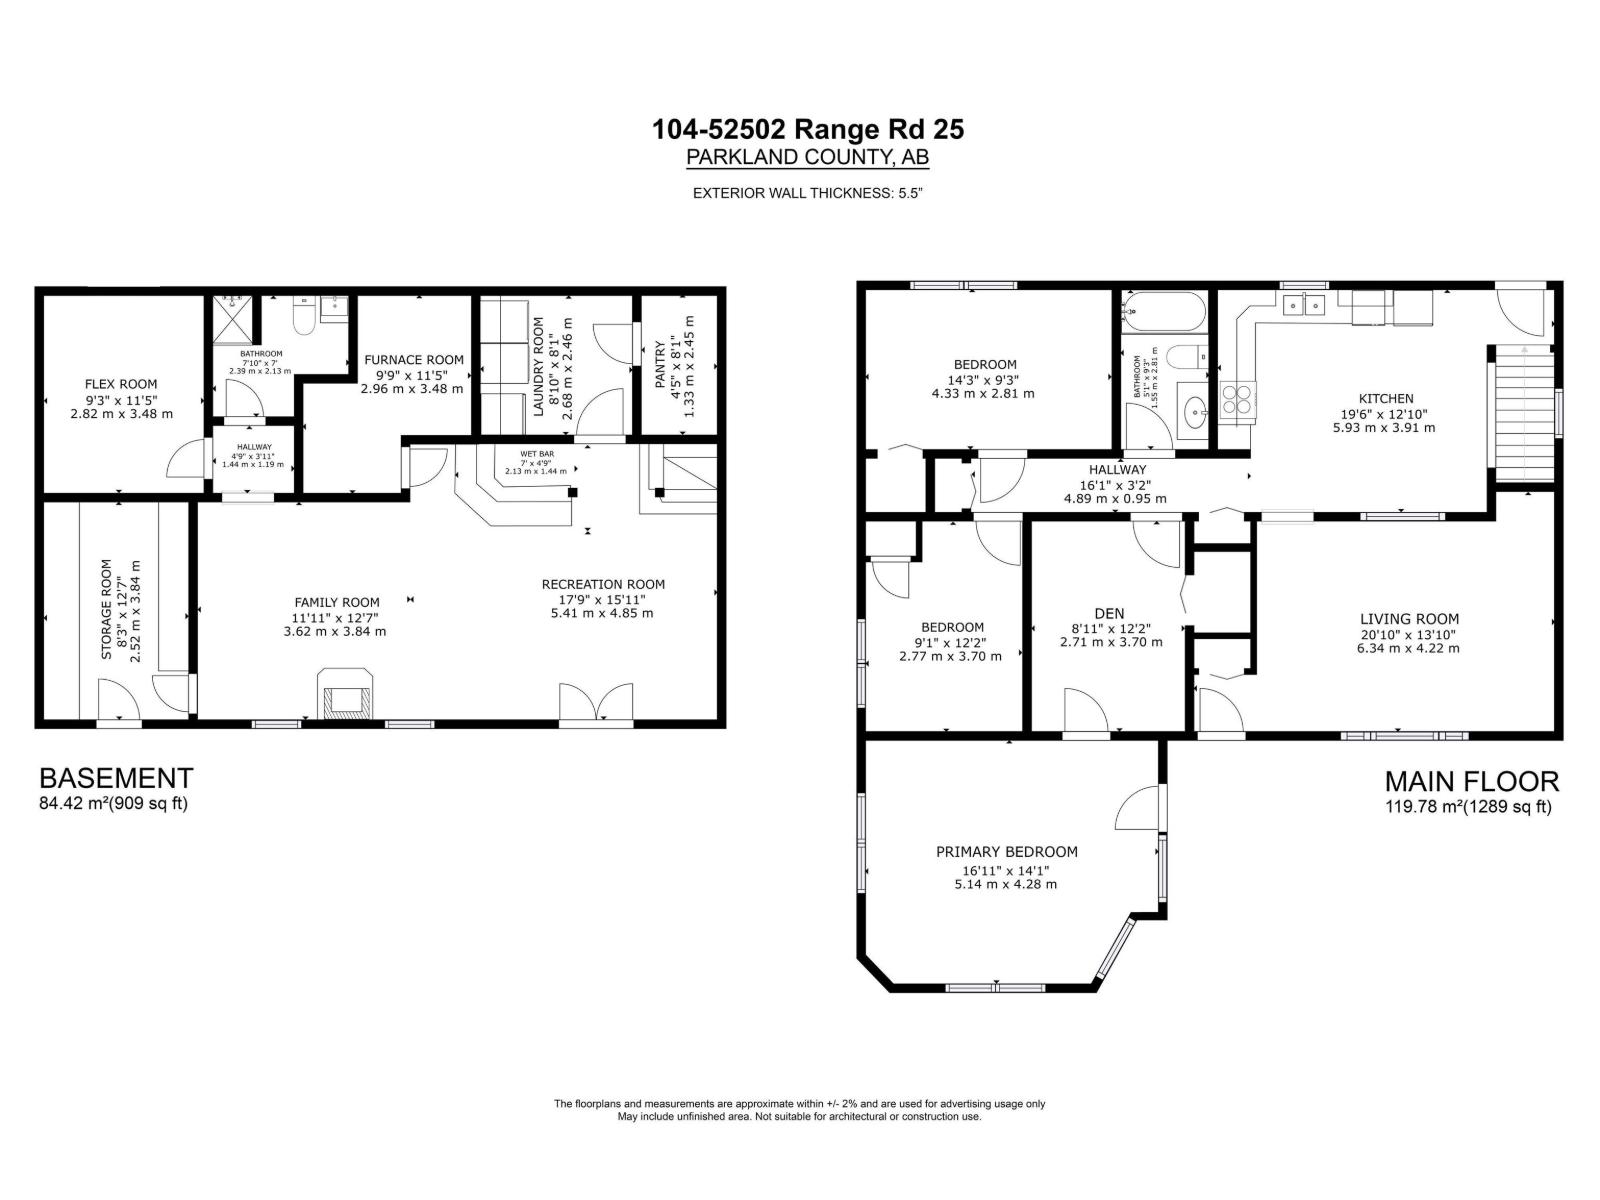
| Basement | Family Room | 3.62 m | 3.84 m | 3.62 m x 3.84 m |
| Basement | Recreation Room | 5.41 m | 4.85 m | 5.41 m x 4.85 m |
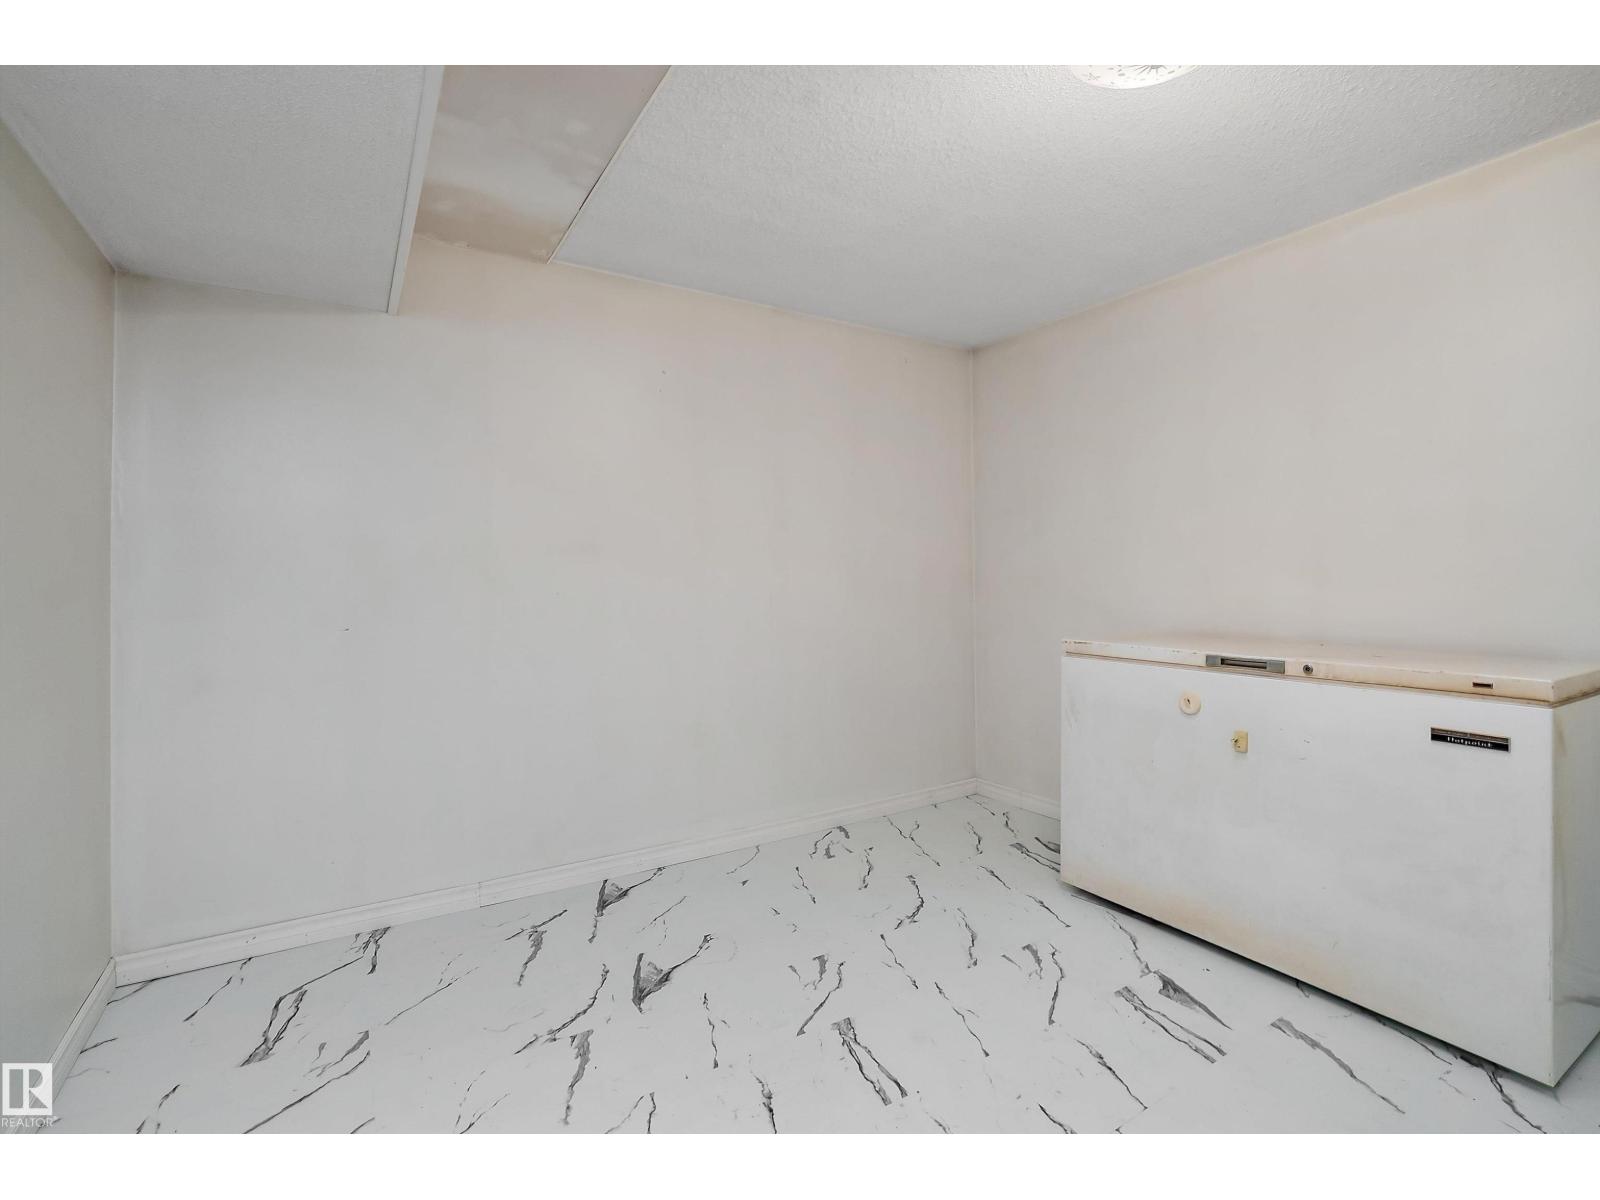
| Basement | Storage | 2.52 m | 3.84 m | 2.52 m x 3.84 m |
| Basement | Laundry Room | 2.68 m | 2.46 m | 2.68 m x 2.46 m |
| Main Level | Living Room | 6.64 m | 4.22 m | 6.64 m x 4.22 m |
| Main Level | Kitchen | 5.93 m | 3.91 m | 5.93 m x 3.91 m |
| Main Level | Den | 2.71 m | 3.7 m | 2.71 m x 3.7 m |
| Main Level | Primary Bedroom | 5.14 m | 4.28 m | 5.14 m x 4.28 m |
| Main Level | Bedroom 2 | 2.77 m | 3.7 m | 2.77 m x 3.7 m |
| Main Level | Bedroom 3 | 4.33 m | 2.81 m | 4.33 m x 2.81 m |
Agents and Offices
- Lori-Anne K. Hayne
- Office: Maxwell Progressive