

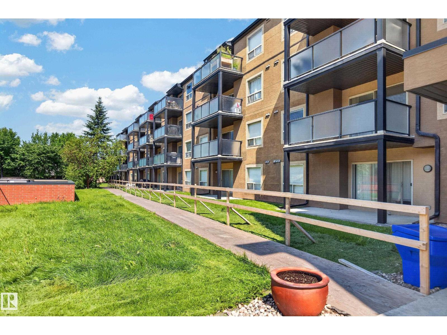
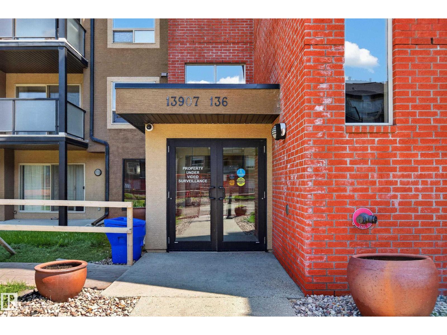
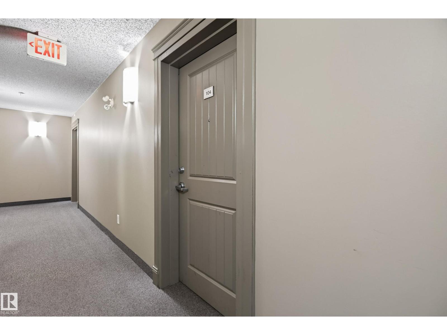
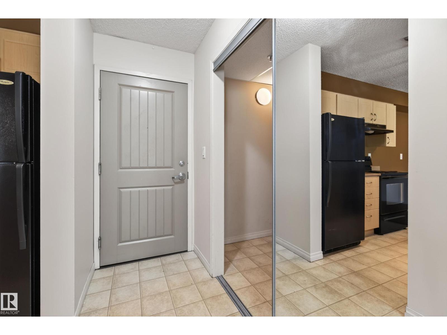
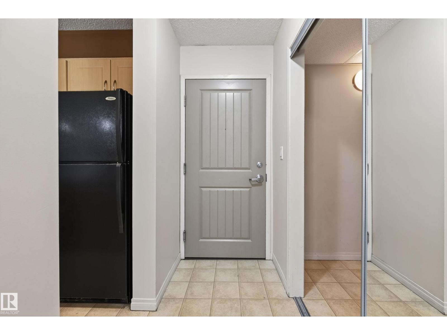
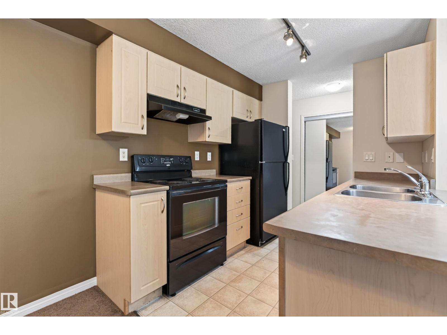
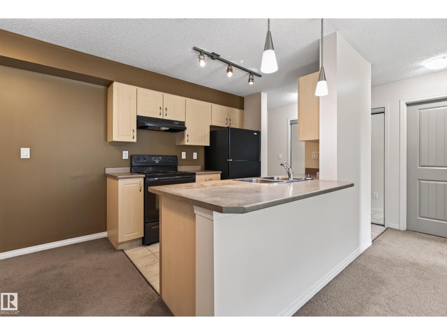
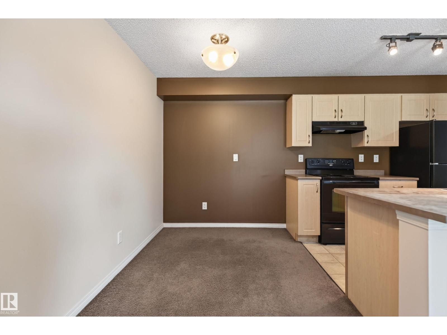
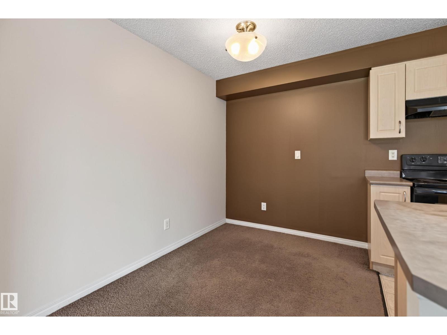
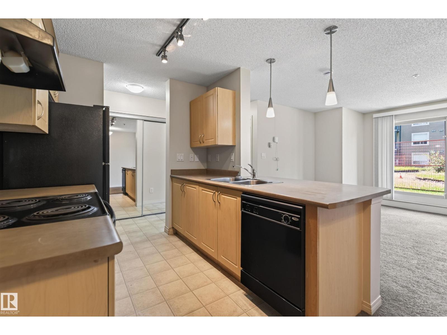
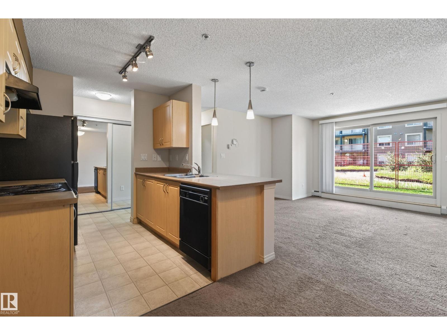
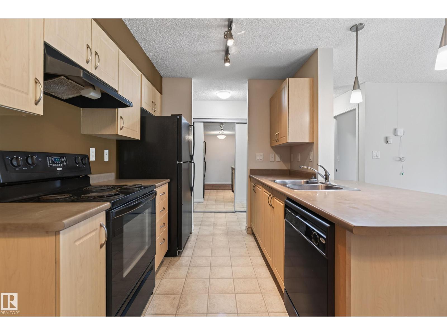
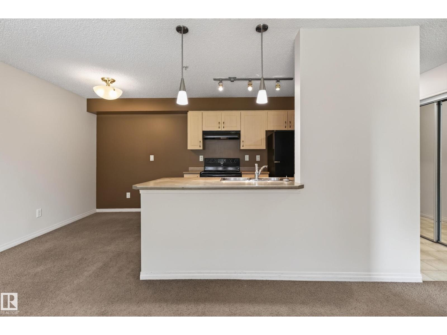
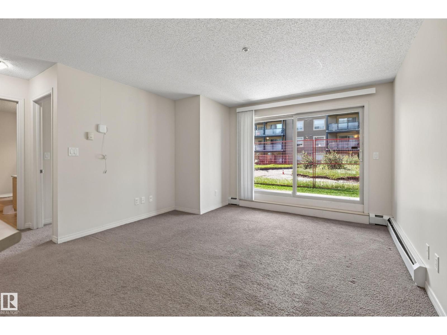
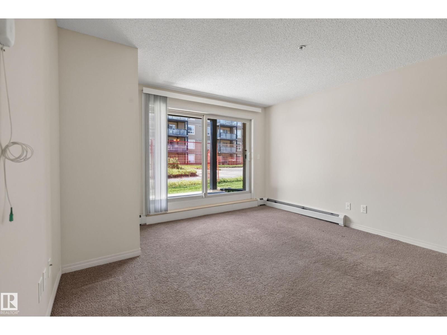
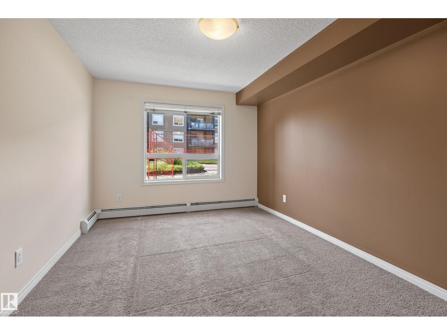
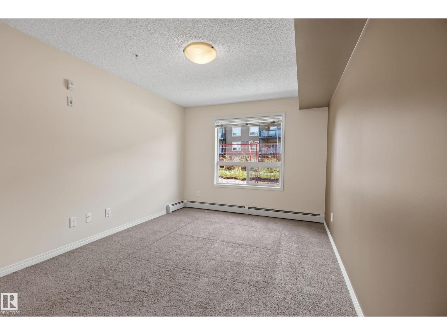
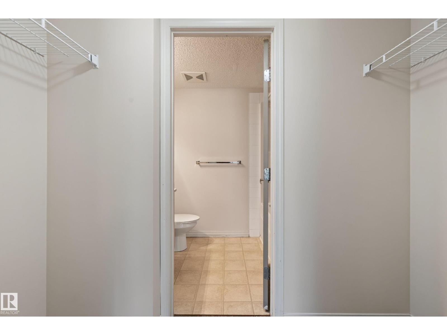
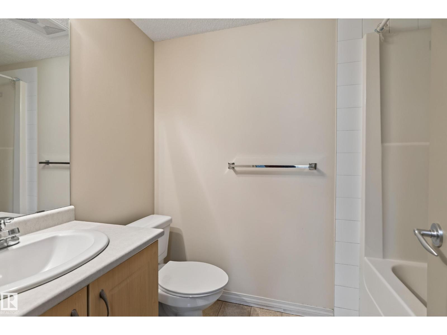
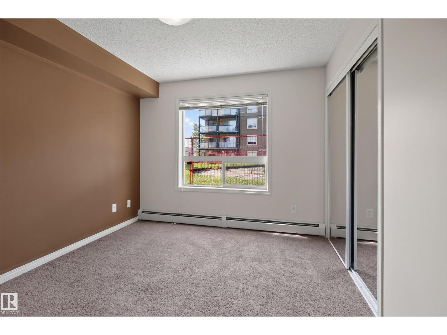
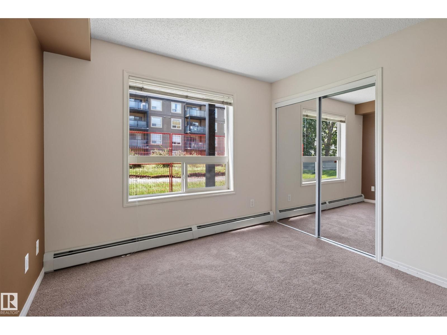
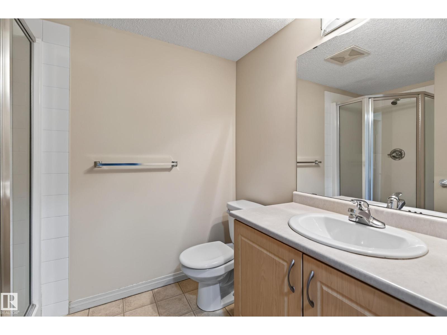
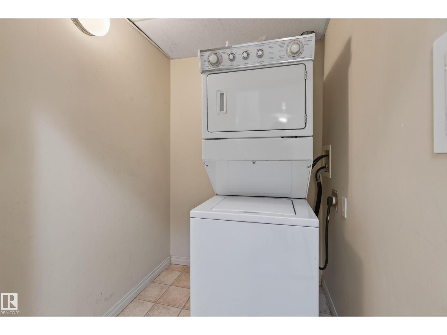
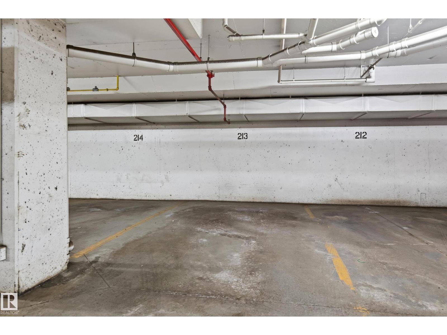
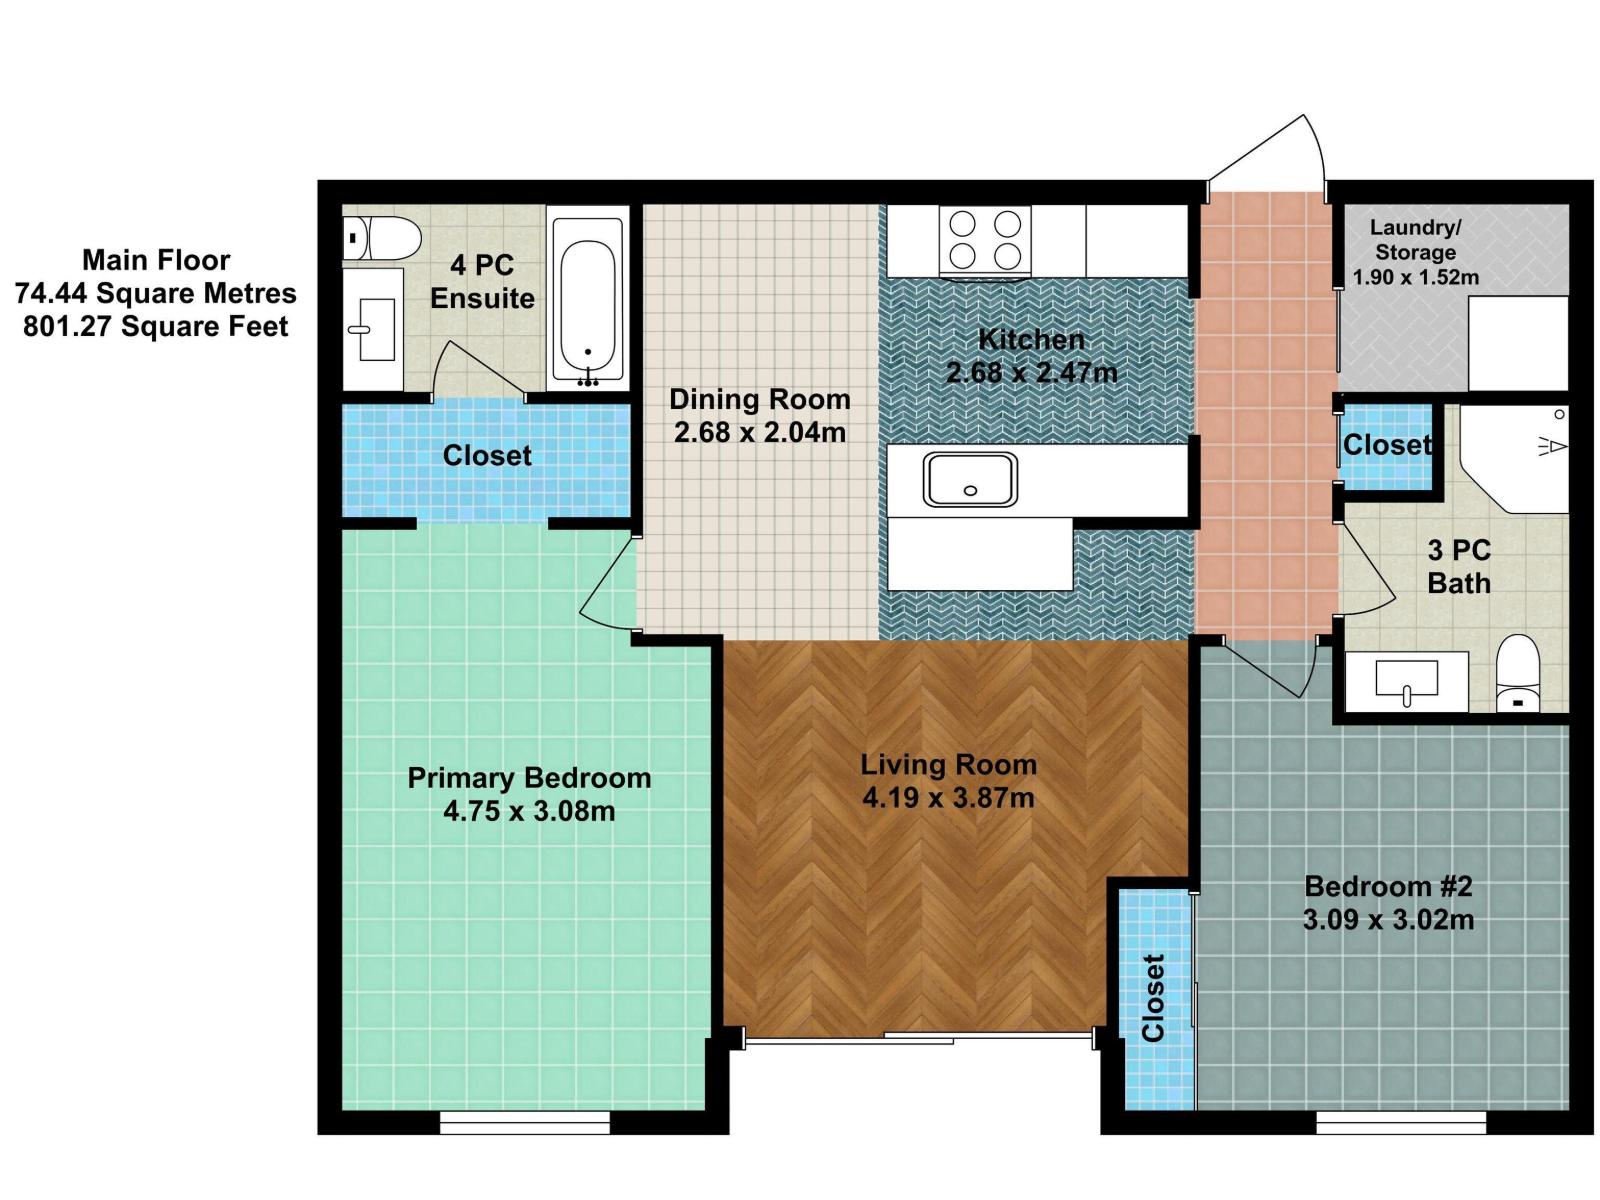
Welcome to this bright and spacious 801 sq.ft. condo in sought after Hudson Village. Offering 2 bedrooms, 2 full bathrooms & in suite laundry, this unit is perfect for first time buyers, professional or investors. The open concept kitchen features a convenient breakfast bar that overlooks the living & dining area, creating an ideal space for everyday living. The thoughtful split bedroom layout provides added privacy with the spacious primary offering a large closet, 4pc ensuite. A 2nd bedroom & 3pc bath are located on the opposite side of the unit making it an excellent setup for guests or shared living. Complete with 2 heated underground parking stalls, you'll appreciate the comfort and convenience during the winter months. Ideally located within walking distance of Skyview Centre, shopping, restaurants, public transit & a wide range of everyday amenities, this condo offers exceptional value in a fantastic location. (id:51989)
Features of #104 13907 136 St Nw
- MLS® Number E4501370
-
Price
$179,900
Maintenance, Exterior Maintenance, Heat, Insurance, Property Management, Other, See Remarks, Water
$573.79 Monthly - Bedrooms: 2
- Bathrooms: 2
- Square Footage: 801 sqft
- Property Type: Apartment
- Neigbourhood: Hudson
- Amenities Near By Playground, Public Transit, Schools, Shopping
- Parking Space Total 2
- Structure Patio(s)
Buildings
| Bathroom Total | 2 | Bedrooms Total | 2 |
| Appliances | Dishwasher, Hood Fan, Refrigerator, Washer/dryer Stack-up, Stove, Window Coverings | Basement Type | None |
| Constructed Date | 2005 | Heating Type | Baseboard Heaters |
| Size Interior | 801 Sqft | Type | Apartment |
Parking
| Underground |
Land
| Acreage | No | Fence Type | Fence |
| Land Amenities | Playground, Public Transit, Schools, Shopping | Size Irregular | 87.53 |
| Size Total | 87.53 M2 | Size Total Text | 87.53 M2 |
Rooms
| Level | Type | Length | Width | Dimensions |
|---|---|---|---|---|
| Main Level | Living Room | 4.19 m | 3.87 m | 4.19 m x 3.87 m |
| Main Level | Dining Room | 2.68 m | 2.04 m | 2.68 m x 2.04 m |
| Main Level | Kitchen | 2.68 m | 2.47 m | 2.68 m x 2.47 m |
| Main Level | Primary Bedroom | 4.75 m | 3.08 m | 4.75 m x 3.08 m |
| Main Level | Bedroom 2 | 3.09 m | 3.02 m | 3.09 m x 3.02 m |
| Main Level | Laundry Room | 1.9 m | 1.52 m | 1.9 m x 1.52 m |
Agents and Offices
- Christopher E. Hampson
- Office: RE/MAX Excellence