

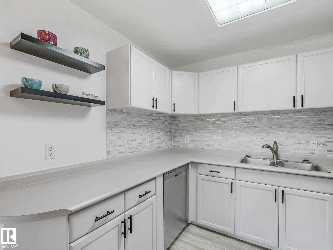
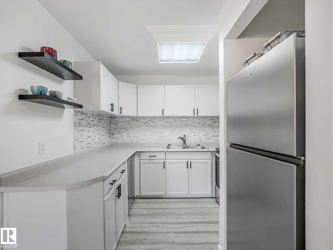
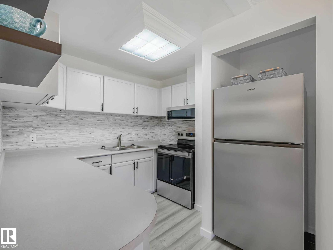
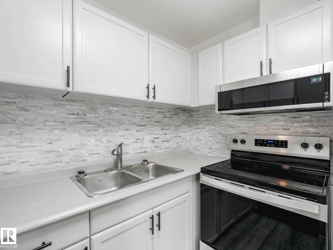
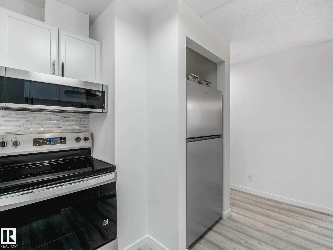
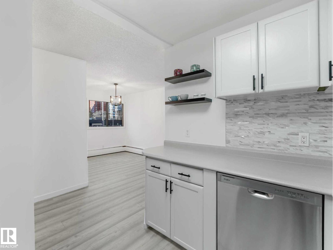
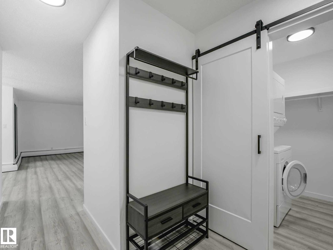
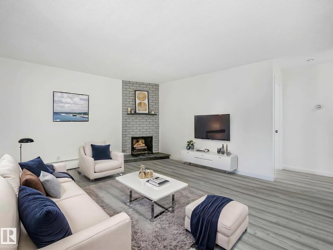
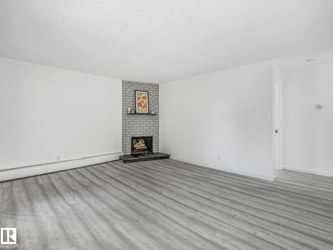
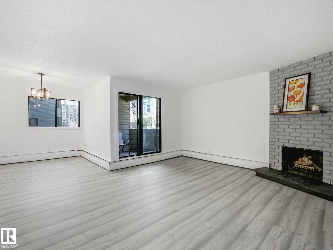
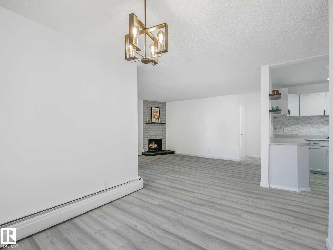
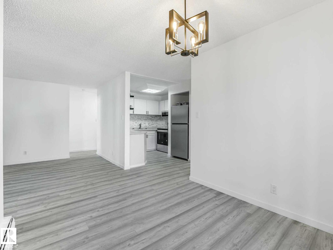
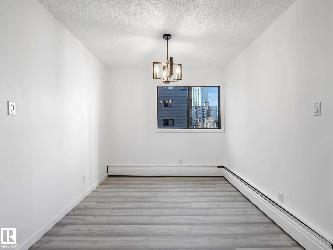
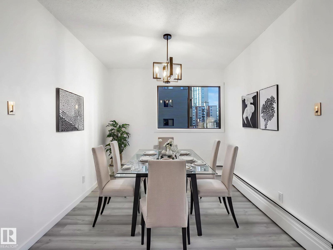
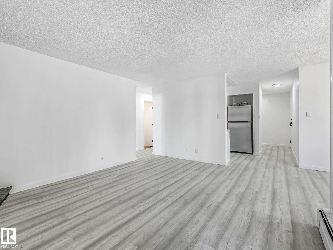
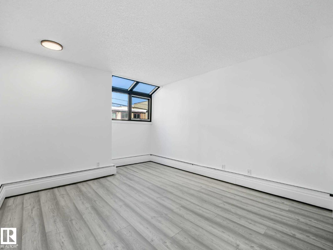
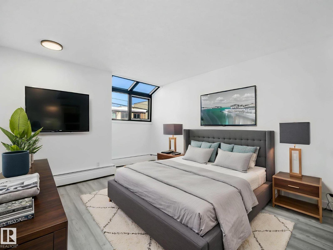
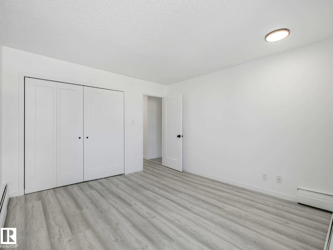
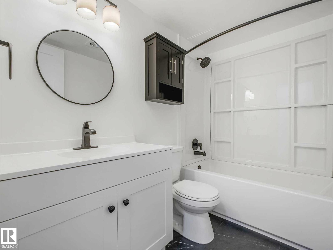
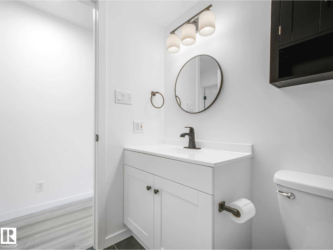
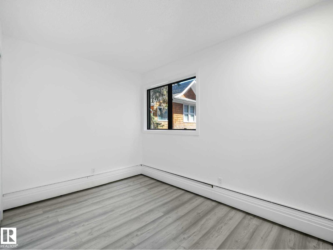
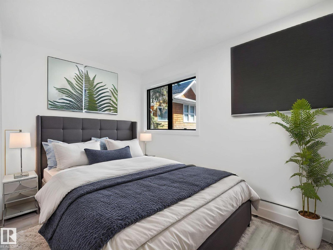
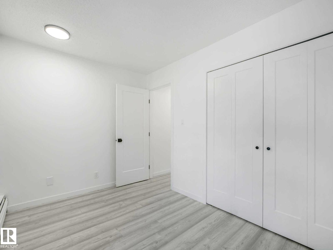
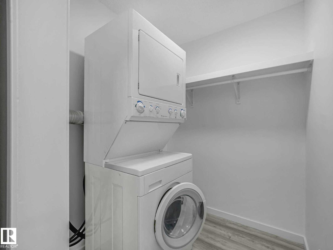
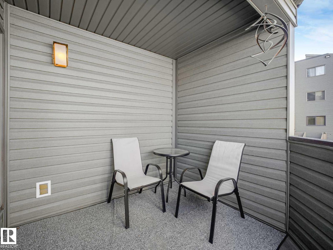
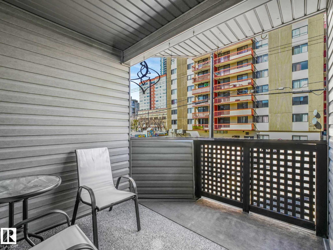
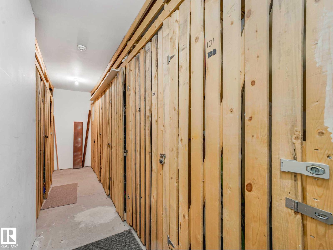
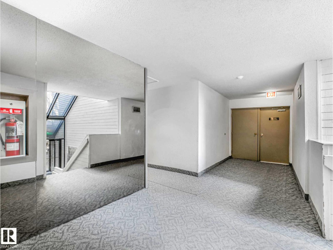
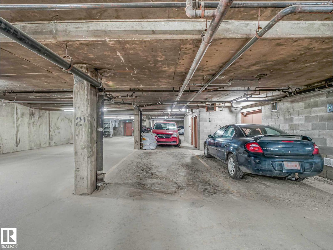
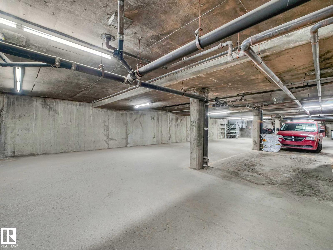
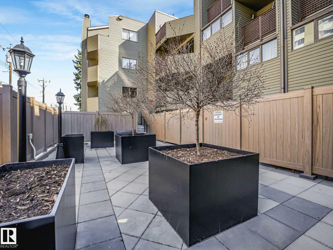
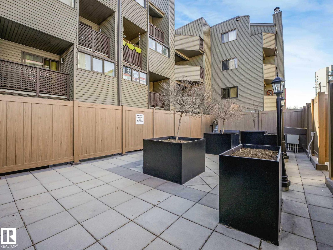
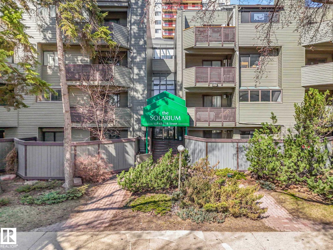
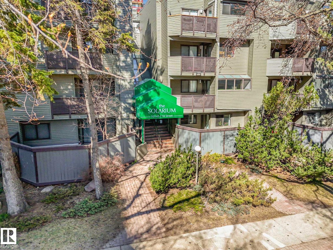
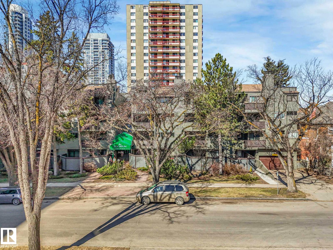
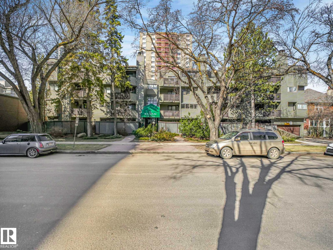
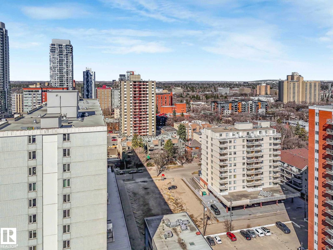
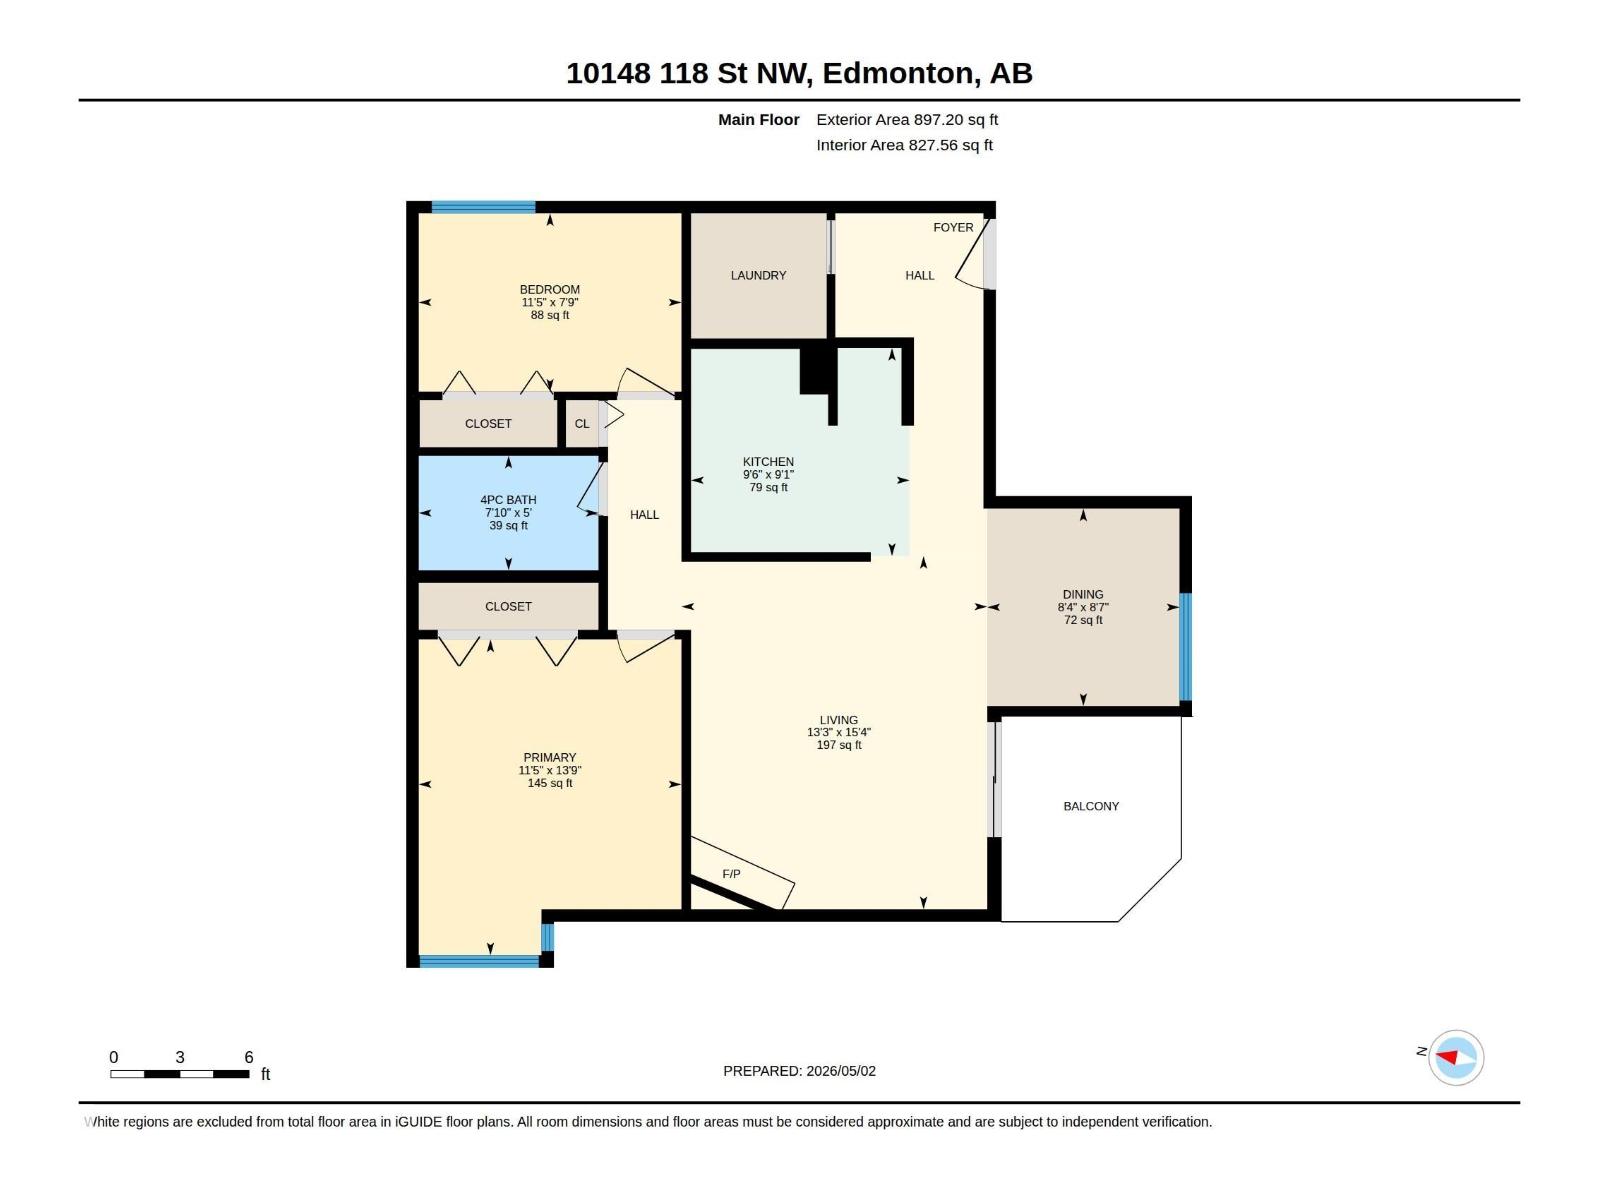
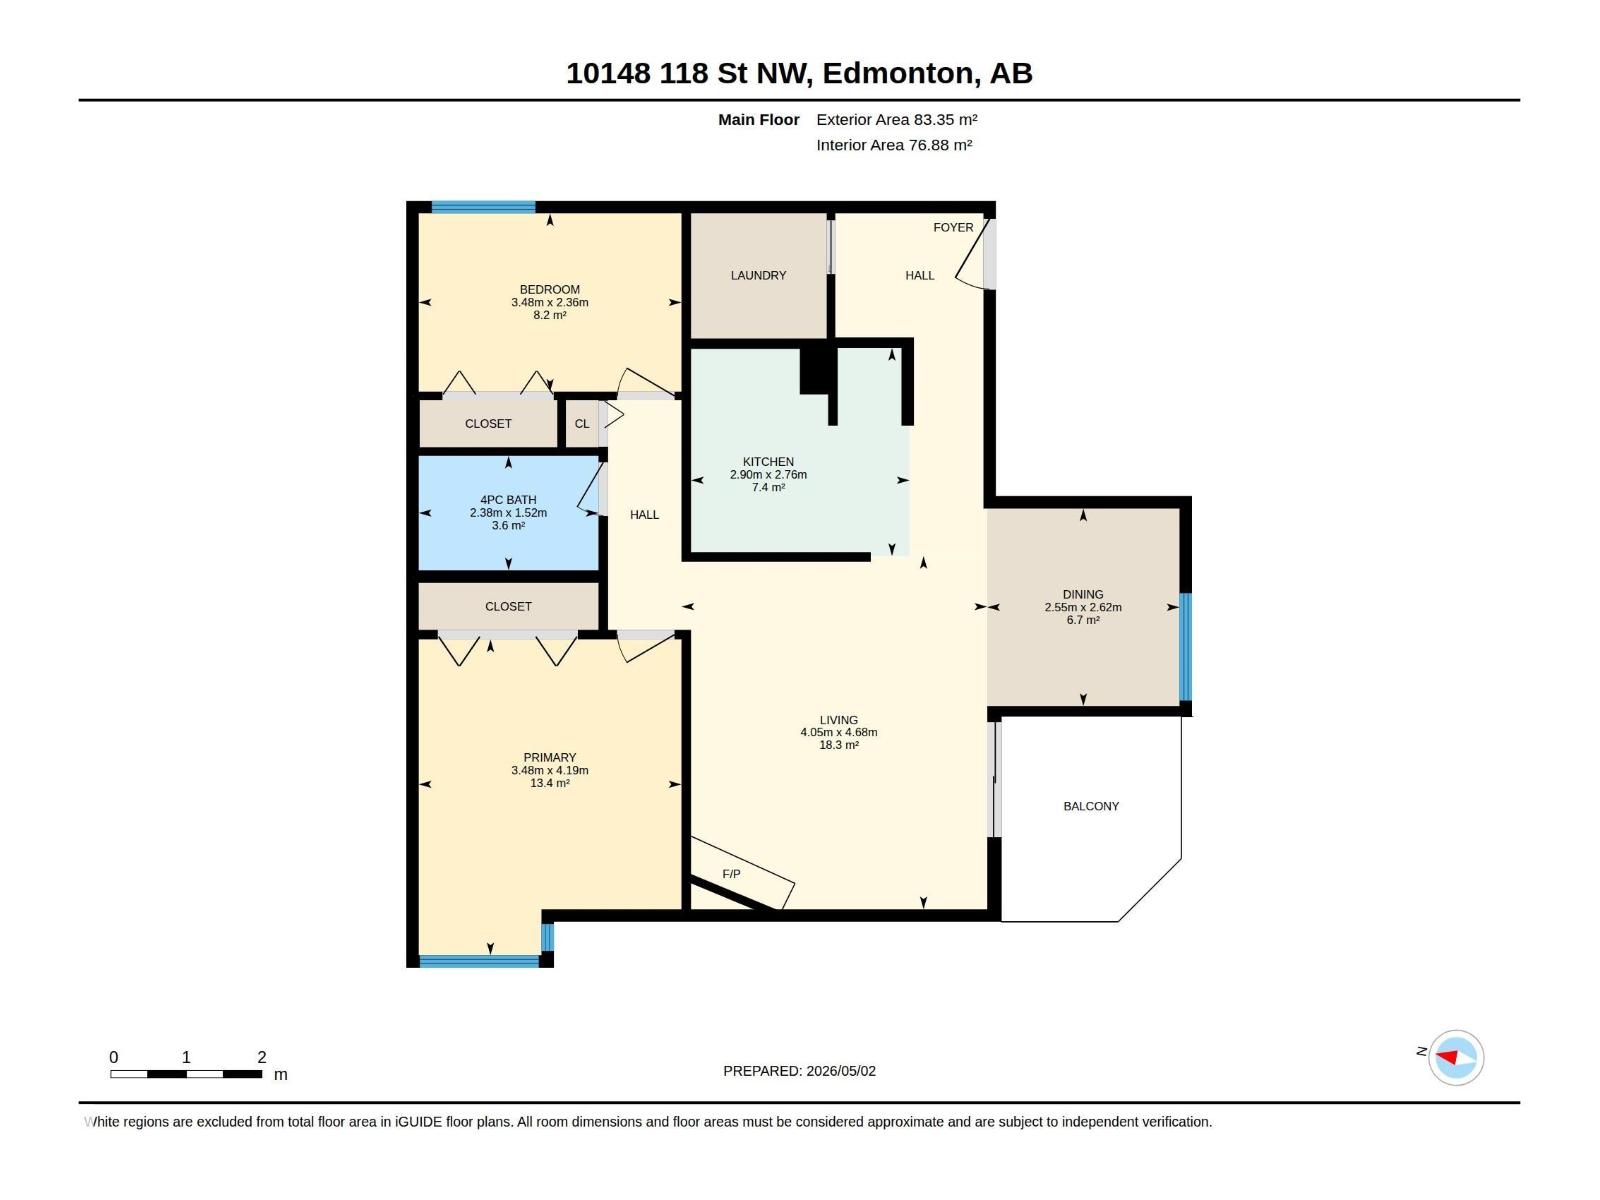
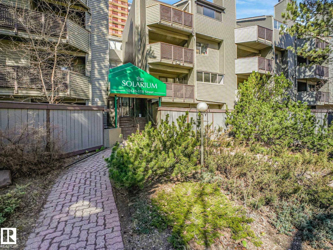
2nd floor Fully renovated unit features a new kitchen with Brand new appliances, good size dining area. Large living room. The large primary bedroom feature new flooring which goes throughout the whole unit. The 2nd bedroom is a good size & sits down the hall on the other side of the bathroom. The modern 4-piece bathroom with new vanity & tub surround is very functional. Upgrades are new laminate floors, new doors & hardware, new lighting and vanity in bathroom, Appliances including new washer dryer. This unit features stacked in-suite laundry hidden in a laundry room behind a modern barn door. There is a lot of storage in this condo, as well on the same floor storage locker & designated parking in the parkade below the building. The building is in walking distance to Safeway & many restaurants. (id:51989)
Features of #104 10148 118 St Nw
- MLS® Number E4505351
-
Price
$140,000
Maintenance, Exterior Maintenance, Heat, Insurance, Common Area Maintenance, Landscaping, Other, See Remarks, Property Management, Water
$728 Monthly - Bedrooms: 2
- Bathrooms: 1
- Square Footage: 828 sqft
- Property Type: Apartment
- Neigbourhood: Wîhkwêntôwin
- Amenities Near By Playground, Public Transit, Schools, Shopping, Ski Hill
- Features Lane, No Animal Home
- Structure Deck
Buildings
| Bathroom Total | 1 | Bedrooms Total | 2 |
| Appliances | Dishwasher, Microwave Range Hood Combo, Refrigerator, Washer/dryer Stack-up, Stove | Basement Type | None |
| Constructed Date | 1979 | Heating Type | Baseboard Heaters |
| Size Interior | 828 Sqft | Type | Apartment |
Parking
| Stall | |
| Underground |
Land
| Acreage | No | Land Amenities | Playground, Public Transit, Schools, Shopping, Ski Hill |
| Size Irregular | 76.88 | Size Total | 76.88 M2 |
| Size Total Text | 76.88 M2 |
Rooms
| Level | Type | Length | Width | Dimensions |
|---|---|---|---|---|
| Main Level | Living Room | 4.05 m | 4.68 m | 4.05 m x 4.68 m |
| Main Level | Dining Room | 2.55 m | 2.62 m | 2.55 m x 2.62 m |
| Main Level | Kitchen | 2.9 m | 2.76 m | 2.9 m x 2.76 m |
| Main Level | Primary Bedroom | 3.48 m | 4.19 m | 3.48 m x 4.19 m |
| Main Level | Bedroom 2 | 3.48 m | 2.36 m | 3.48 m x 2.36 m |
Agents and Offices
- Sheryl Stephens
- Office: RE/MAX Real Estate