

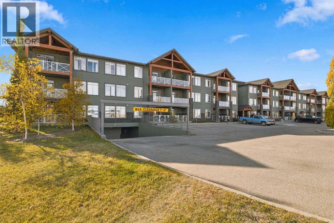
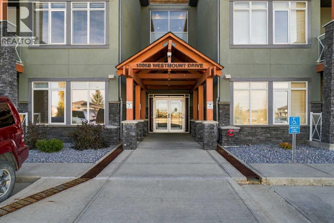
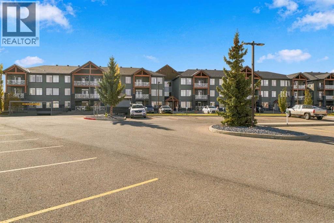
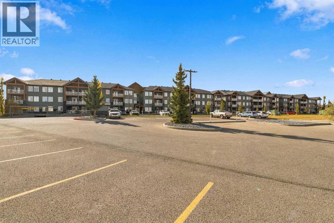
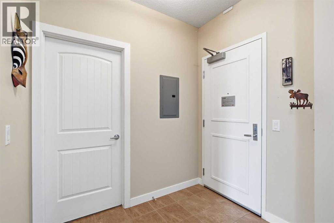
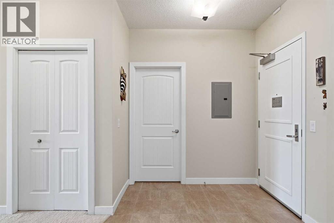
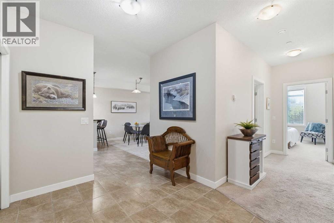
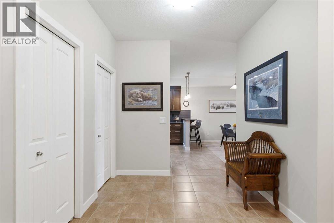
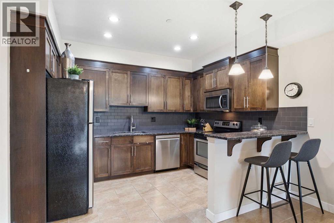
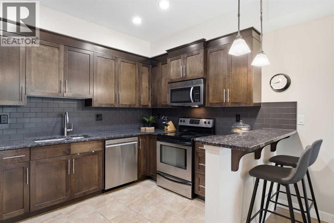
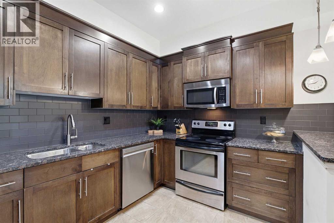
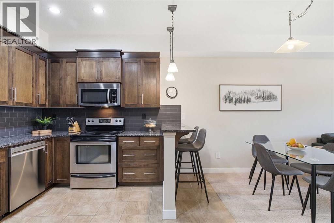
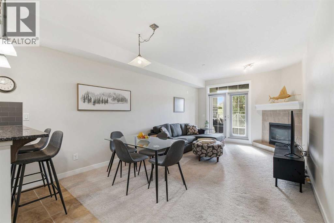
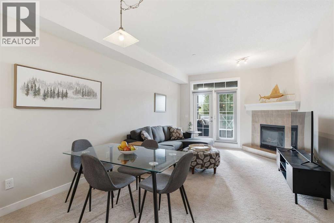
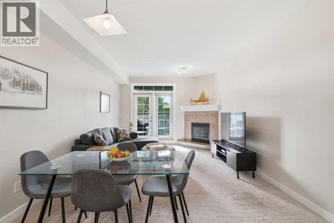
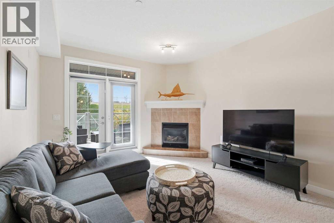
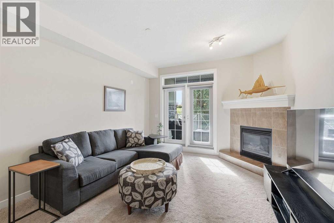
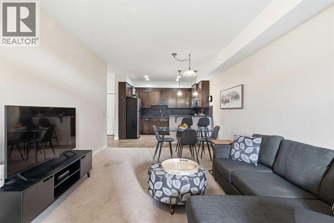
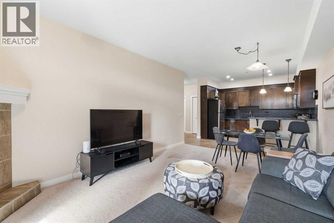
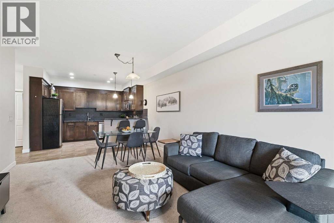
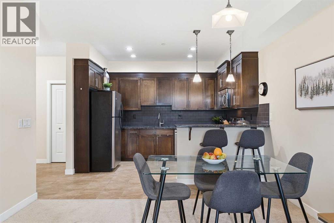
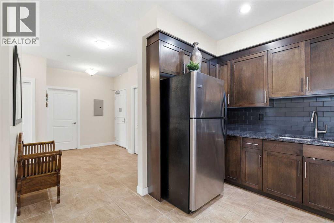
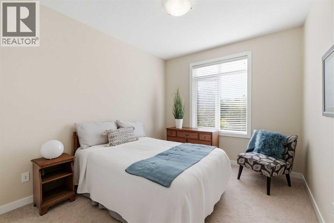
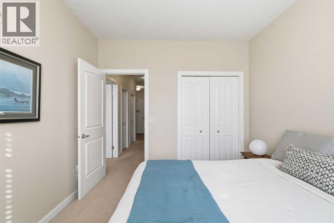
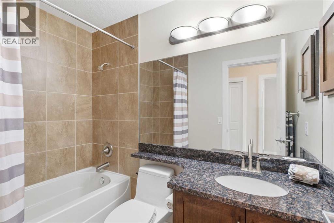
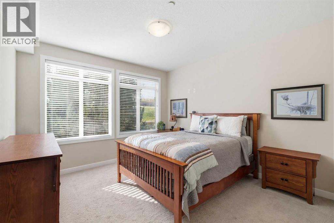
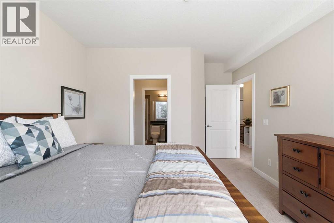
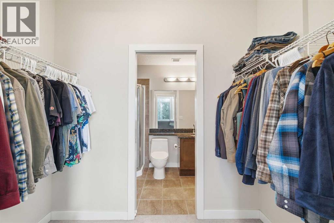
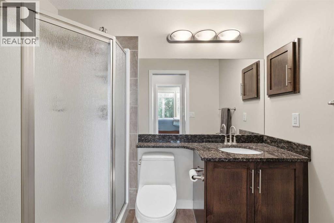
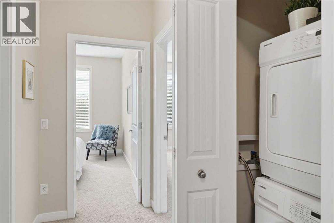
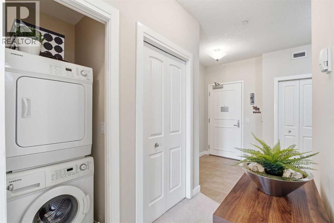
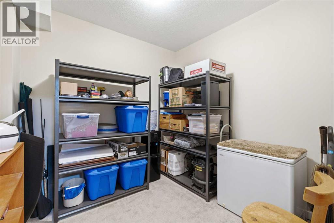
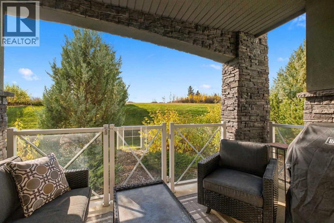
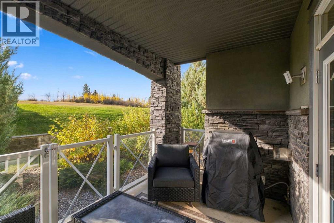
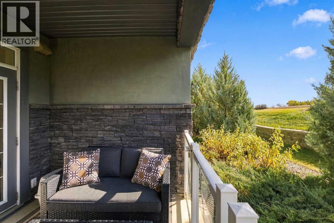
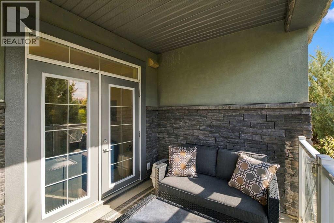
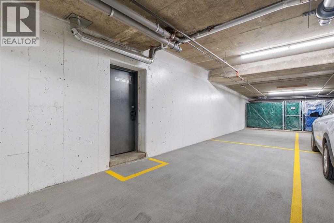
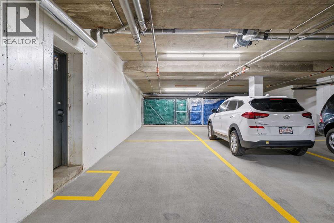
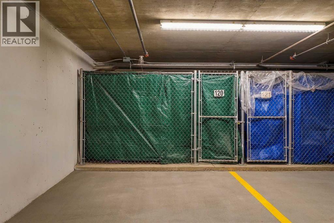
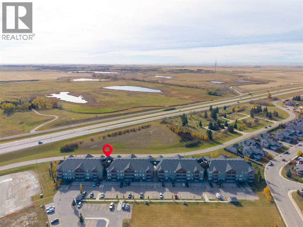
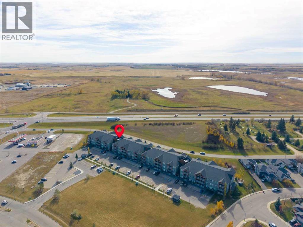
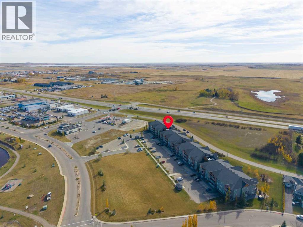
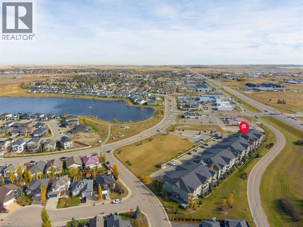
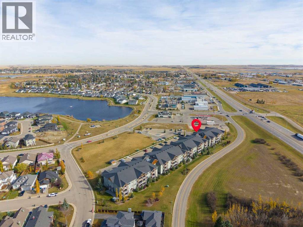
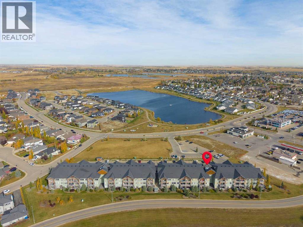
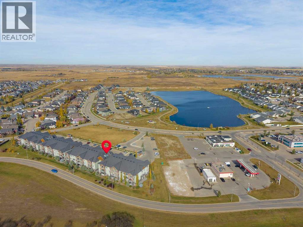
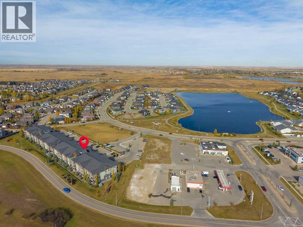
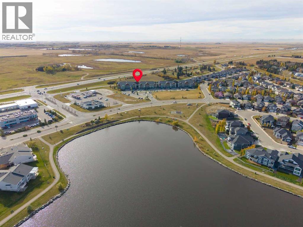
Welcome to Comfortable Condo Living at the Savana! Here you will find the perfect blend of comfort, convenience, and lifestyle in this inviting 2-bedroom plus den condo. Featuring an open-concept layout, and spacious living areas, this home is ideal for anyone looking for easy, low-maintenance living. The bright , open kitchen offers abundant granite countertops, loads of cupboard space and breakfast bar making it easy for prepping meals and entertaining. The kitchen flows seamlessly into the dining area and generously sized living room. Cozy up beside the gas fireplace on those cold winter nights or enjoy stepping out through the living room to the covered patio. The covered patio is great for relaxing outdoors and has plenty of room for patio furniture, plus a gas line for your bbq. A BBQ is incuded with the condo for you to grill and enjoy. Finishing off the condo is a 4pc bathroom, laundry area with stacked washer and dryer, two bedrooms plus a versatile den that is ideal for a office space or a storage room which it is currently being used for. The primary bedroom is large enough for a king bed and features a walk-in/walk-through closet with convenient access to the 3pc ensuite. 3 titled parking stalls are included as well as storage, 2 underground stalls and one above ground. Visitor parking is also available. Enjoy the fantastic location of this condo as it is close to walking paths, lake, park, restaurants and other nearby amenities. (id:51989)
Features of 104, 1005b Westmount Drive
- MLS® Number A2351989
-
Price
$329,900
Maintenance, Condominium Amenities, Caretaker, Common Area Maintenance, Heat, Insurance, Interior Maintenance, Ground Maintenance, Parking, Property Management, Reserve Fund Contributions, Waste Removal, Water
$764.25 Monthly - Bedrooms: 2
- Bathrooms: 2
- Square Footage: 1100 sqft
- Property Type: Apartment
- Community Name: Strathmore Lakes Estates
- Amenities Near By Shopping
- Community Features Pets Allowed With Restrictions
- Features No Smoking Home, Gas Bbq Hookup, Parking
- Parking Space Total 3
- Plan 1011424
Buildings
| Bathroom Total | 2 | Bedrooms Above Ground | 2 |
| Bedrooms Total | 2 | Appliances | Refrigerator, Dishwasher, Stove, Microwave Range Hood Combo, Window Coverings, Washer/dryer Stack-up |
| Constructed Date | 2009 | Construction Material | Wood Frame |
| Construction Style Attachment | Attached | Cooling Type | None |
| Exterior Finish | Stone, Stucco | Fireplace Present | Yes |
| Fireplace Total | 1 | Flooring Type | Carpeted, Tile |
| Heating Type | In Floor Heating | Stories Total | 3 |
| Size Interior | 1100 Sqft | Total Finished Area | 1100.37 Sqft |
| Type | Apartment |
Parking
| Parking Pad | |
| Underground |
Land
| Acreage | No | Land Amenities | Shopping |
| Size Irregular | 1123.00 | Size Total | 1123 Sqft|0-4,050 Sqft |
| Size Total Text | 1123 Sqft|0-4,050 Sqft | Zoning Description | R3 |
Rooms
| Level | Type | Length | Width | Dimensions |
|---|---|---|---|---|
| Main Level | Kitchen | 12.08 Ft x 10.92 Ft | ||
| Main Level | Dining Room | 11.83 Ft x 7.33 Ft | ||
| Main Level | Living Room | 11.83 Ft x 10.92 Ft | ||
| Main Level | Primary Bedroom | 12.00 Ft x 15.92 Ft | ||
| Main Level | Bedroom | 10.00 Ft x 11.42 Ft | ||
| Main Level | 4pc Bathroom | 4.92 Ft x 8.00 Ft | ||
| Main Level | 3pc Bathroom | 8.33 Ft x 5.17 Ft | ||
| Main Level | Den | 8.92 Ft x 9.50 Ft |
Agents and Offices
- Sheila Bassen
- Office: Royal LePage Benchmark