

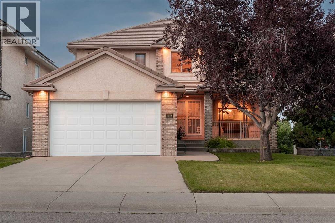
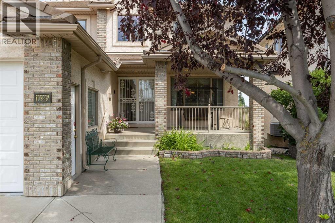
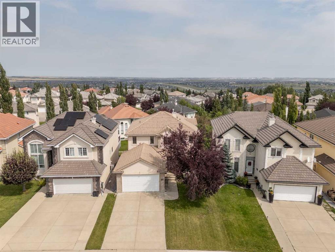
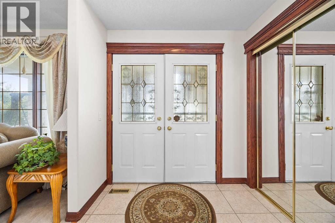
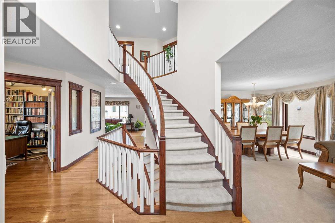
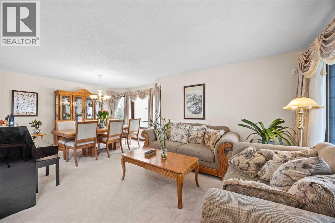
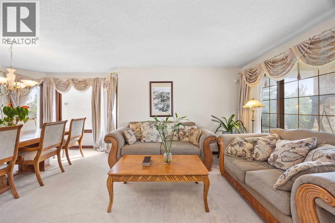
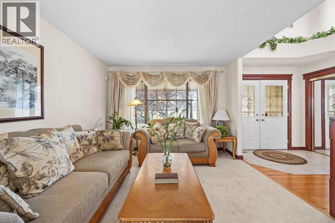
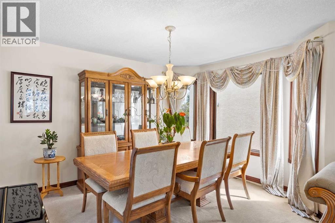
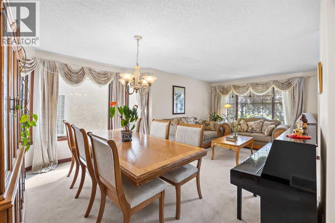
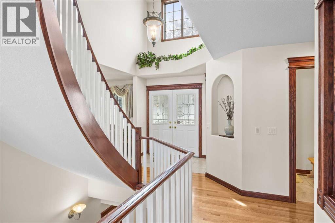
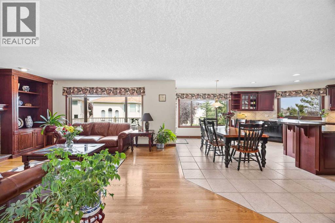
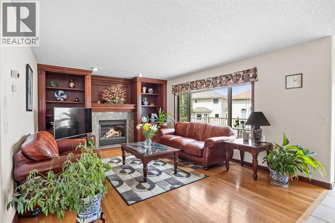
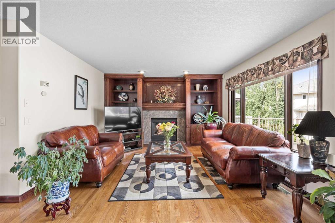
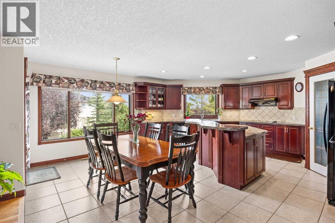
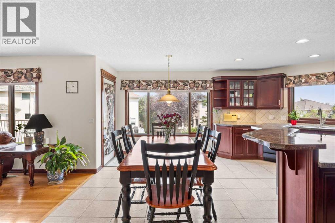
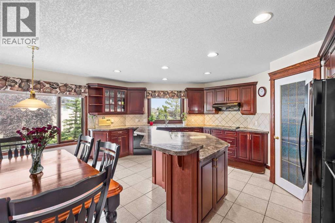
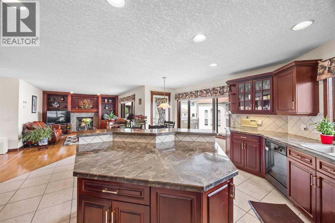
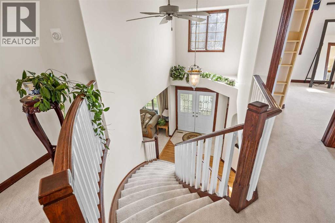
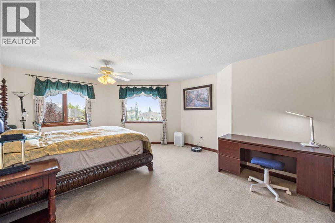
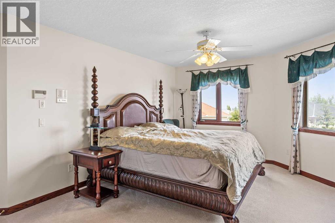
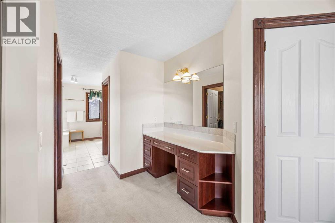
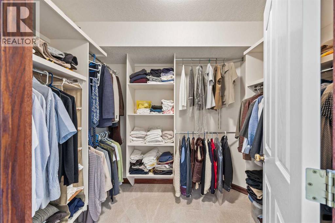
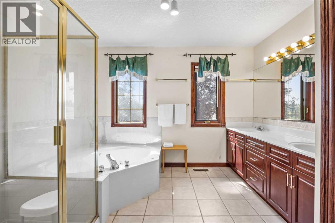
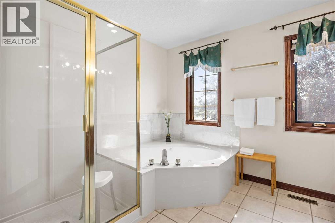
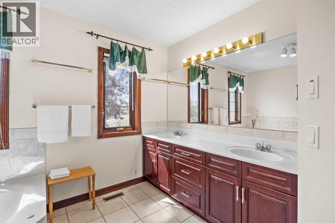
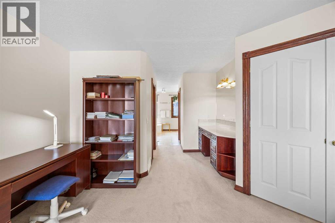
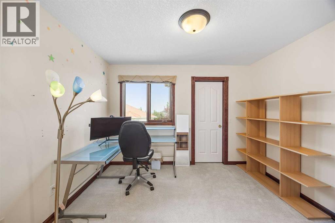
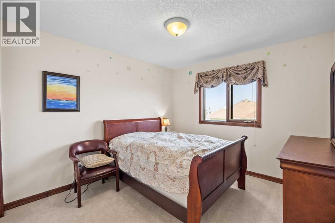
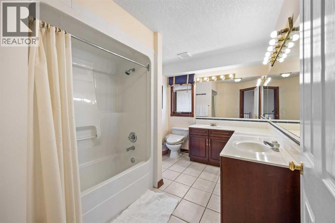
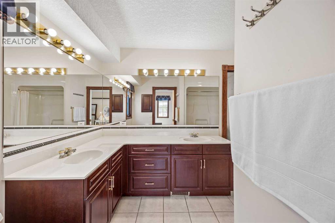
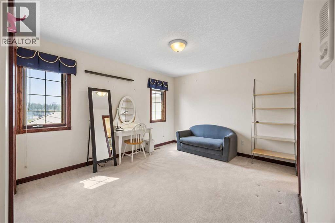
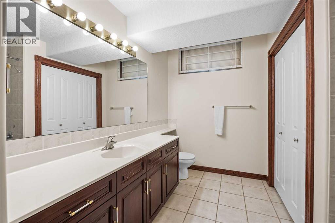
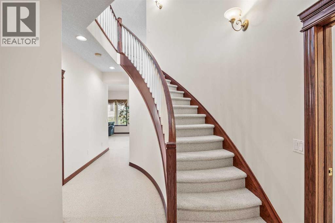
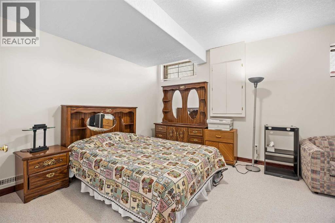
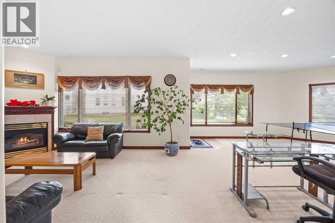
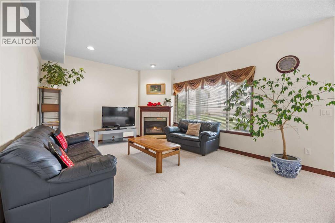
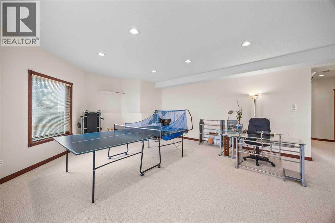
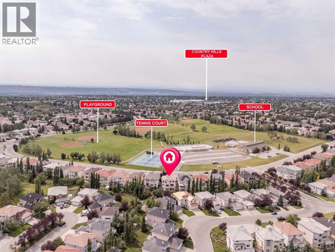
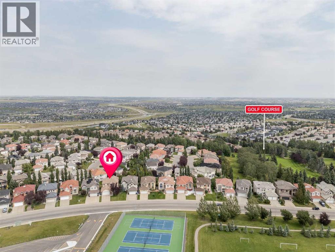
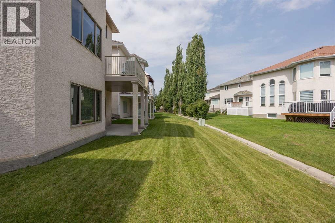
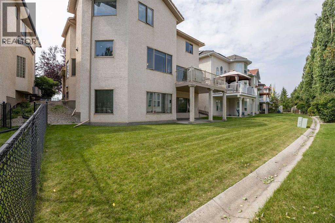
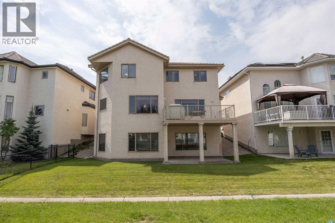
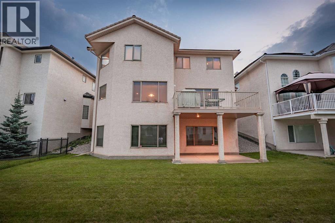
**OPEN HOUSE: SUNDAY 12-2PM** PRIDE OF OWNERSHIP is evident throughout this beautifully cared-for FORMER LUPI SHOWHOME in The Hamptons. Offering over 2,600 SQ. FT. ABOVE GRADE, 5 bedrooms, 3.5 bathrooms, a main-floor office and a FINISHED WALKOUT BASEMENT, this is a home designed for families who want space to settle in and grow. The classic executive layout features hardwood flooring, generous living and dining areas, a spacious kitchen and family room, and a curved staircase that adds character to the main floor.Upstairs, the OVERSIZED PRIMARY RETREAT is a true standout, with plenty of room for a sitting area, a large walk-in closet and a spacious 5-piece ensuite. Three additional bedrooms and another full bathroom complete the upper level. The walkout basement adds even more flexibility with a large recreation room, fifth bedroom, full bathroom, approximately 9-foot ceilings and large egress windows. It is a great setup for kids, guests, extended family, entertaining, or simply having more room to spread out.The home has been exceptionally well kept over the years, with NO PETS AND NO SMOKING, and the care is noticeable throughout. Practical improvements include a refrigerator replaced in 2024, dual furnaces serviced in 2024, hot water tanks replaced in 2021 and 2022, water softener, heated double attached garage and a new garage door in 2025.Best of all, you’re STEPS FROM THE HAMPTONS SCHOOL, with parks, pathways, tennis and basketball courts, recreation and golf all close by. A well-cared-for family home in one of NW Calgary’s most established communities, offering the space, location and flexibility to enjoy for years to come.The classic executive layout features hardwood flooring, generous living spaces, a curved staircase and an OVERSIZED PRIMARY RETREAT with a 5-piece ensuite and walk-in closet. Downstairs, the walkout level offers a large recreation area, fifth bedroom, full bathroom, 9-ft ceilings and large windows, ideal for guests, kids or enterta ining.Lovingly maintained with NO PETS AND NO SMOKING, the home also features newer hot water tanks (2021 and 2022), a 2024 refrigerator, dual furnaces serviced in 2024, a heated garage and a new garage door in 2025. Best of all, you’re STEPS FROM THE HAMPTONS SCHOOL, with parks, pathways, recreation and golf close by. (id:51989)
Features of 10385 Hamptons Boulevard Nw
- MLS® Number A2340220
- Price $1,075,000
- Bedrooms: 5
- Bathrooms: 4
- Square Footage: 2642 sqft
- Property Type: House
- Community Name: Hamptons
- Amenities Near By Golf Course, Park, Playground, Recreation Nearby, Schools, Shopping
- Community Features Golf Course Development
- Features No Animal Home, No Smoking Home, Gas Bbq Hookup, Parking
- Parking Space Total 4
- Plan 9711340
Buildings
| Bathroom Total | 4 | Bedrooms Above Ground | 4 |
| Bedrooms Below Ground | 1 | Bedrooms Total | 5 |
| Amenities | Clubhouse, Recreation Centre | Appliances | Washer, Refrigerator, Range - Electric, Dishwasher, Dryer, Microwave, Hood Fan, Window Coverings |
| Basement Development | Finished | Basement Features | Walk Out |
| Basement Type | Full (finished) | Constructed Date | 1997 |
| Construction Material | Wood Frame | Construction Style Attachment | Detached |
| Cooling Type | None | Exterior Finish | Brick, Stucco |
| Fireplace Present | Yes | Fireplace Total | 2 |
| Flooring Type | Carpeted, Hardwood, Tile | Foundation Type | Poured Concrete |
| Half Bath Total | 1 | Heating Fuel | Natural Gas |
| Heating Type | Forced Air | Stories Total | 2 |
| Size Interior | 2642 Sqft | Total Finished Area | 2641.74 Sqft |
| Type | House |
Parking
| Attached Garage | 2 |
Land
| Acreage | No | Fence Type | Not Fenced |
| Land Amenities | Golf Course, Park, Playground, Recreation Nearby, Schools, Shopping | Size Depth | 35.04 M |
| Size Frontage | 13.47 M | Size Irregular | 471.98 |
| Size Total | 471.98 M2|4,051 - 7,250 Sqft | Size Total Text | 471.98 M2|4,051 - 7,250 Sqft |
| Zoning Description | R-c1 |
Rooms
| Level | Type | Length | Width | Dimensions |
|---|---|---|---|---|
| Second Level | Primary Bedroom | 15.67 Ft x 19.25 Ft | ||
| Second Level | 5pc Bathroom | 11.00 Ft x 13.25 Ft | ||
| Second Level | Other | 6.33 Ft x 8.58 Ft | ||
| Second Level | Bedroom | 15.33 Ft x 10.92 Ft | ||
| Second Level | Bedroom | 11.17 Ft x 9.92 Ft | ||
| Second Level | Bedroom | 12.33 Ft x 13.25 Ft | ||
| Second Level | 5pc Bathroom | 12.42 Ft x 7.92 Ft | ||
| Basement | Recreational, Games Room | 36.42 Ft x 17.83 Ft | ||
| Basement | Bedroom | 12.50 Ft x 18.83 Ft | ||
| Basement | 4pc Bathroom | 10.50 Ft x 8.58 Ft | ||
| Basement | Furnace | 19.00 Ft x 11.83 Ft | ||
| Main Level | Kitchen | 13.42 Ft x 17.92 Ft | ||
| Main Level | Family Room | 11.50 Ft x 11.33 Ft | ||
| Main Level | Dining Room | 16.42 Ft x 10.08 Ft | ||
| Main Level | Living Room | 17.08 Ft x 12.92 Ft | ||
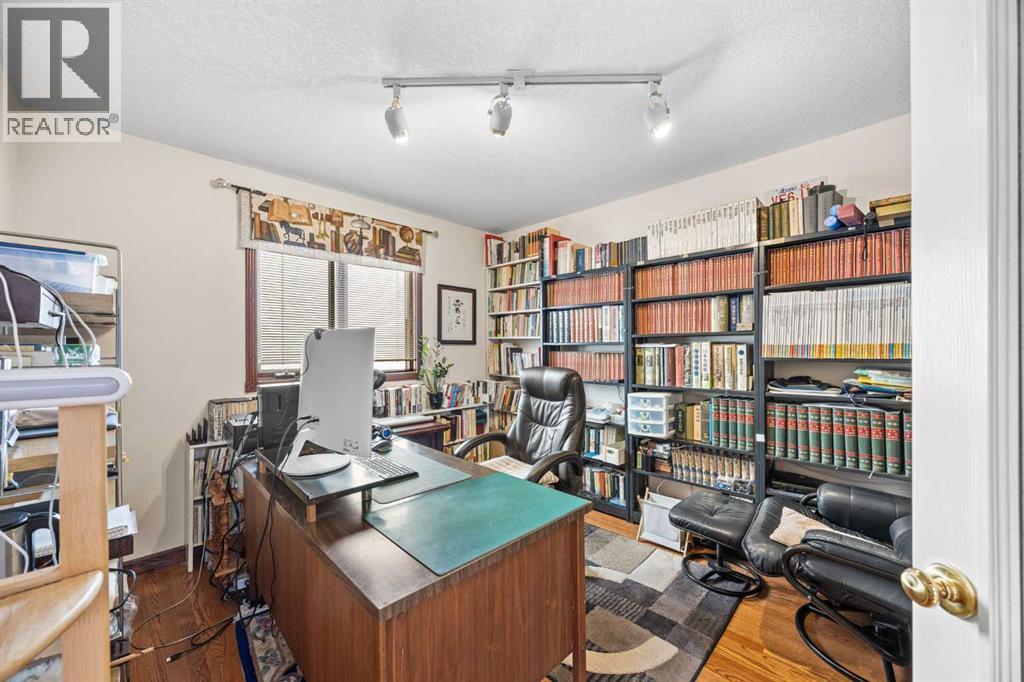
| Main Level | Office | 11.92 Ft x 10.33 Ft | ||
| Main Level | Breakfast | 6.42 Ft x 18.33 Ft | ||
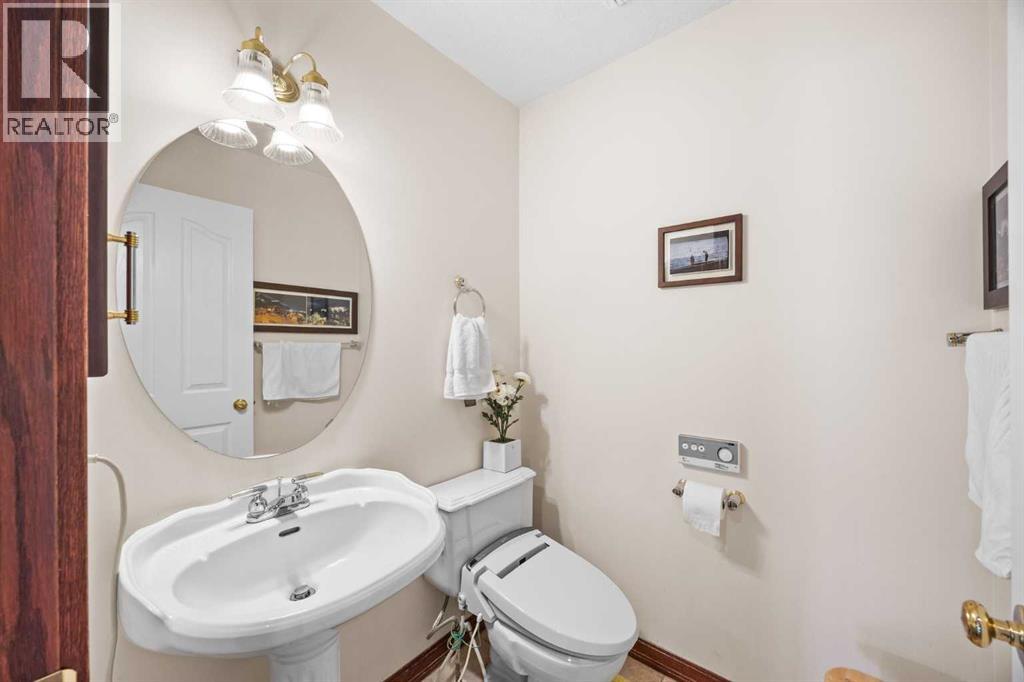
| Main Level | 2pc Bathroom | 4.92 Ft x 4.92 Ft | ||
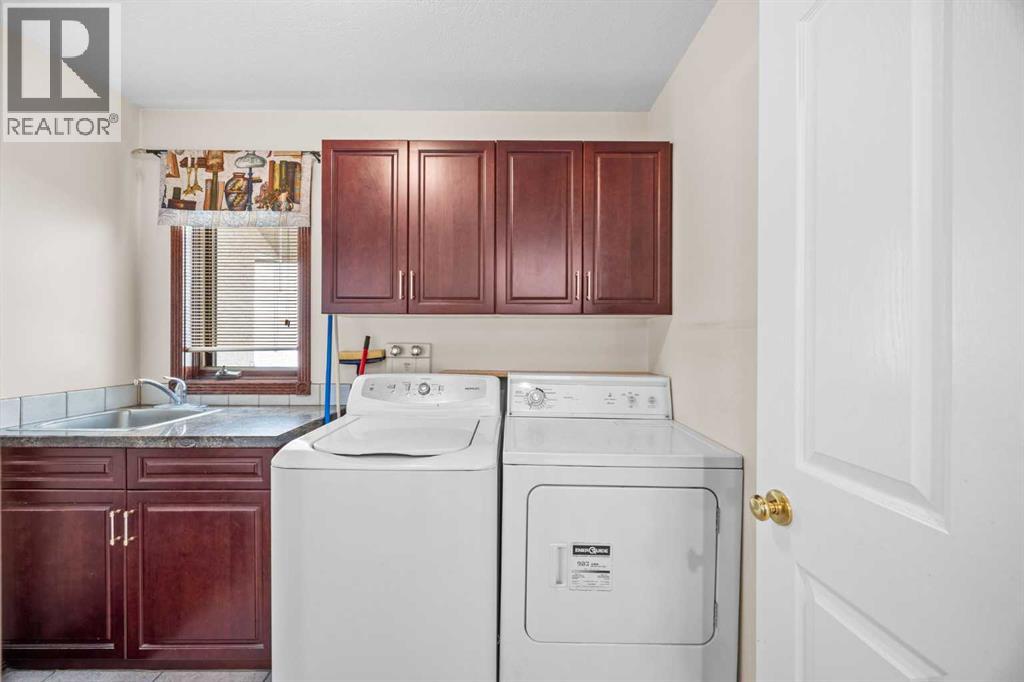
| Main Level | Laundry Room | 6.58 Ft x 8.67 Ft |
Agents and Offices
- Joseph Nguyen
- Office: Cir Realty
What's Nearby
Similar Properties

37 Edgeview Road Nw, Calgary, Alberta
- MLS® # A2338584
- Kevin MacMillan
- Brittney MacMillan
- Royal LePage Mission Real Estate