

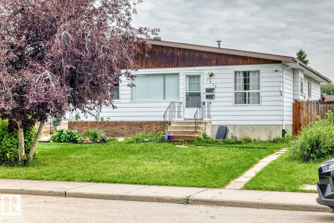
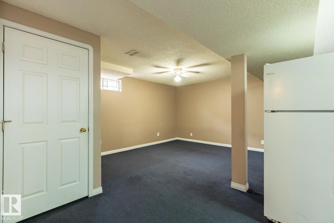
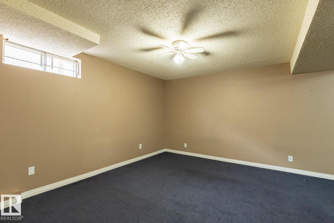
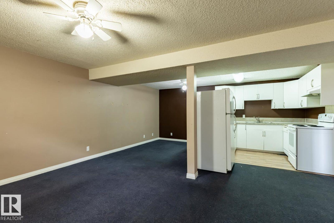
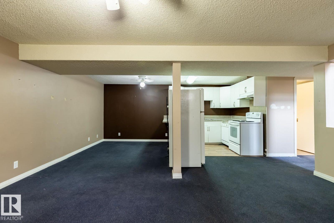
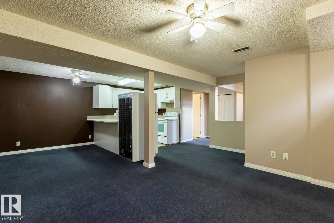
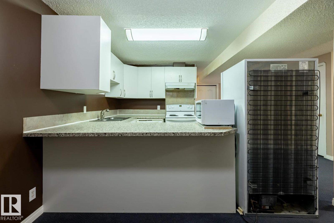
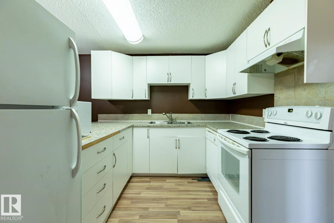
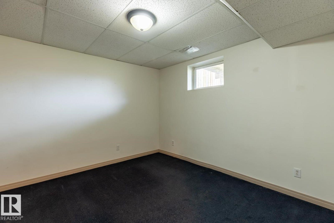
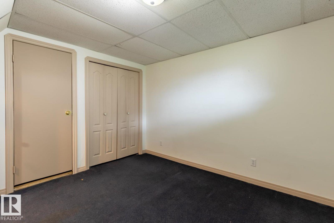
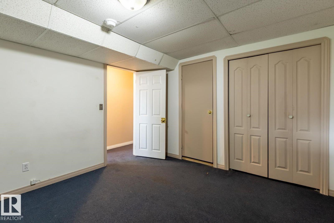
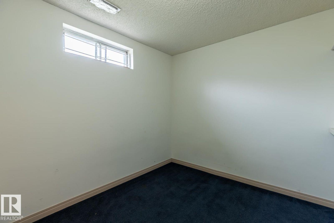
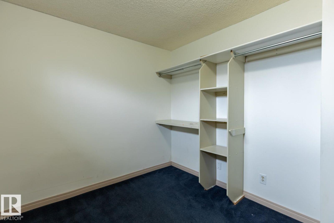
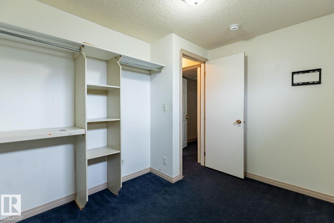
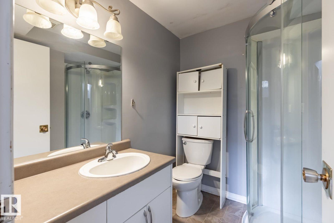
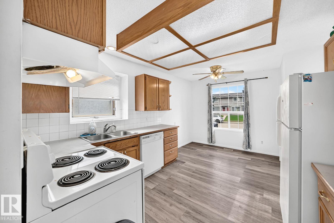
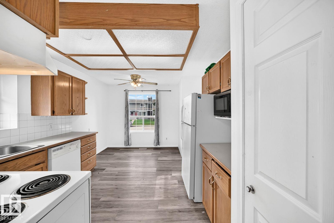
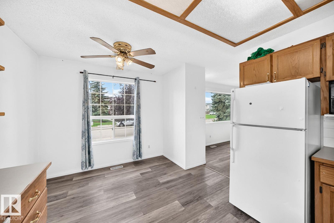
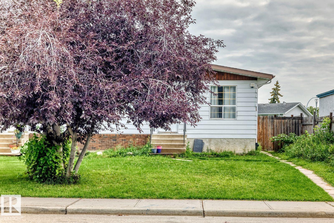
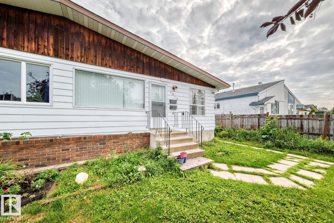
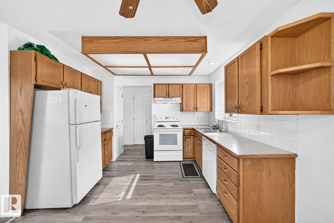
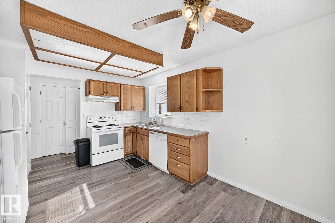
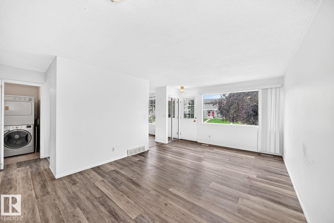
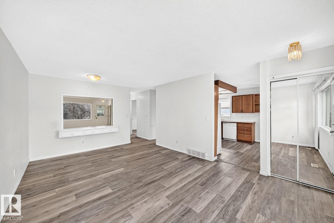
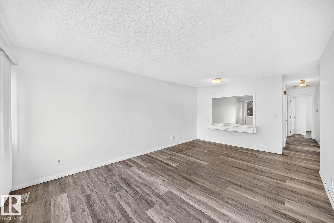
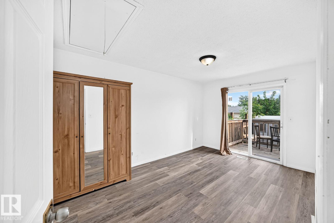
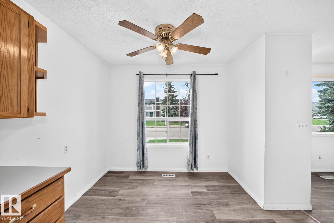
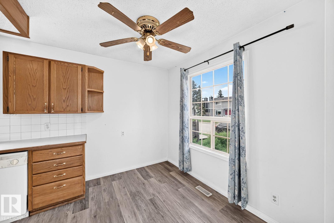
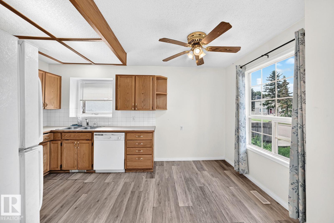
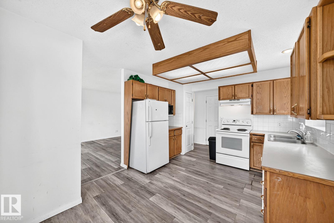
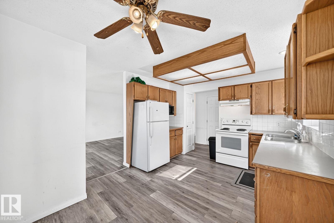
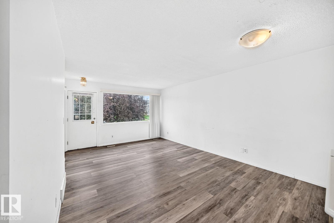
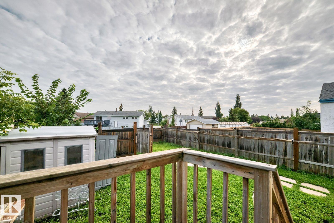
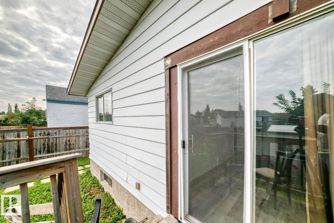
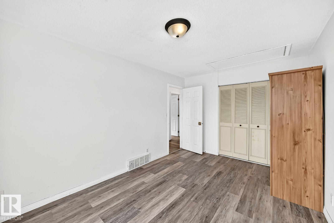
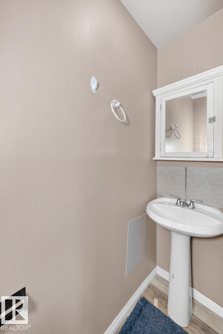
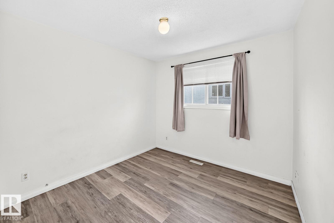
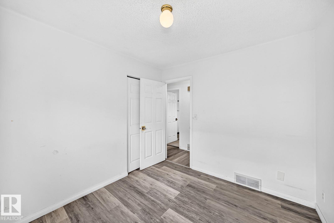
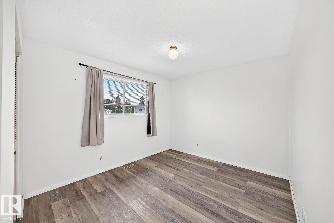
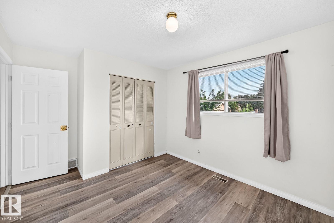
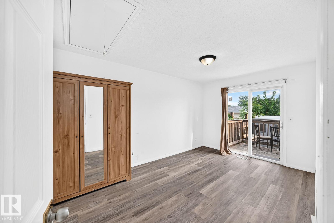
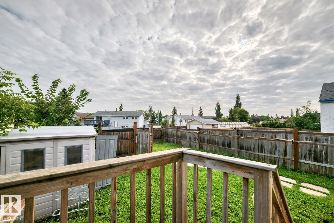
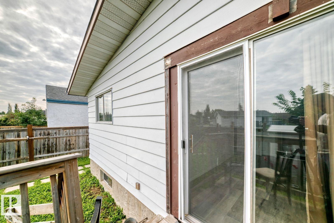
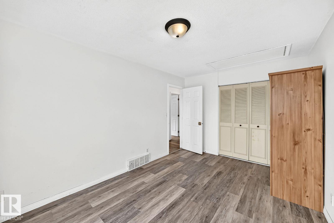
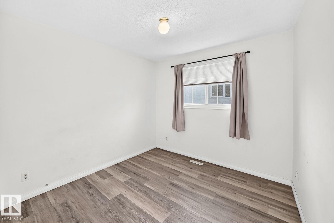
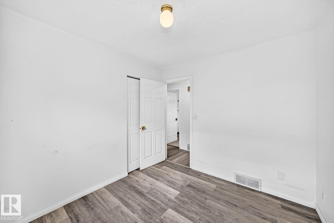
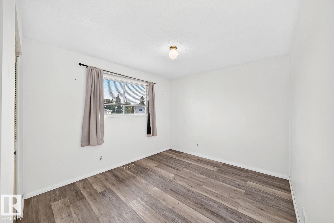
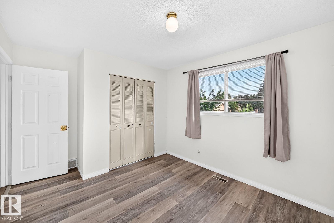
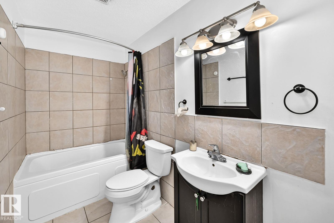
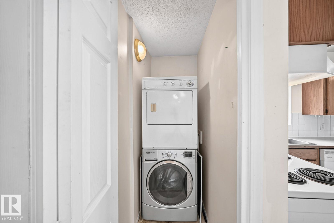
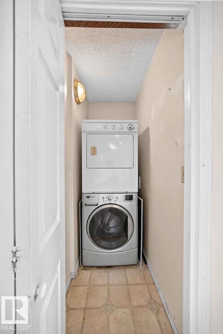
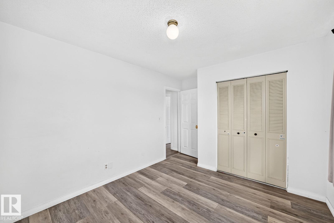
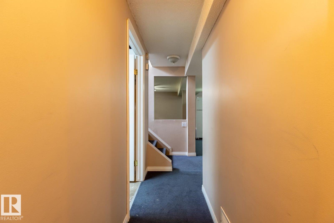
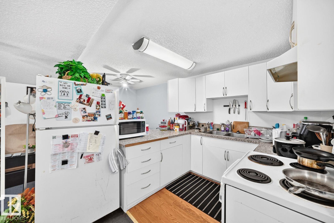
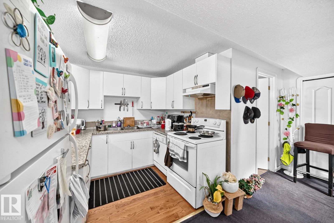
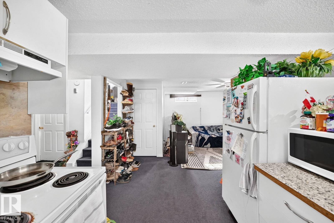
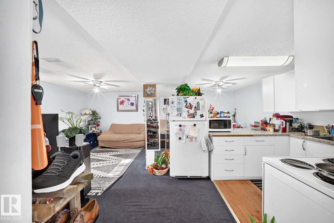
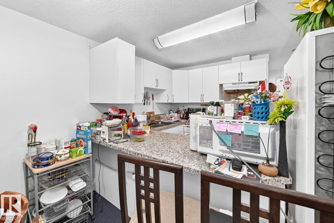
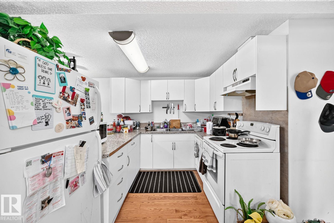
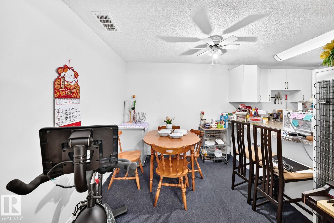
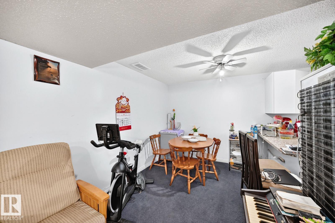
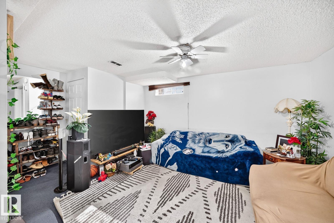
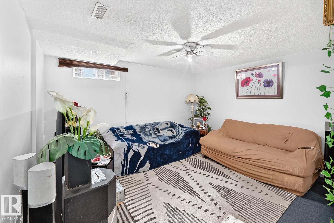
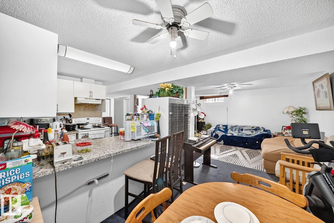
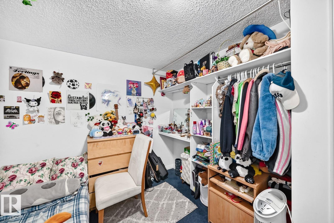
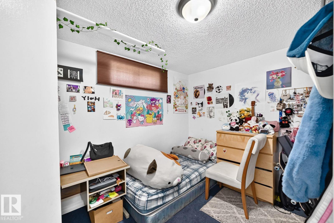
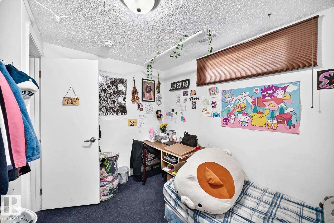
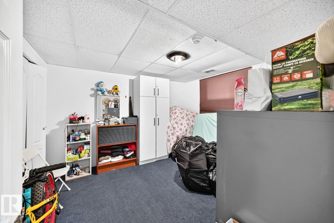
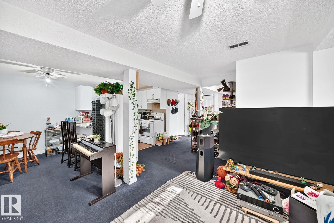
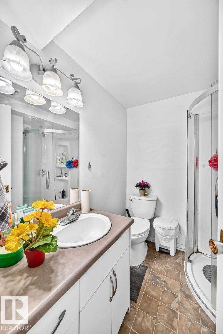
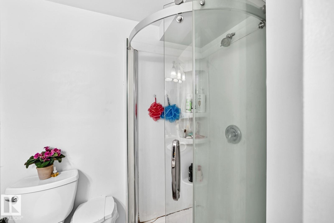
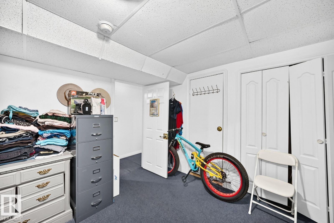
Visit the Listing Brokerage (and/or listing REALTOR®) website to obtain additional information. Bright and Spacious 5-Bed Home with Separate Basement Entrance in Tipaskan, Lakewood, Mill Woods. Welcome to this bright and spacious 5-bed family home, conveniently located just steps from schools and parks in the desirable Tipaskan neighbourhood of Mill Woods. The main floor features a large kitchen with a sunny southwest-facing breakfast nook, perfect for enjoying your morning coffee or family meals. The primary bedroom has patio doors opening directly onto a large northeast-facing backyard. 2 additional bedrooms and convenient main-floor laundry complete this comfortable and functional level. A separate entrance leads to the fully developed basement, which offers excellent additional living space. It features a second kitchen, dining area, spacious living room, 2 bedrooms, a 4pc bathroom and a separate laundry area. The property also includes a rear parking pad and a generously sized fenced backyard. (id:51989)
Features of 1035 Lakewood Rd N Nw
- MLS® Number E4502647
- Price $329,000
- Bedrooms: 5
- Bathrooms: 3
- Square Footage: 1018 sqft
- Property Type: Duplex
- Neigbourhood: Tipaskan
- Amenities Near By Playground, Public Transit, Schools, Shopping
- Features See Remarks, Lane
- Parking Space Total 2
- Structure Deck
Buildings
| Bathroom Total | 3 | Bedrooms Total | 5 |
| Appliances | See Remarks | Architectural Style | Bungalow |
| Basement Development | Finished | Basement Type | Full (finished) |
| Constructed Date | 1977 | Construction Style Attachment | Semi-detached |
| Half Bath Total | 1 | Heating Type | Forced Air |
| Stories Total | 1 | Size Interior | 1018 Sqft |
| Type | Duplex |
Parking
| No Garage | |
| Rear |
Land
| Acreage | No | Fence Type | Fence |
| Land Amenities | Playground, Public Transit, Schools, Shopping | Size Irregular | 337.1 |
| Size Total | 337.1 M2 | Size Total Text | 337.1 M2 |
Rooms
| Level | Type | Length | Width | Dimensions |
|---|---|---|---|---|
| Basement | Bedroom 4 | 3.61 × 3.40 | ||
| Basement | Bedroom 5 | 2.73 × 3.25 | ||
| Basement | Second Kitchen | 2.80 × 2.87 | ||
| Basement | Breakfast | 2.42 m | 2.48 m | 2.42 m x 2.48 m |
| Main Level | Living Room | 5.63 × 3.65 | ||
| Main Level | Dining Room | 1.82 m | 2.74 m | 1.82 m x 2.74 m |
| Main Level | Kitchen | 1.82 × 2.74 | ||
| Main Level | Primary Bedroom | 4.46 × 2.88 | ||
| Main Level | Bedroom 2 | 2.75 × 3.04 | ||
| Main Level | Bedroom 3 | 3.04 × 4.10 | ||
| Main Level | Laundry Room | .92 × 1.65 |
Agents and Offices
- Michelle A. Plach
- Office: Honestdoor Inc