

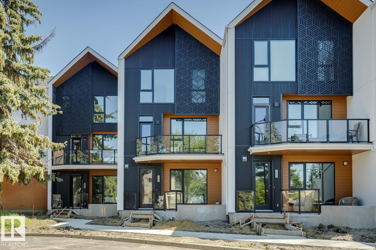
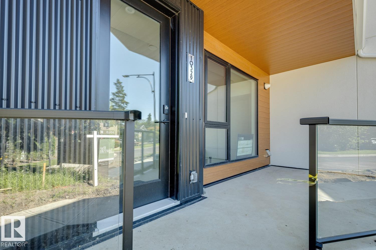
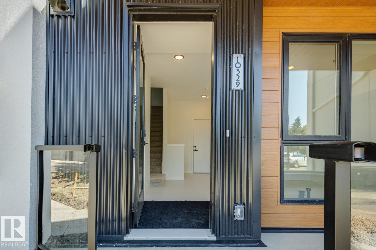
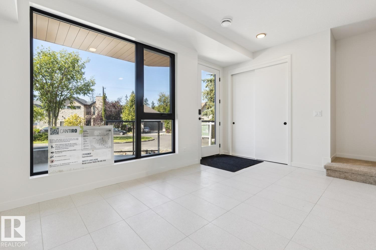
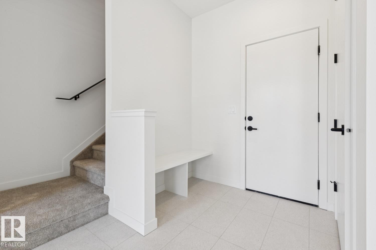
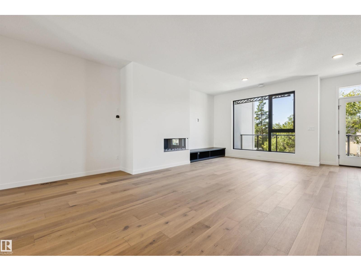
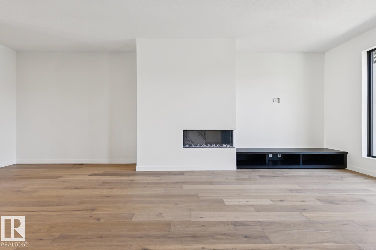
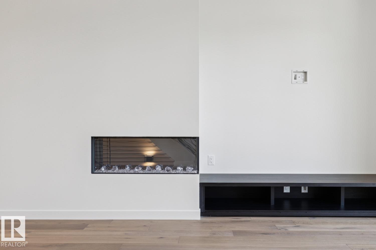
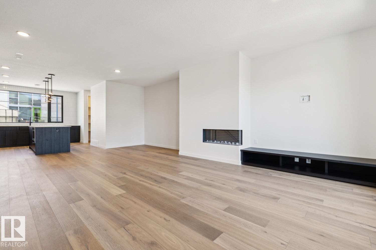
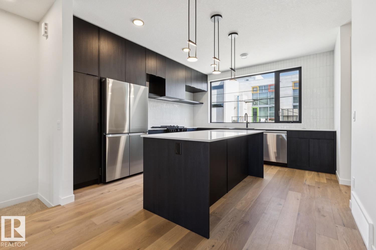
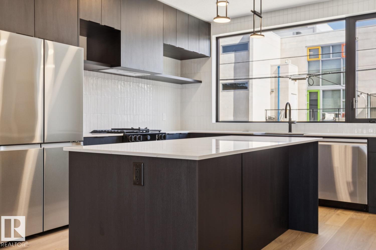
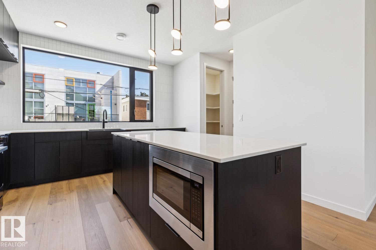
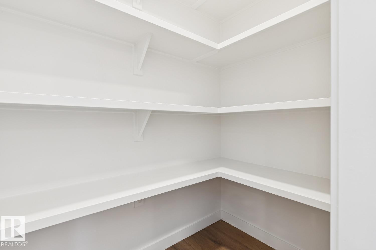
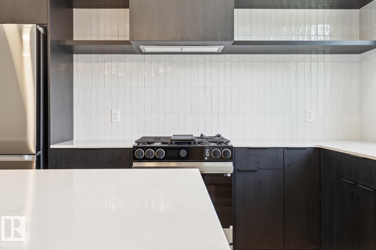
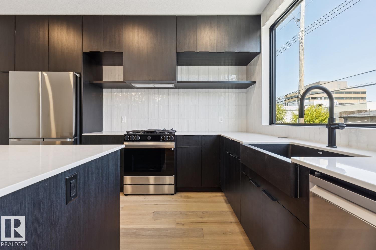
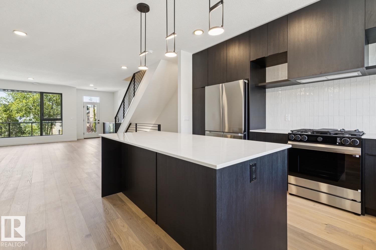
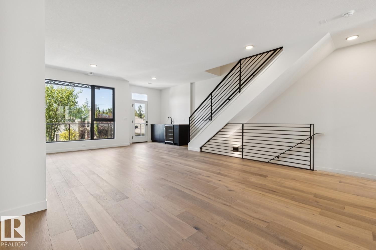
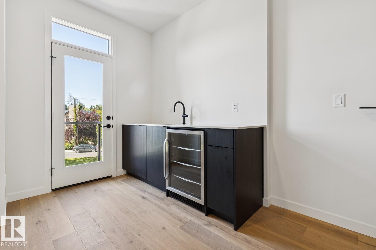
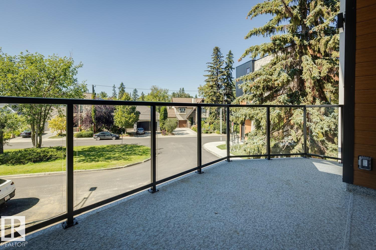
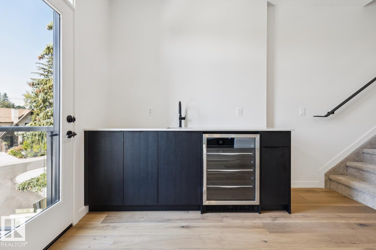
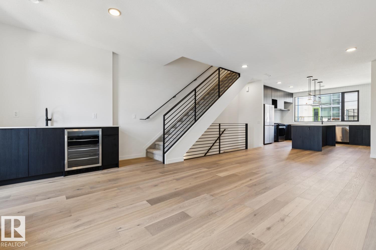
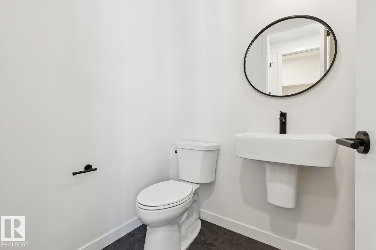
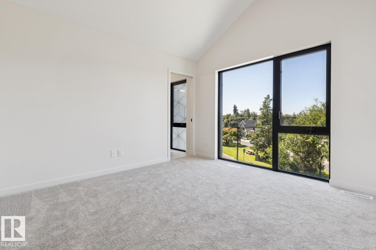
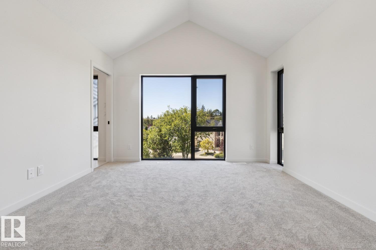
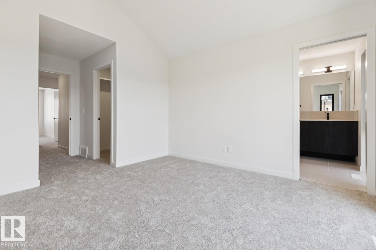
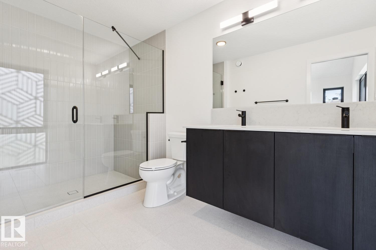
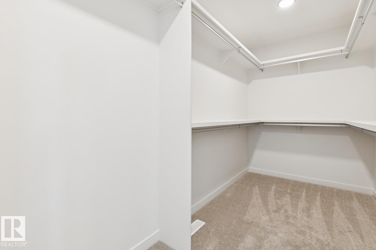
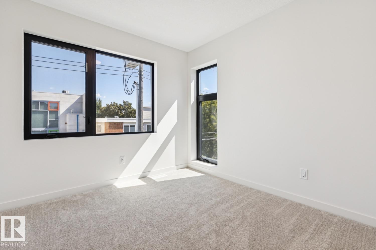
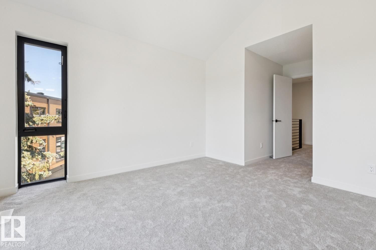
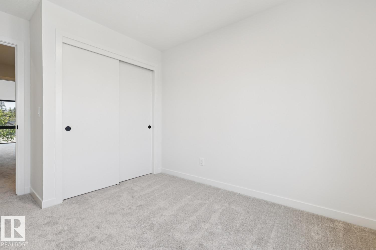
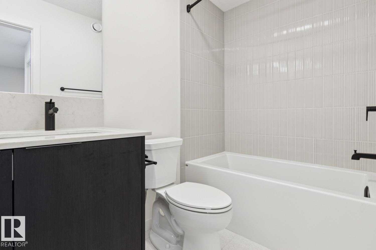
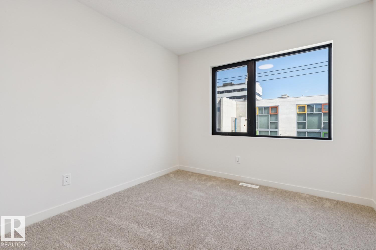

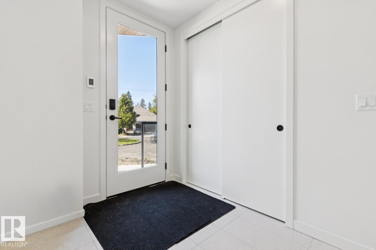
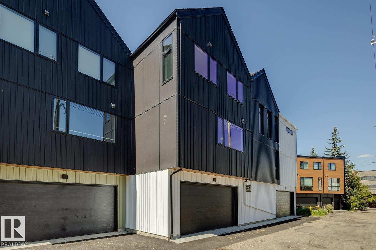
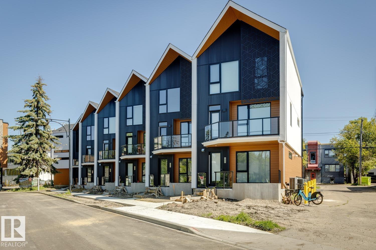
Last chance to own in Ascension Block! This move-in-ready townhome offers 1,897 sq. ft. of stylish urban living in the heart of Downtown Edmonton. Featuring 3 bedrooms, 2.5 bathrooms, and a spacious open-concept design, this home is perfect for modern living and entertaining. Enjoy outdoor space with a 108 sq. ft. balcony and a private 125 sq. ft. patio, while being just minutes from downtown amenities, restaurants, shopping, river valley trails, and major commuter routes. As the final townhome available in this sought-after community, this is a rare opportunity to experience the perfect blend of convenience, comfort, and contemporary design. (id:51989)
Features of 10329 Wadhurst Rd Nw
- MLS® Number E4504753
-
Price
$859,900
Maintenance, Insurance, Property Management, Other, See Remarks
$400.59 Monthly - Bedrooms: 3
- Bathrooms: 3
- Square Footage: 1955 sqft
- Property Type: Row / Townhouse
- Neigbourhood: Westmount
- Amenities Near By Playground, Public Transit, Schools, Shopping
- Community Features Public Swimming Pool
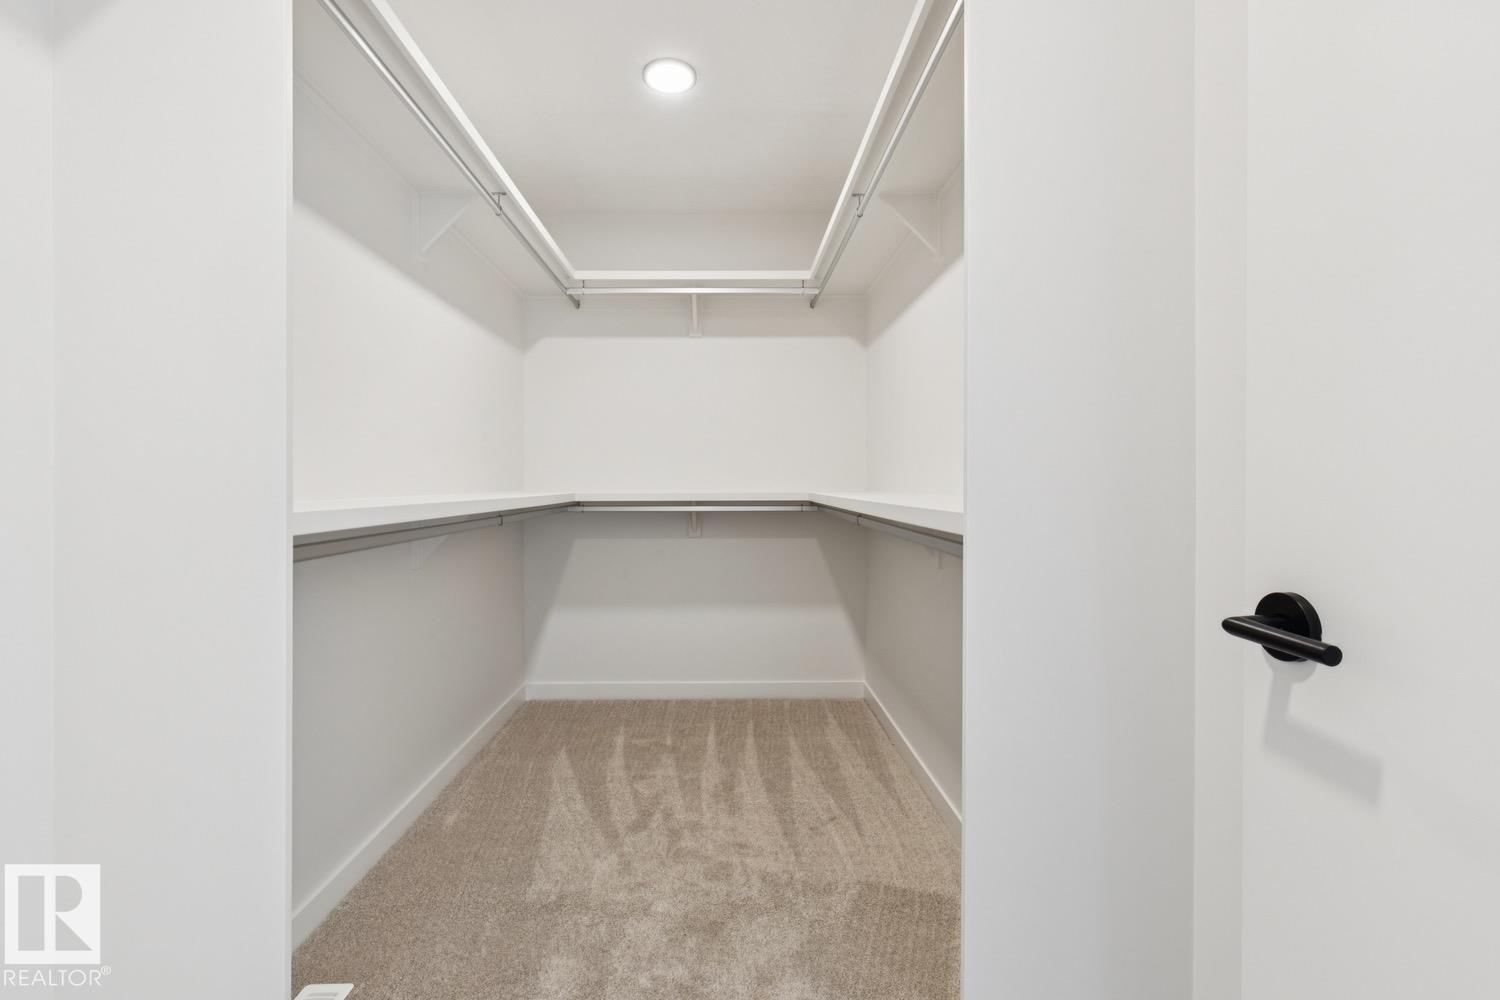
- Features Closet Organizers, No Animal Home, No Smoking Home
- Structure Deck
- View Type City View
Buildings
| Bathroom Total | 3 | Bedrooms Total | 3 |
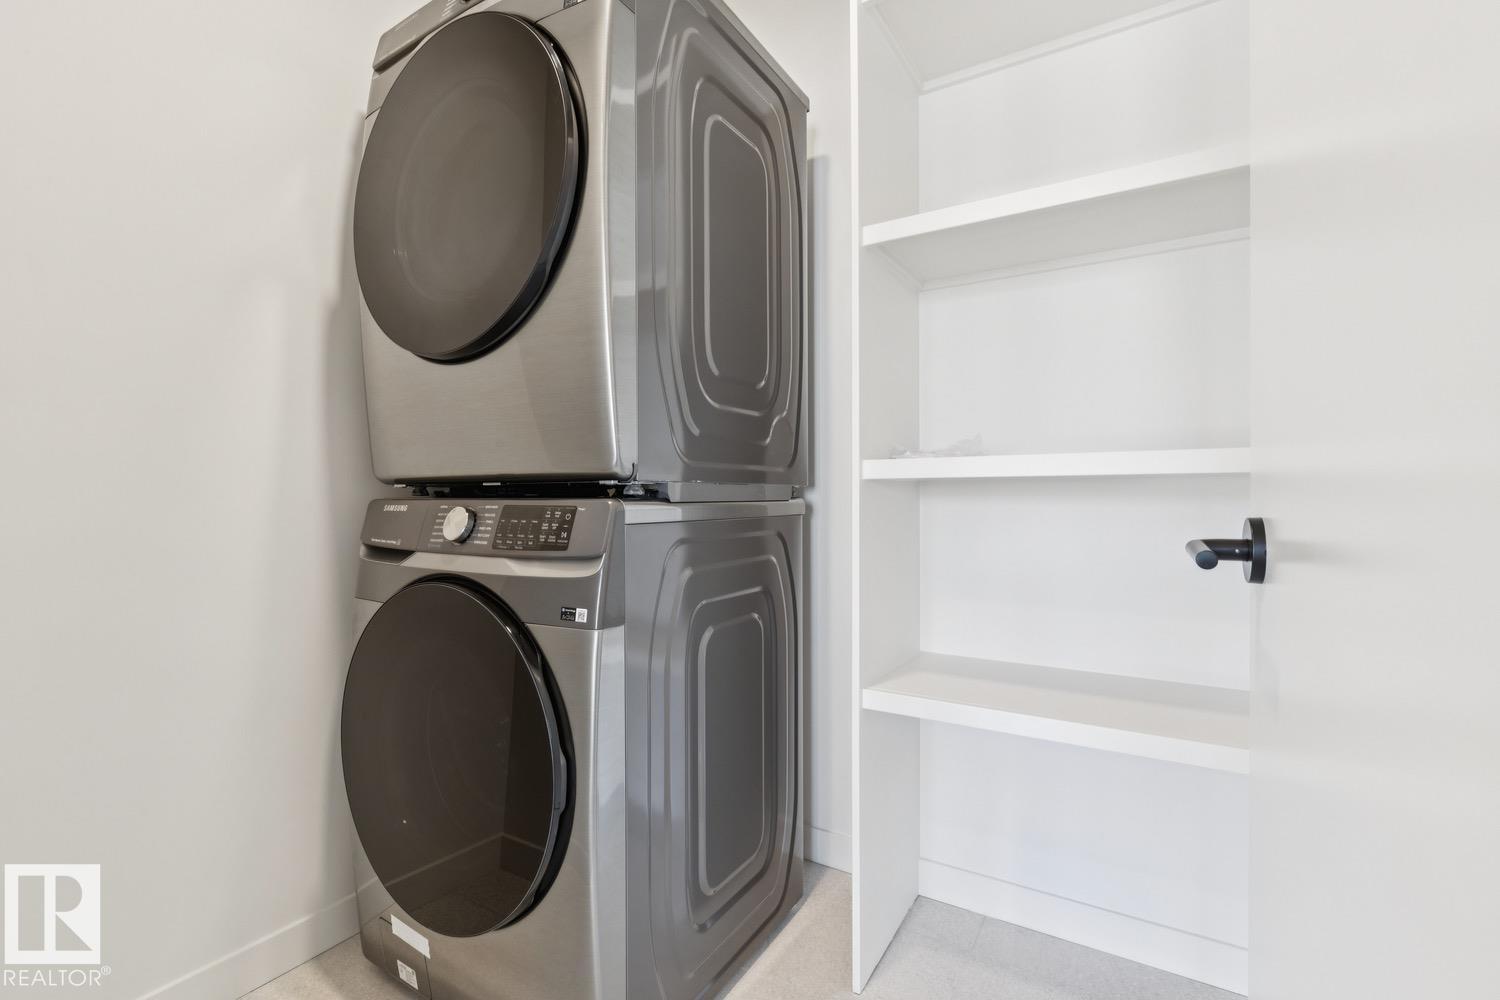
| Amenities | Ceiling - 9ft, Vinyl Windows | Appliances | Dishwasher, Dryer, Garage Door Opener Remote(s), Garage Door Opener, Hood Fan, Refrigerator, Gas Stove(s), Washer |
| Basement Type | None | Constructed Date | 2023 |
| Construction Style Attachment | Attached | Fire Protection | Smoke Detectors |
| Half Bath Total | 1 | Heating Type | Forced Air |
| Stories Total | 3 | Size Interior | 1955 Sqft |
| Type | Row / Townhouse |
Parking
| Attached Garage |
Land
| Acreage | No | Land Amenities | Playground, Public Transit, Schools, Shopping |
Rooms
| Level | Type | Length | Width | Dimensions |
|---|---|---|---|---|
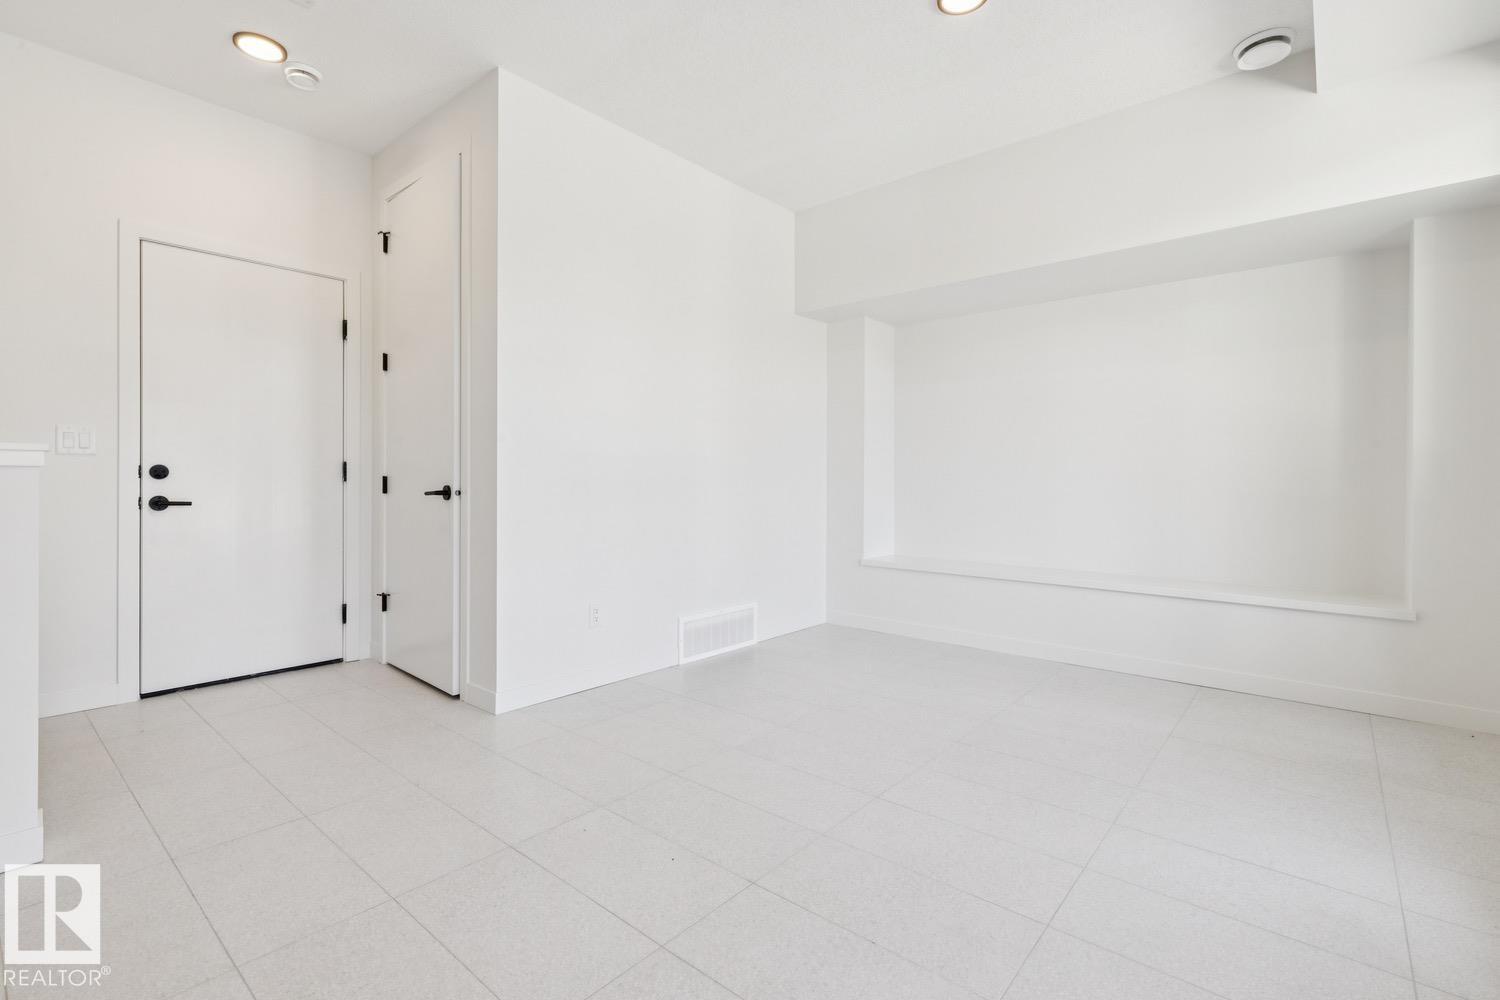
| Lower Level | Den | 5.1 m | 3.3 m | 5.1 m x 3.3 m |
| Main Level | Living Room | 4.74 m | 4.74 m | 4.74 m x 4.74 m |
| Main Level | Dining Room | 3.5 m | 3.11 m | 3.5 m x 3.11 m |
| Main Level | Kitchen | 4.3 m | 3.98 m | 4.3 m x 3.98 m |
| Upper Level | Primary Bedroom | 3.72 m | 3.68 m | 3.72 m x 3.68 m |
| Upper Level | Bedroom 2 | 3.16 m | 2.88 m | 3.16 m x 2.88 m |
| Upper Level | Bedroom 3 | 3 m | 2.88 m | 3 m x 2.88 m |
| Upper Level | Laundry Room | 1.7 m | 1.52 m | 1.7 m x 1.52 m |
Agents and Offices
- Robbie Kamaleddine
- Alexine McTeer
- Office: Real Broker